
Glade Mews, Buckshaw Village, Chorley
Offers Over £259,995 (Tenant Fees)


-
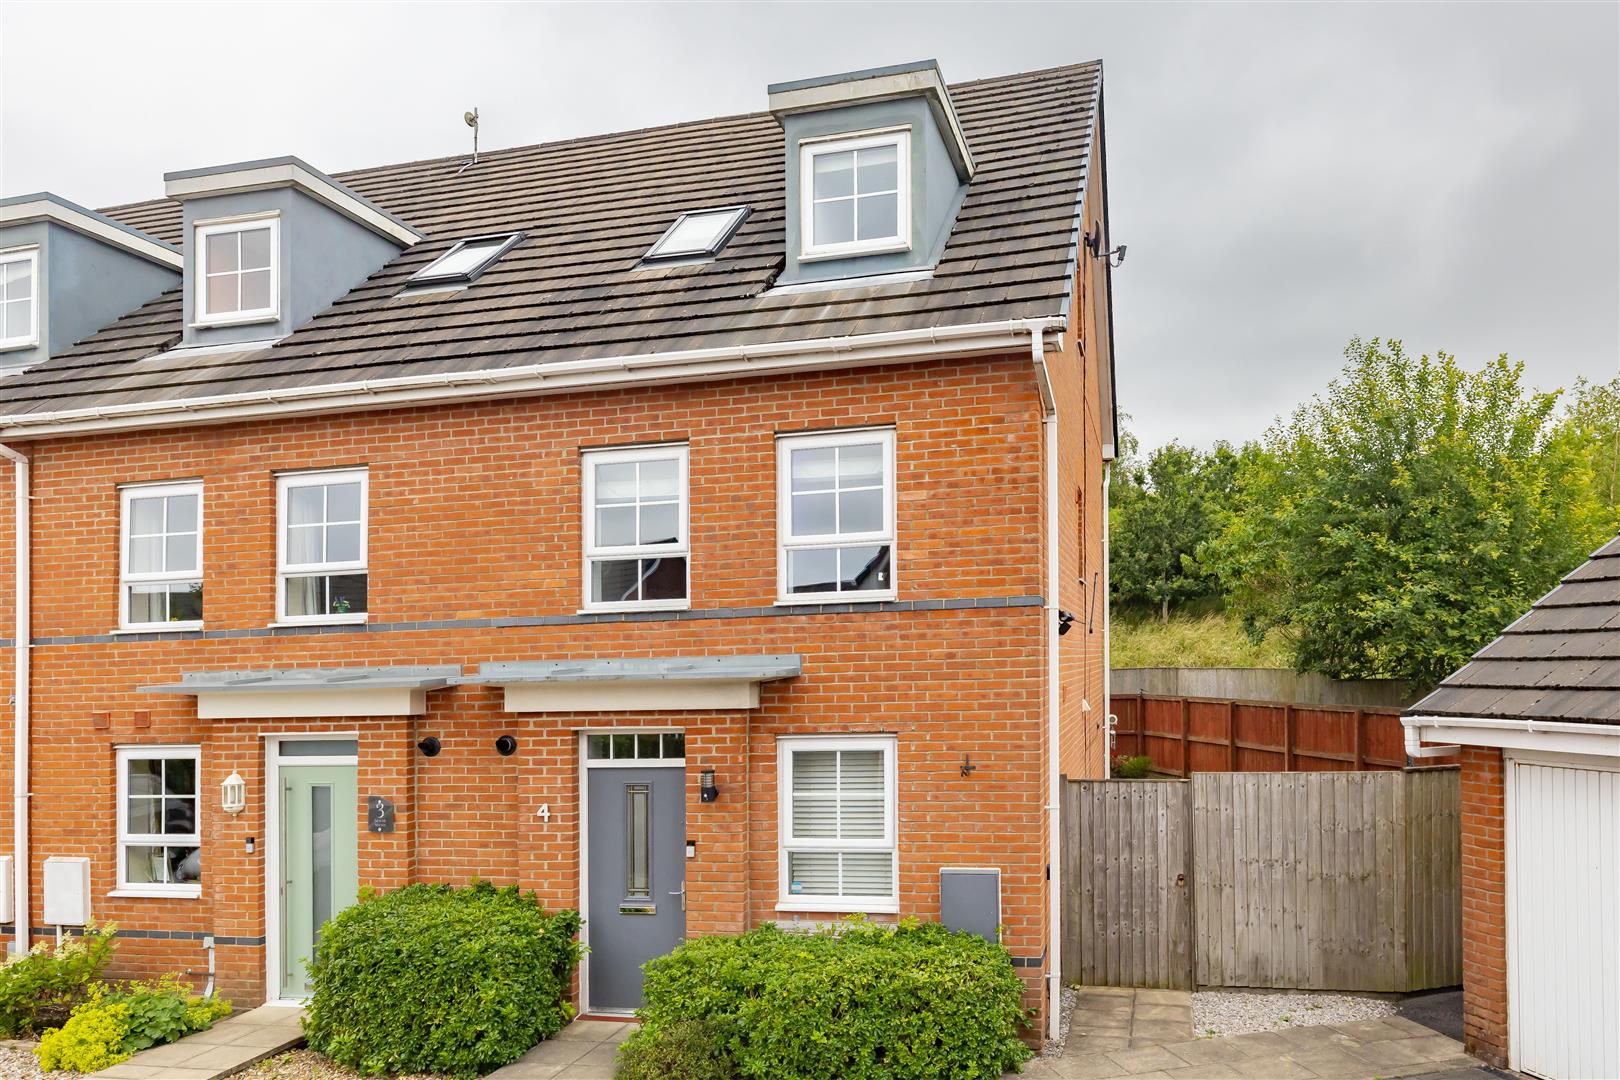
Front External
-
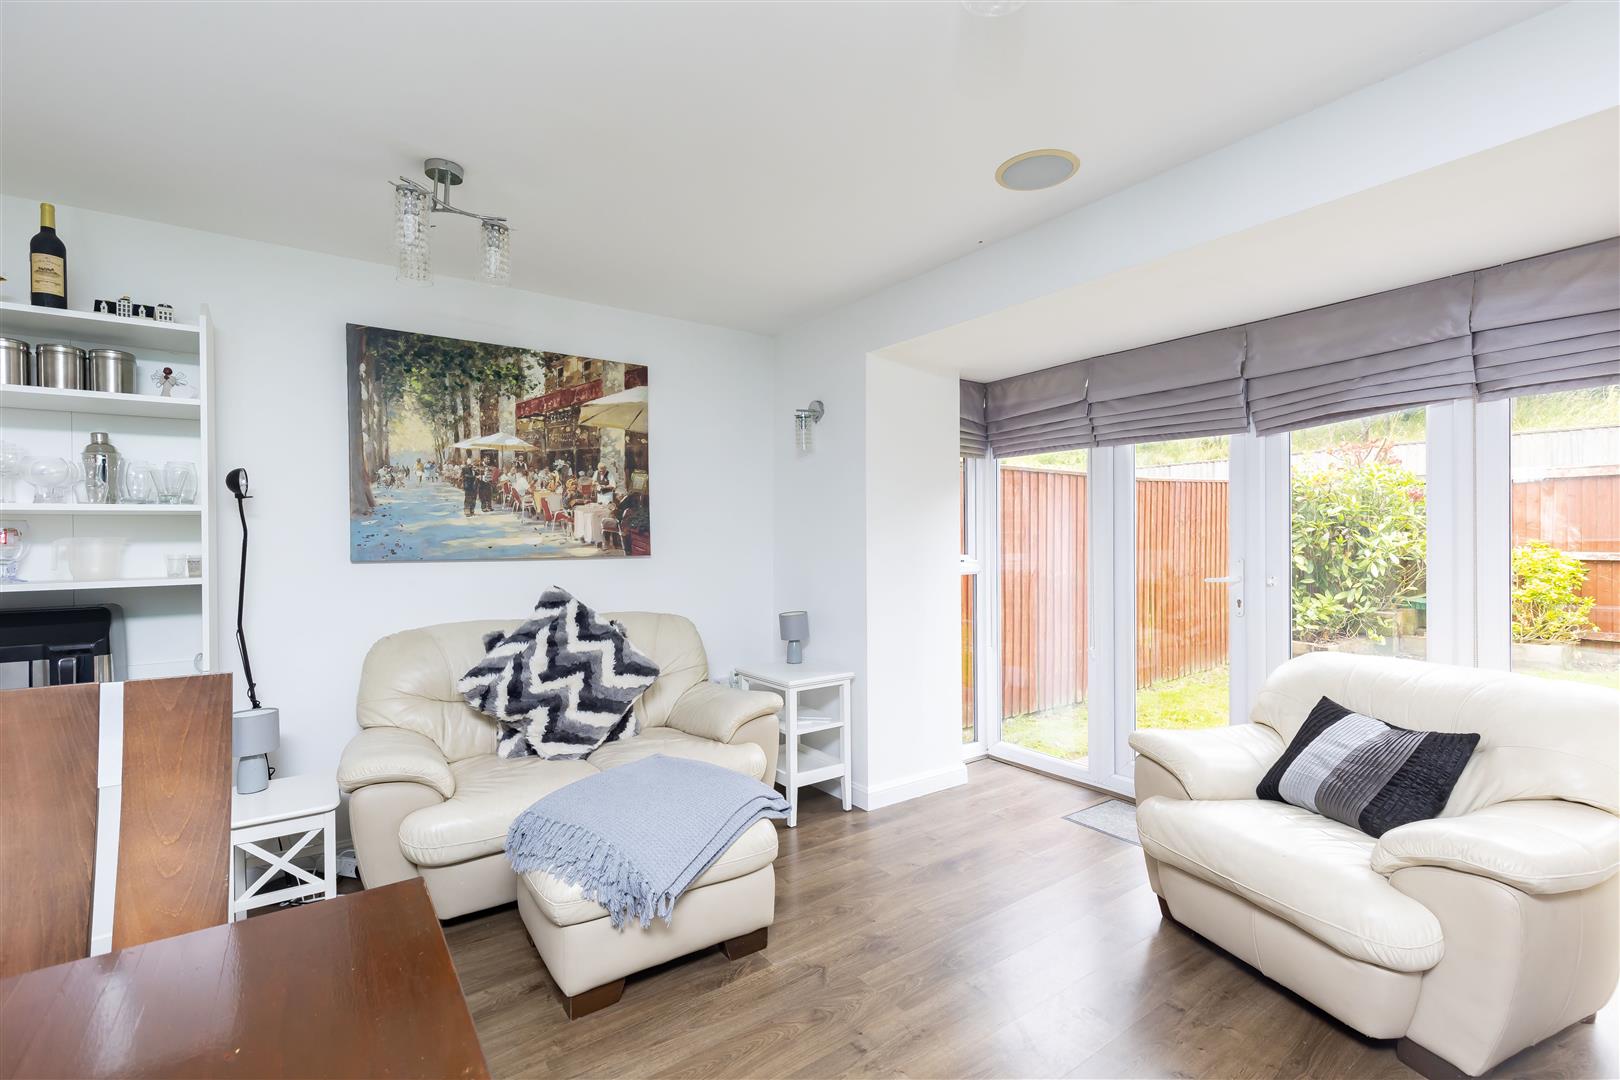
Kitchen/Diner
-
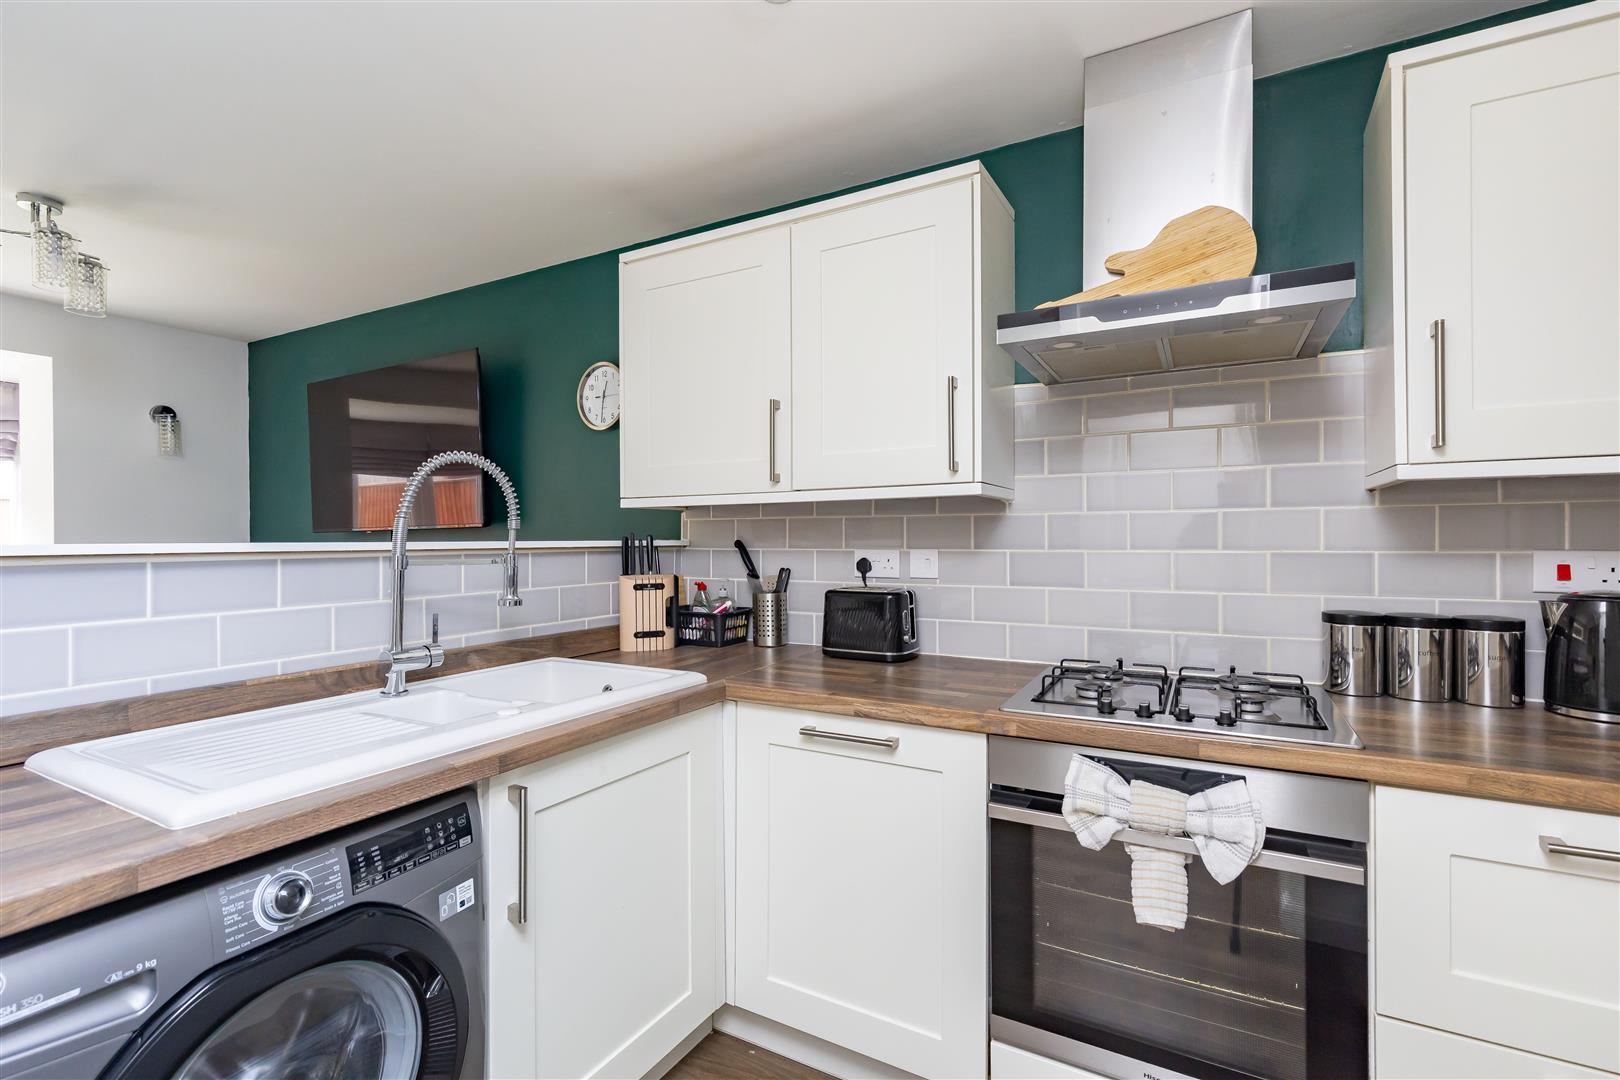
Kitchen/Diner
-
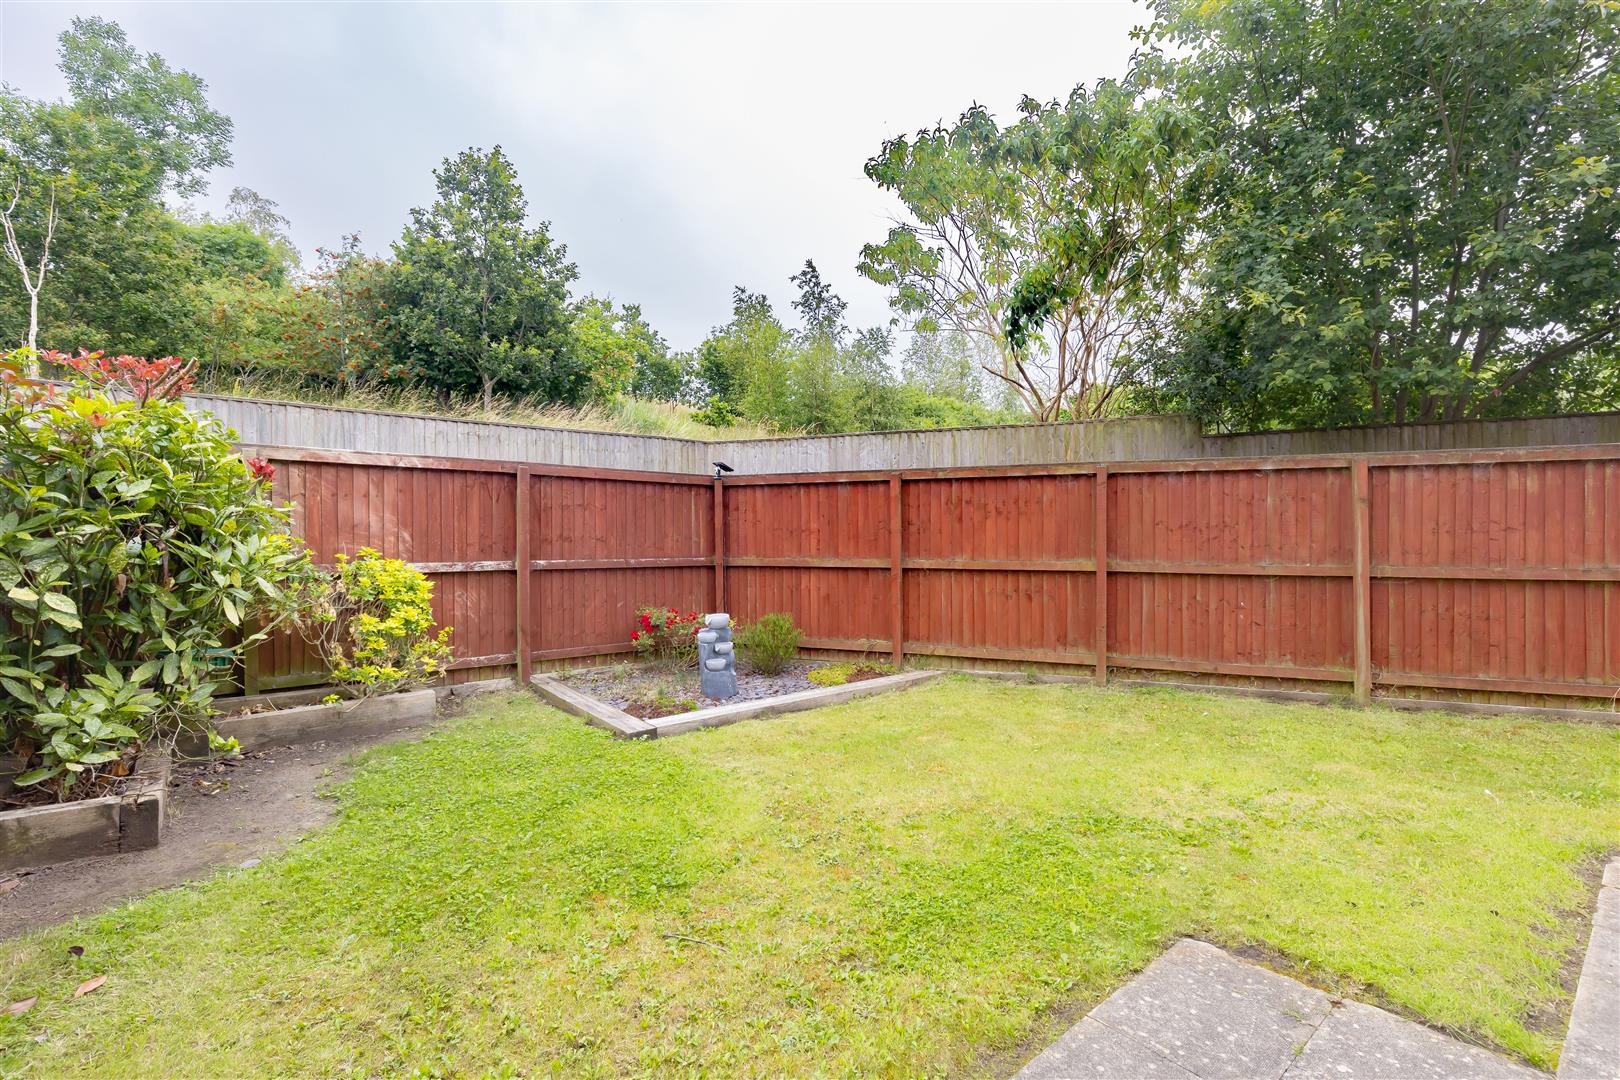
Garden
-
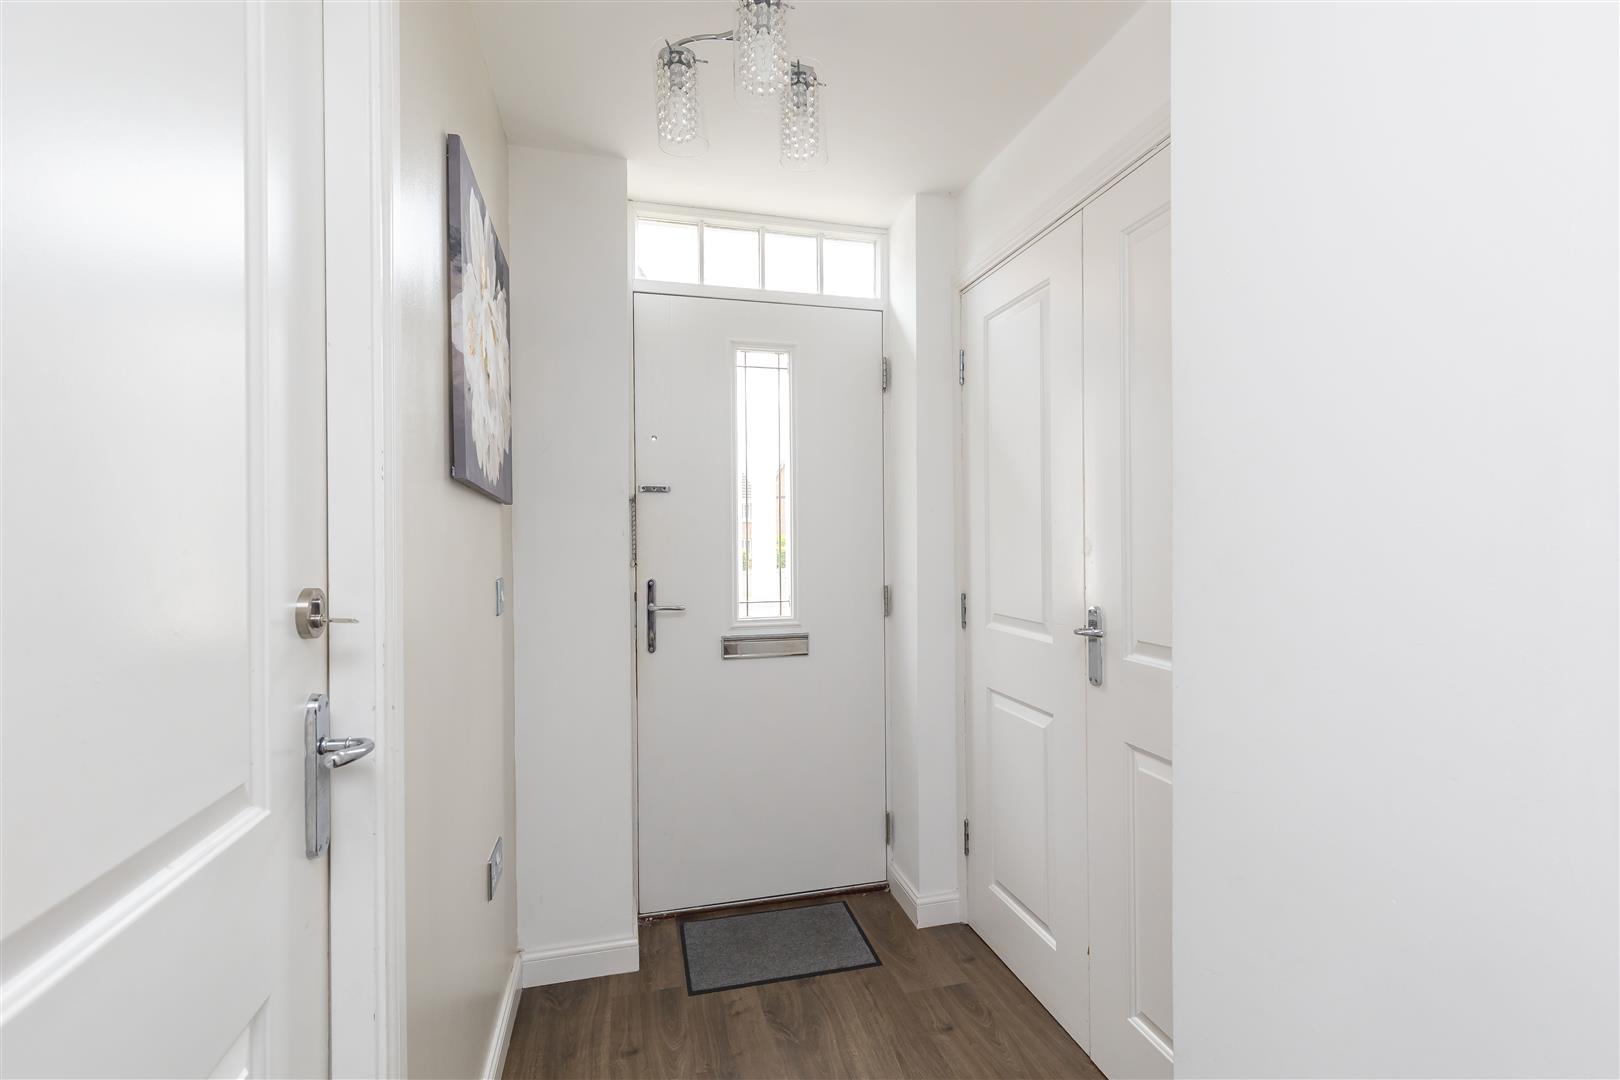
Entrance Hall
-
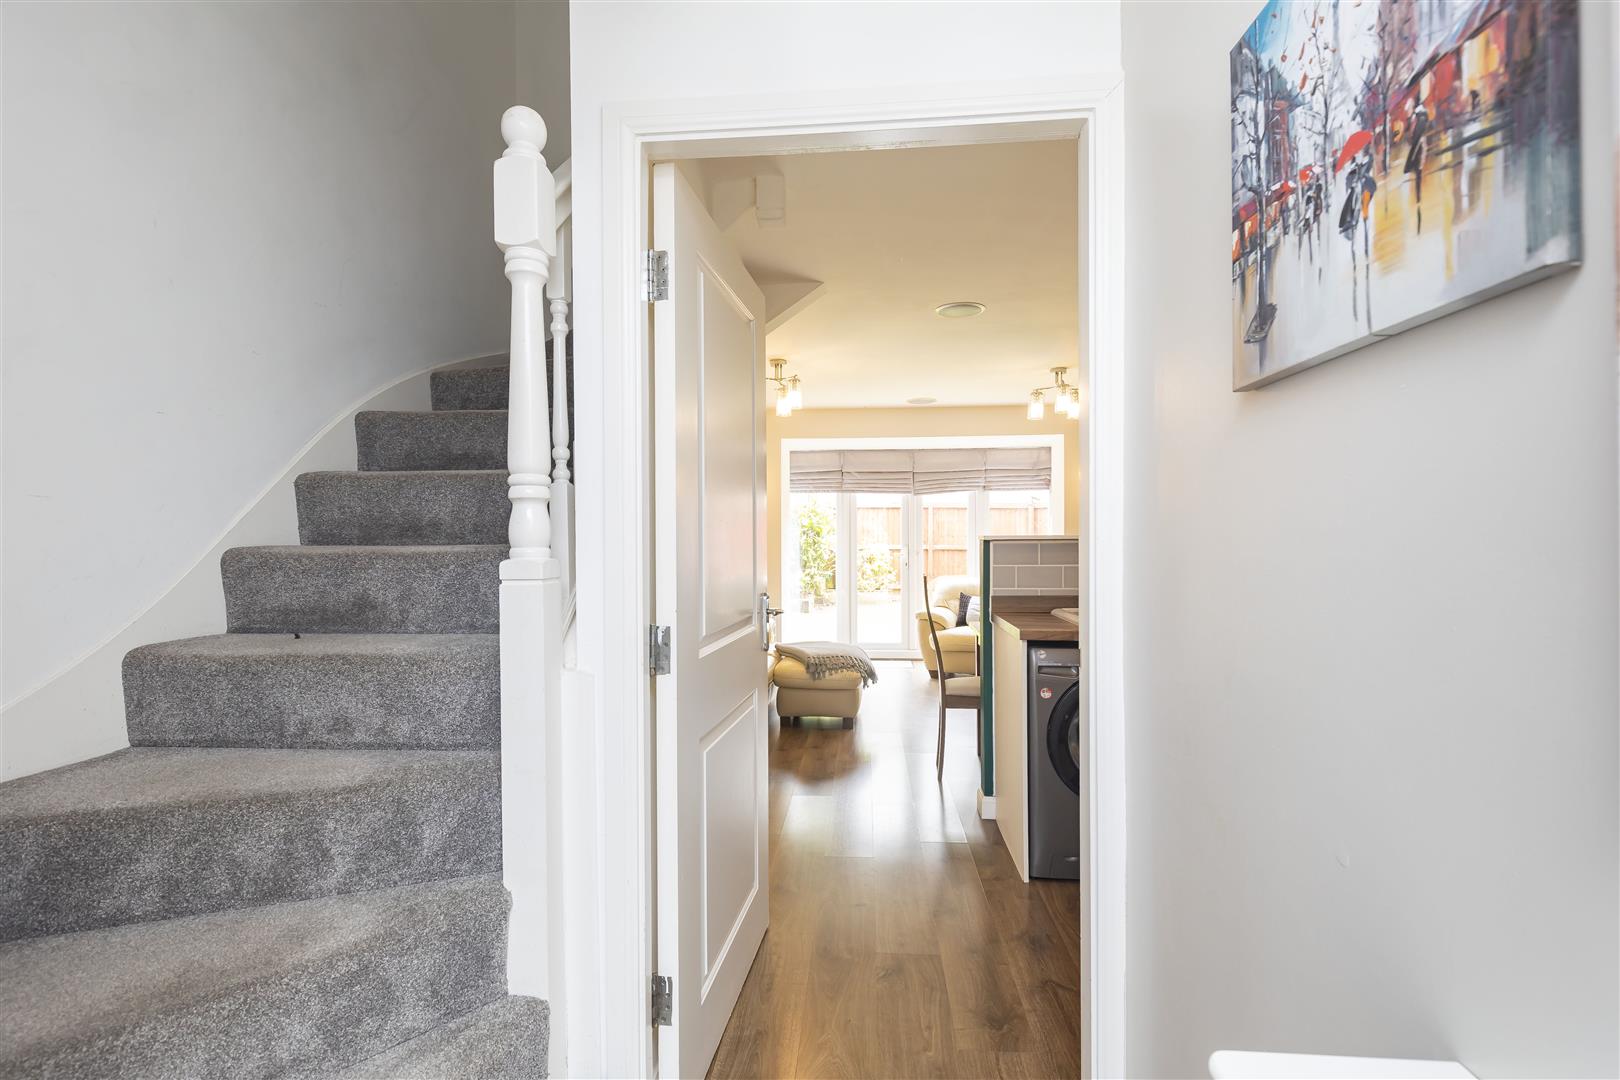
Entrance Hall
-
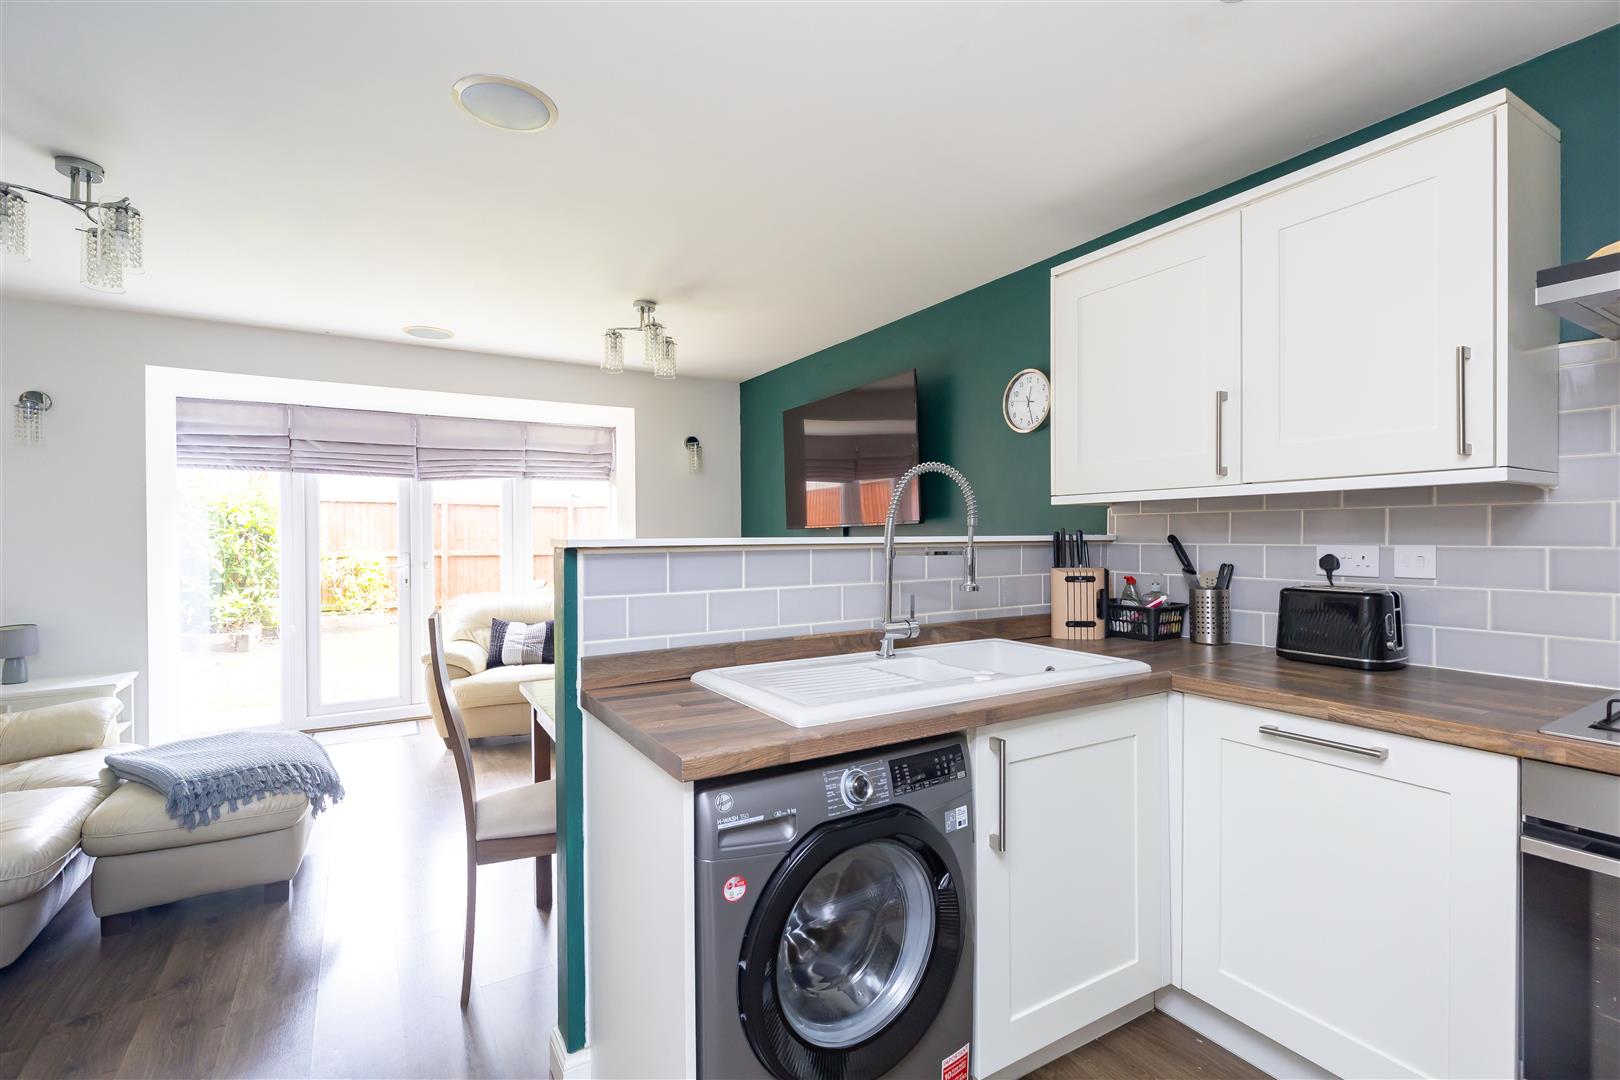
Kitchen/Diner
-
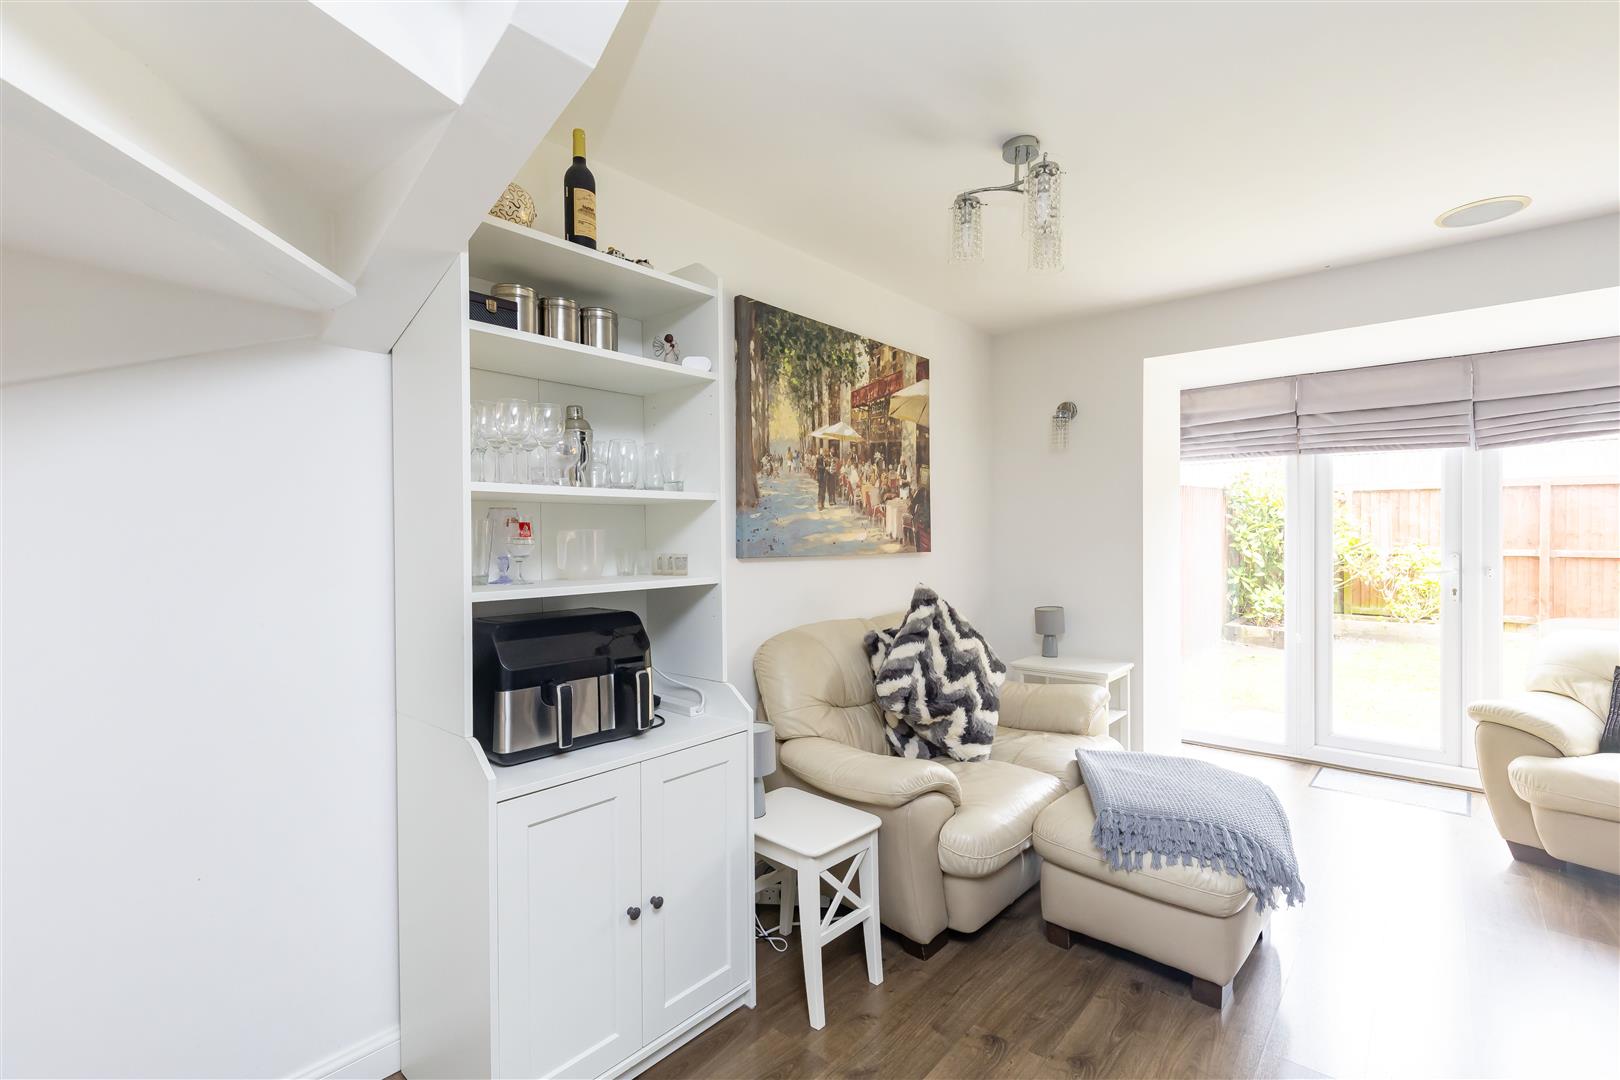
Kitchen/Diner
-
Kitchen/Diner
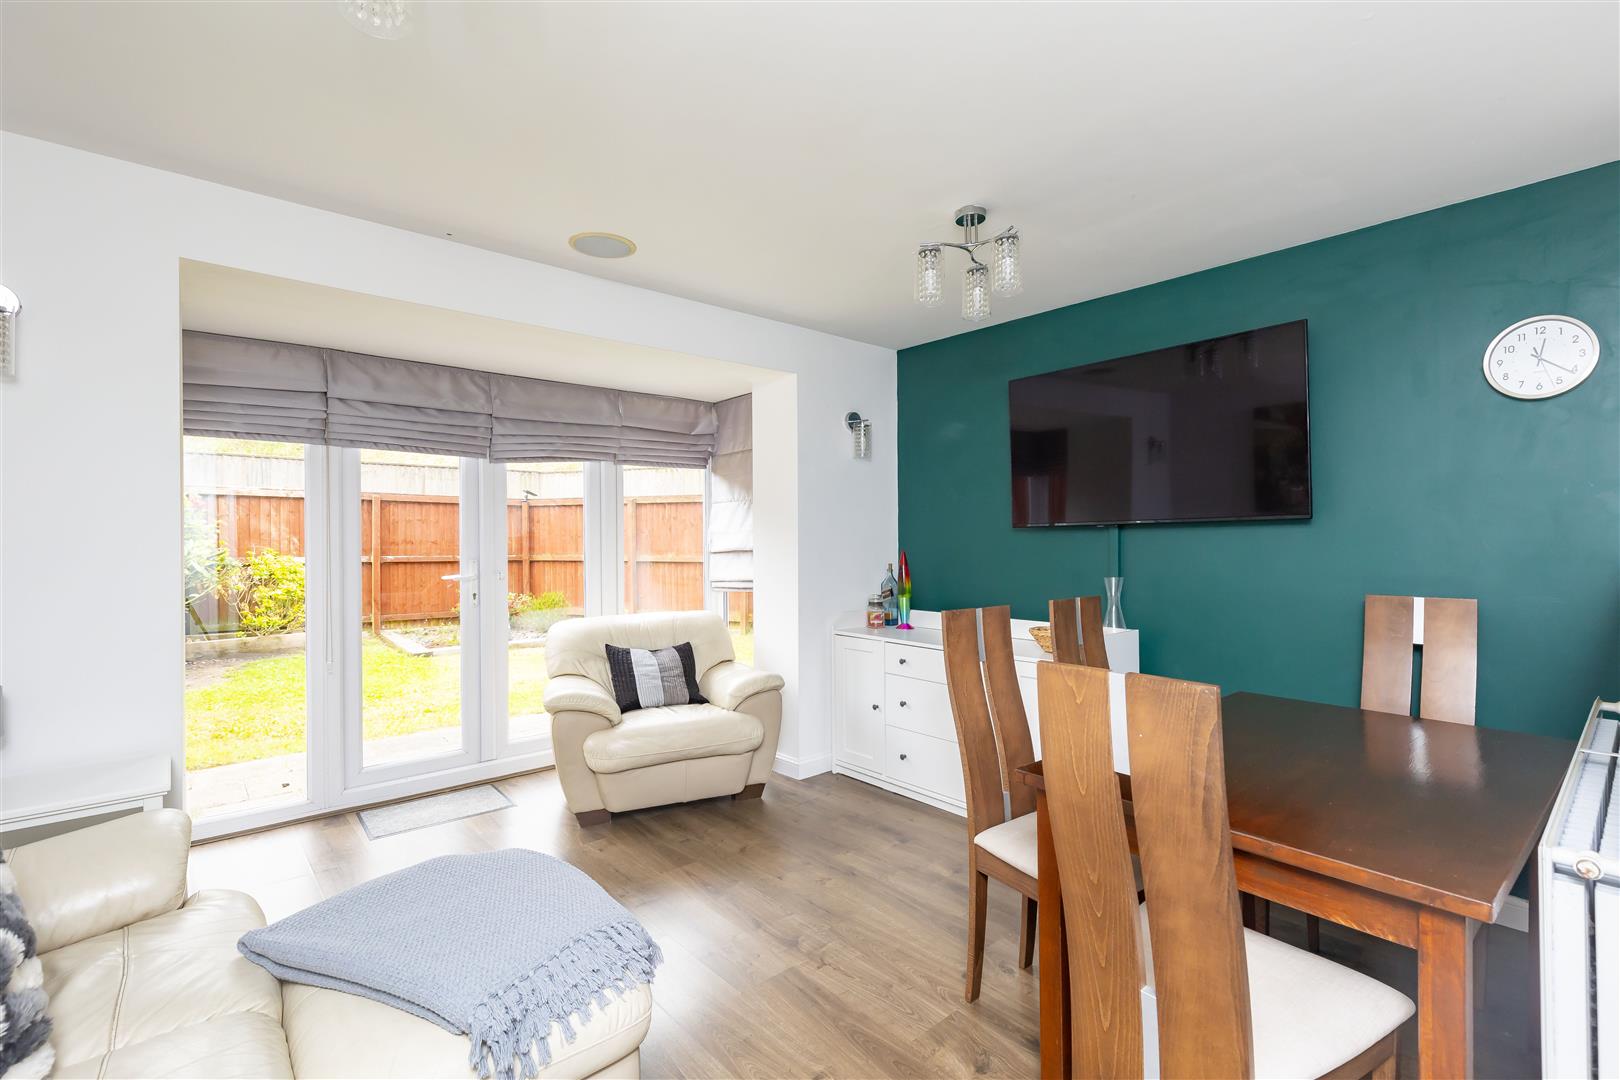
-
Kitchen/Diner
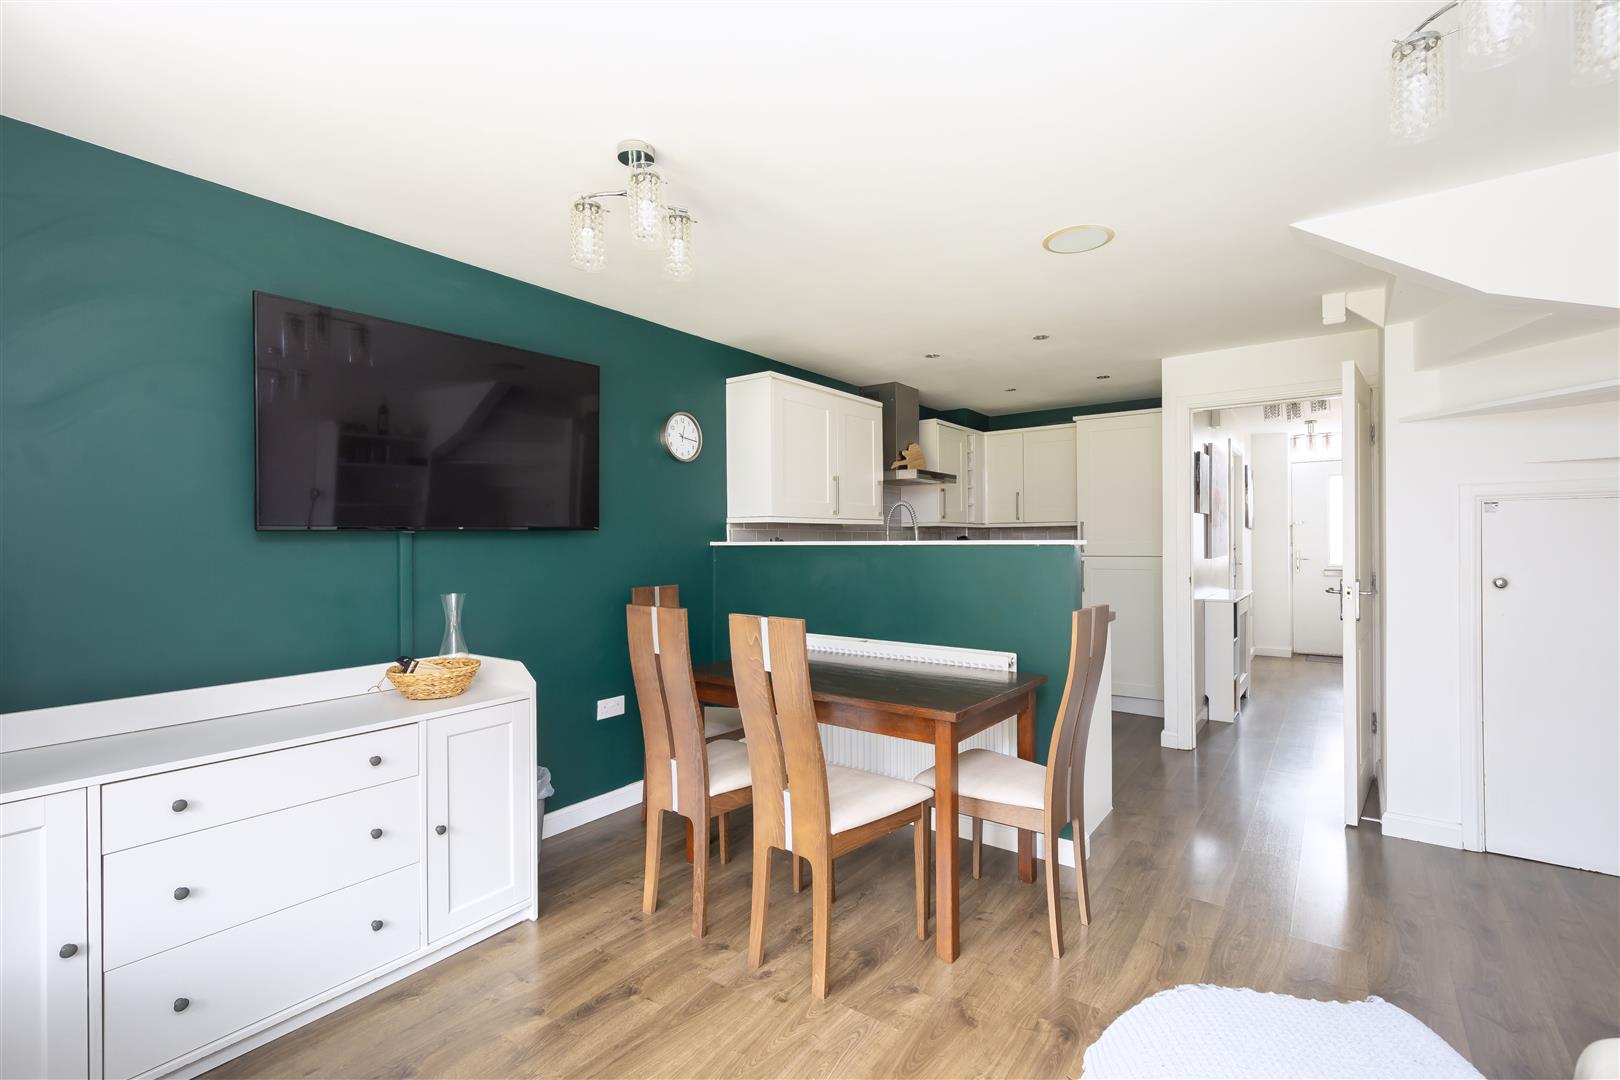
-
WC
-
WC
-
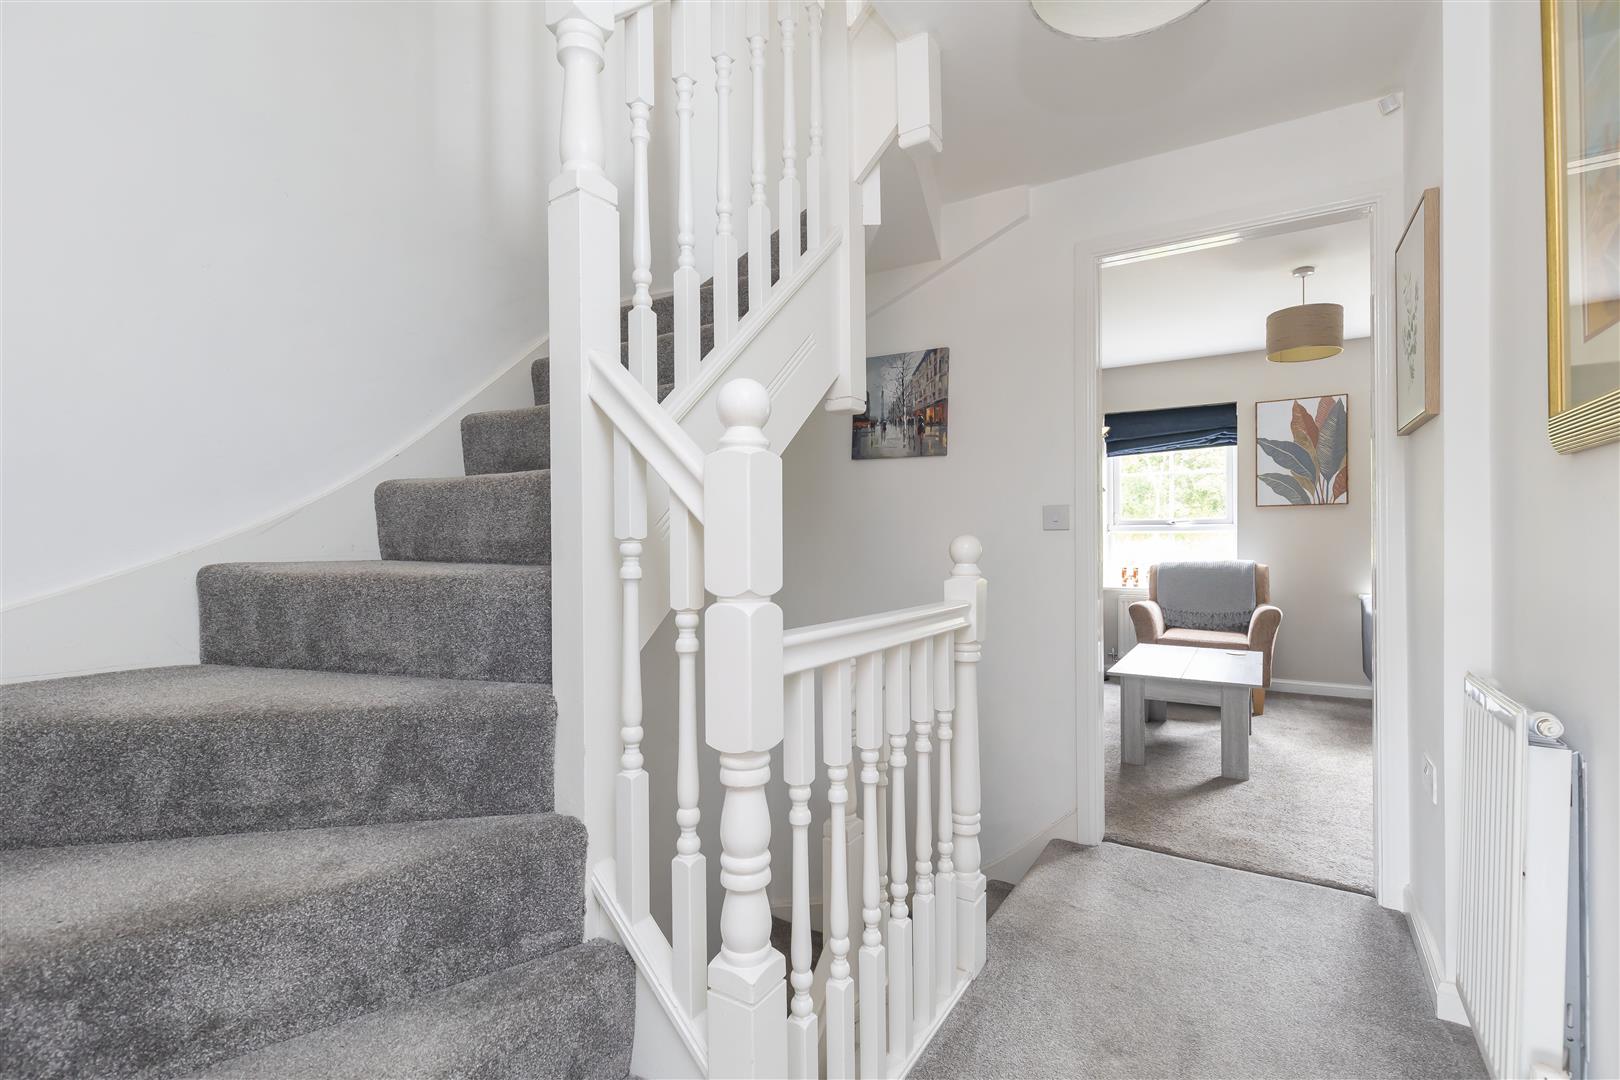
First Floor Landing
-
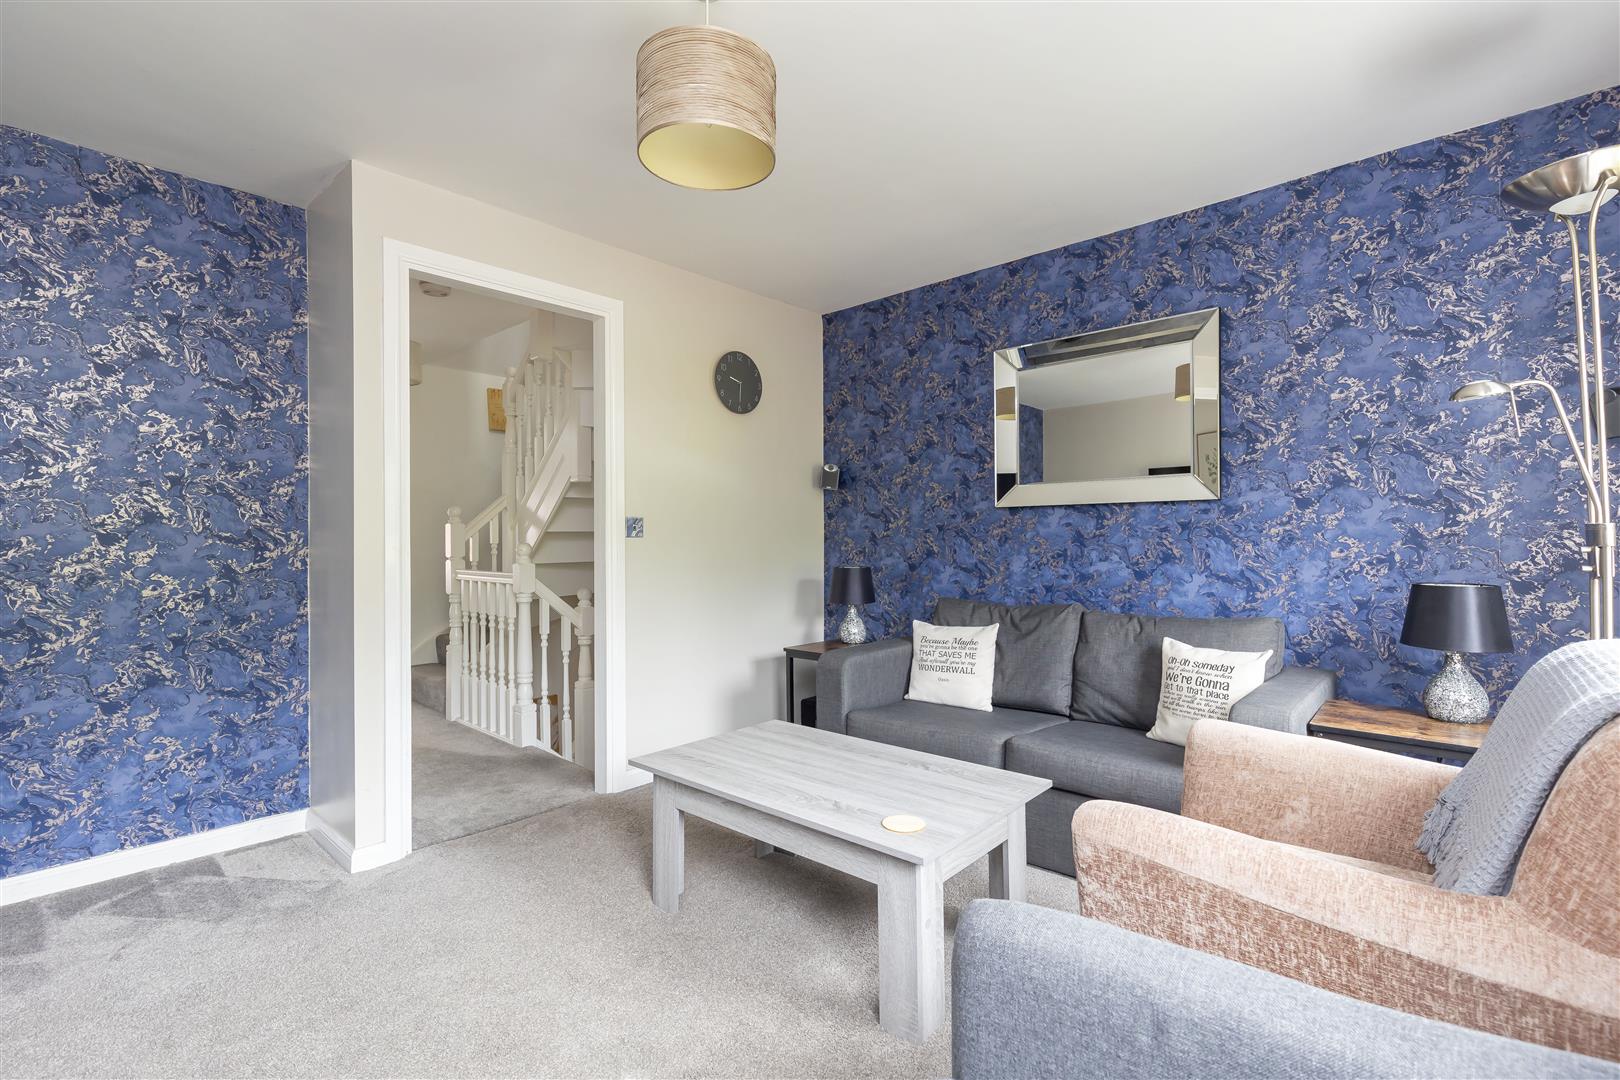
Lounge
-
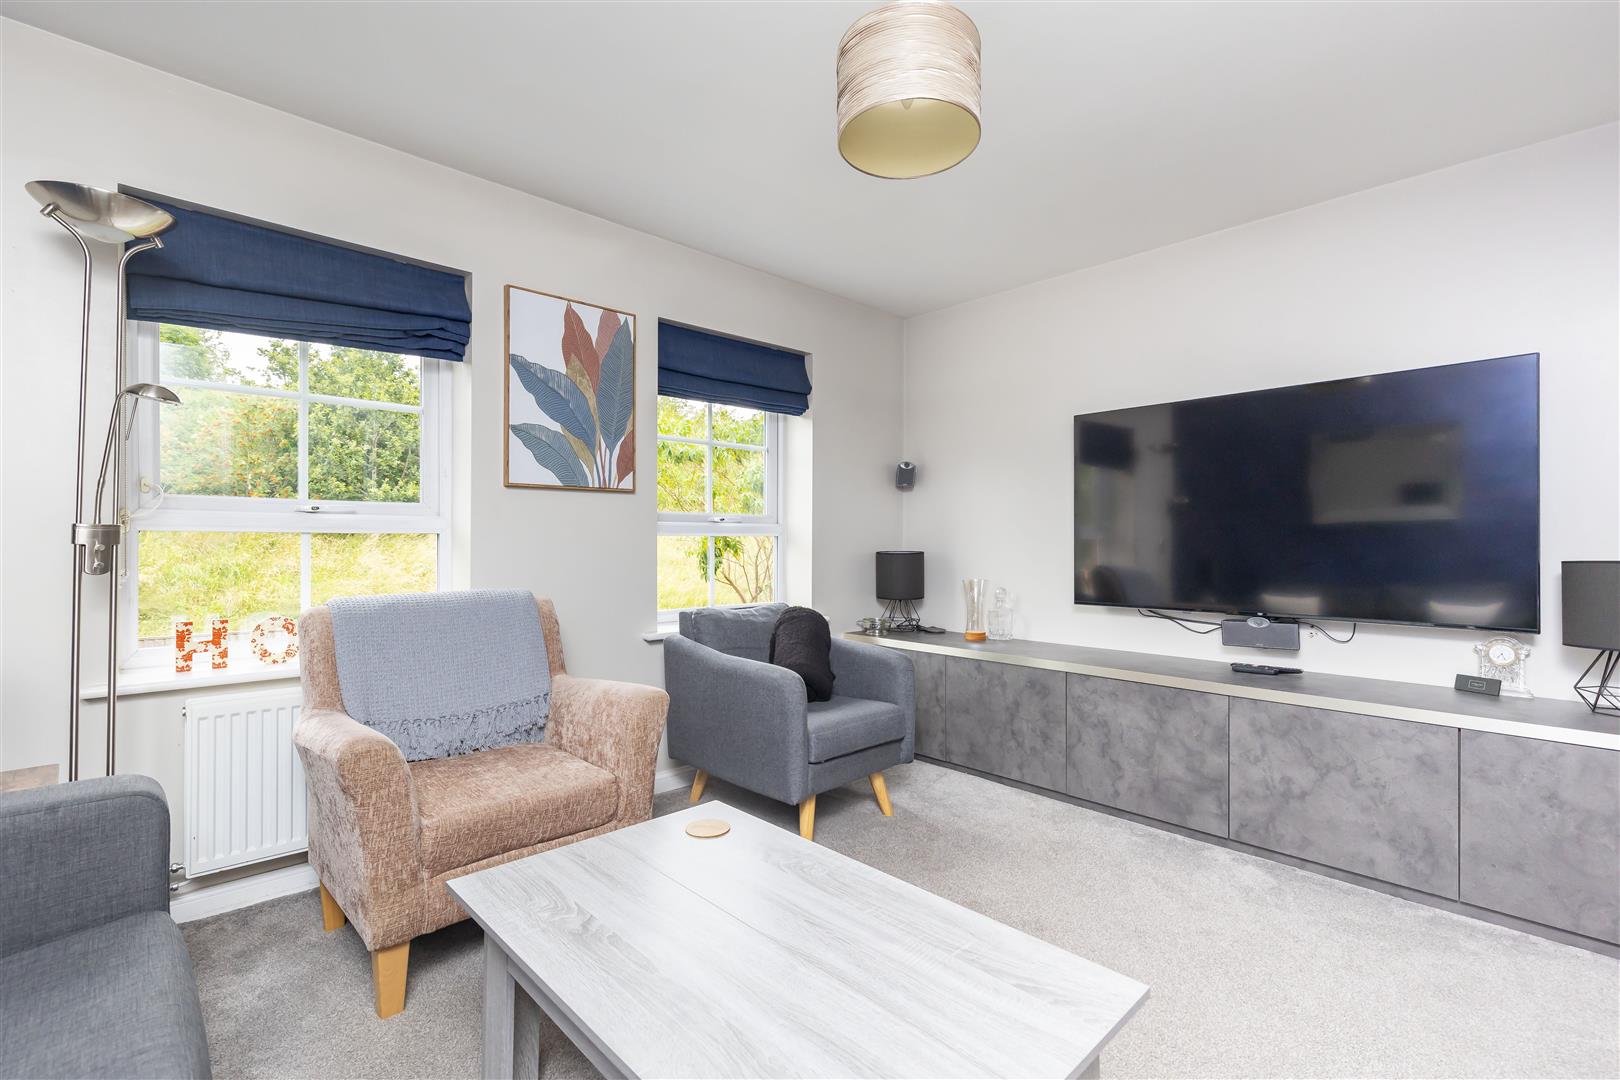
Lounge
-
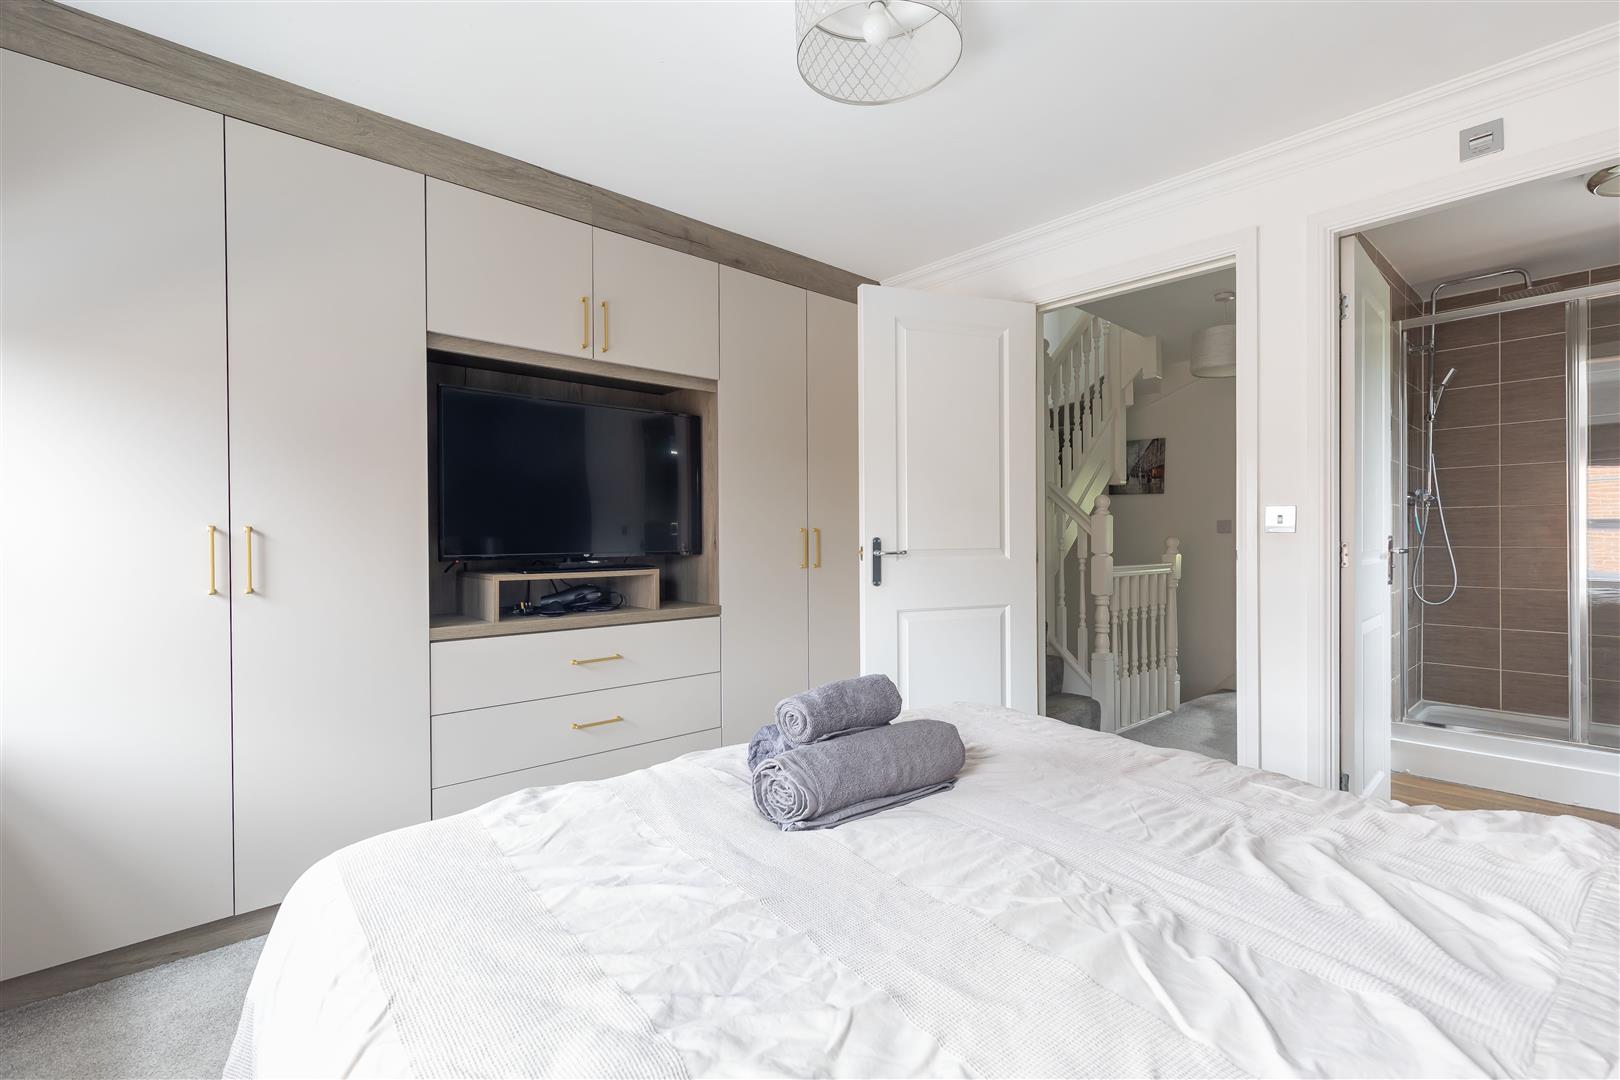
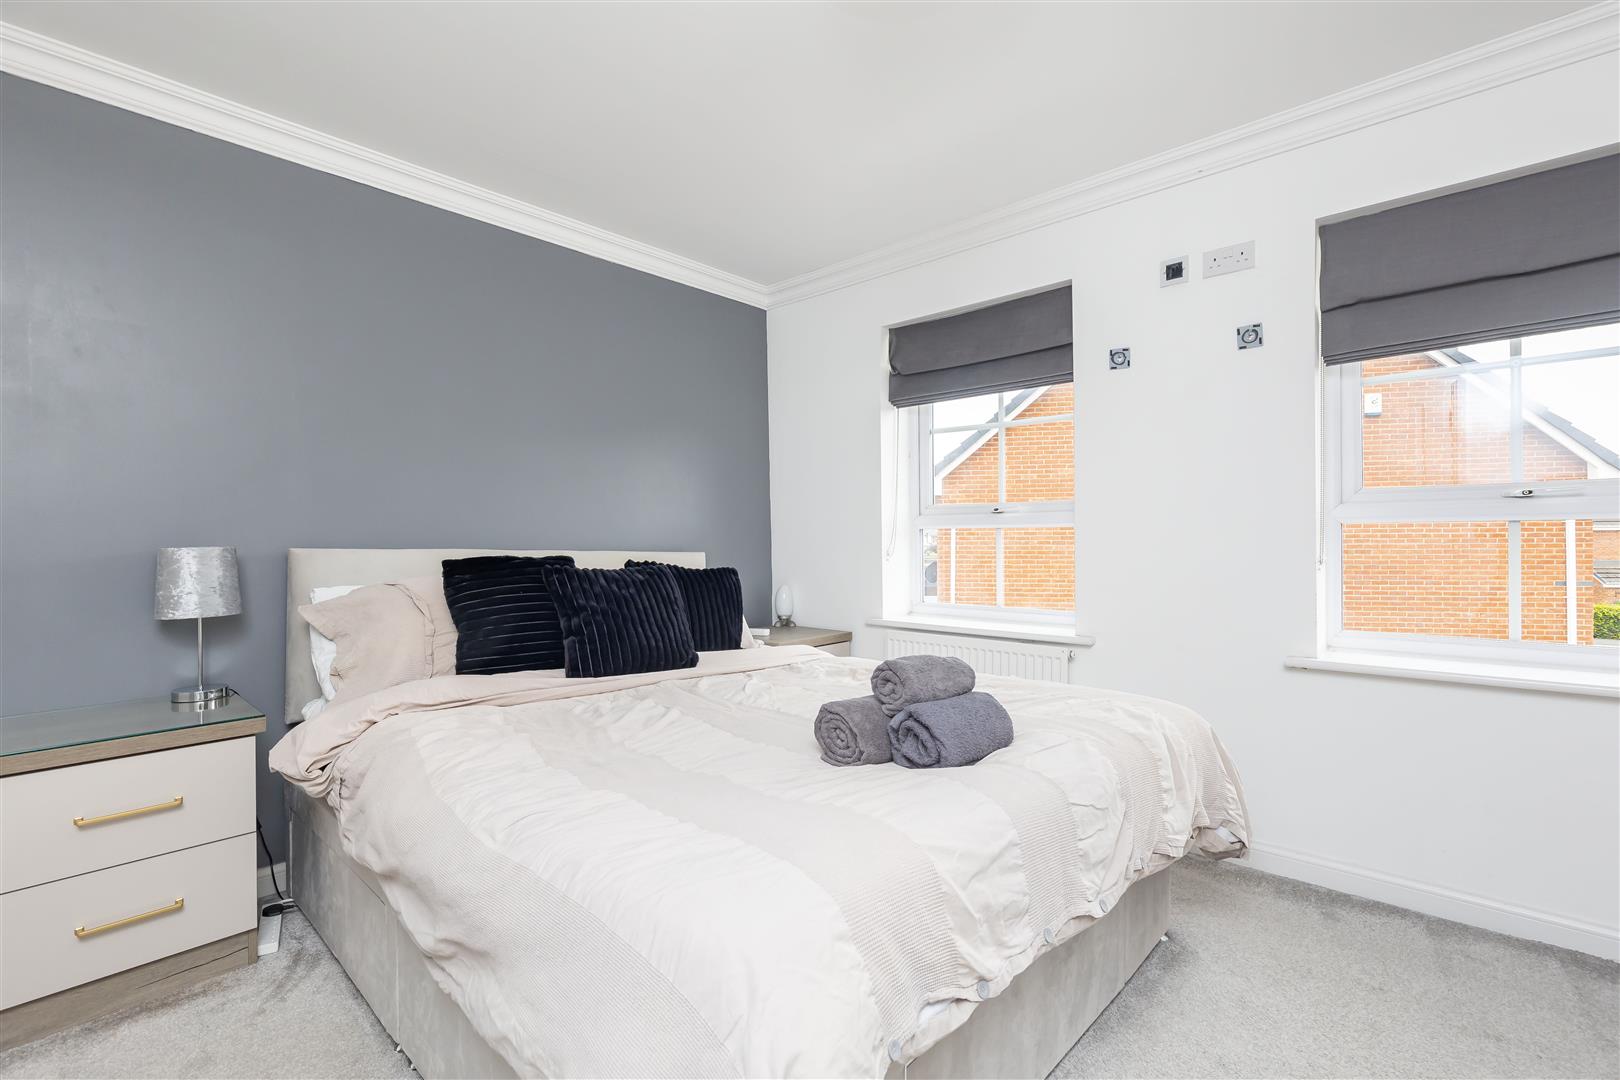
Master Bedroom
-
Master Bedroom
-
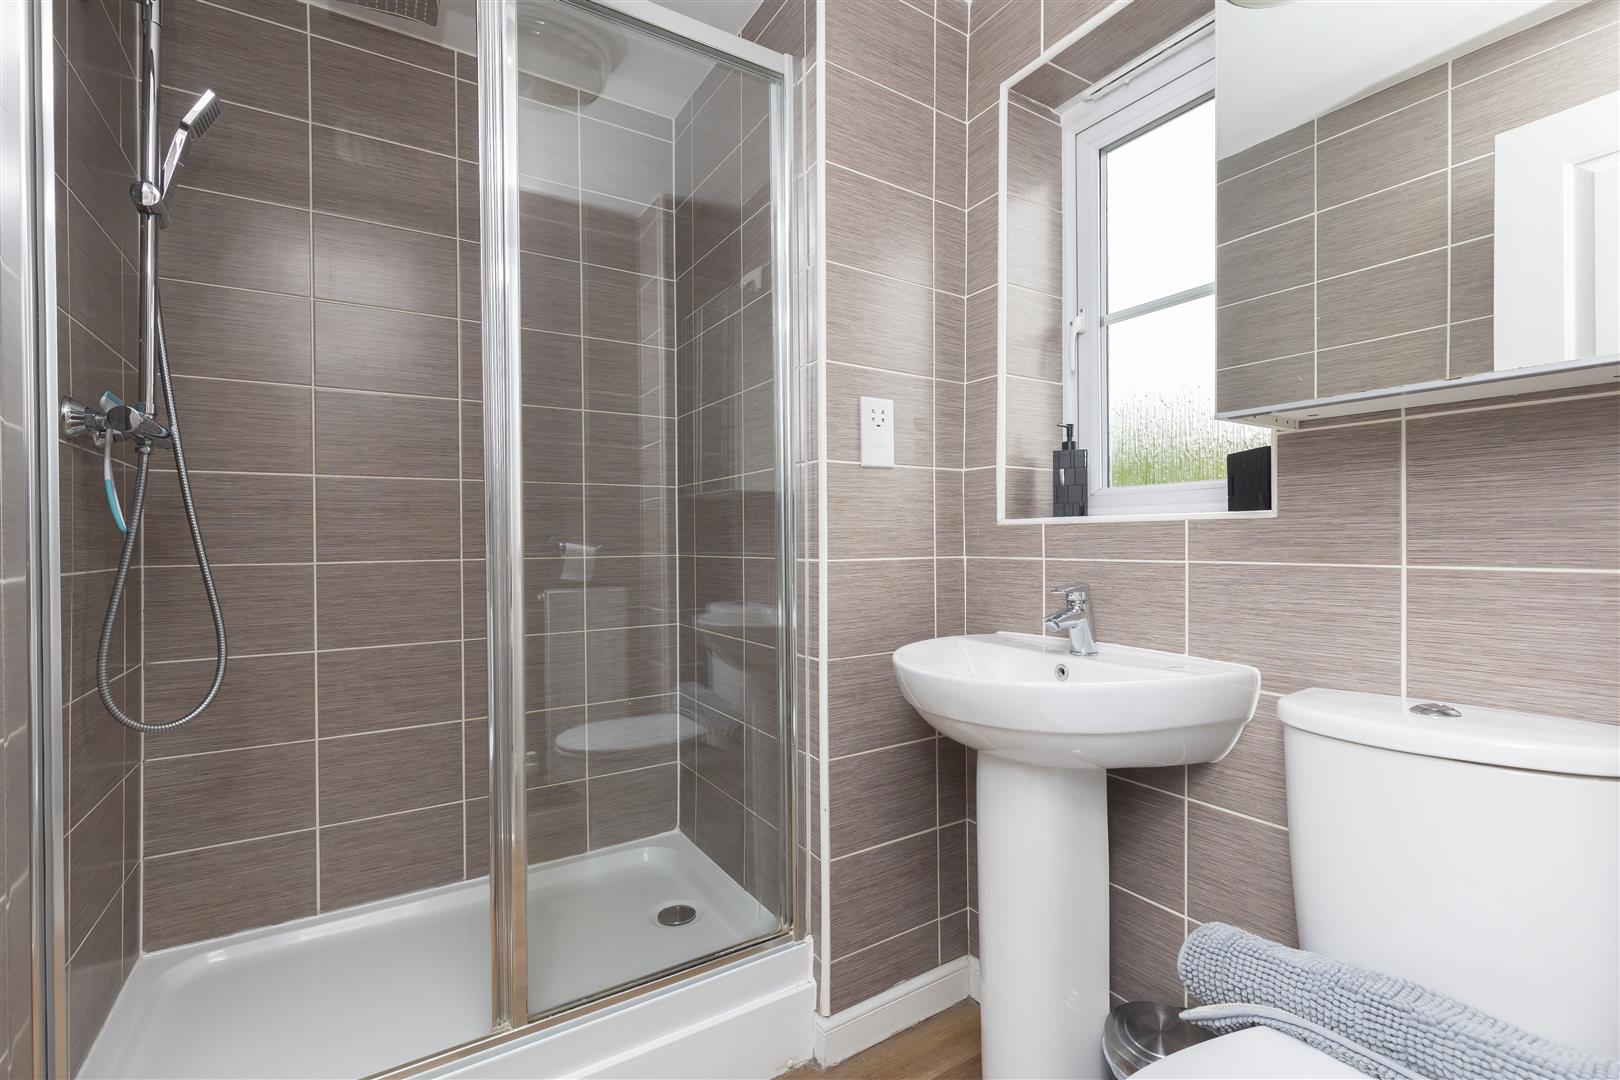
Ensuite Shower Room
-
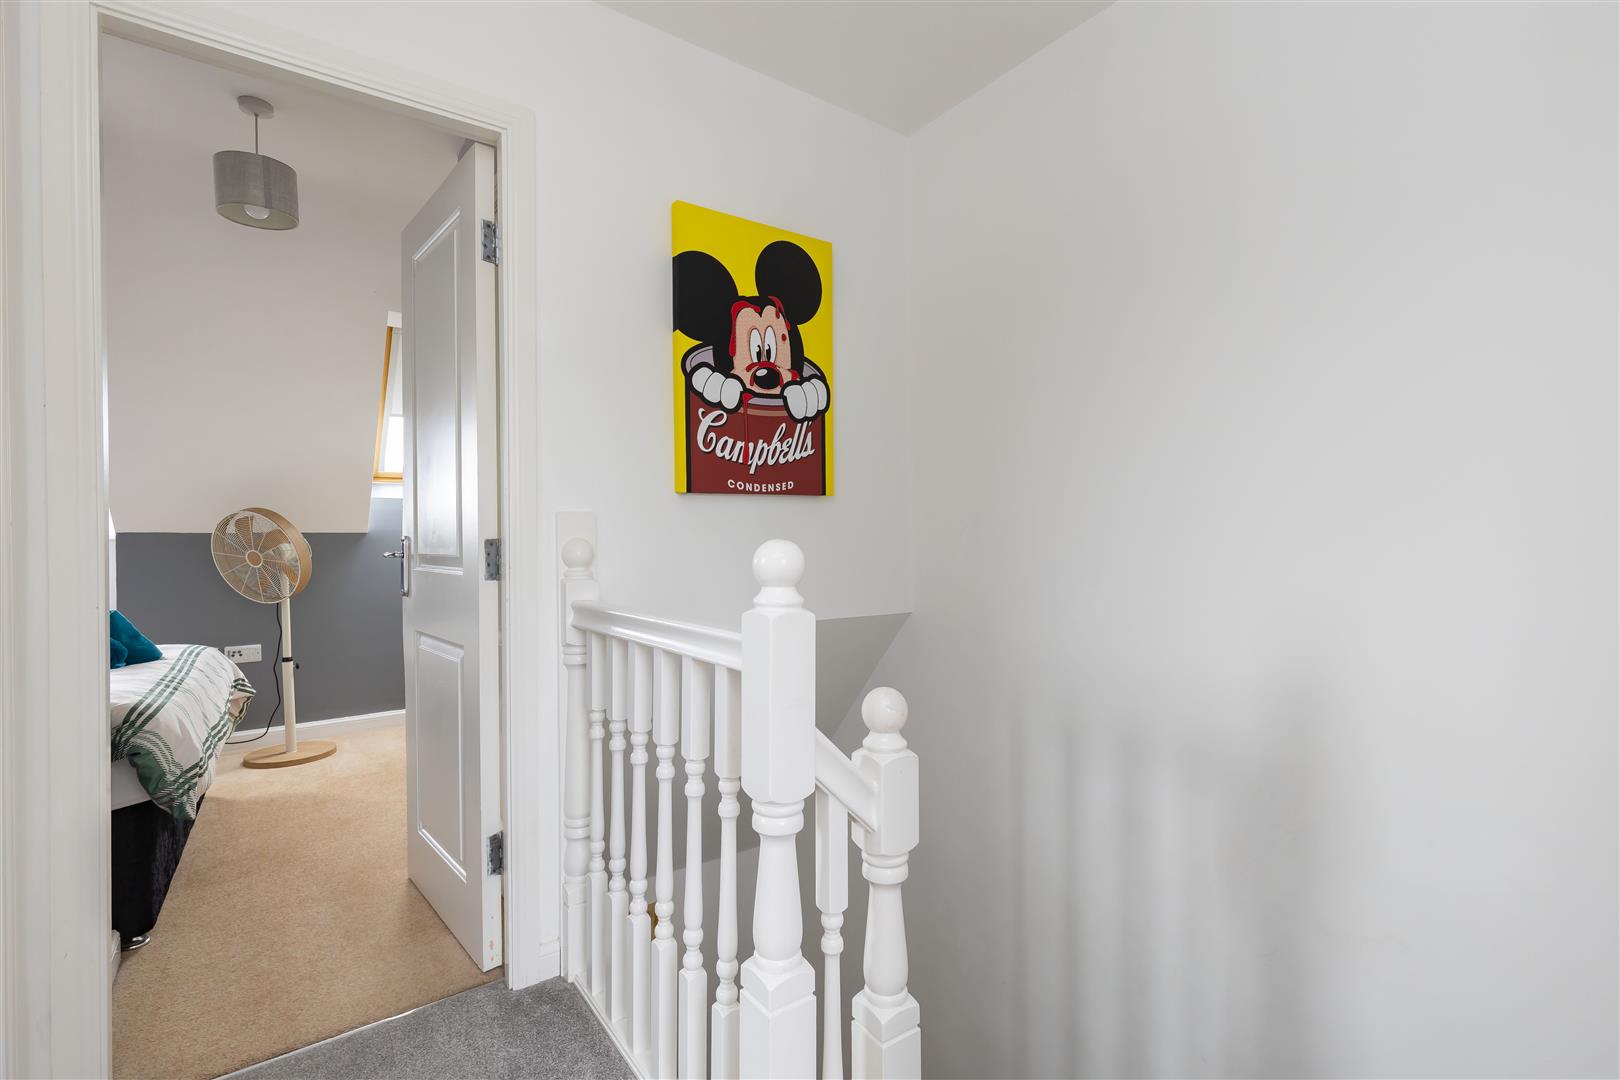
Second Floor Landing
-
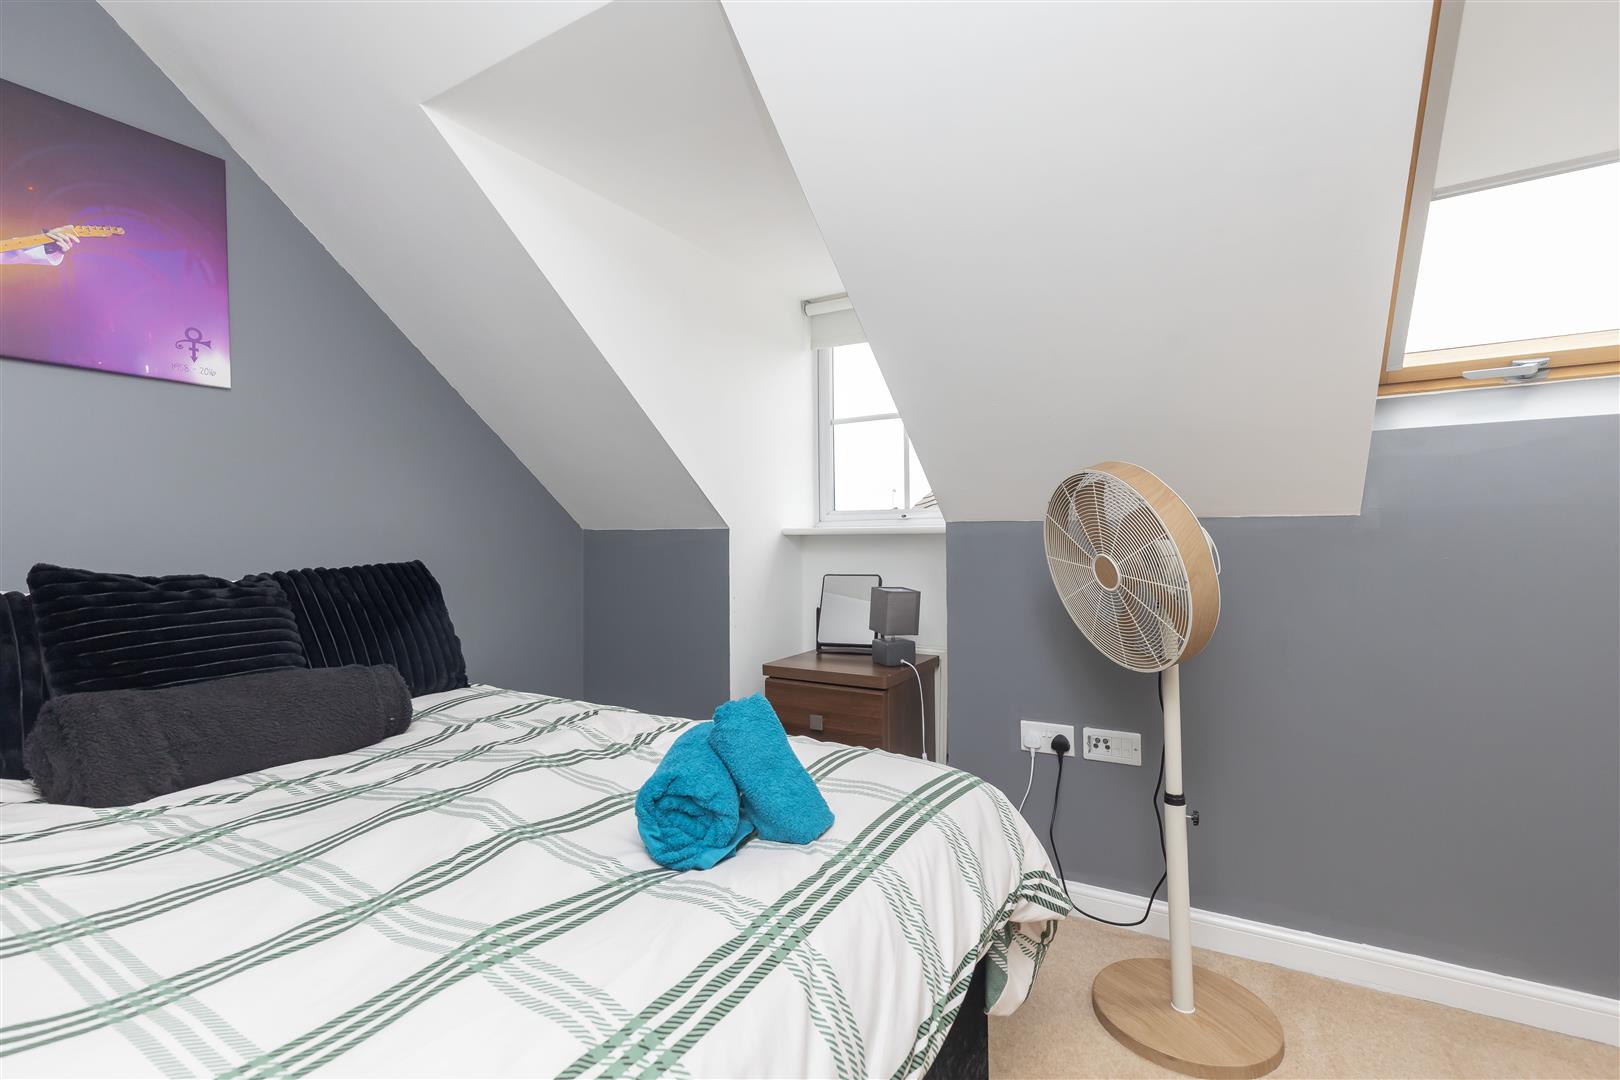
Bedroom Two
-
Bedroom Two
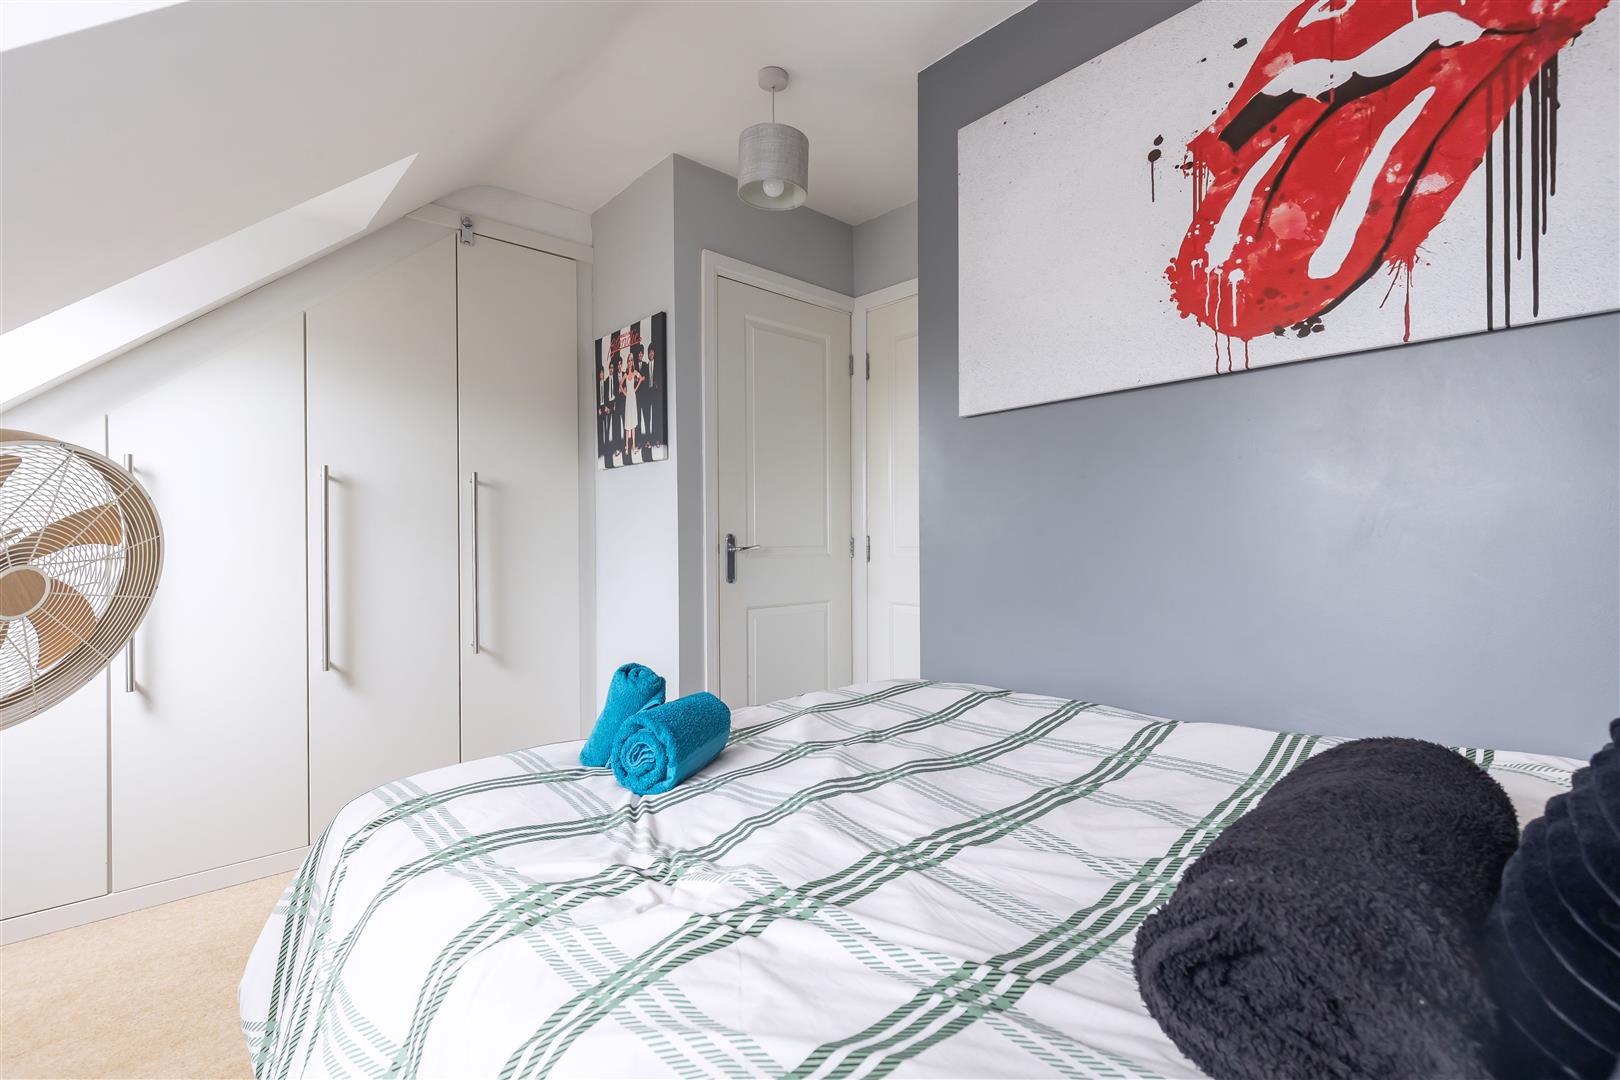
-
Bedroom Three
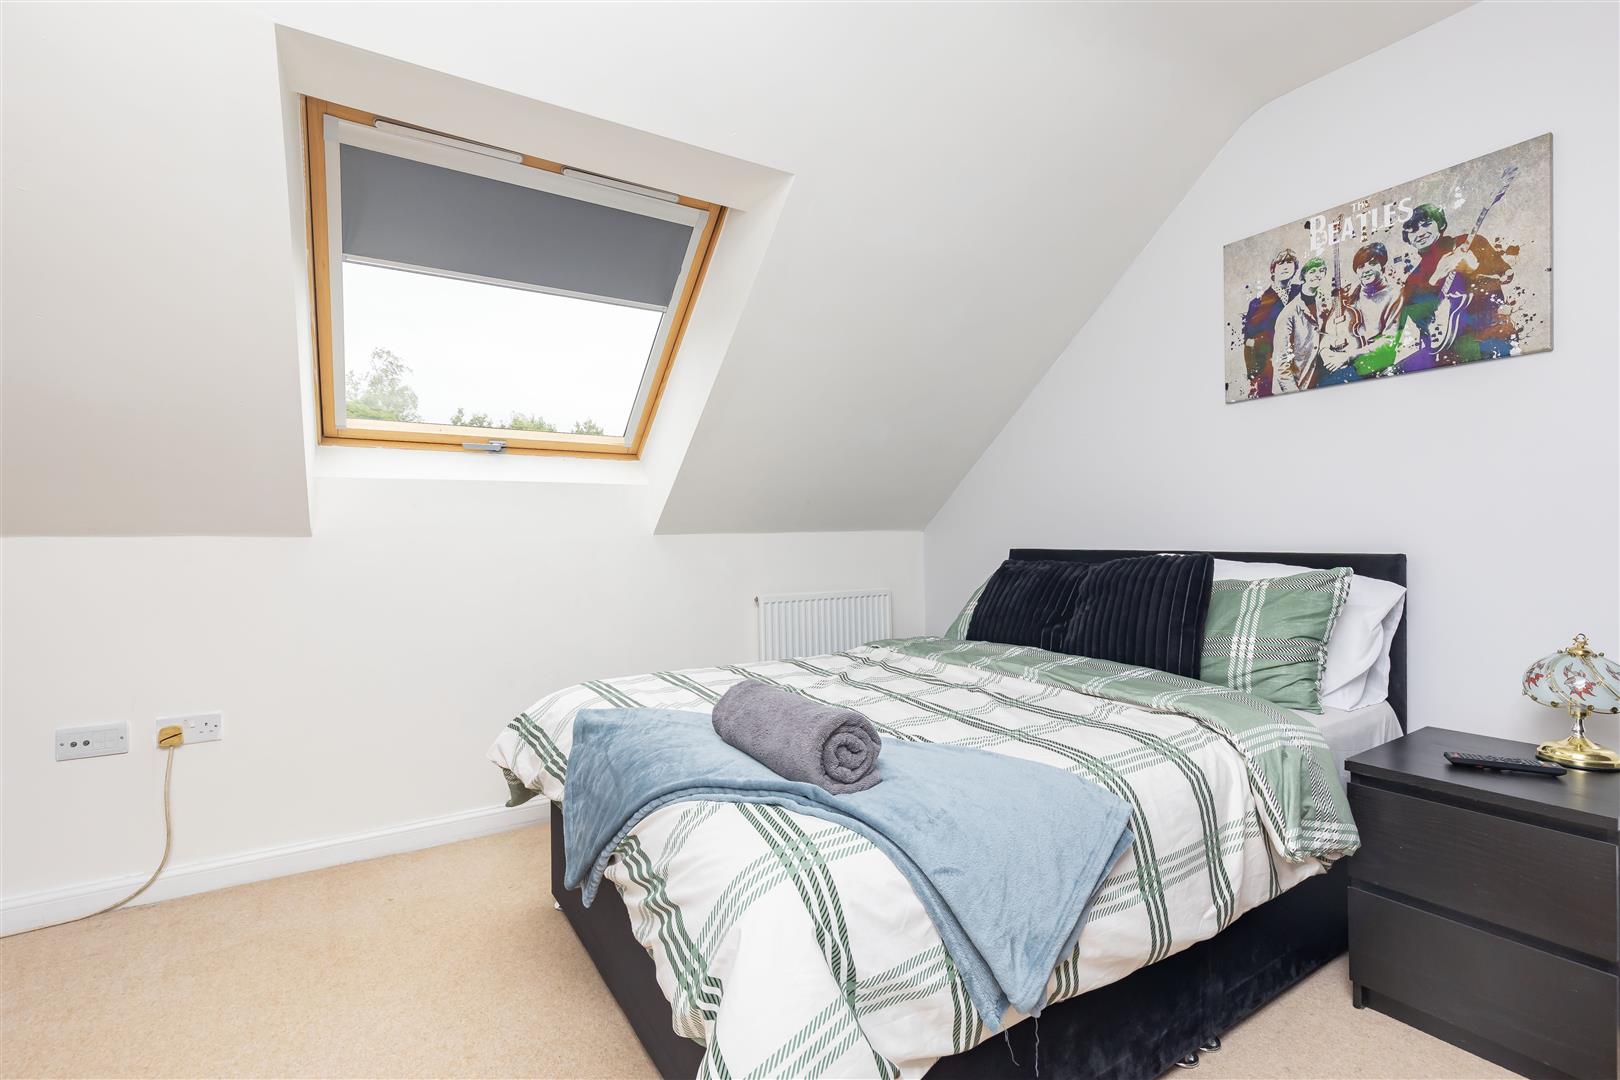
-
Bedroom Three
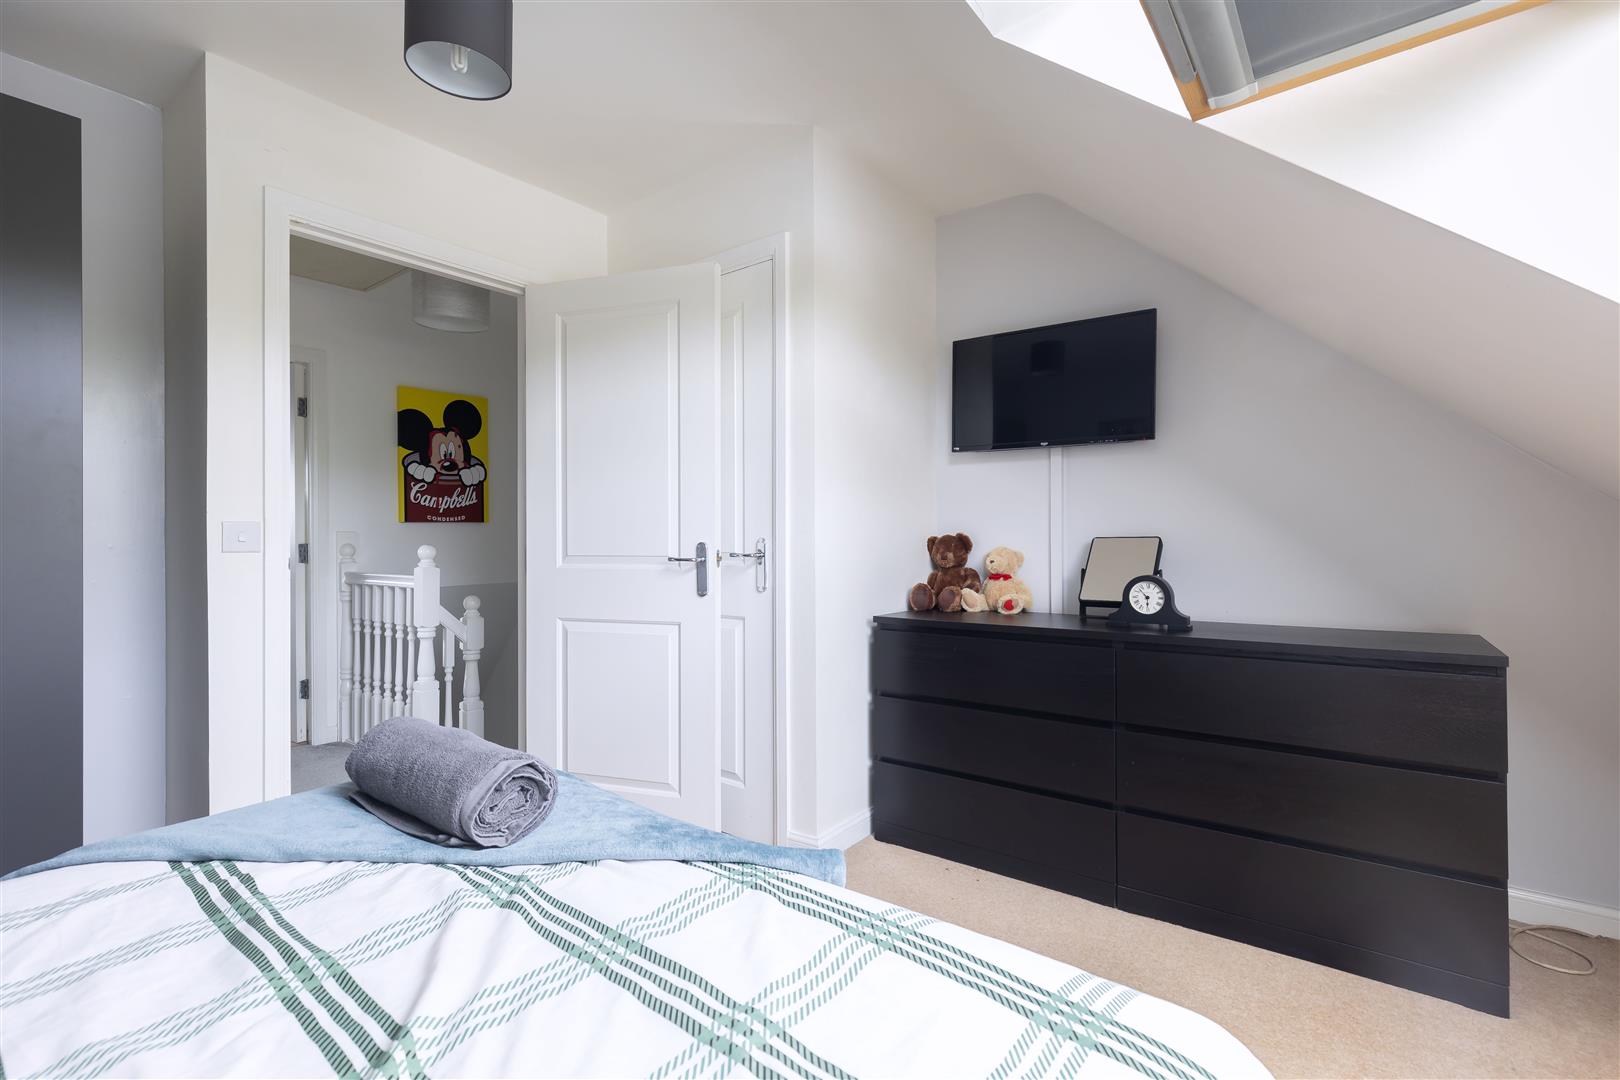
-
Shower Room
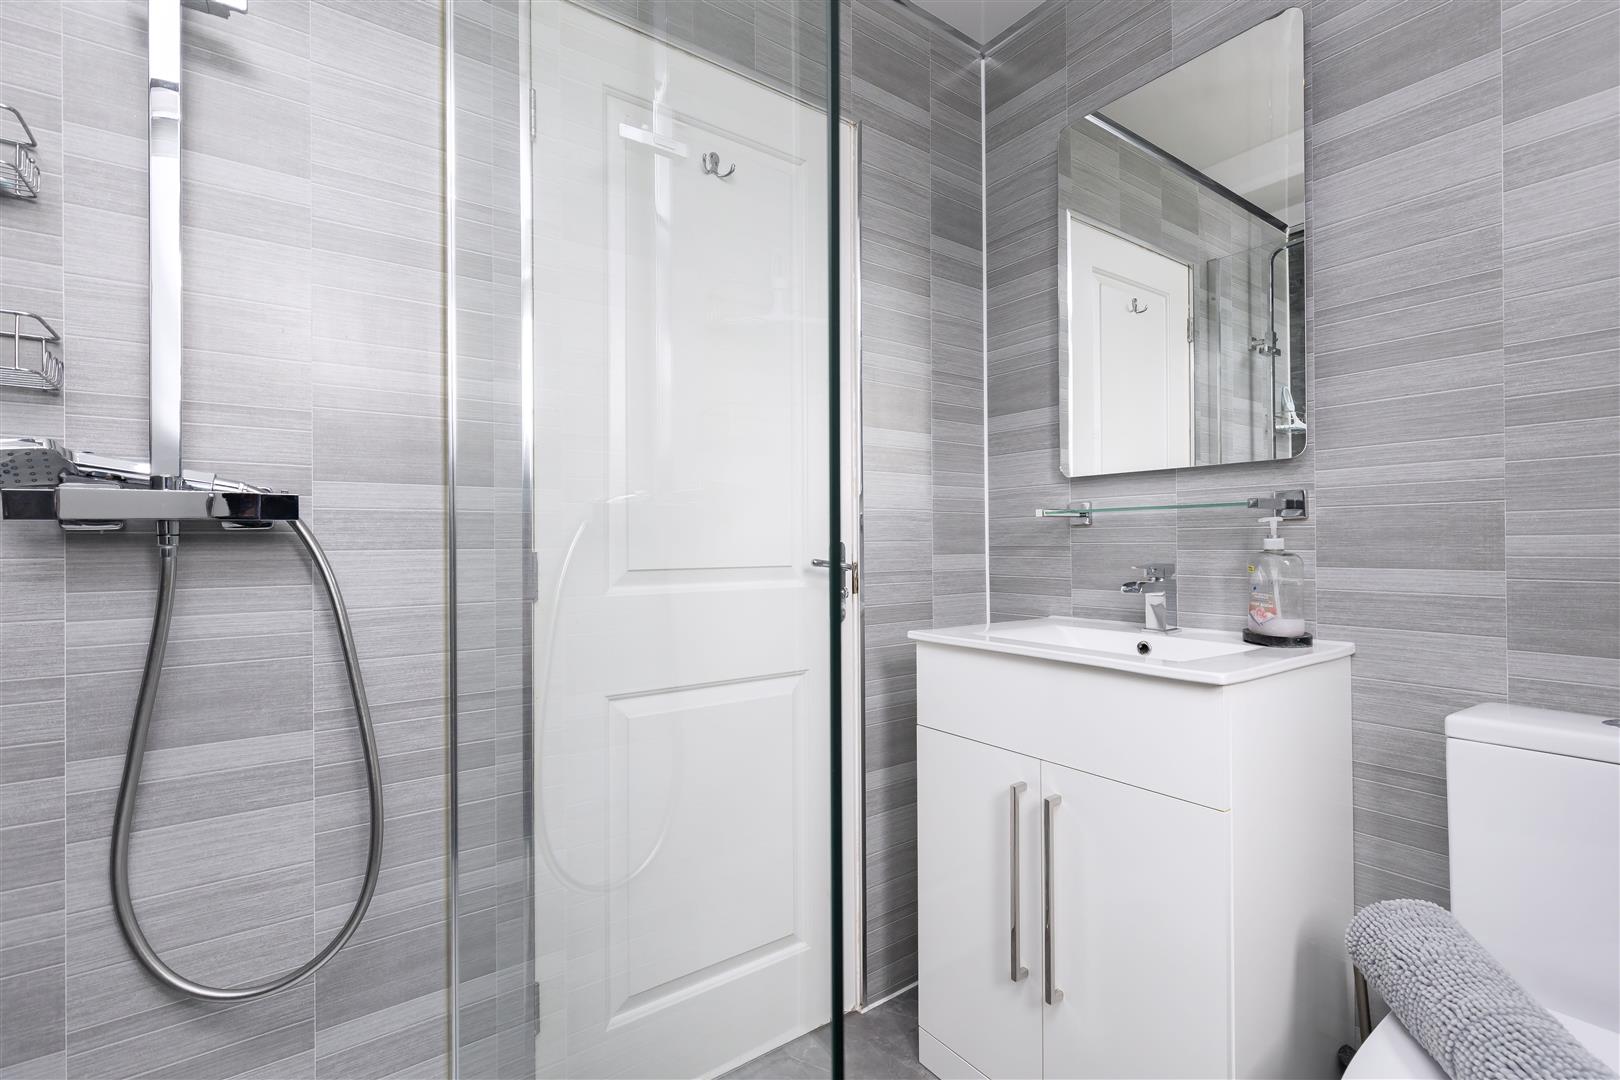
-
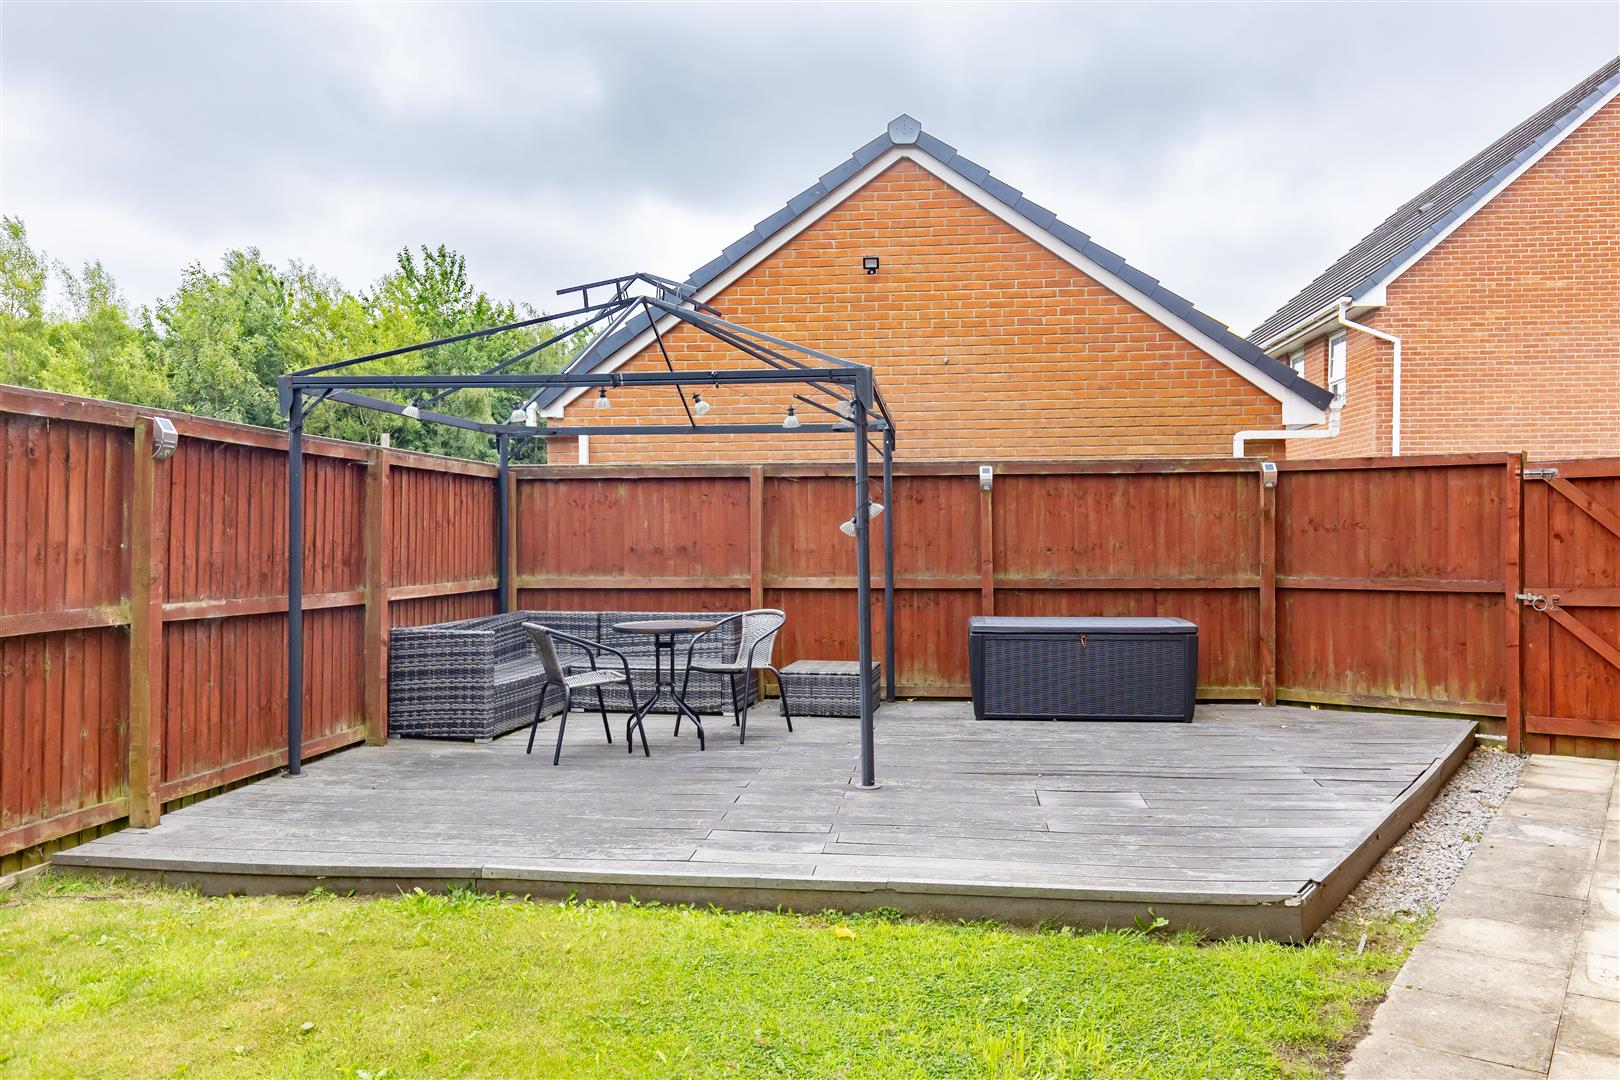
Garden Decking
-
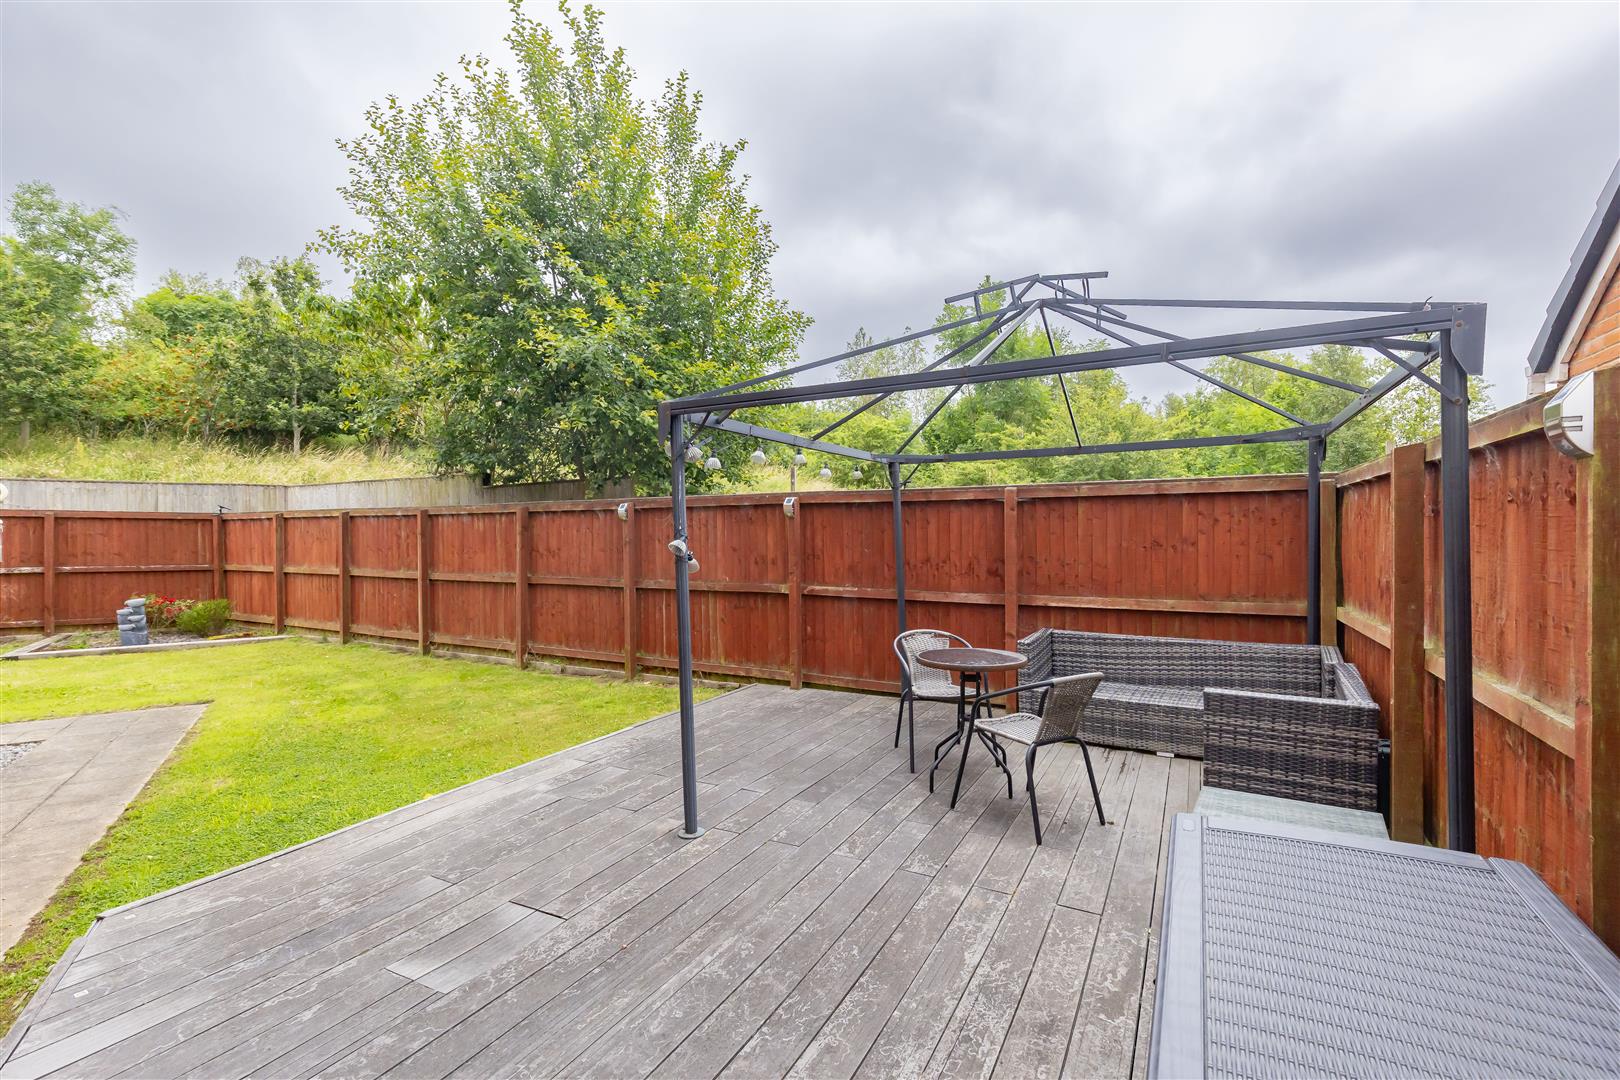
Garden Decking
-
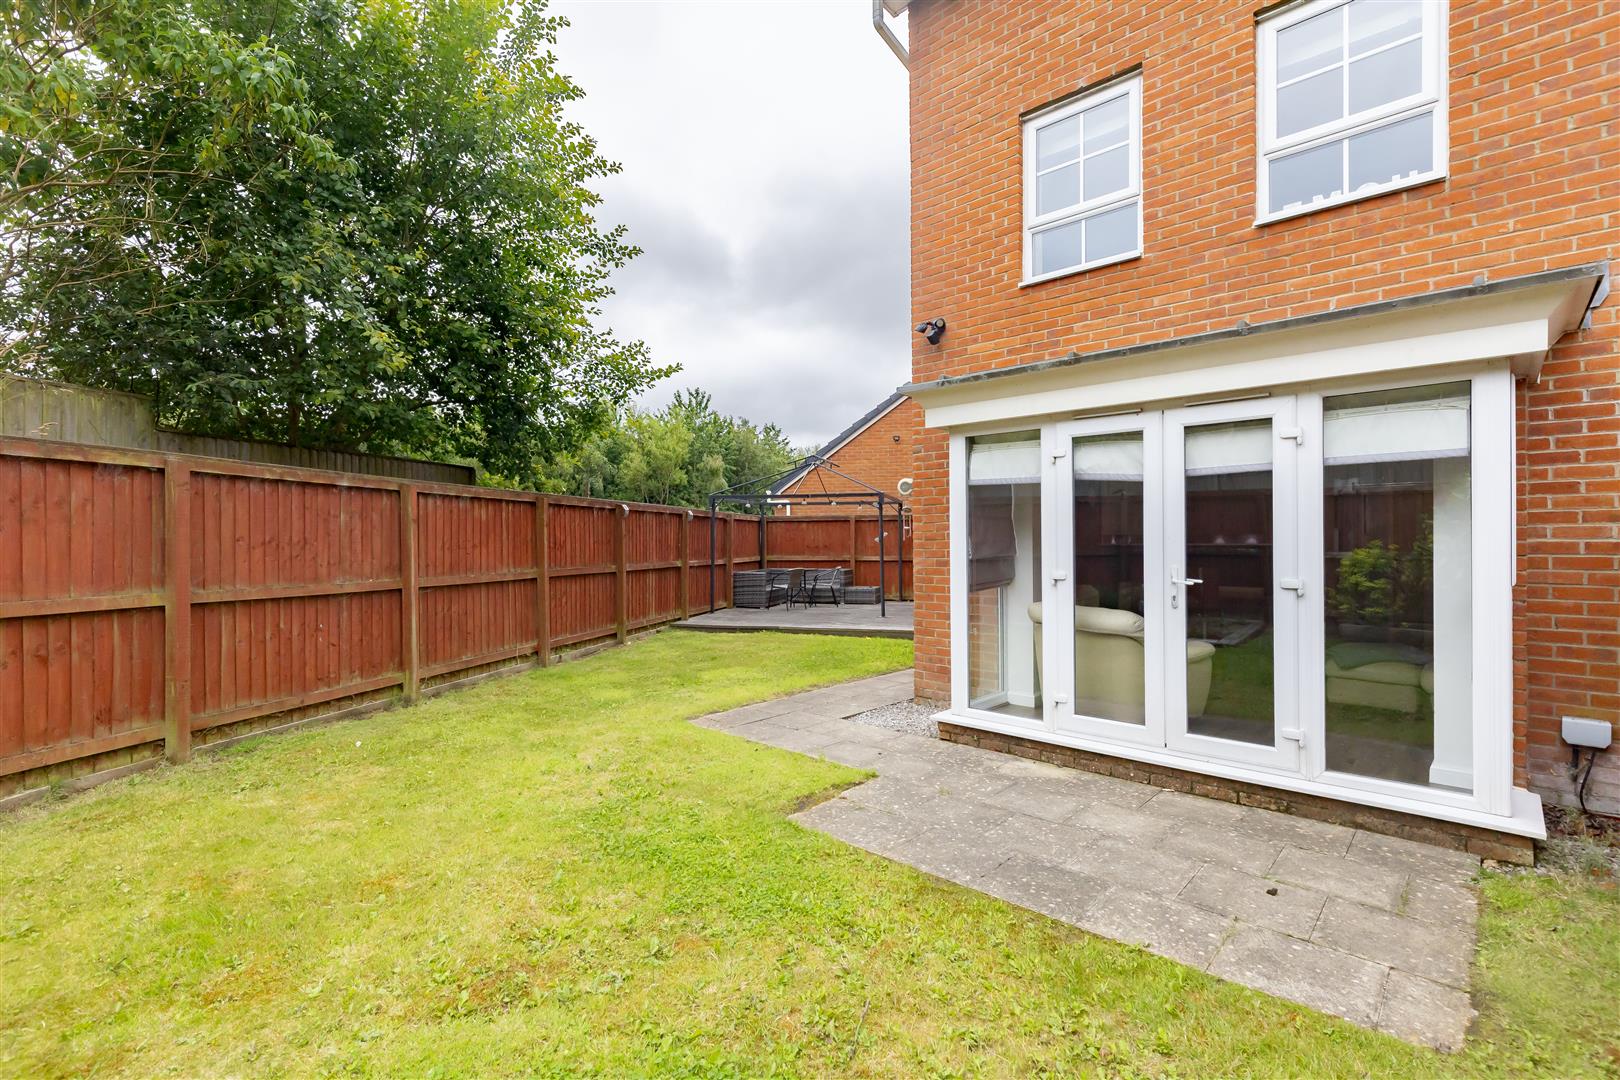
Garden
-
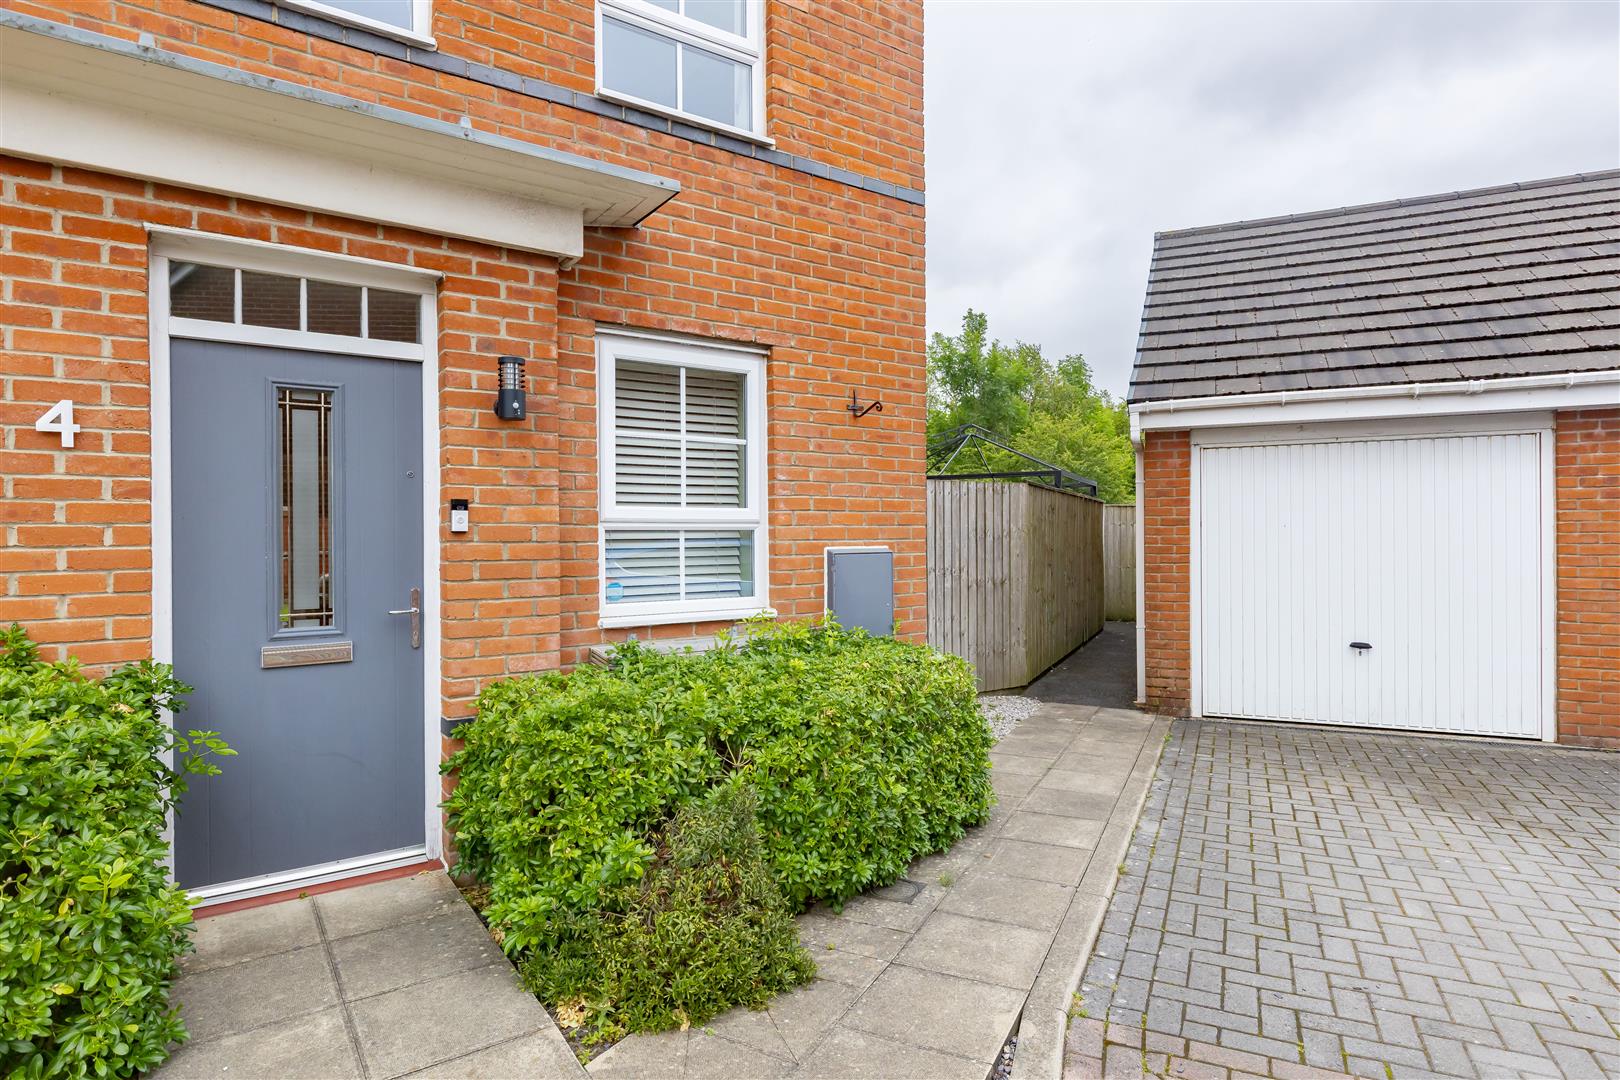
Front External
- Four Bedroom
- Town House
- Large Secluded Garden
- Beautifully Presented
- Excellent Travel Links
- Must Be Viewed
- EPC Rating C
- Approx 1263 SQ.FT
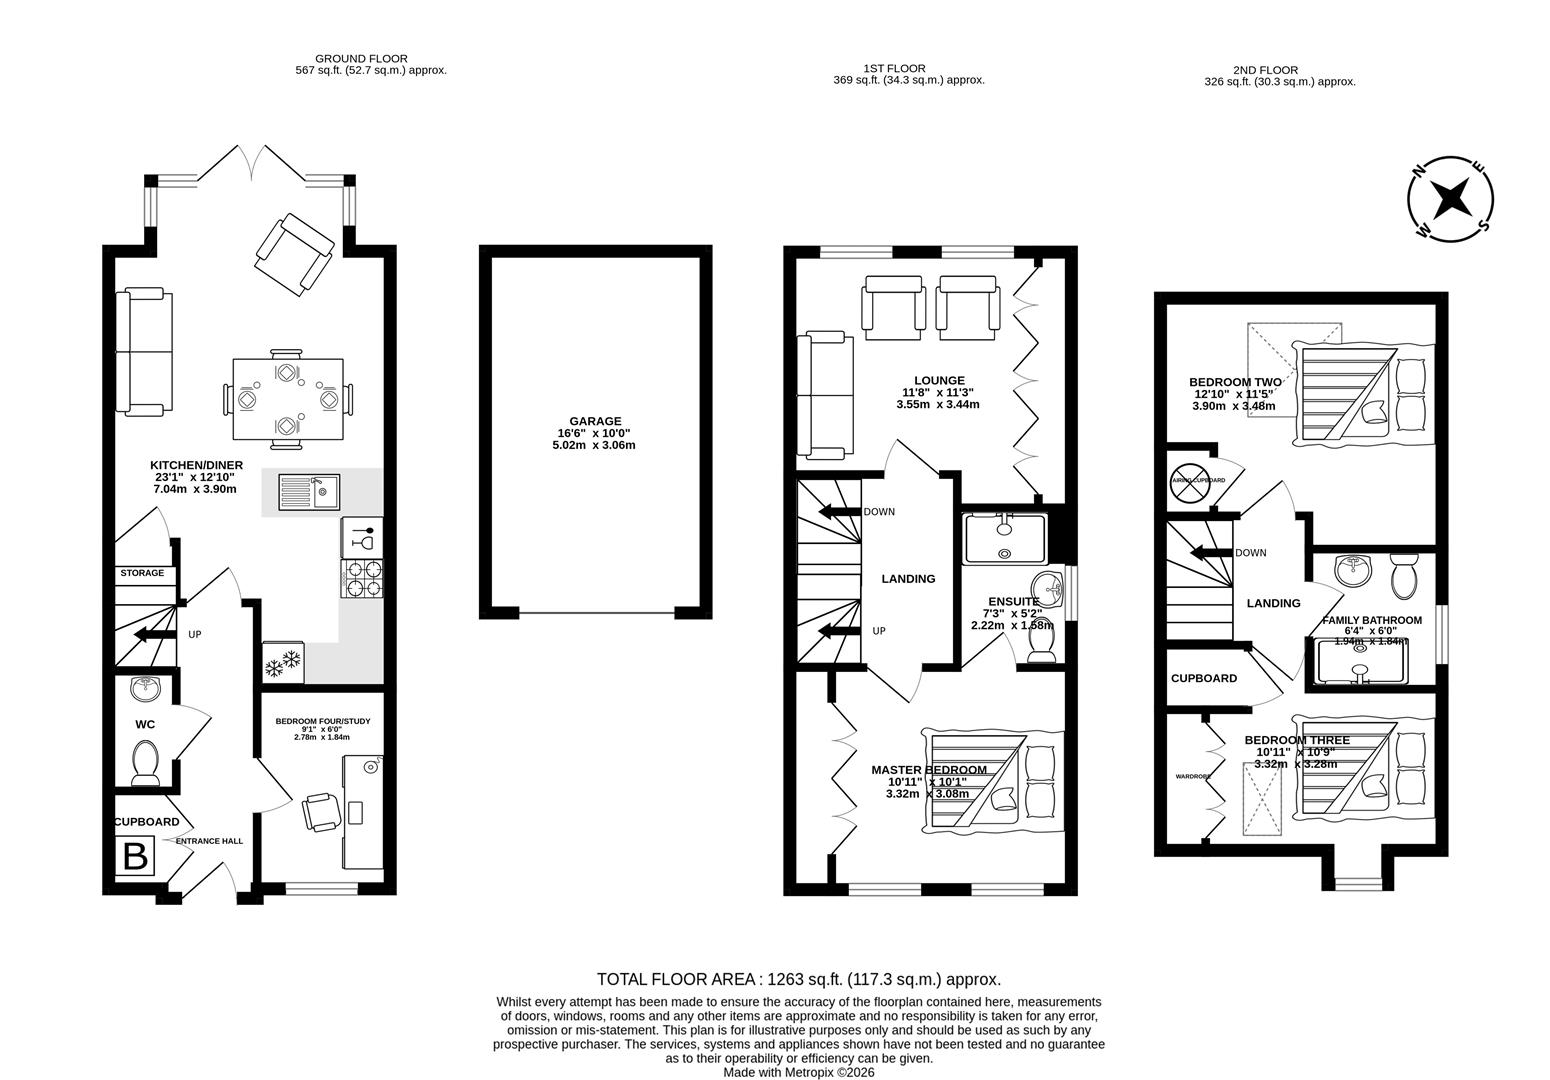
Ben Rose Estate Agents are pleased to present to market this beautifully presented four-bedroom townhouse, set across three spacious floors in the highly desirable Buckshaw Village. Finished to a high standard throughout, this exceptional family home offers versatile living accommodation, stylish interiors, and generous outdoor space, making it an ideal choice for growing families. Perfectly positioned within one of Lancashire's most sought-after developments, the property is within easy reach of highly regarded schools, local shops, supermarkets, cafés, restaurants and leisure facilities, with pleasant green spaces and walking routes nearby. Excellent transport links include regular bus services, Buckshaw Parkway railway station offering direct routes to Preston, Manchester and Liverpool, and convenient access to the M6, M61 and M65 motorway networks, making commuting straightforward across the region.
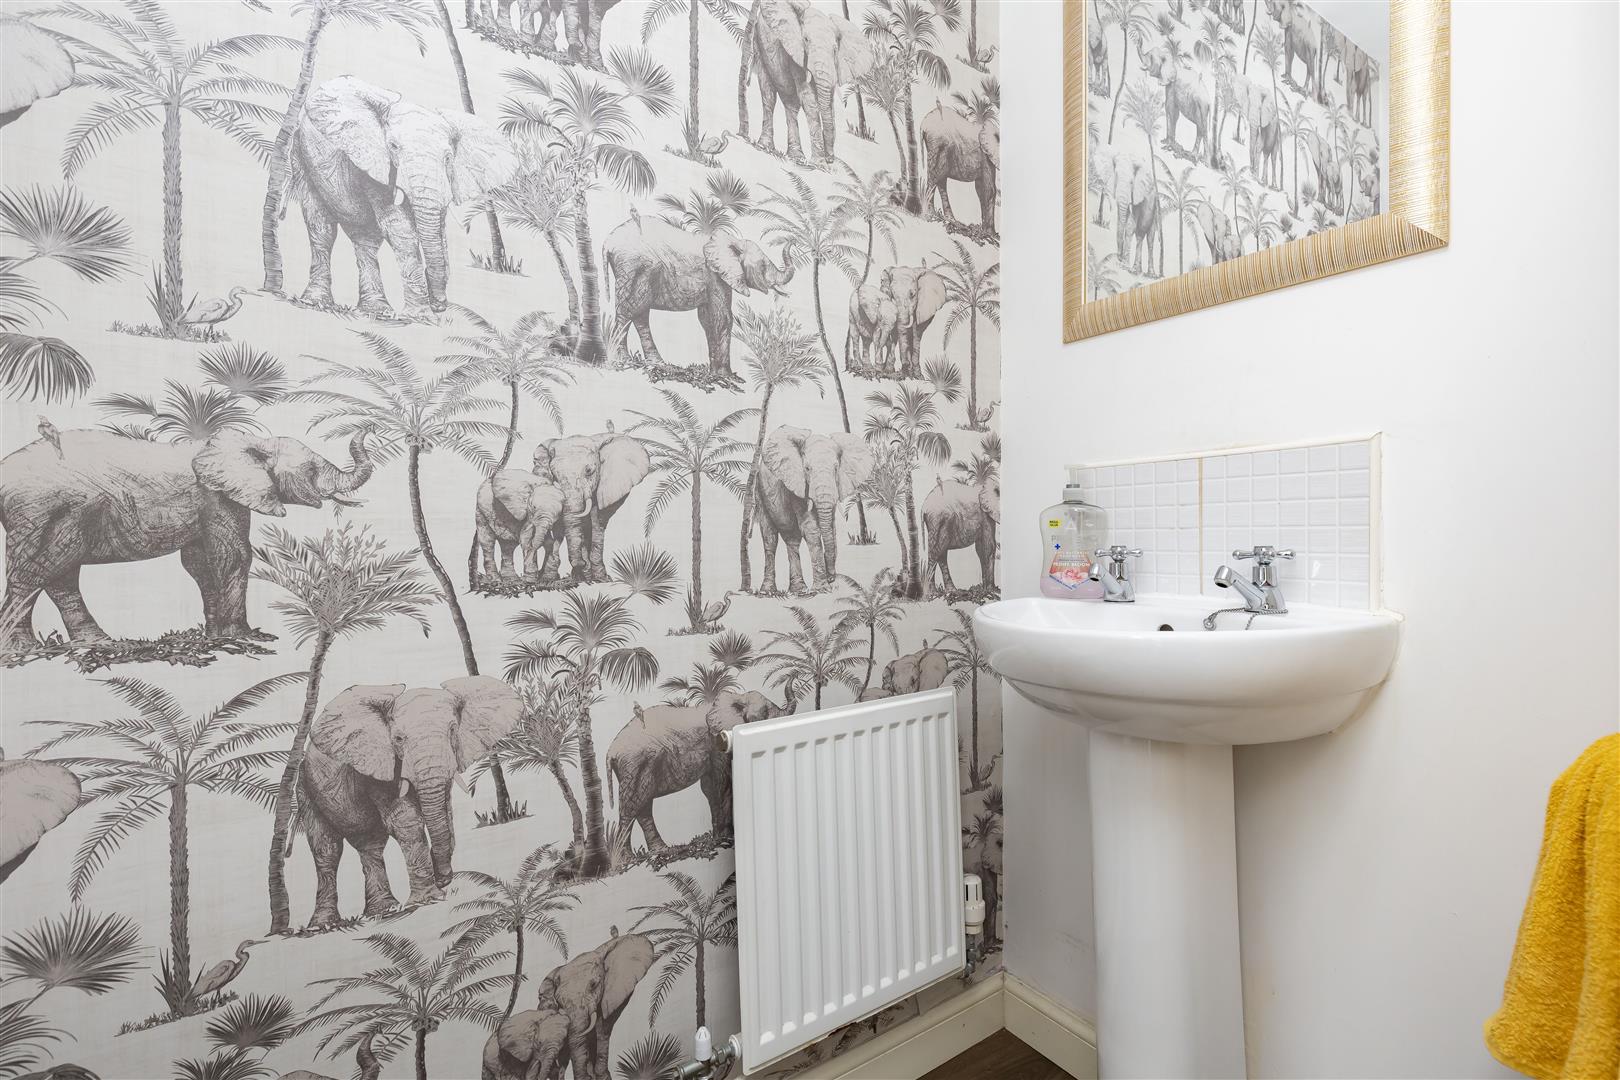
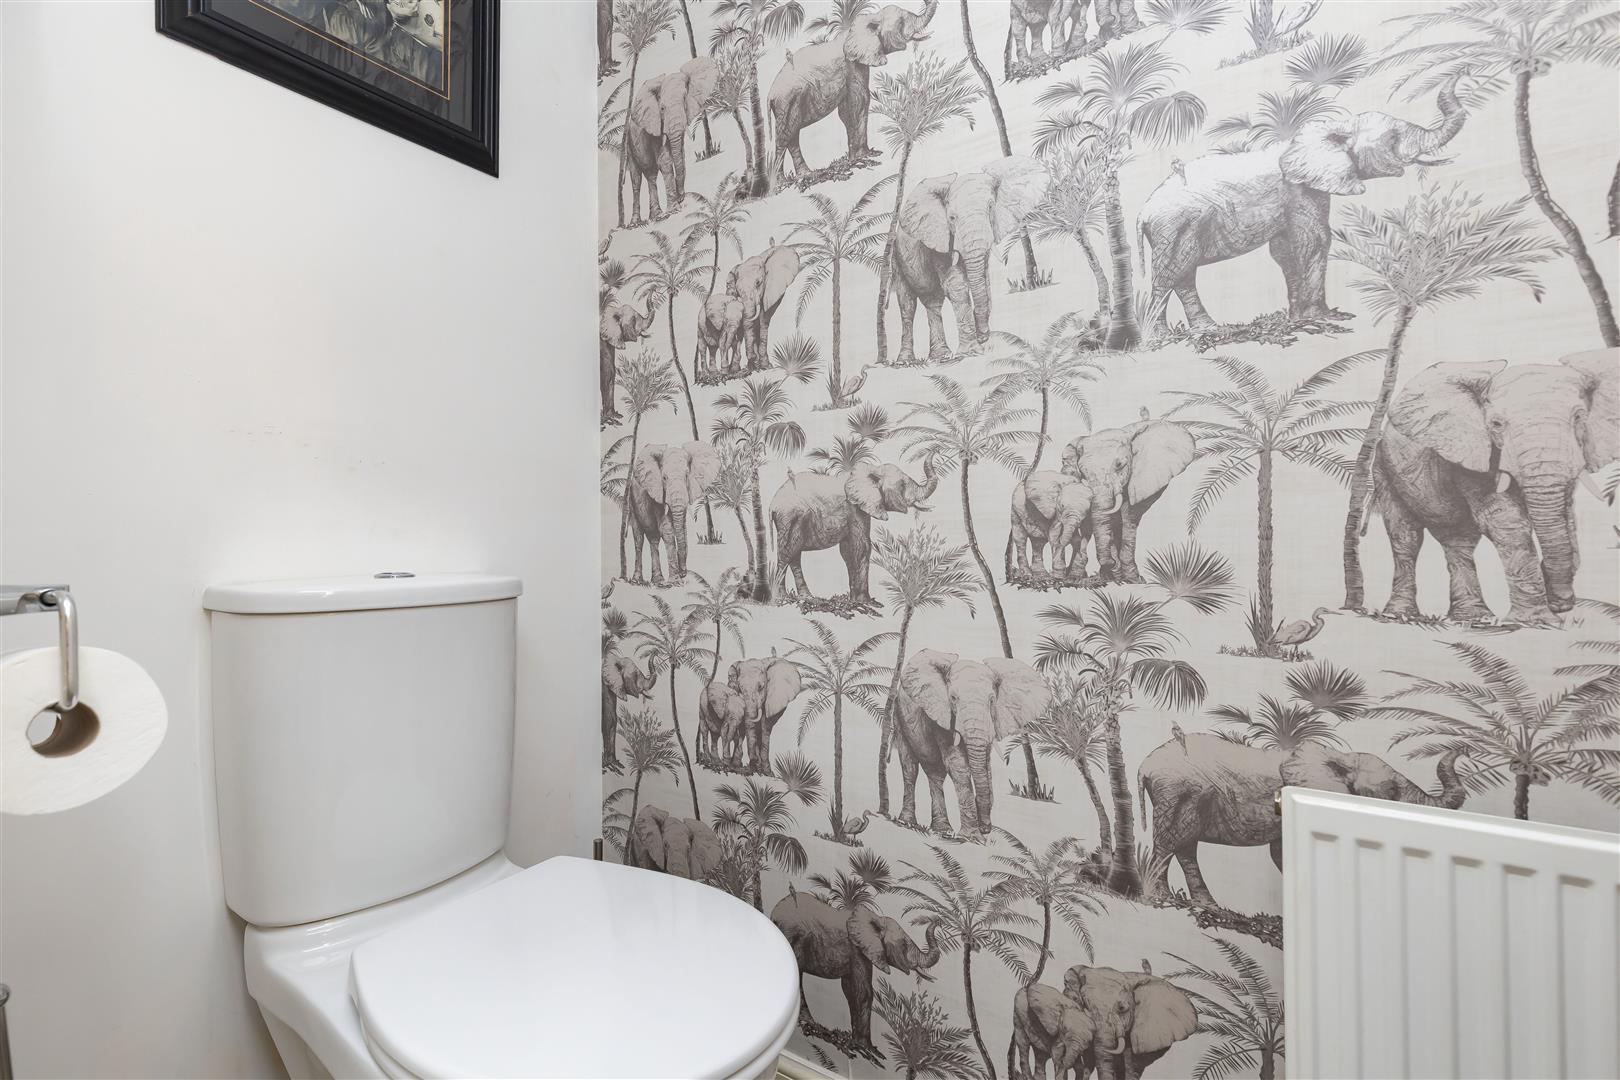
Stepping through the front door, you are welcomed by a bright and airy reception hall with attractive vinyl plank flooring and the staircase rising to the upper floors. Immediately to your left is a useful integrated storage cupboard, whilst further down a modern two-piece WC. To the right is the versatile fourth bedroom, currently ideal as a home office or study, enjoying views over the front aspect. Continuing through to the rear of the home, you will find the impressive kitchen diner, thoughtfully designed with ample space for both family dining and entertaining. The contemporary fitted kitchen benefits from a range of integrated appliances, complemented by additional built-in understairs storage and vinyl plank flooring throughout. A stunning glazed bay, complete with a glazed external door, floods the room with natural light and provides seamless access to the rear garden.
The first floor offers an excellent balance of living and bedroom accommodation. The spacious principal bedroom enjoys dual windows overlooking the front aspect, fitted integrated wardrobes, and a luxurious three-piece en-suite shower room featuring a large walk-in shower. To the rear, the elegant lounge provides a wonderful retreat, with dual windows overlooking the garden and a striking contemporary integrated storage unit finished in a polished concrete effect, creating a stylish focal point. Ascending to the second floor, the landing benefits from a further integrated storage cupboard and leads to two well-proportioned bedrooms. Bedroom two is bright and airy thanks to a large skylight, whilst bedroom three features both a skylight and a charming dormer window overlooking the front aspect, along with generous integrated wardrobes. Completing the accommodation is the luxurious three-piece family shower room, fitted with a large walk-in shower and finished to a high standard.
Externally, the property continues to impress with a detached garage and off-road parking for one vehicle, positioned to the front-right of the home. A neatly maintained gravelled front garden, enhanced with established shrubs and a flagged pathway, creates an attractive first impression. To the rear, the generous enclosed garden provides an excellent space for both relaxation and entertaining, featuring a large lawn, a paved seating area directly outside the kitchen diner, and an additional spacious decking area tucked around the corner. Gated access leads conveniently to the front of the property and the garage. Combining stylish interiors, flexible accommodation across three floors, and a highly sought-after location, this outstanding home presents a fantastic opportunity for families seeking space, comfort and modern living in the heart of Buckshaw Village.
Click image to enlarge:
- Four Bedroom
- Town House
- Large Secluded Garden
- Beautifully Presented
- Excellent Travel Links
- Must Be Viewed
- EPC Rating C
- Approx 1263 SQ.FT



