
Southport Road, Chorley
Offers Over £579,995 (Tenant Fees)


-
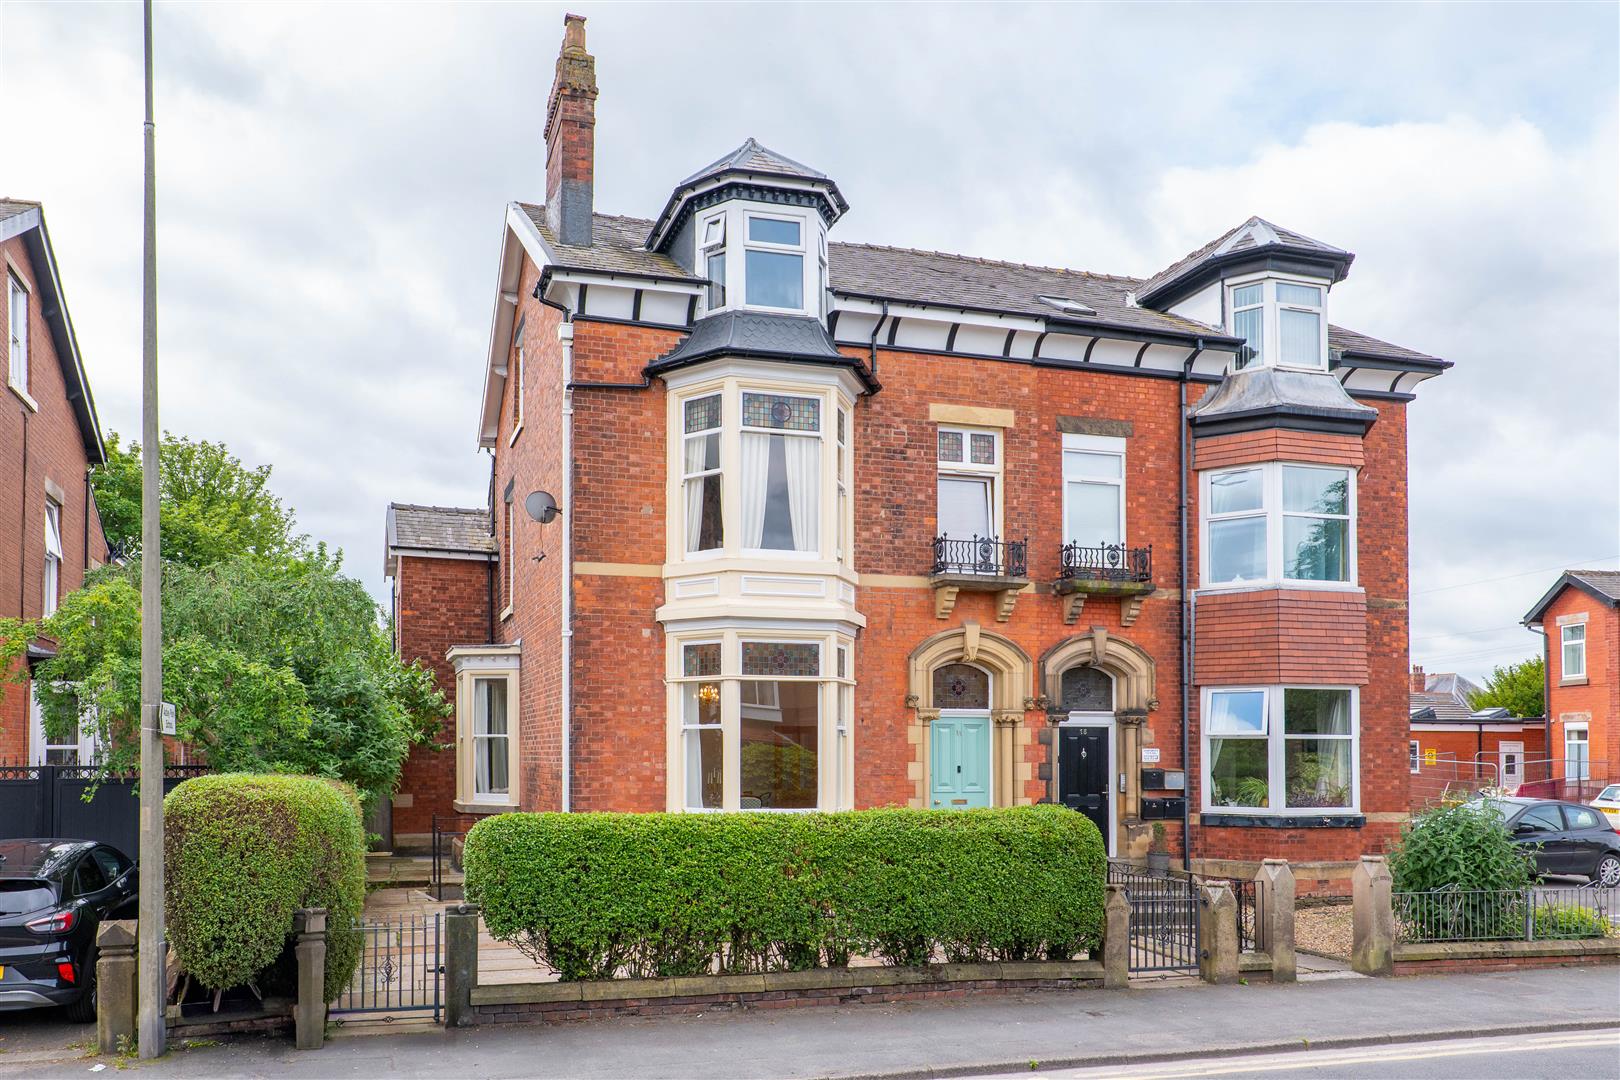
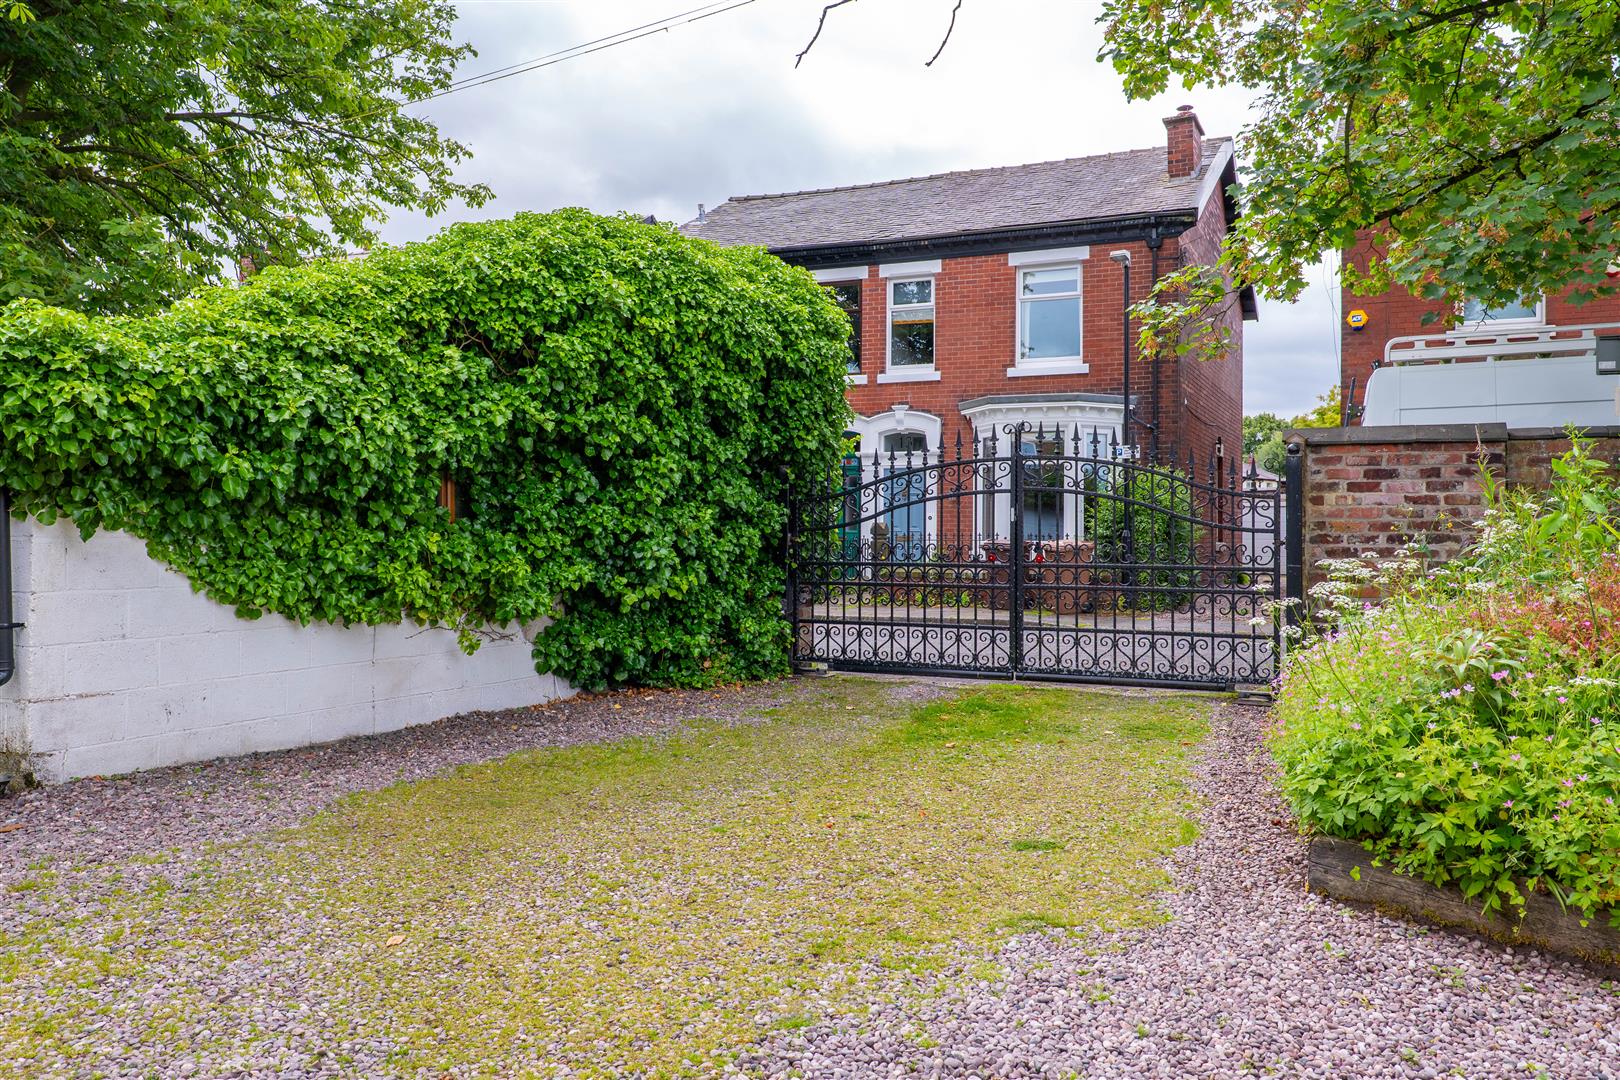
Front External
-
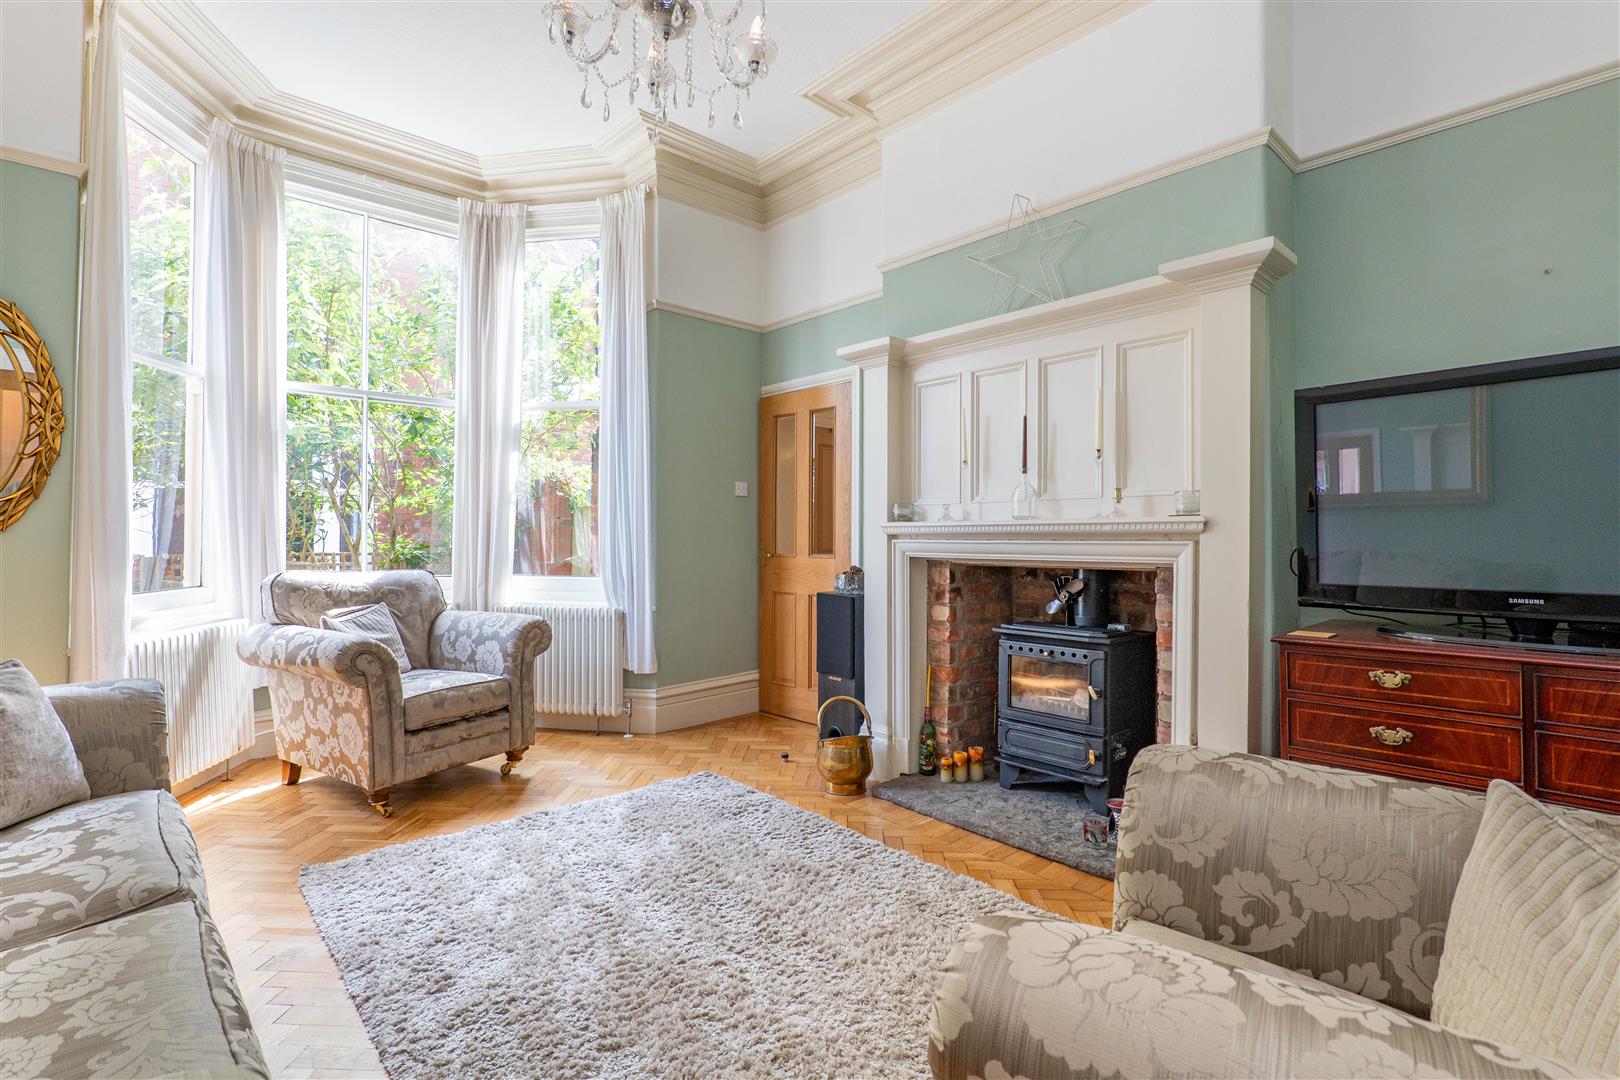
Lounge
-
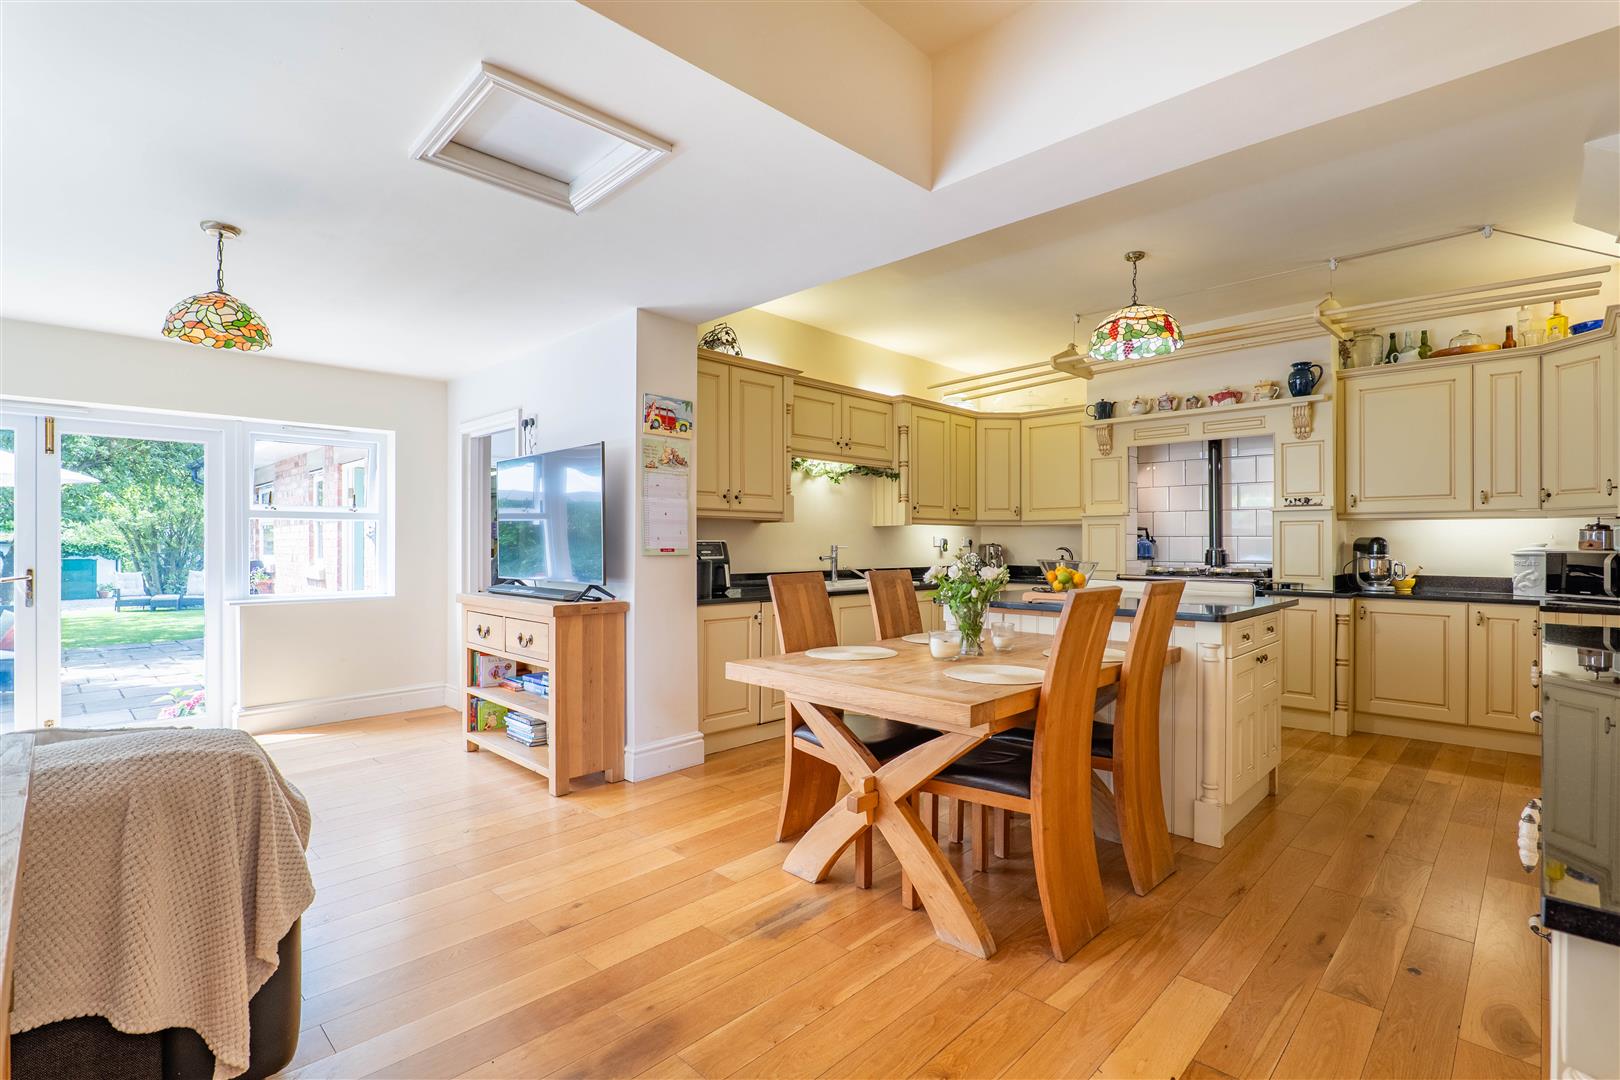
Kitchen/Breakfast Room
-
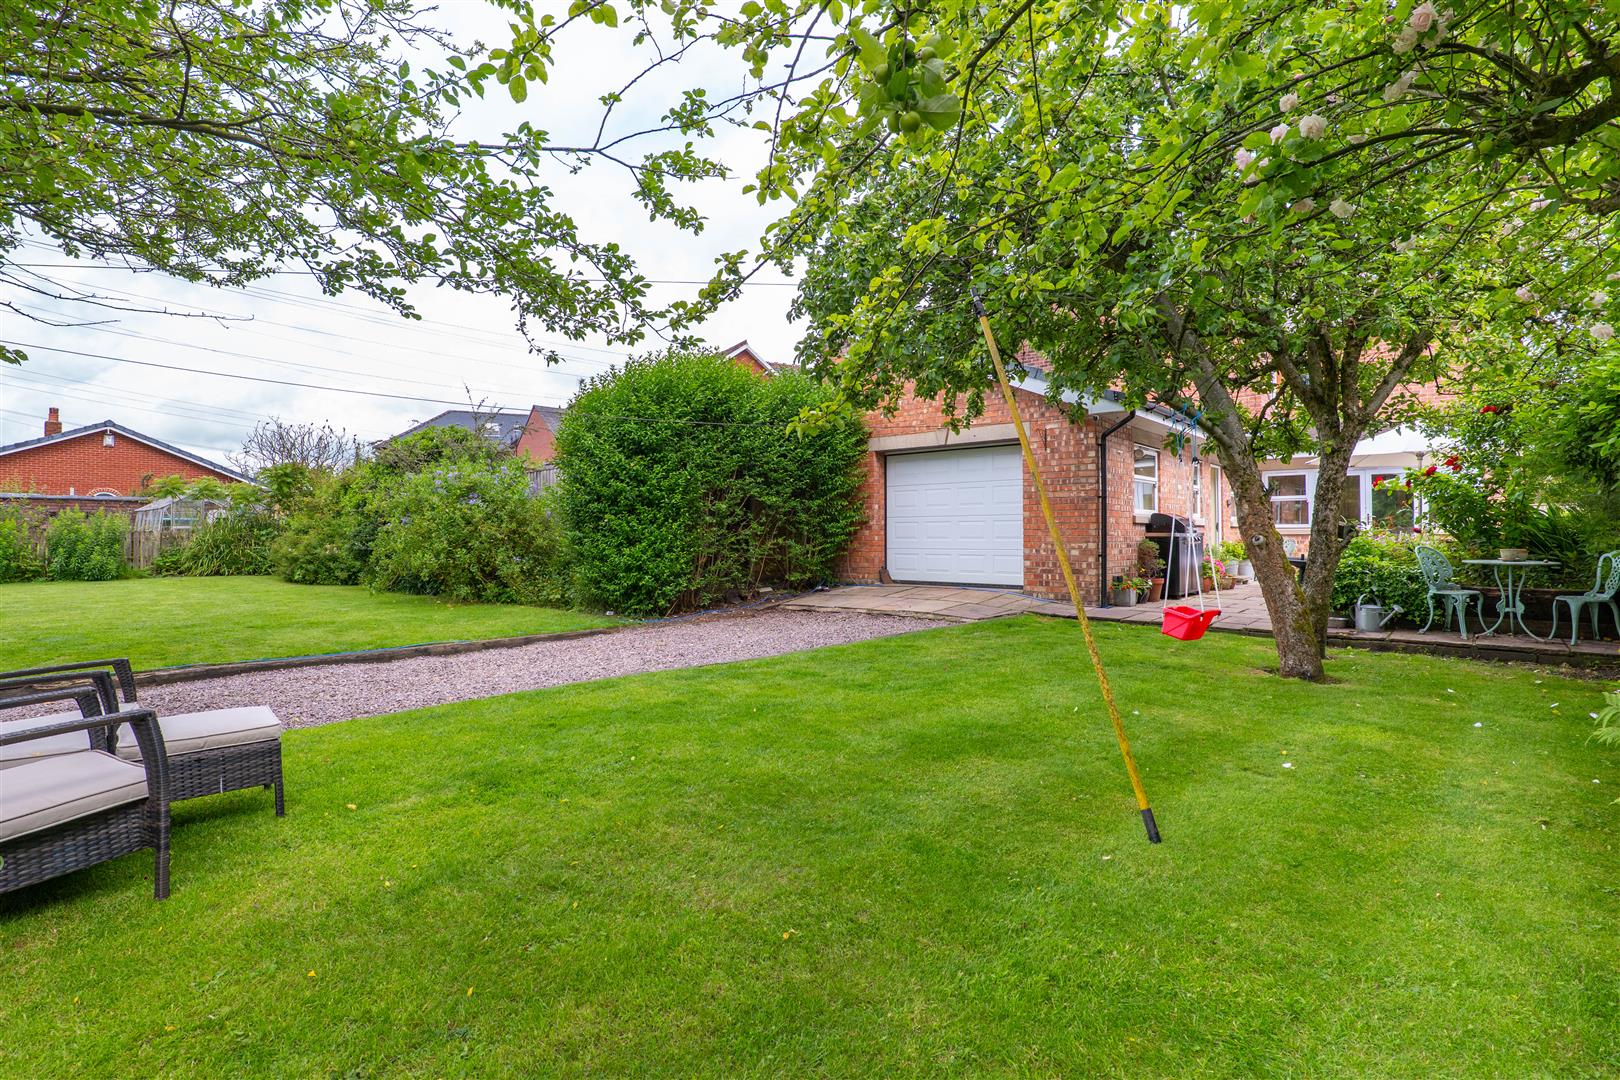
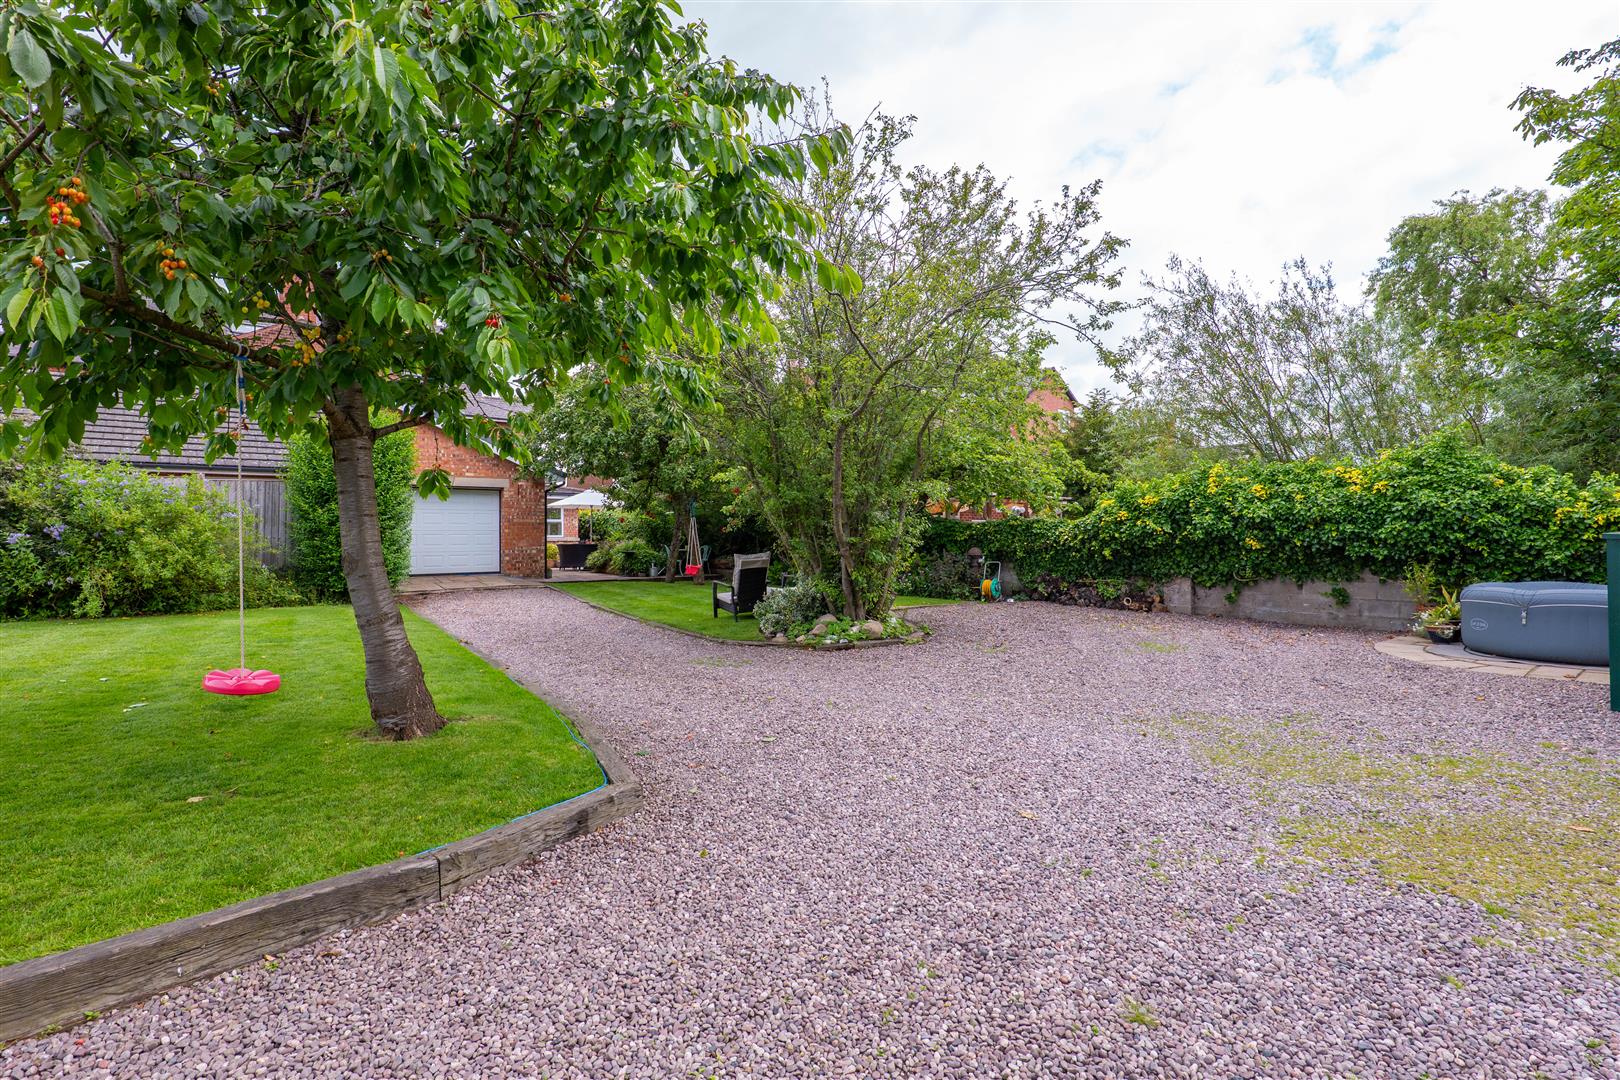
Garden
-
Vestibule
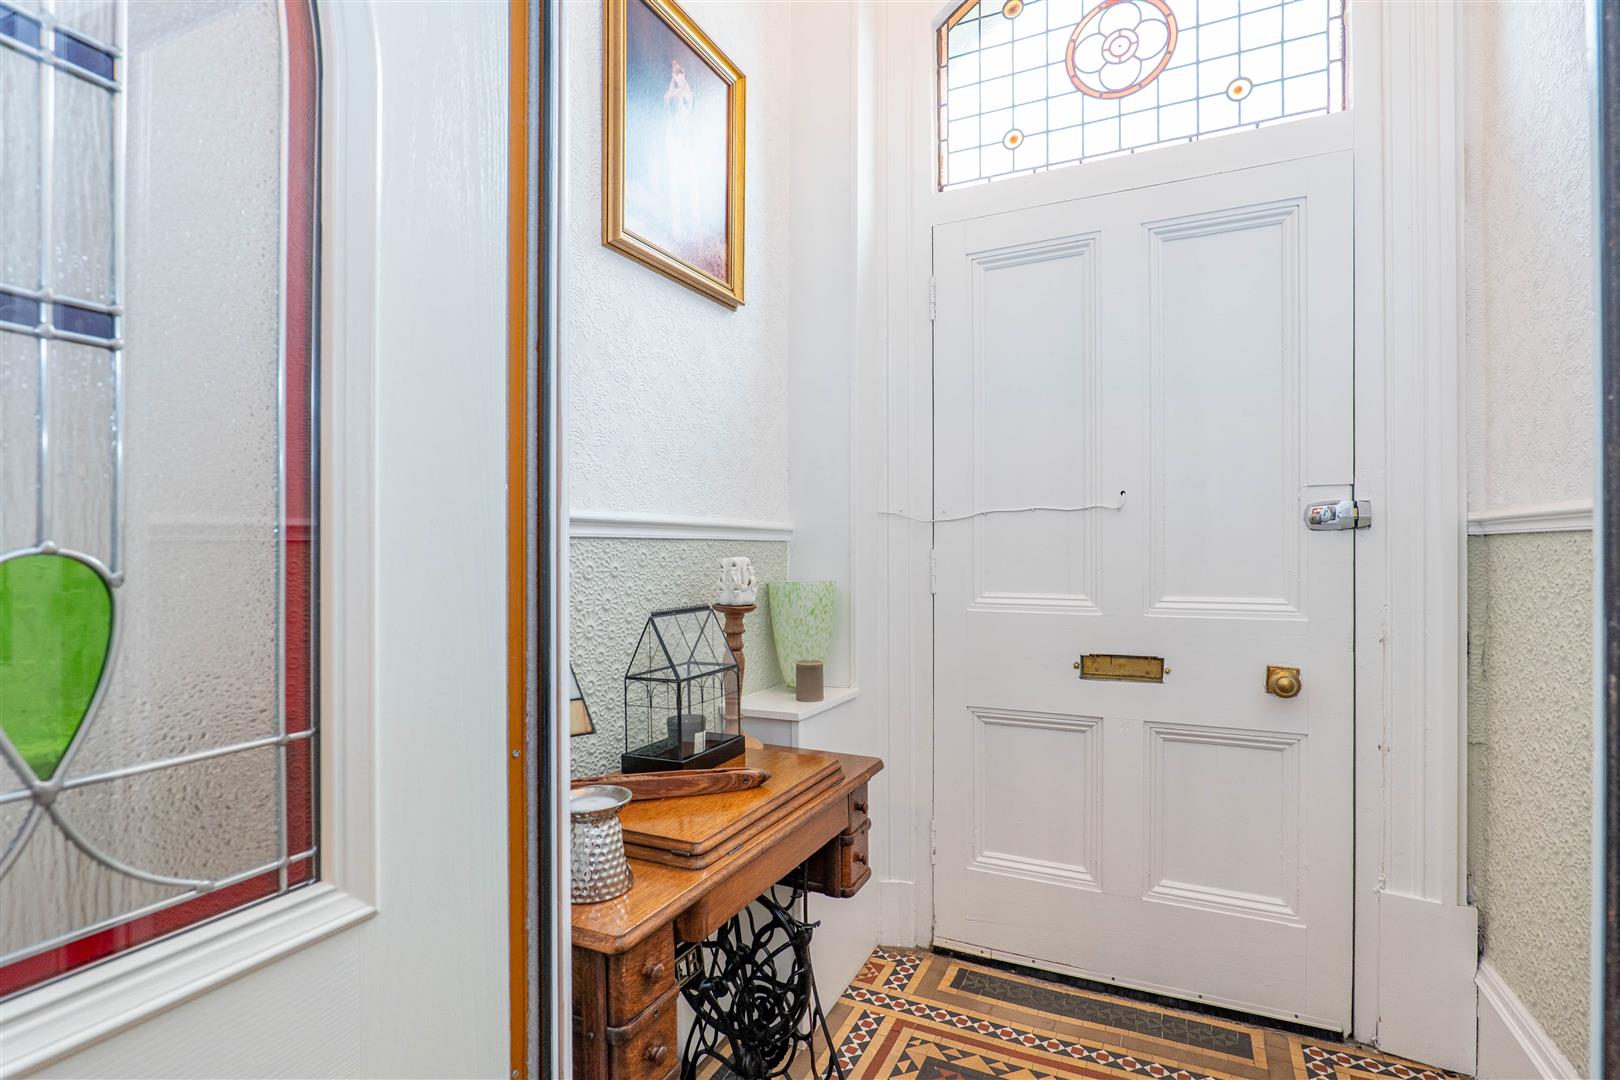
-
Reception Hall
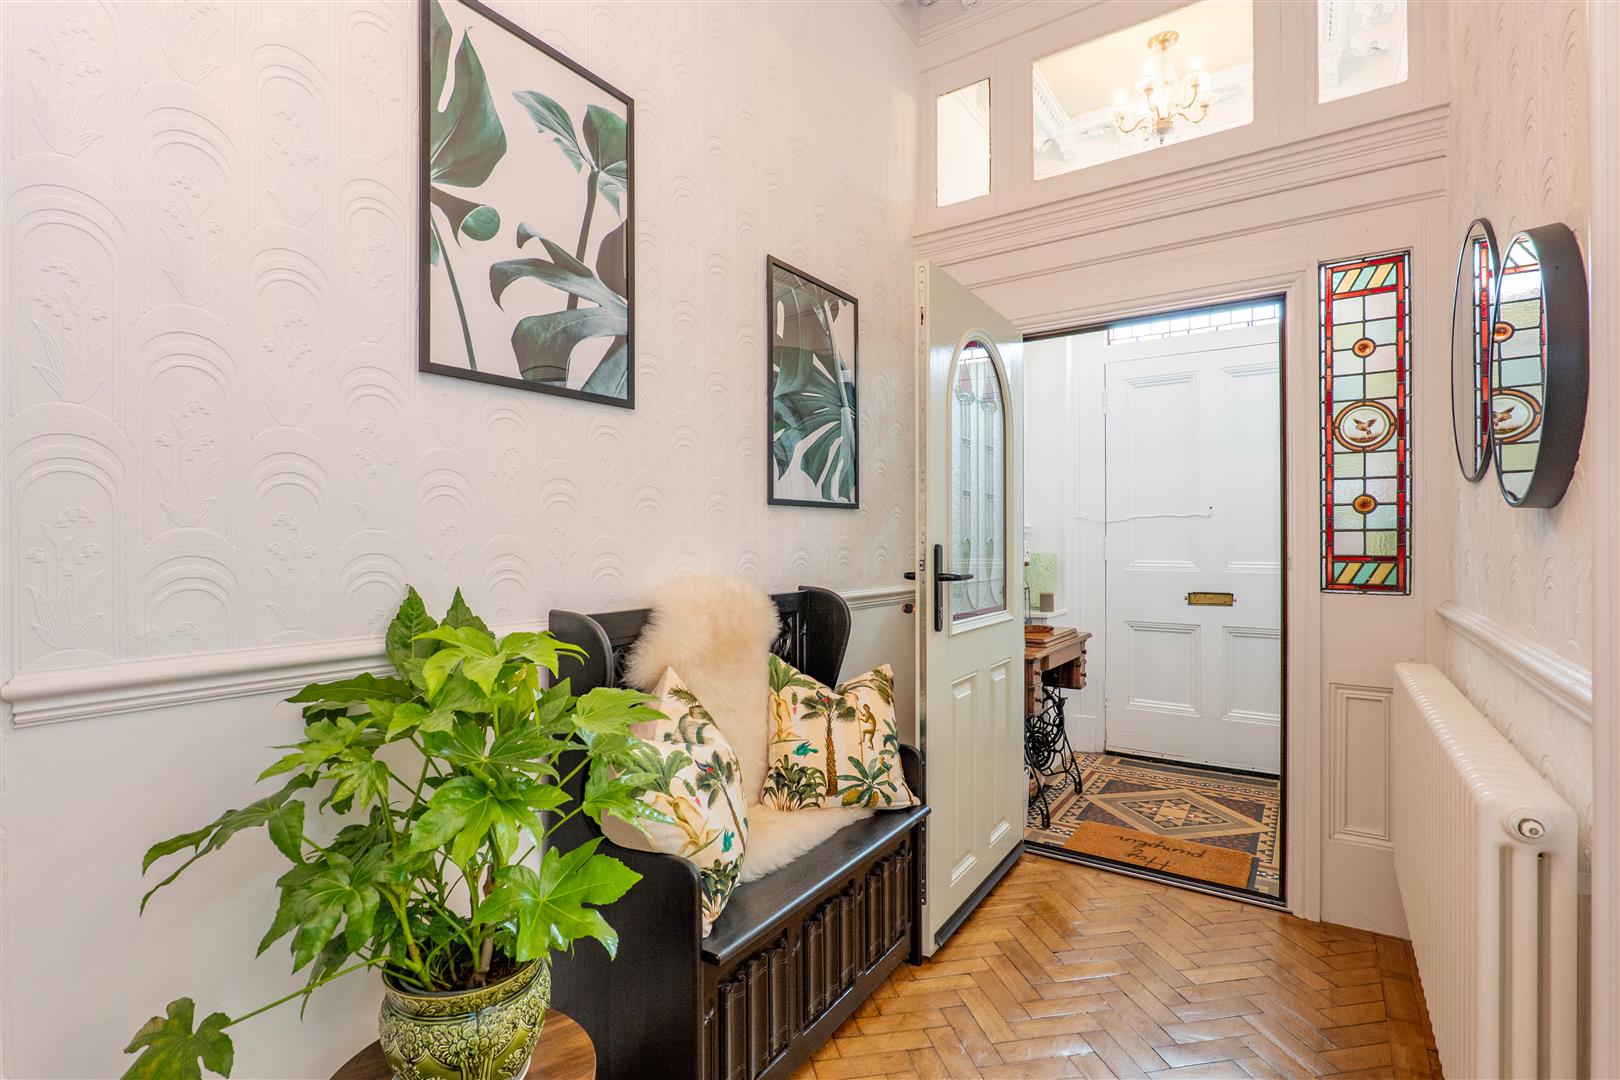
-
Reception Hall
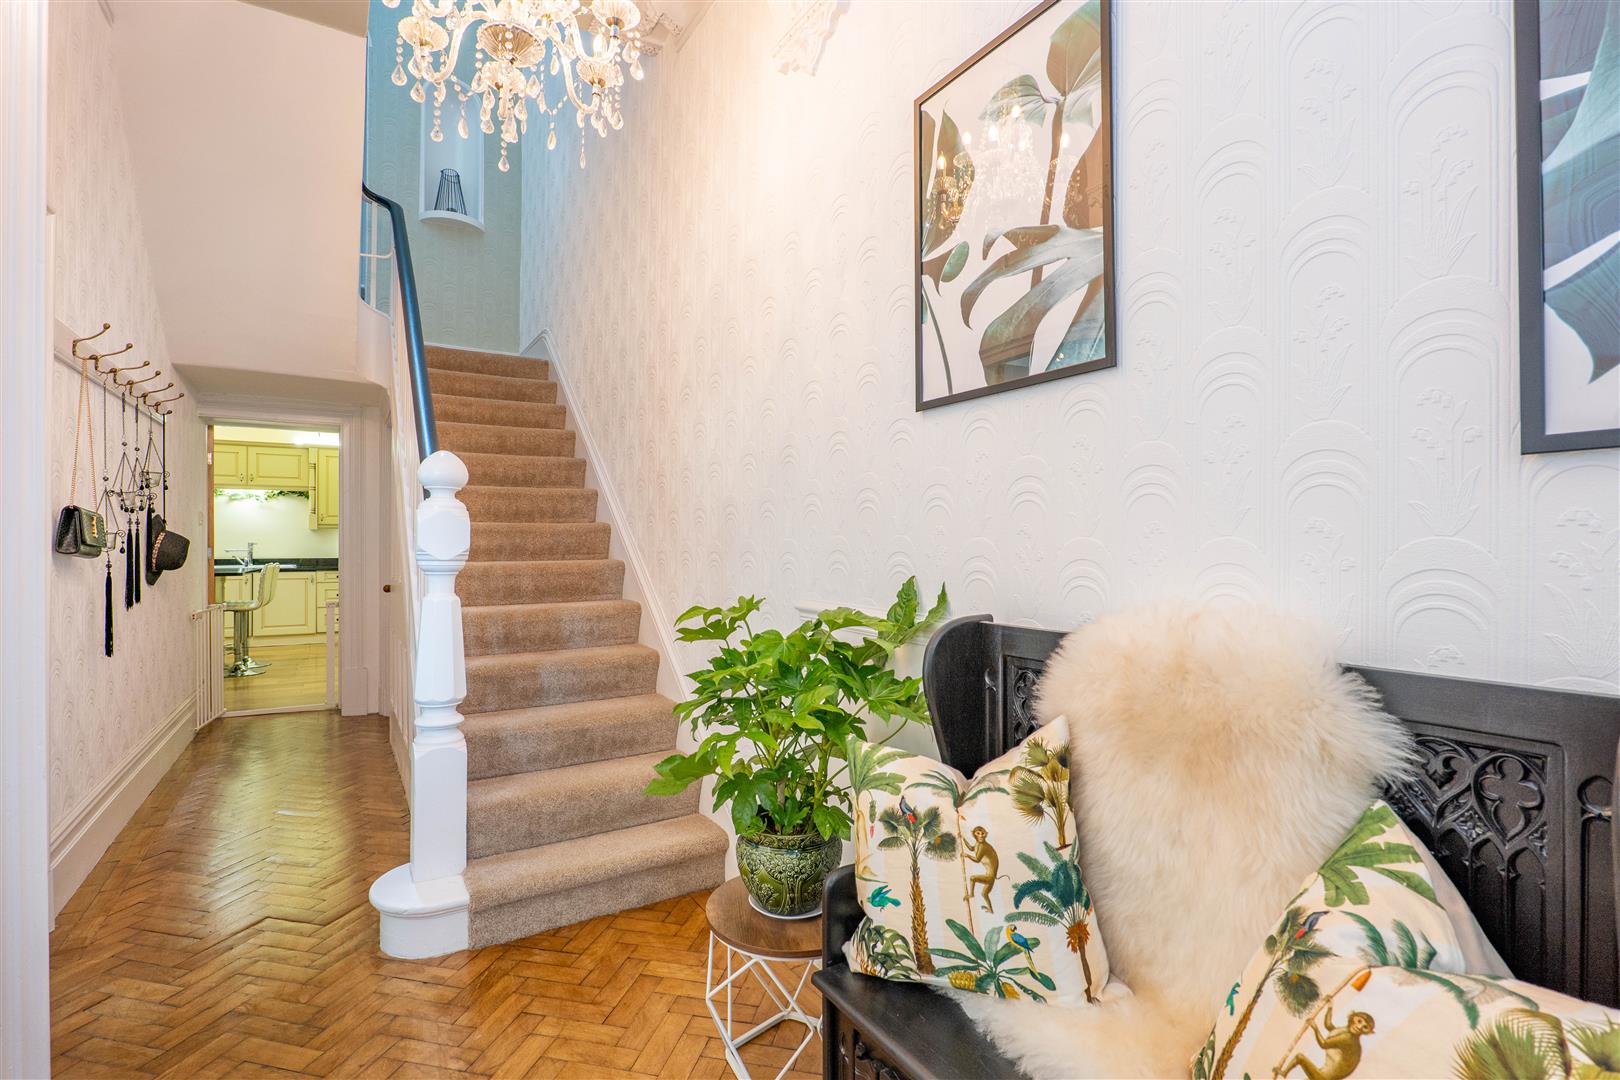
-
Dining Room
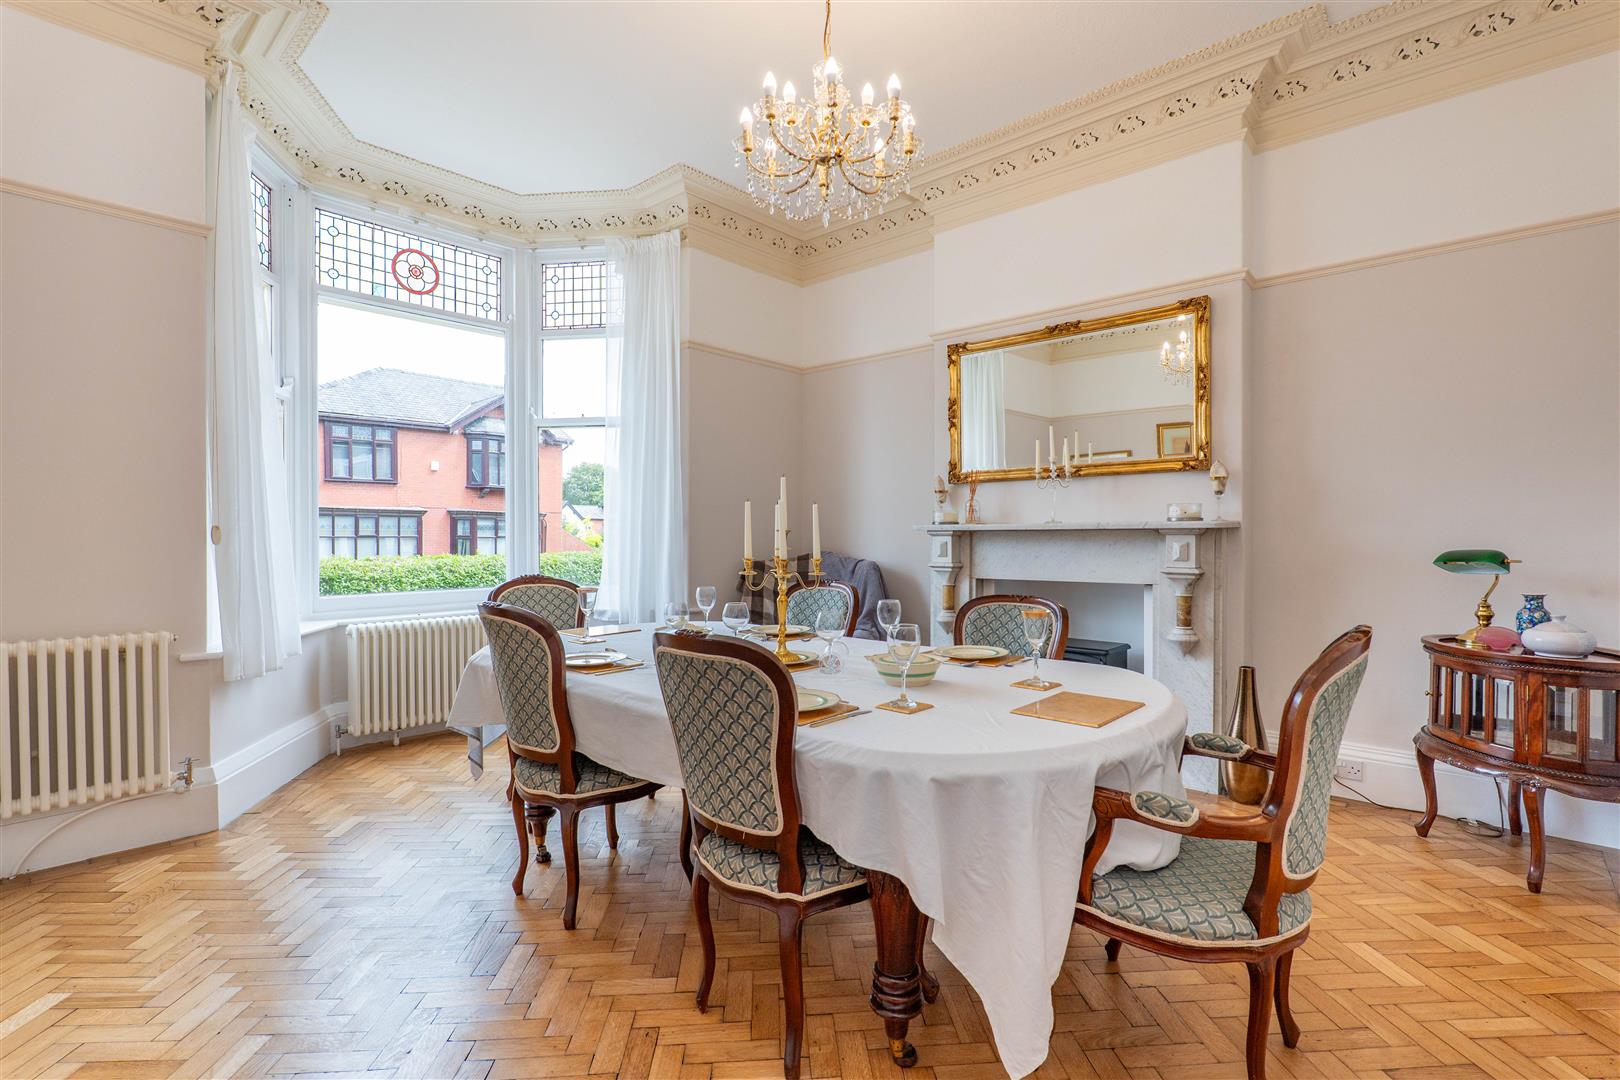
-
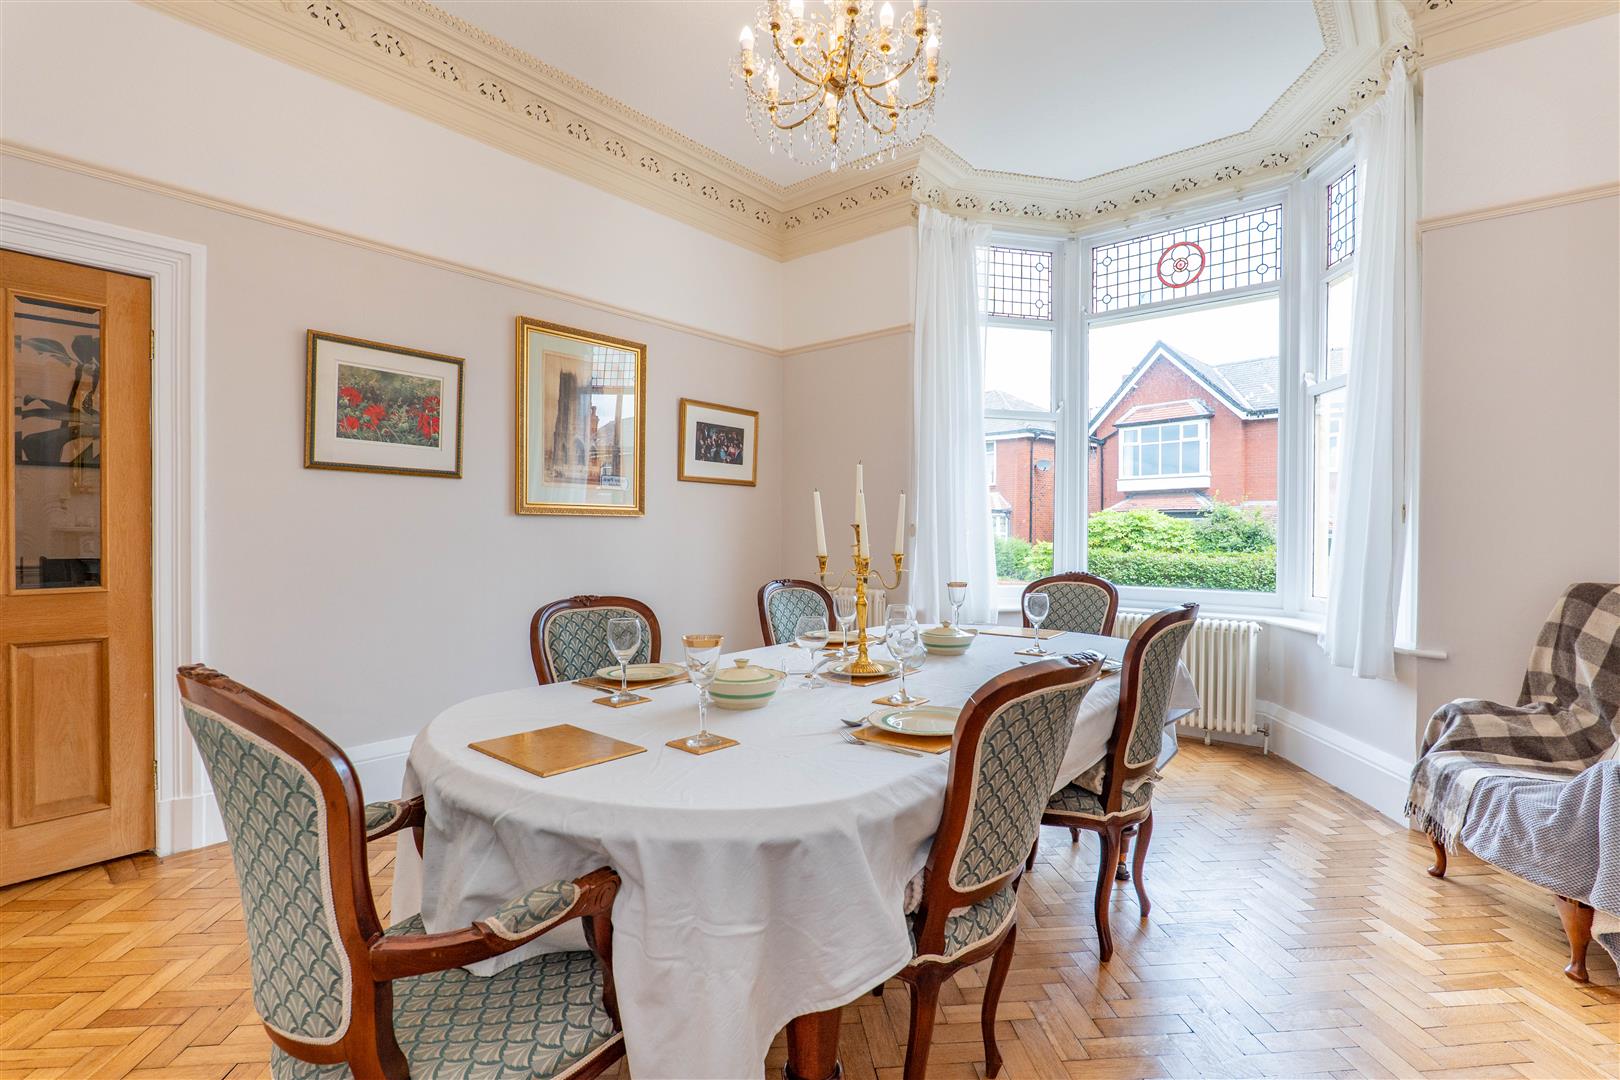
Dining Room
-
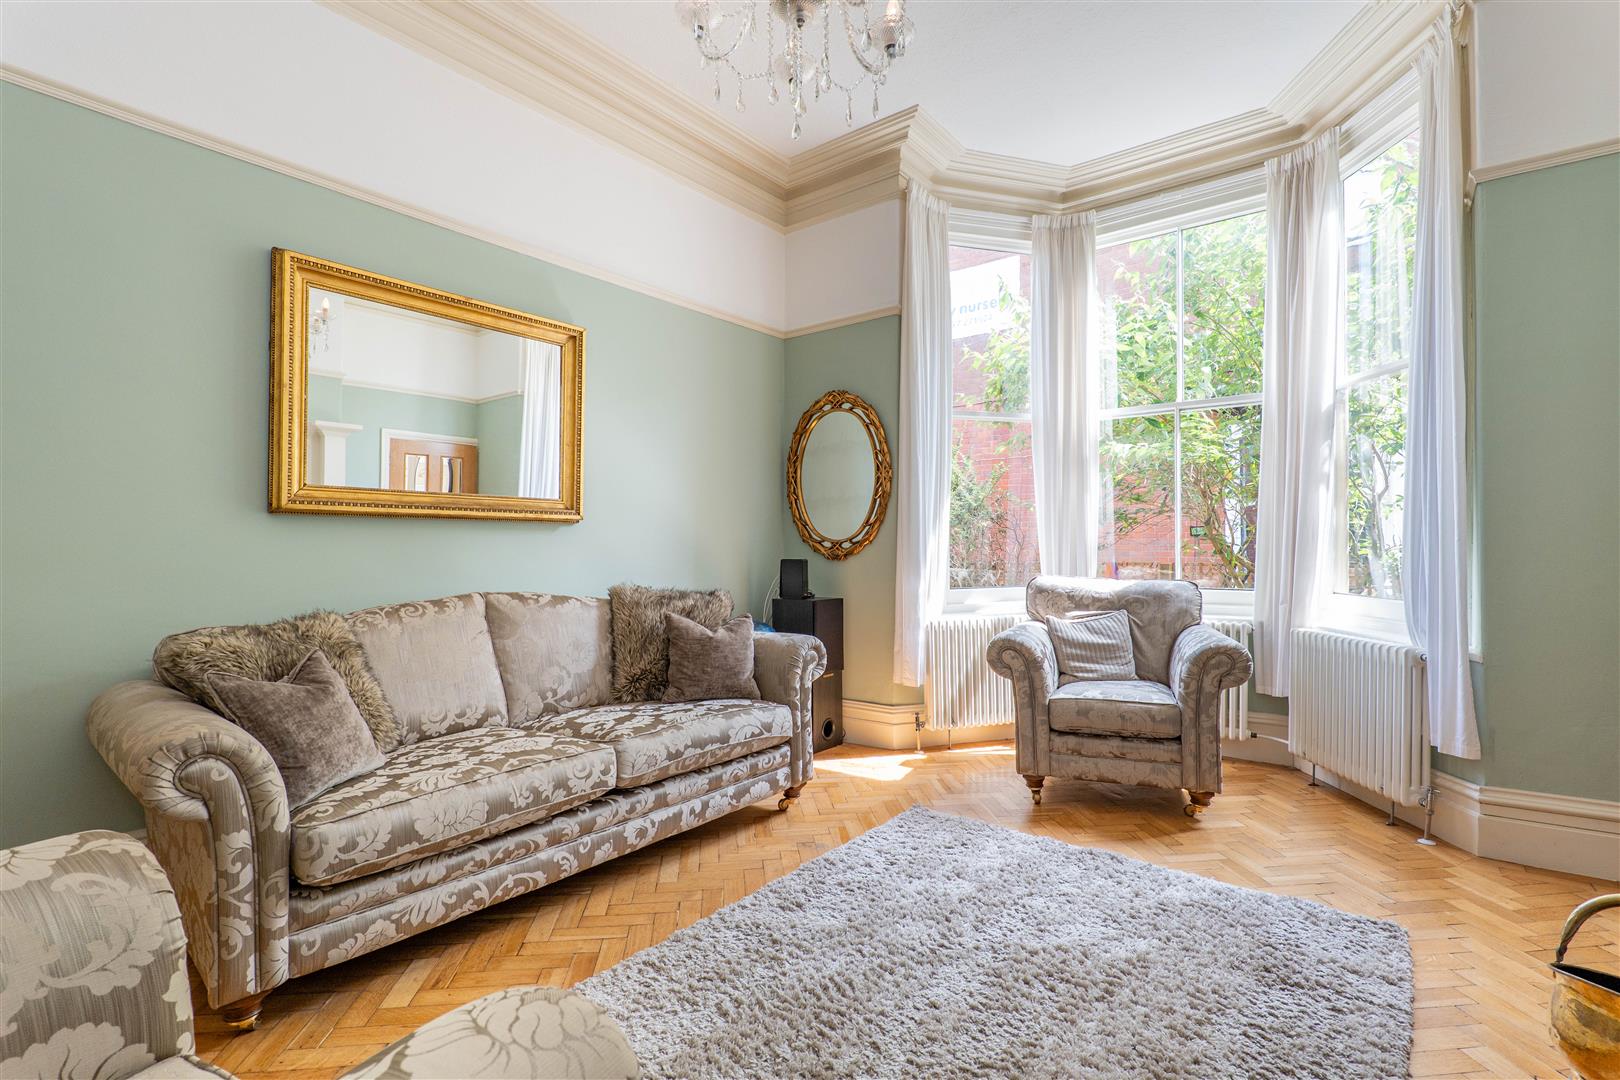
Lounge
-
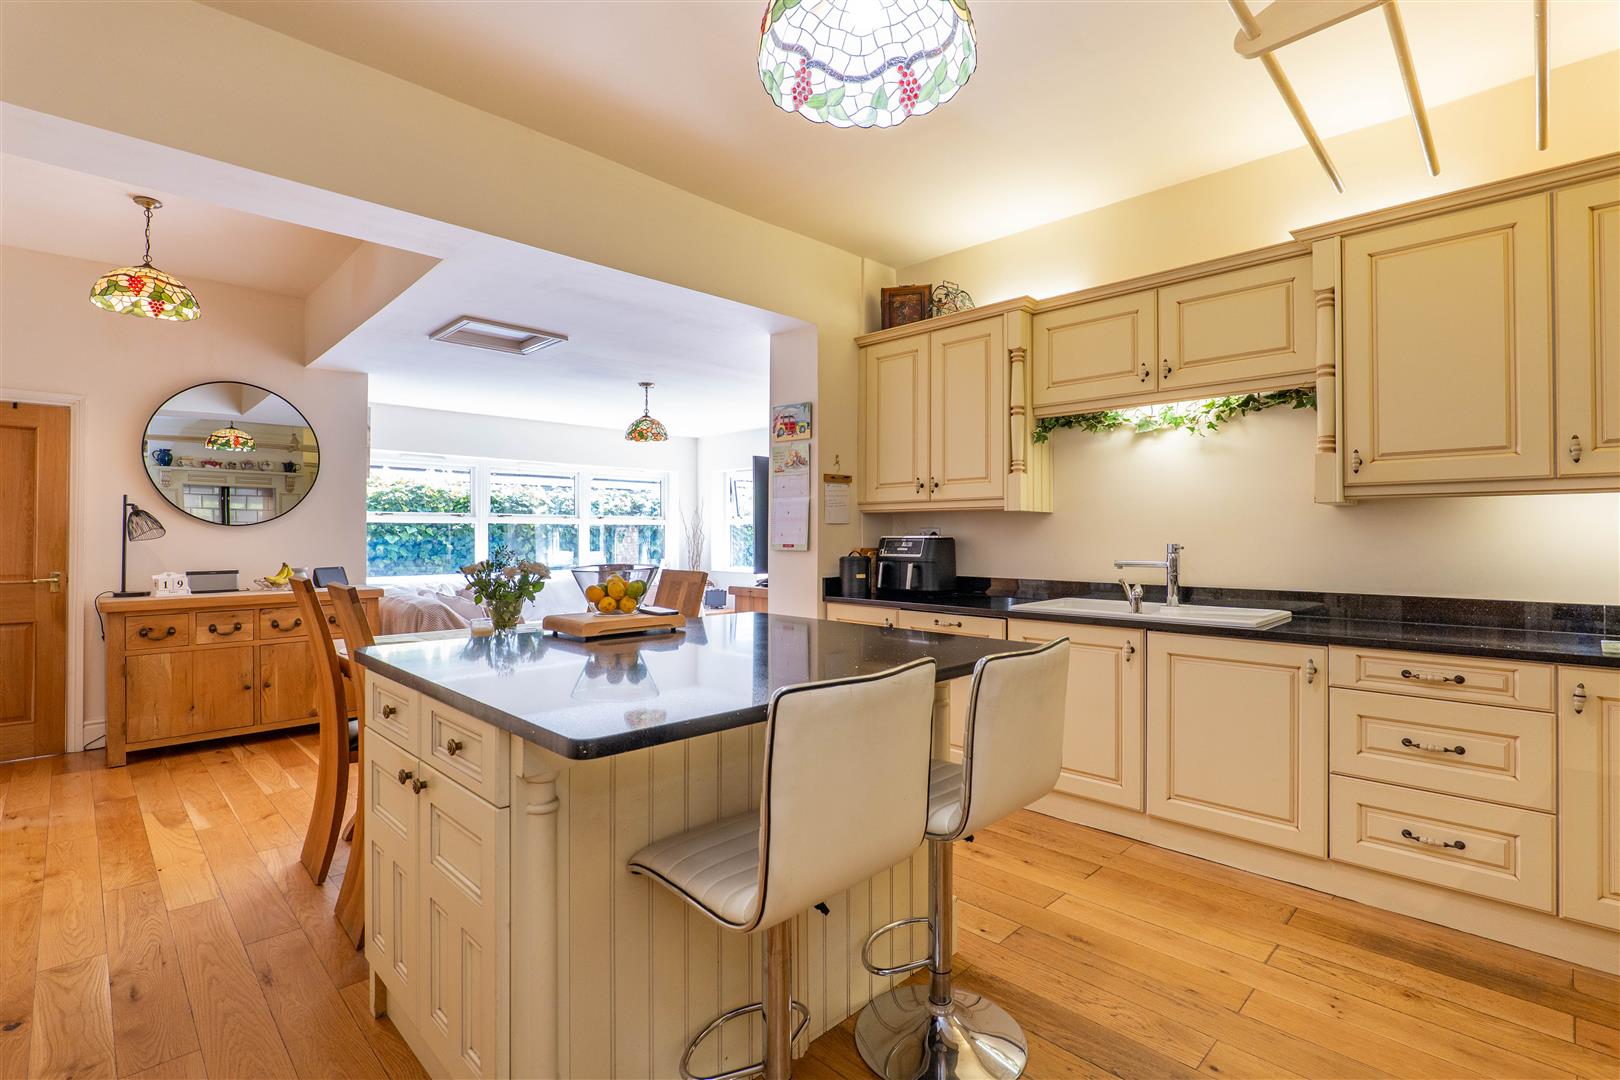
Kitchen/Breakfast Room
-
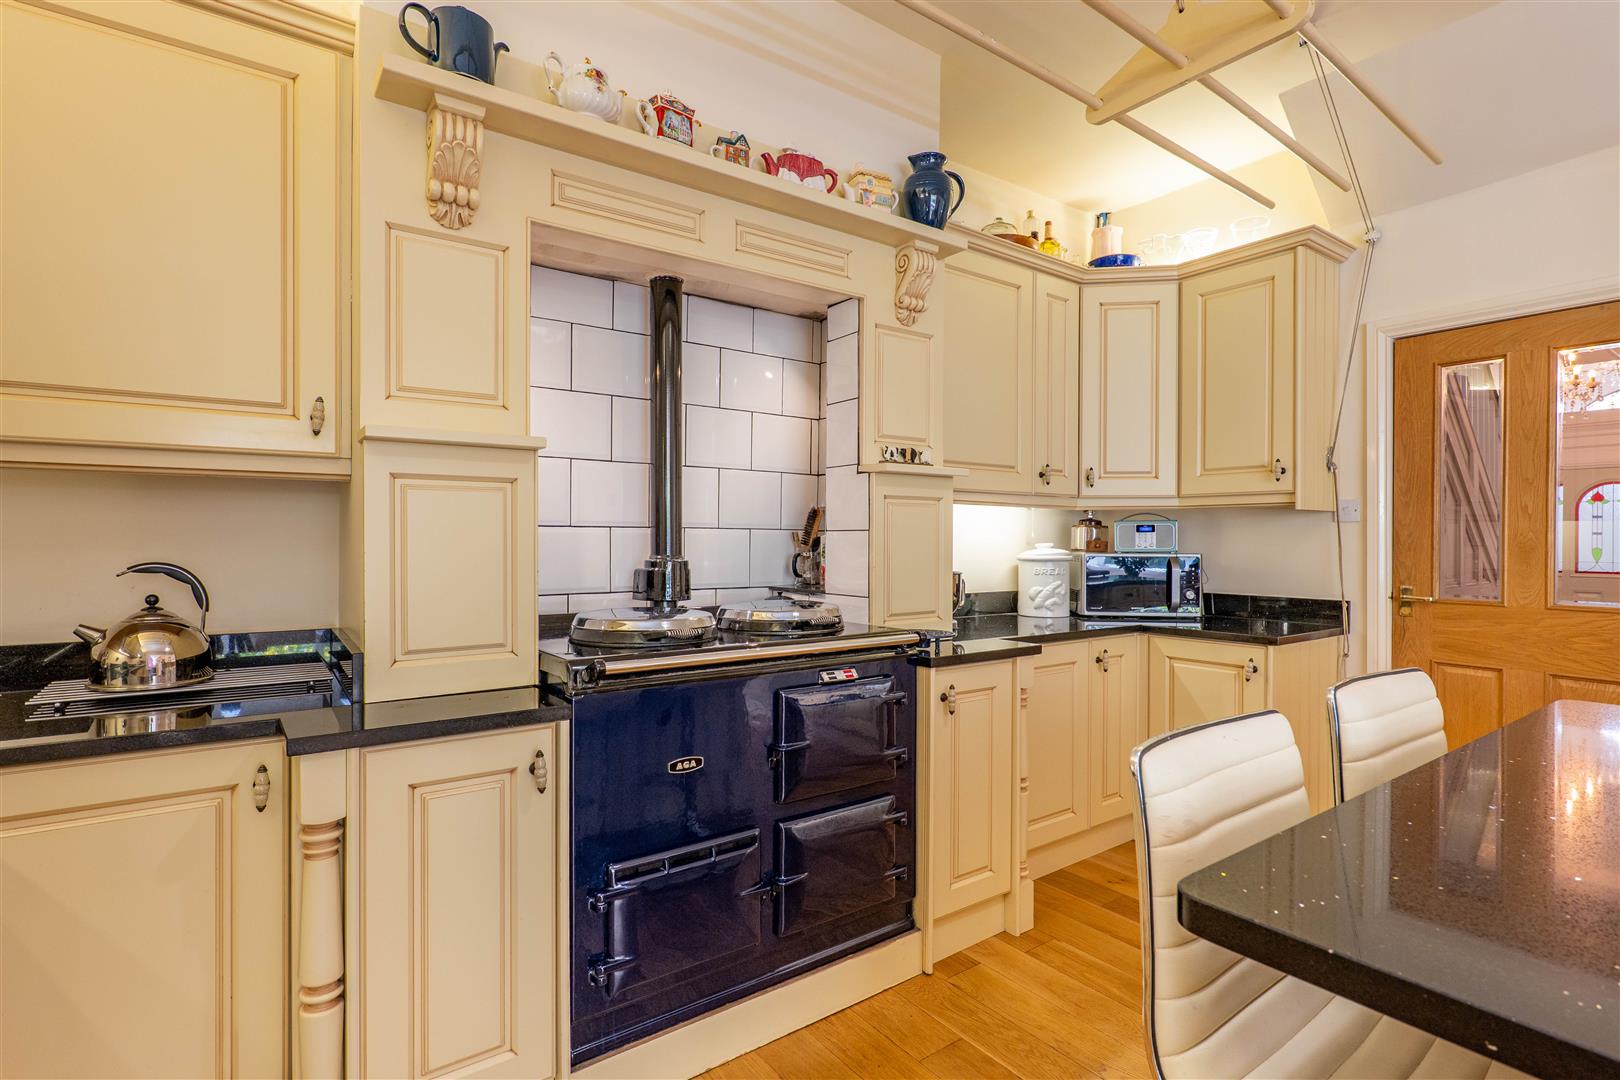
Kitchen/Breakfast Room
-
Kitchen/Breakfast Room
-
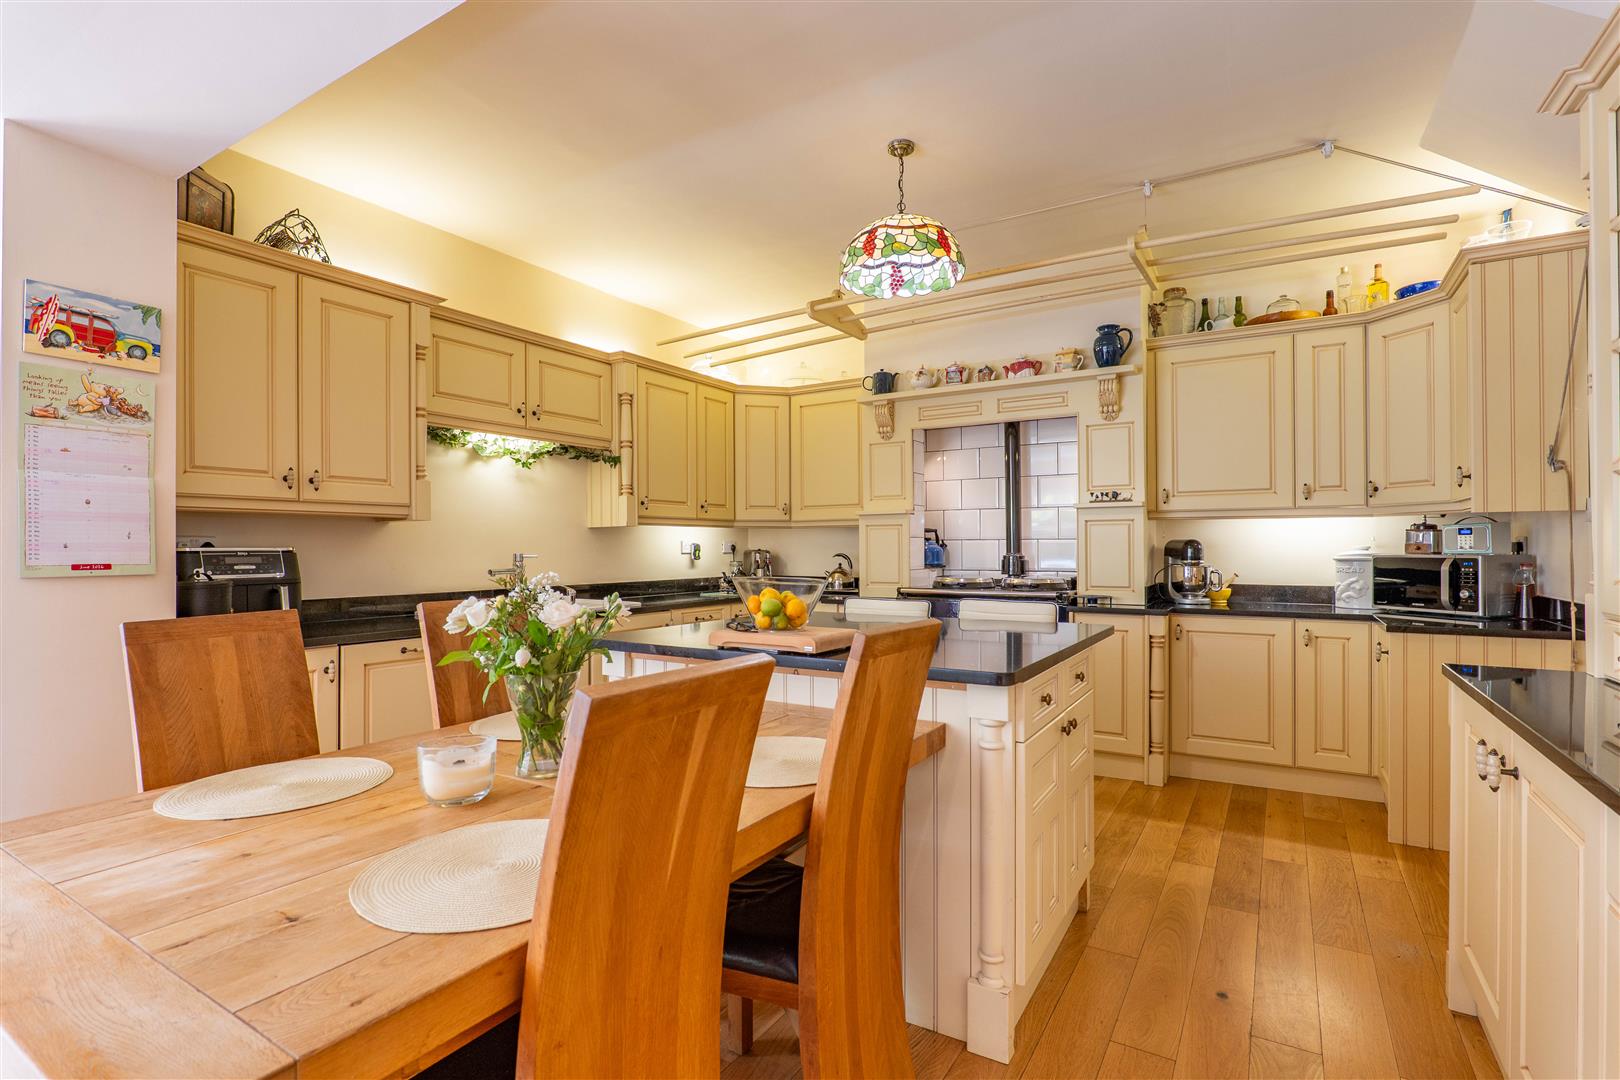
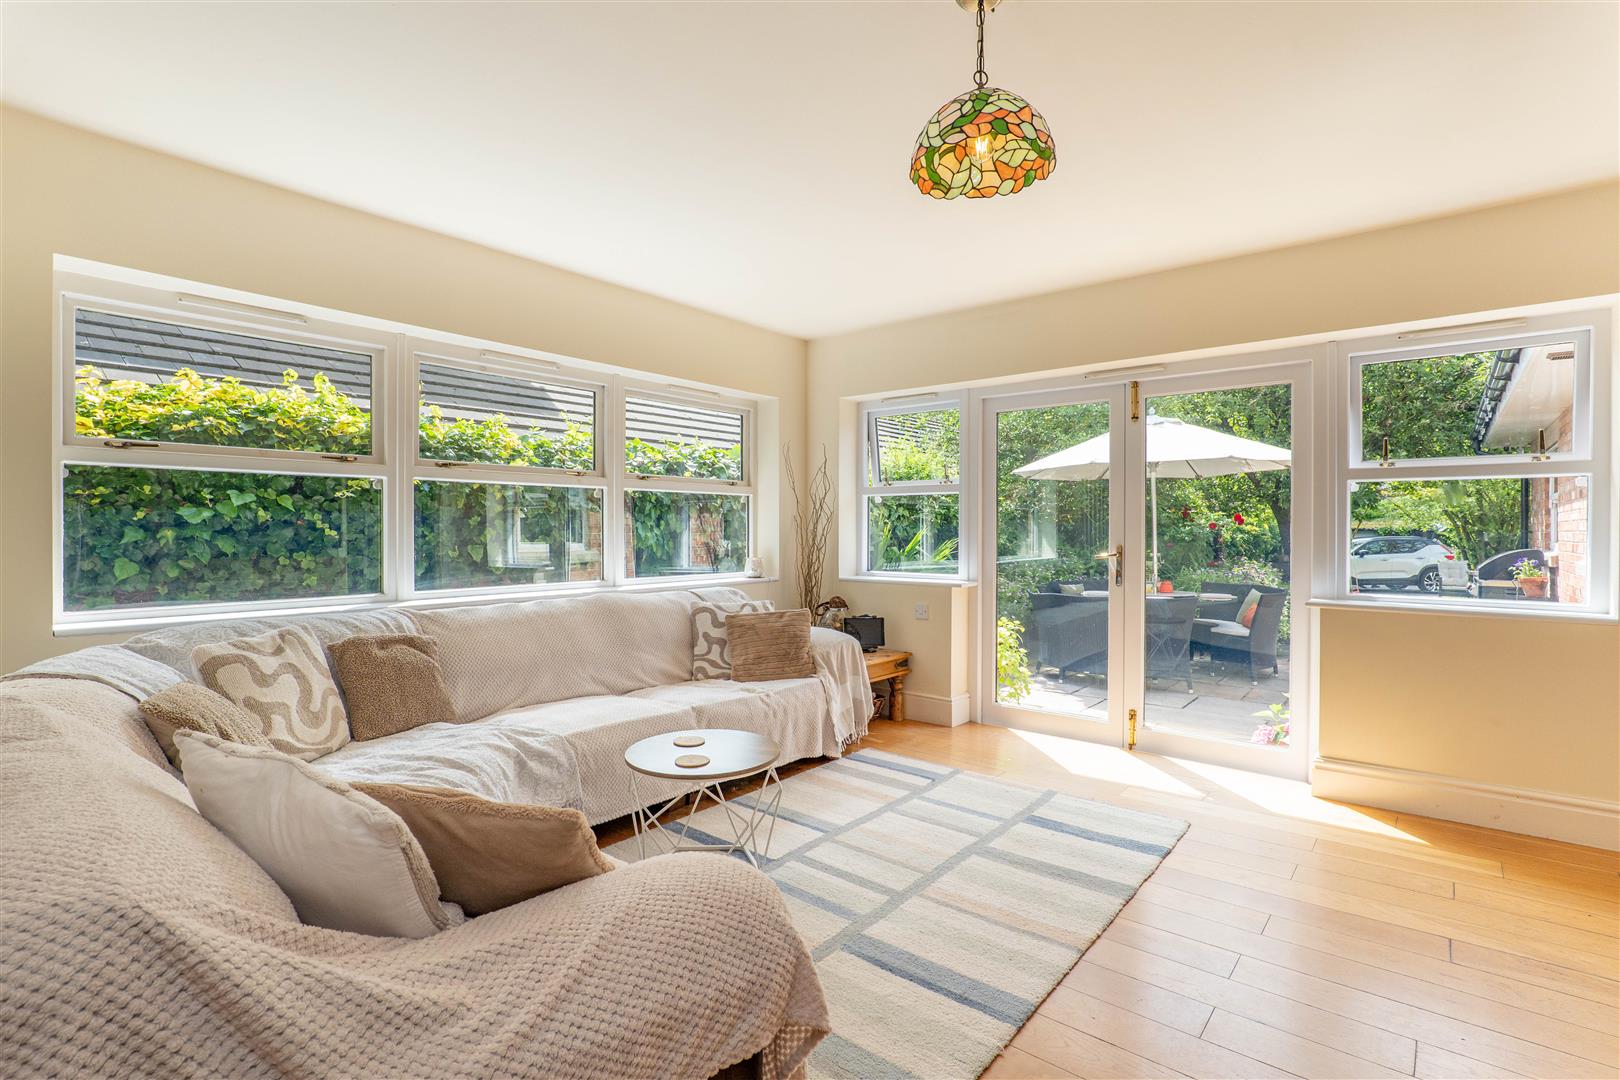
Kitchen/Breakfast Room
-
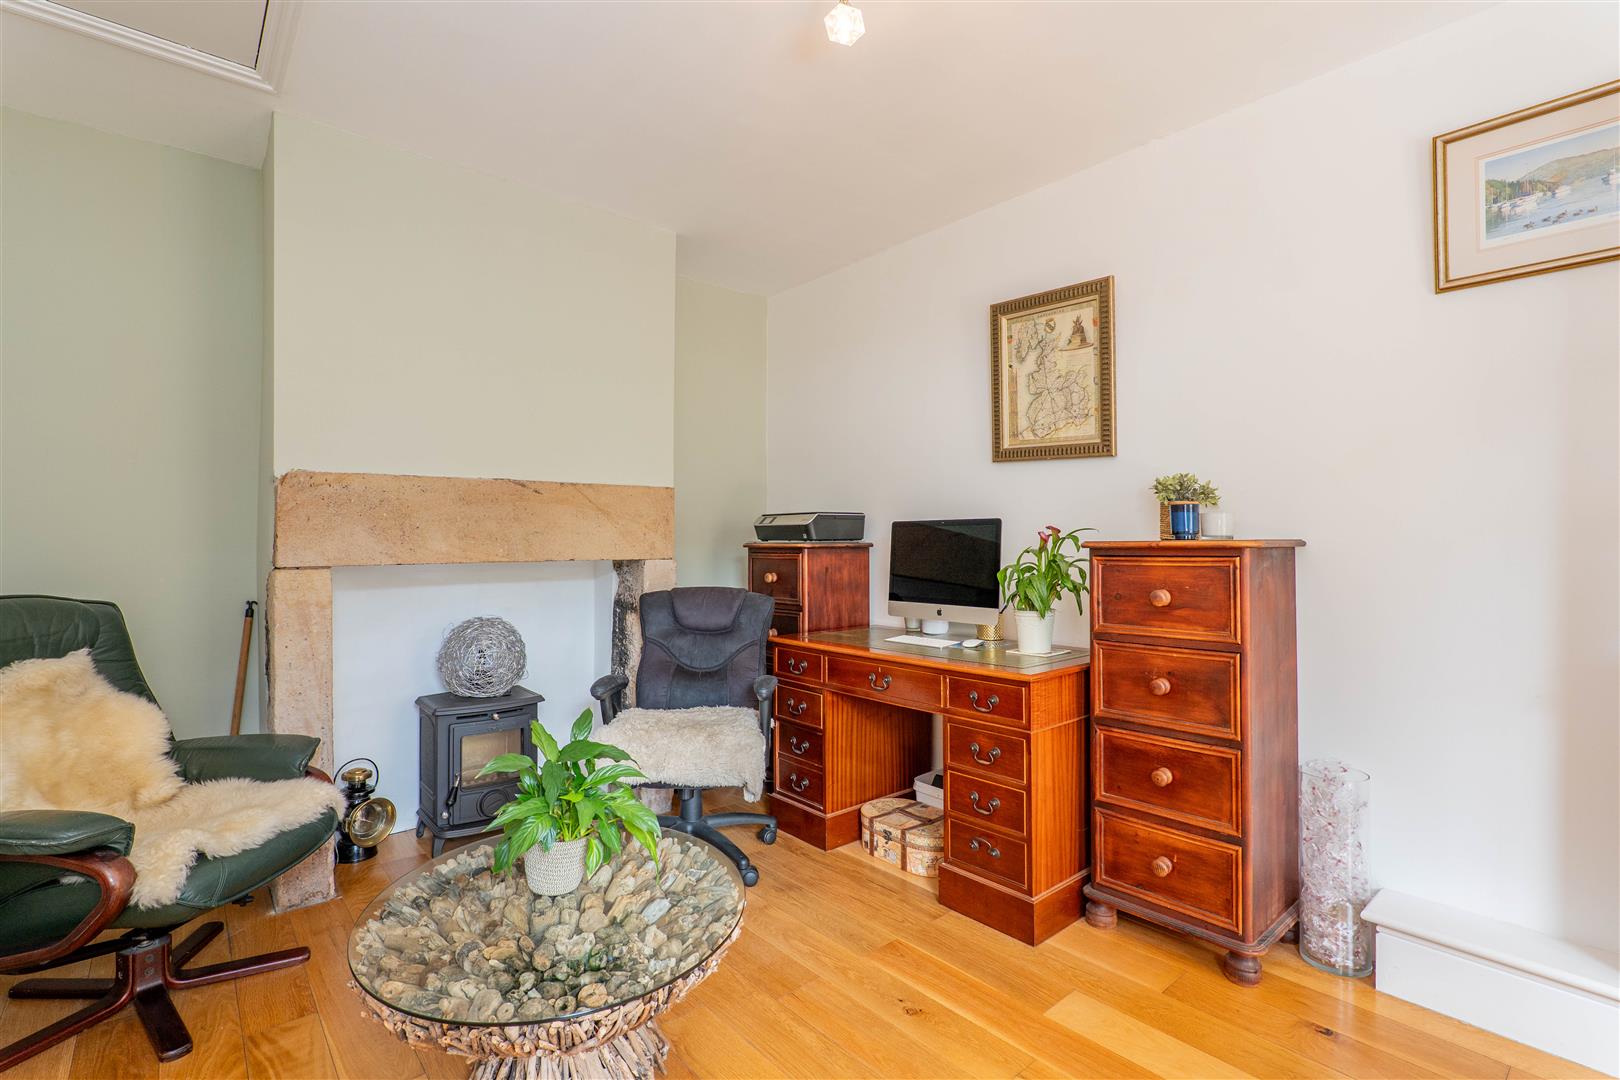
Study
-
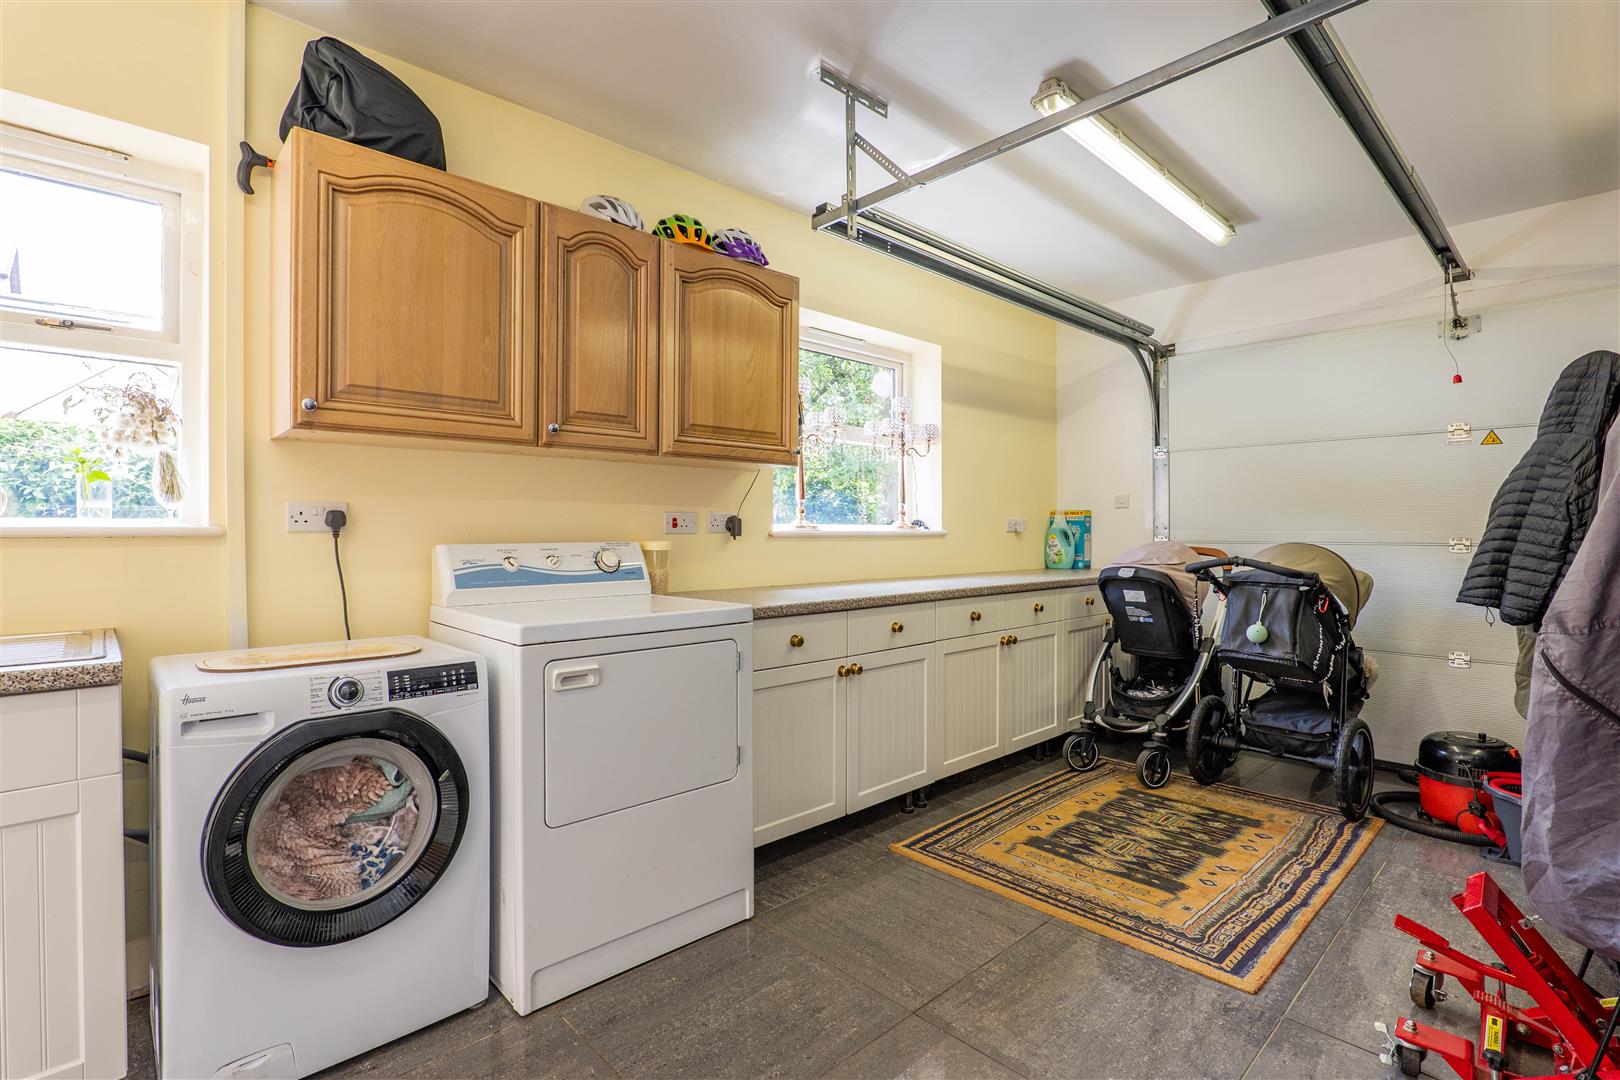
Garage
-
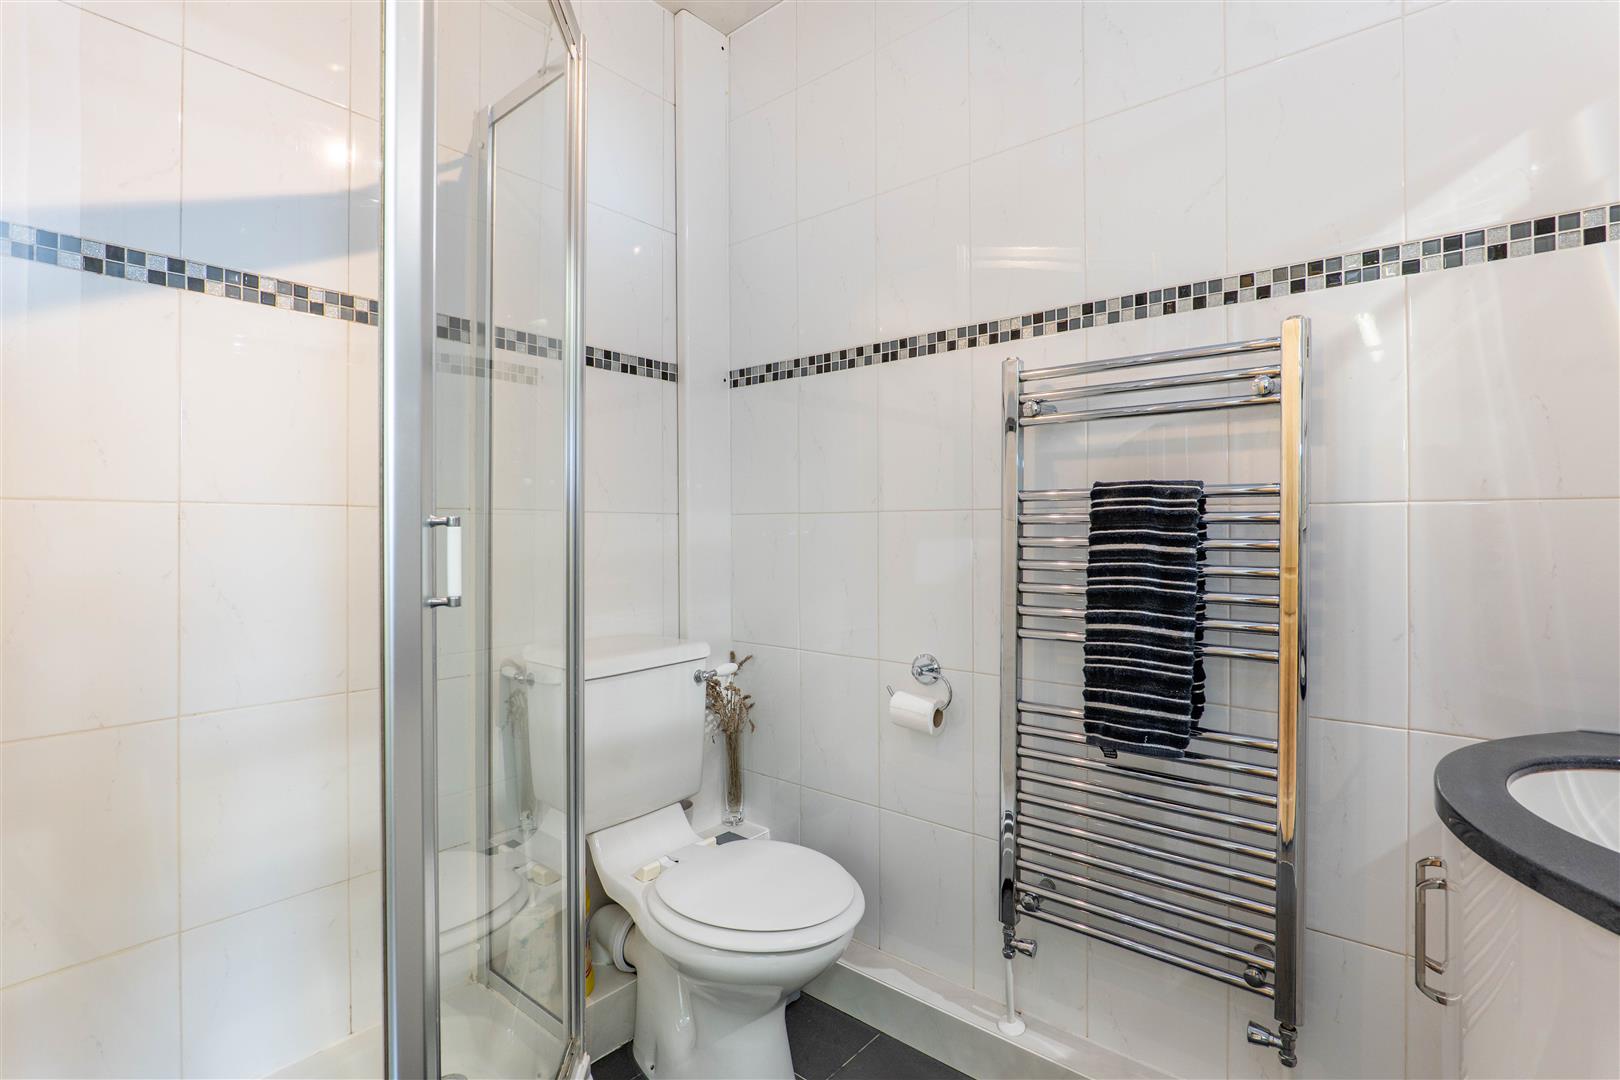
Shower Room
-
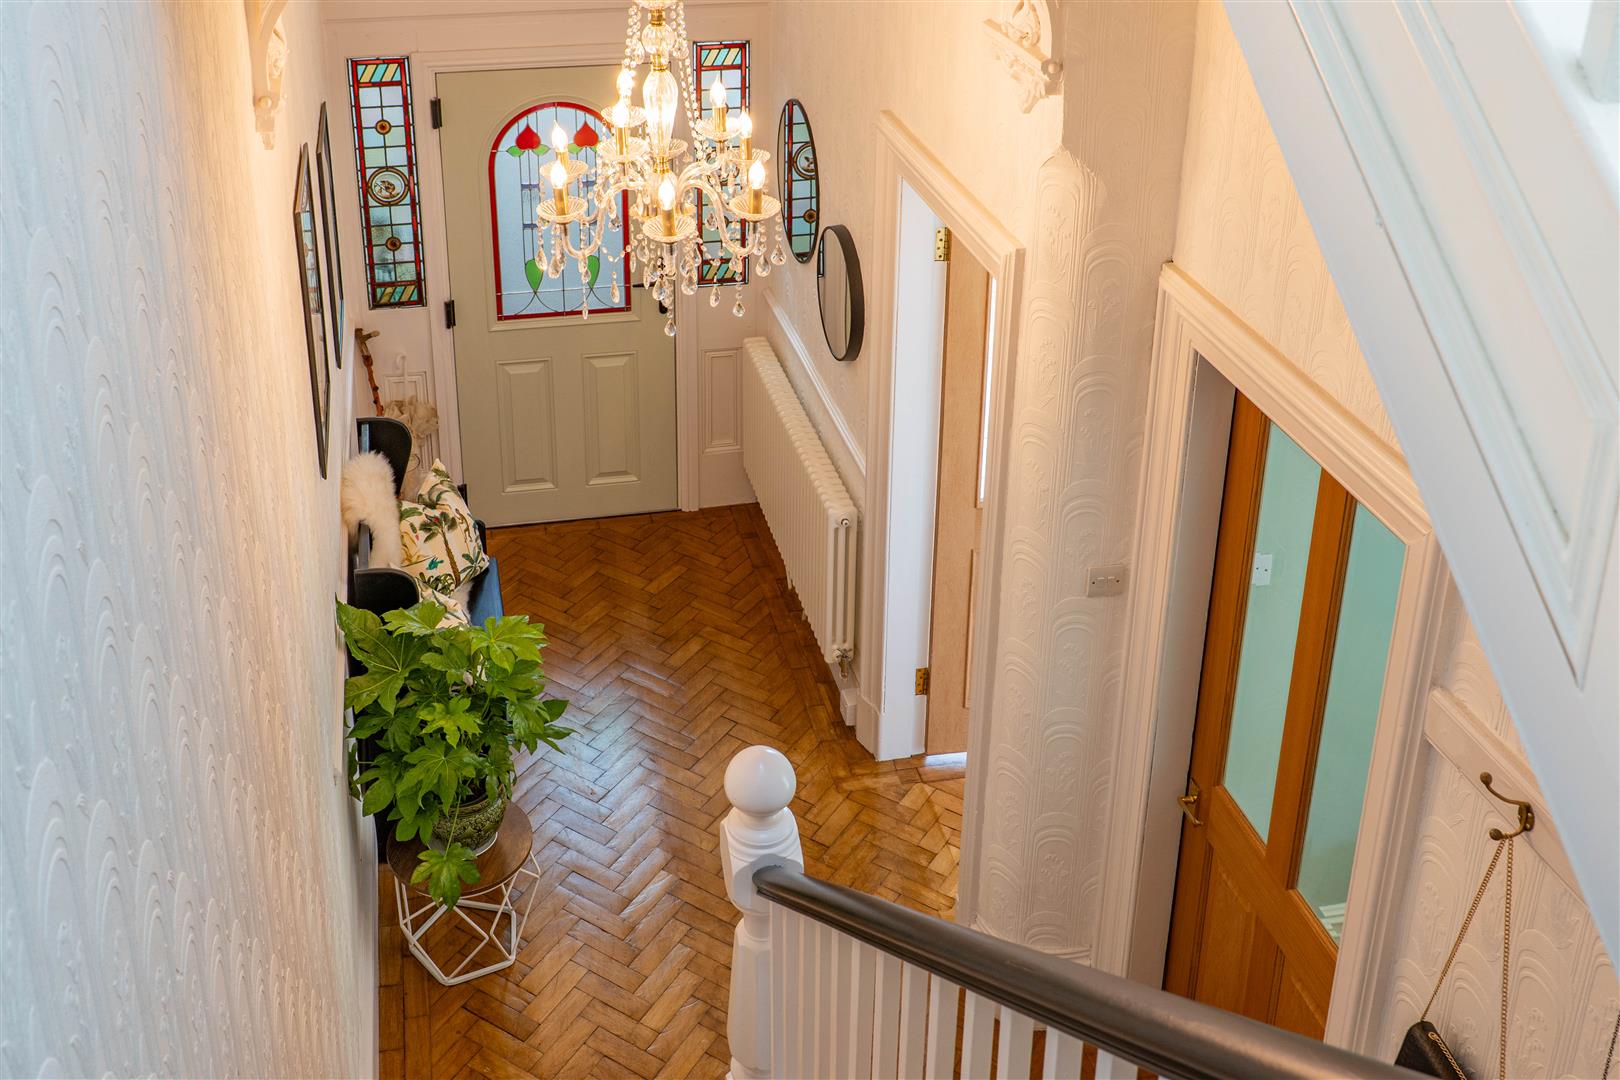
Staircase
-
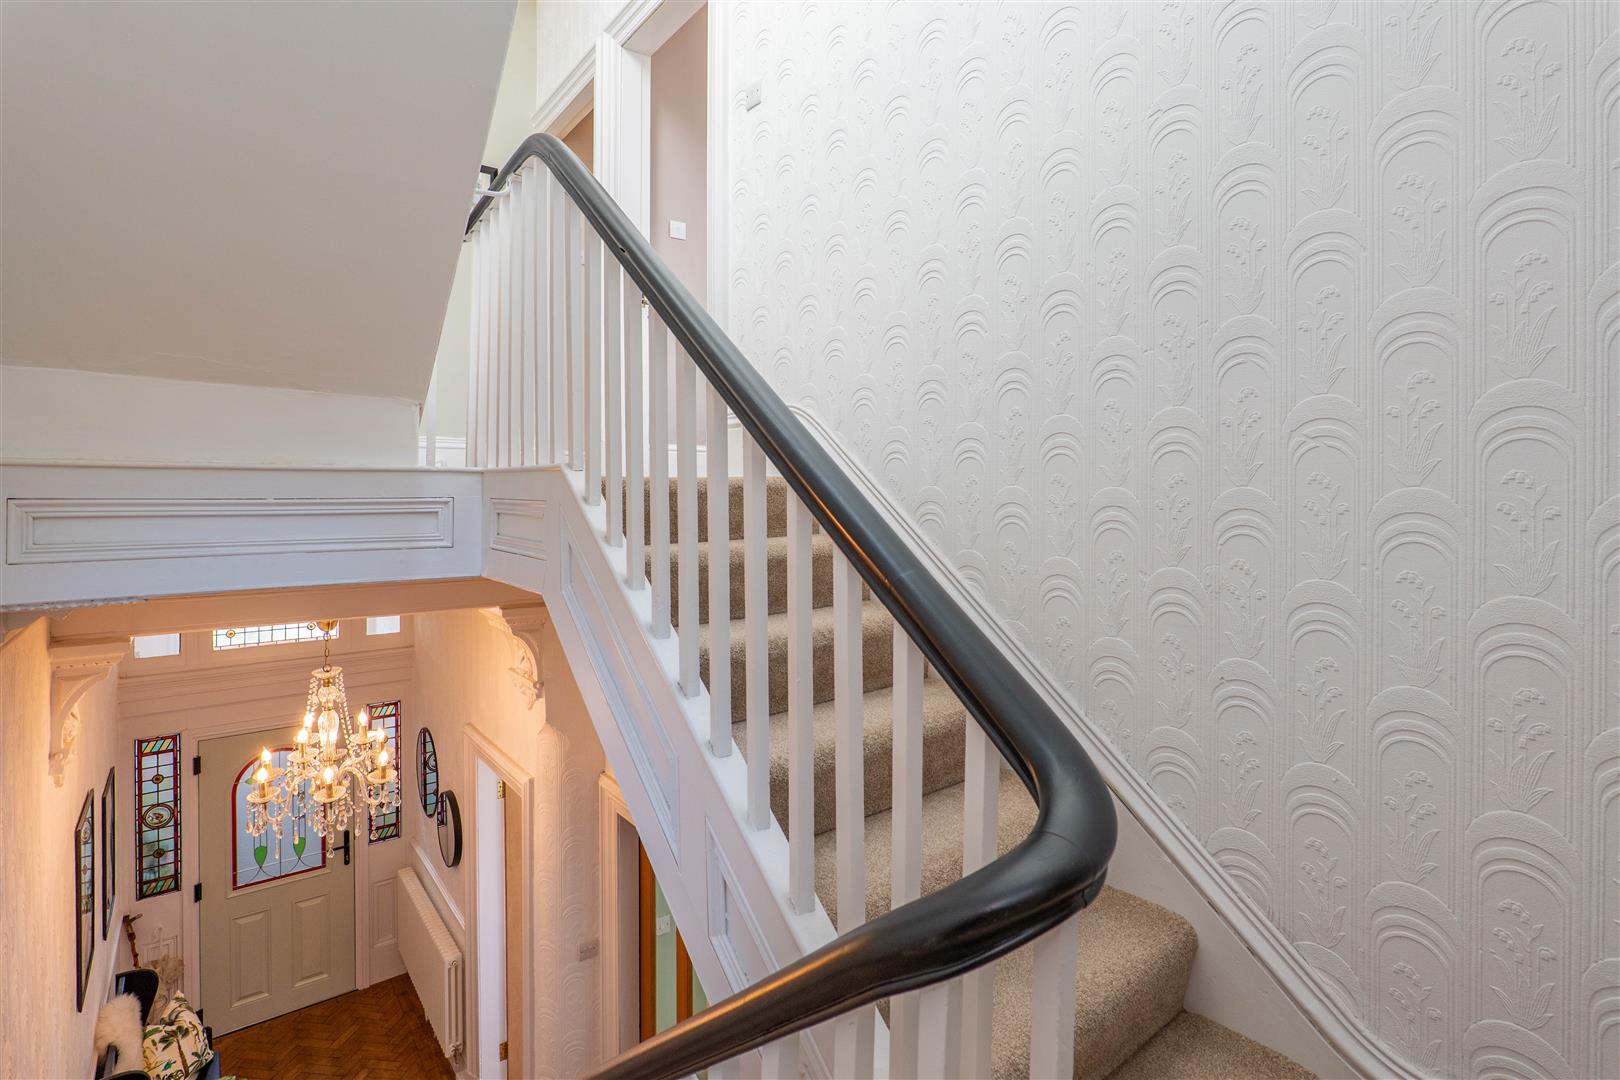
Staircase
-
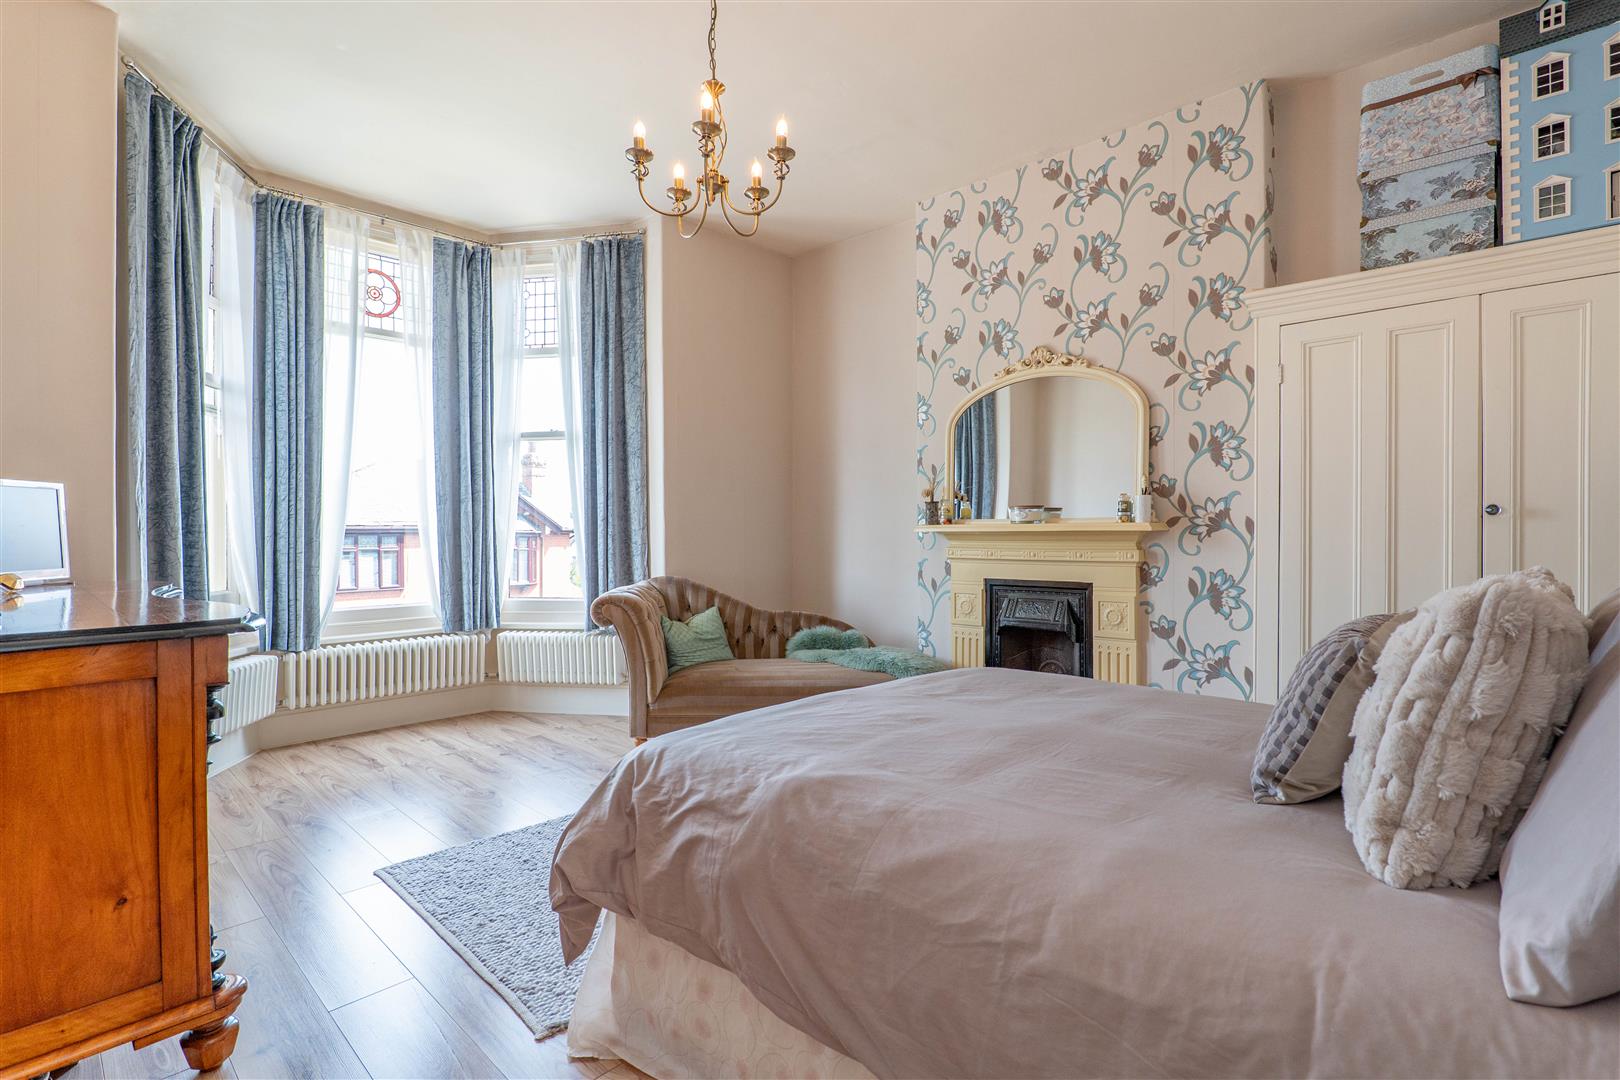
Master Bedroom
-
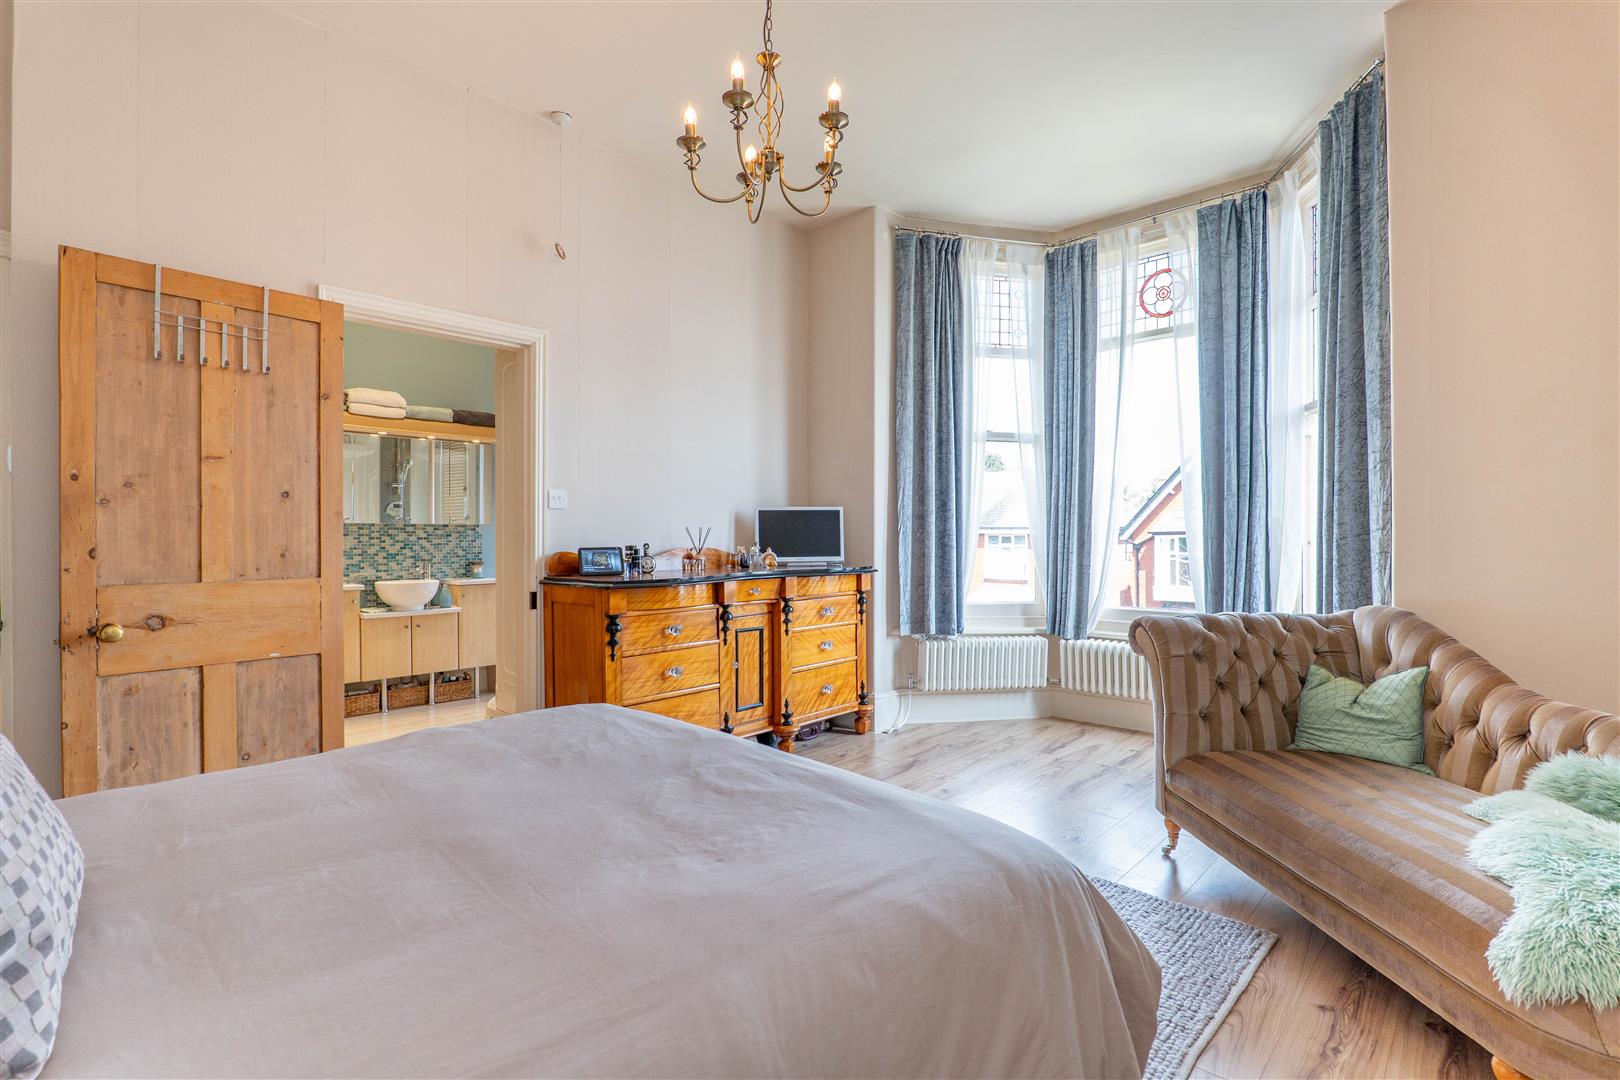
Master Bedroom
-
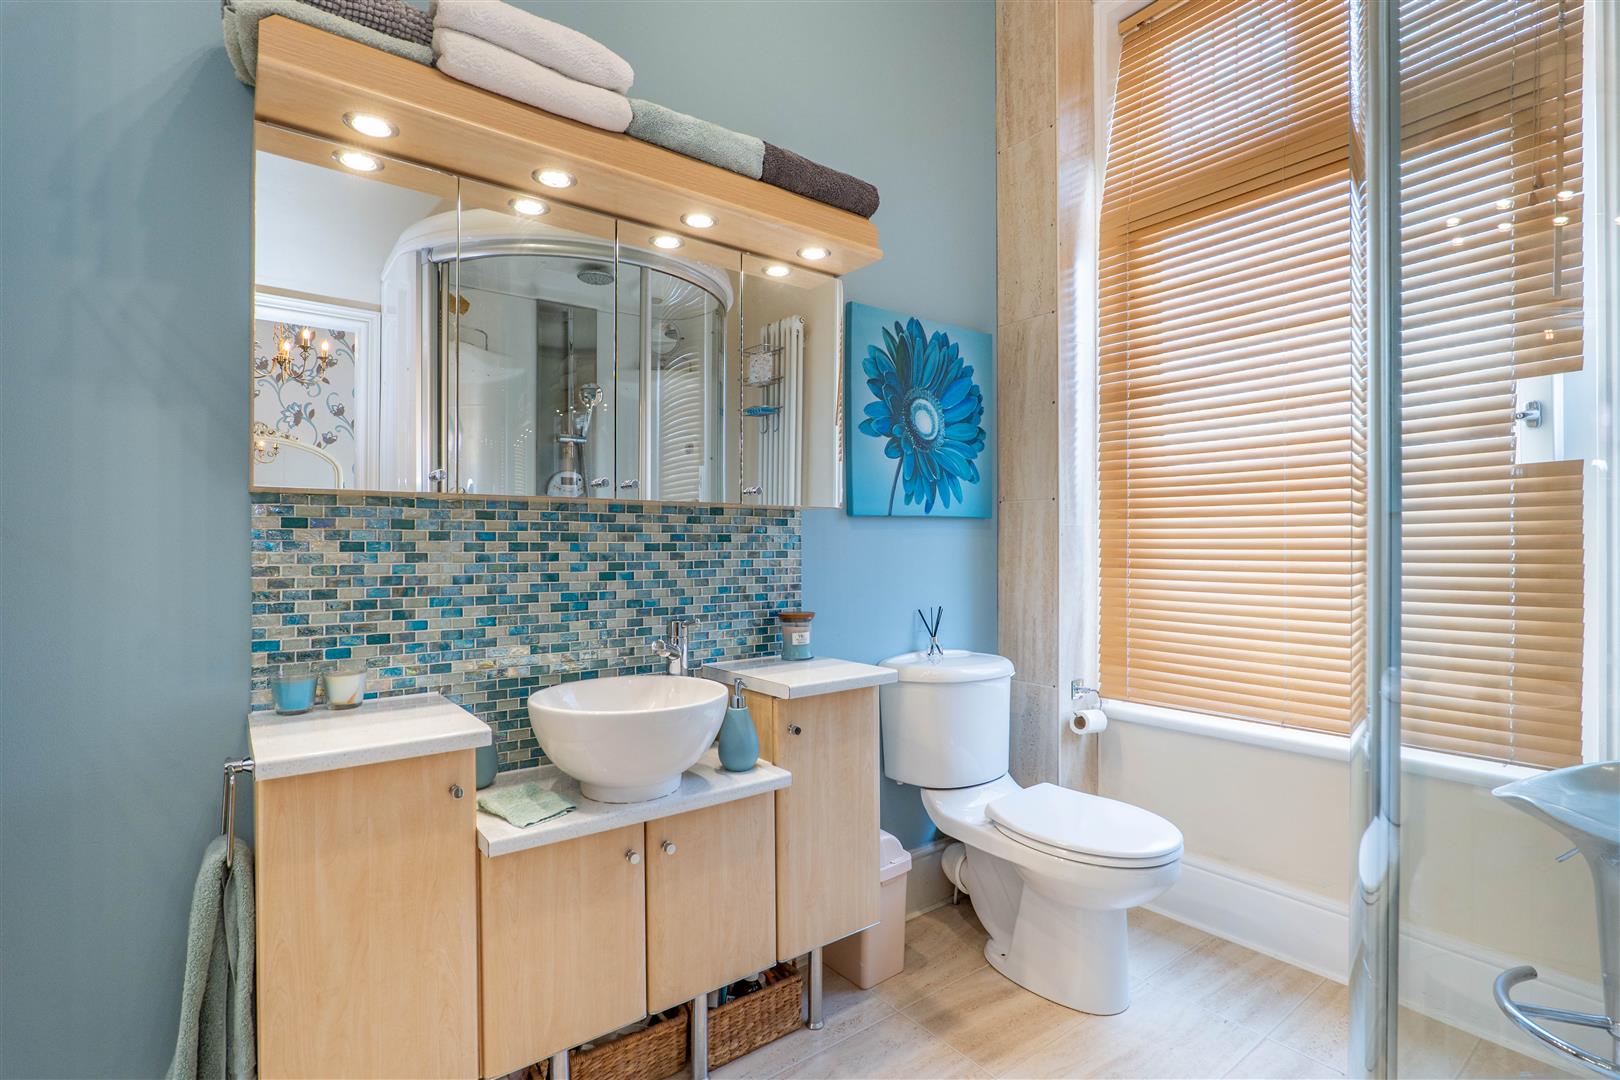
Master Bedroom Ensuite
-
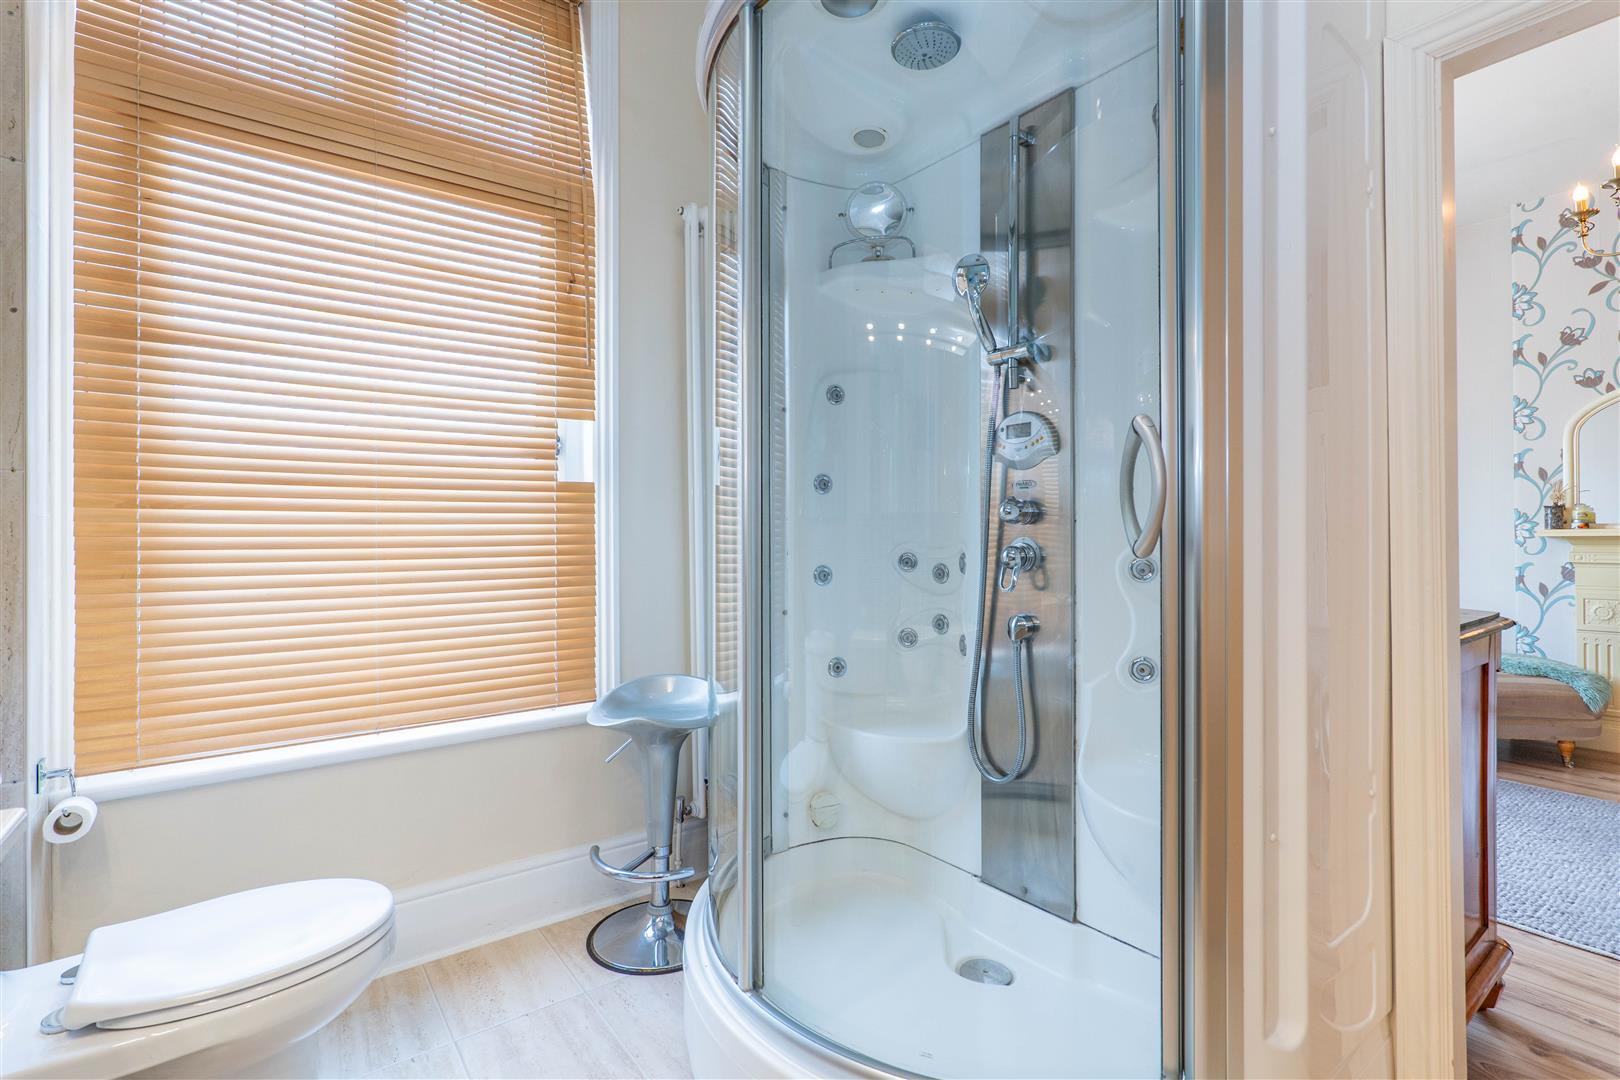
Master Bedroom Ensuite
-
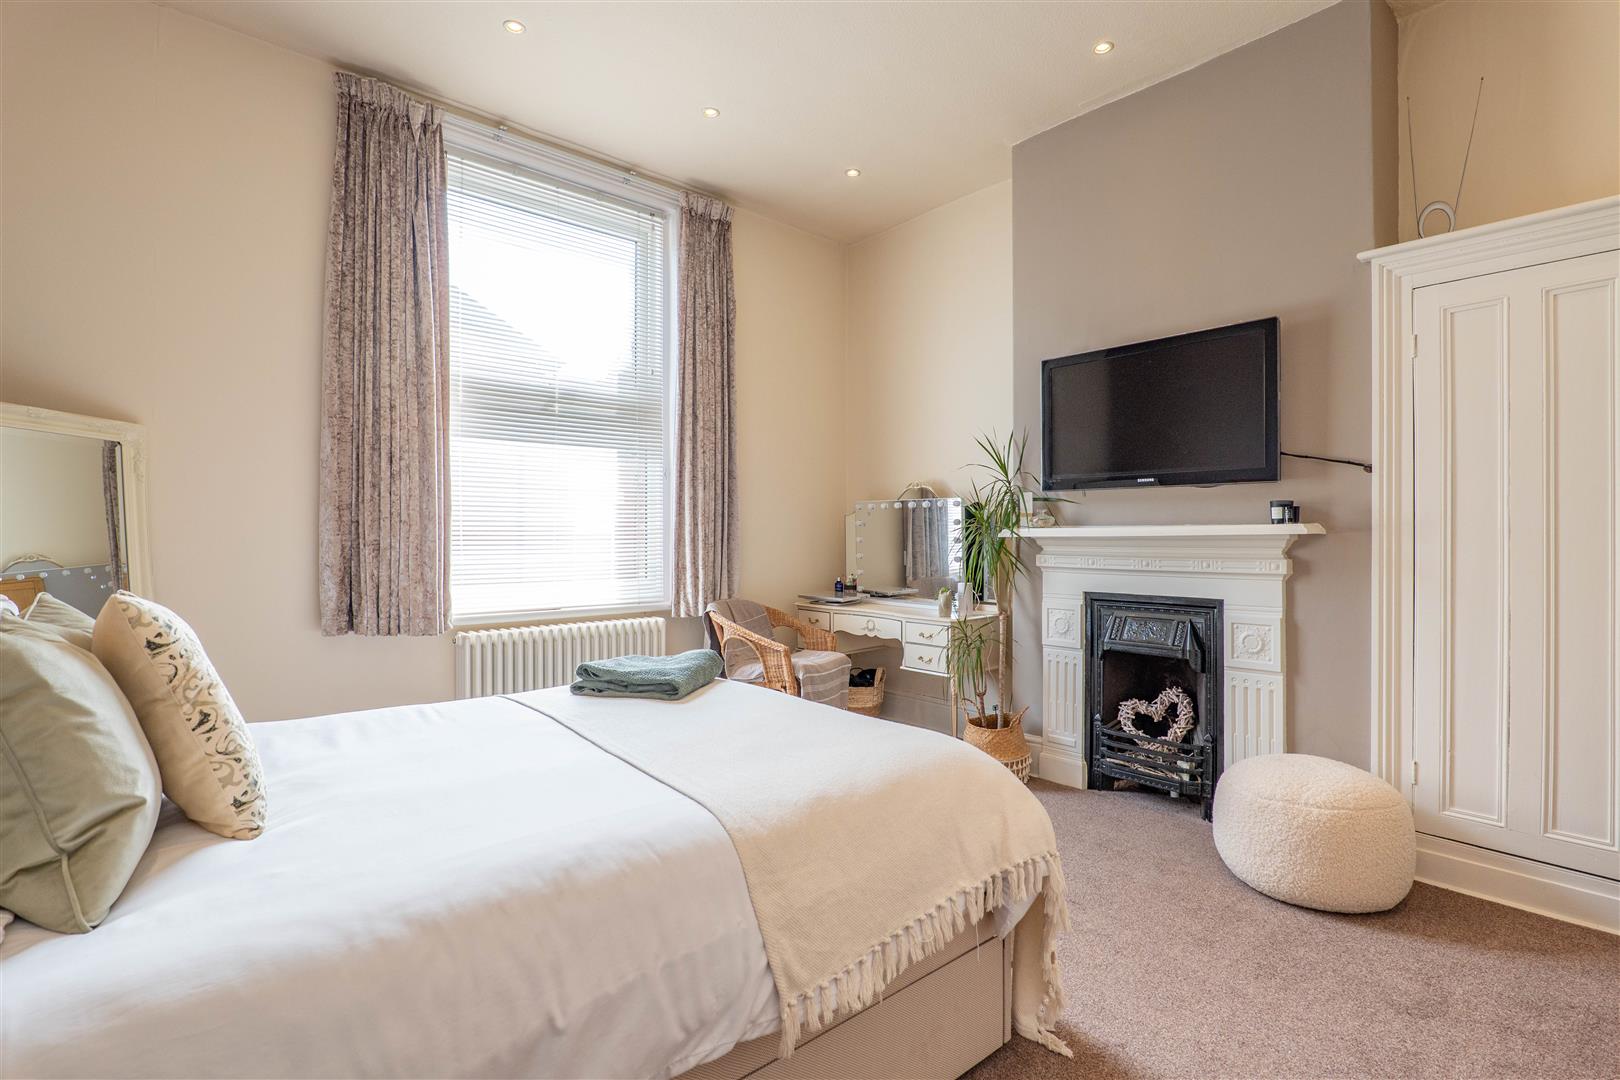
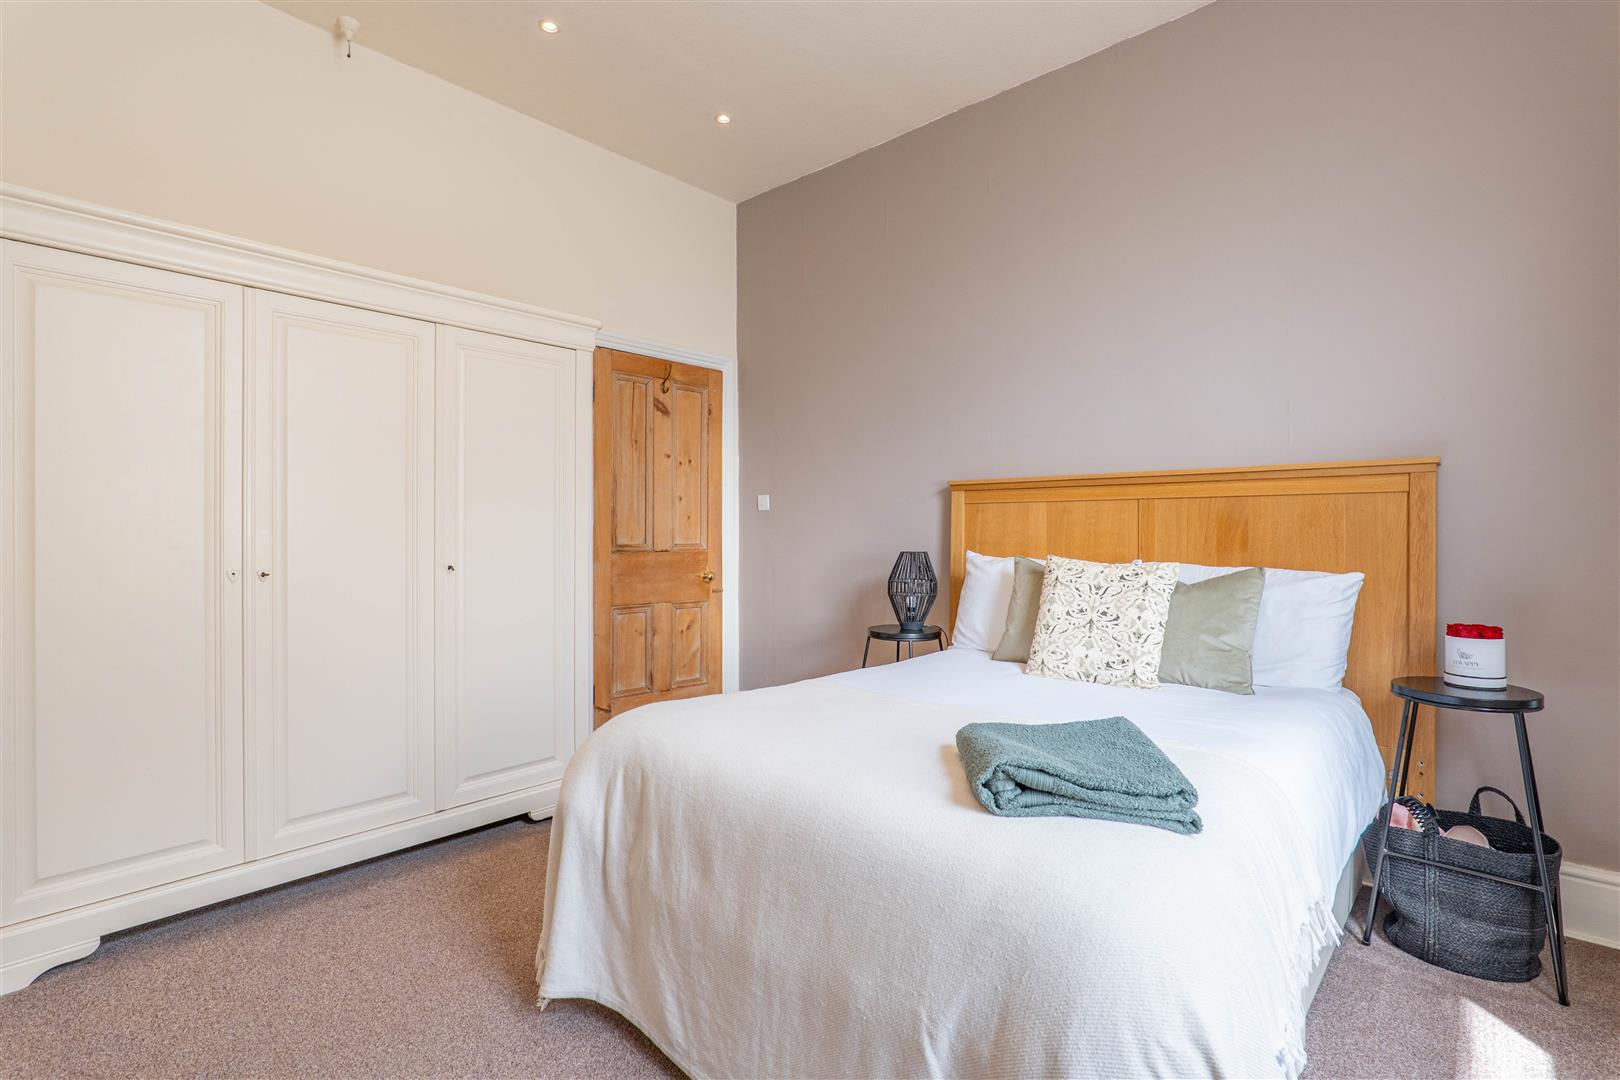
Bedroom Two
-
Bedroom Two
-
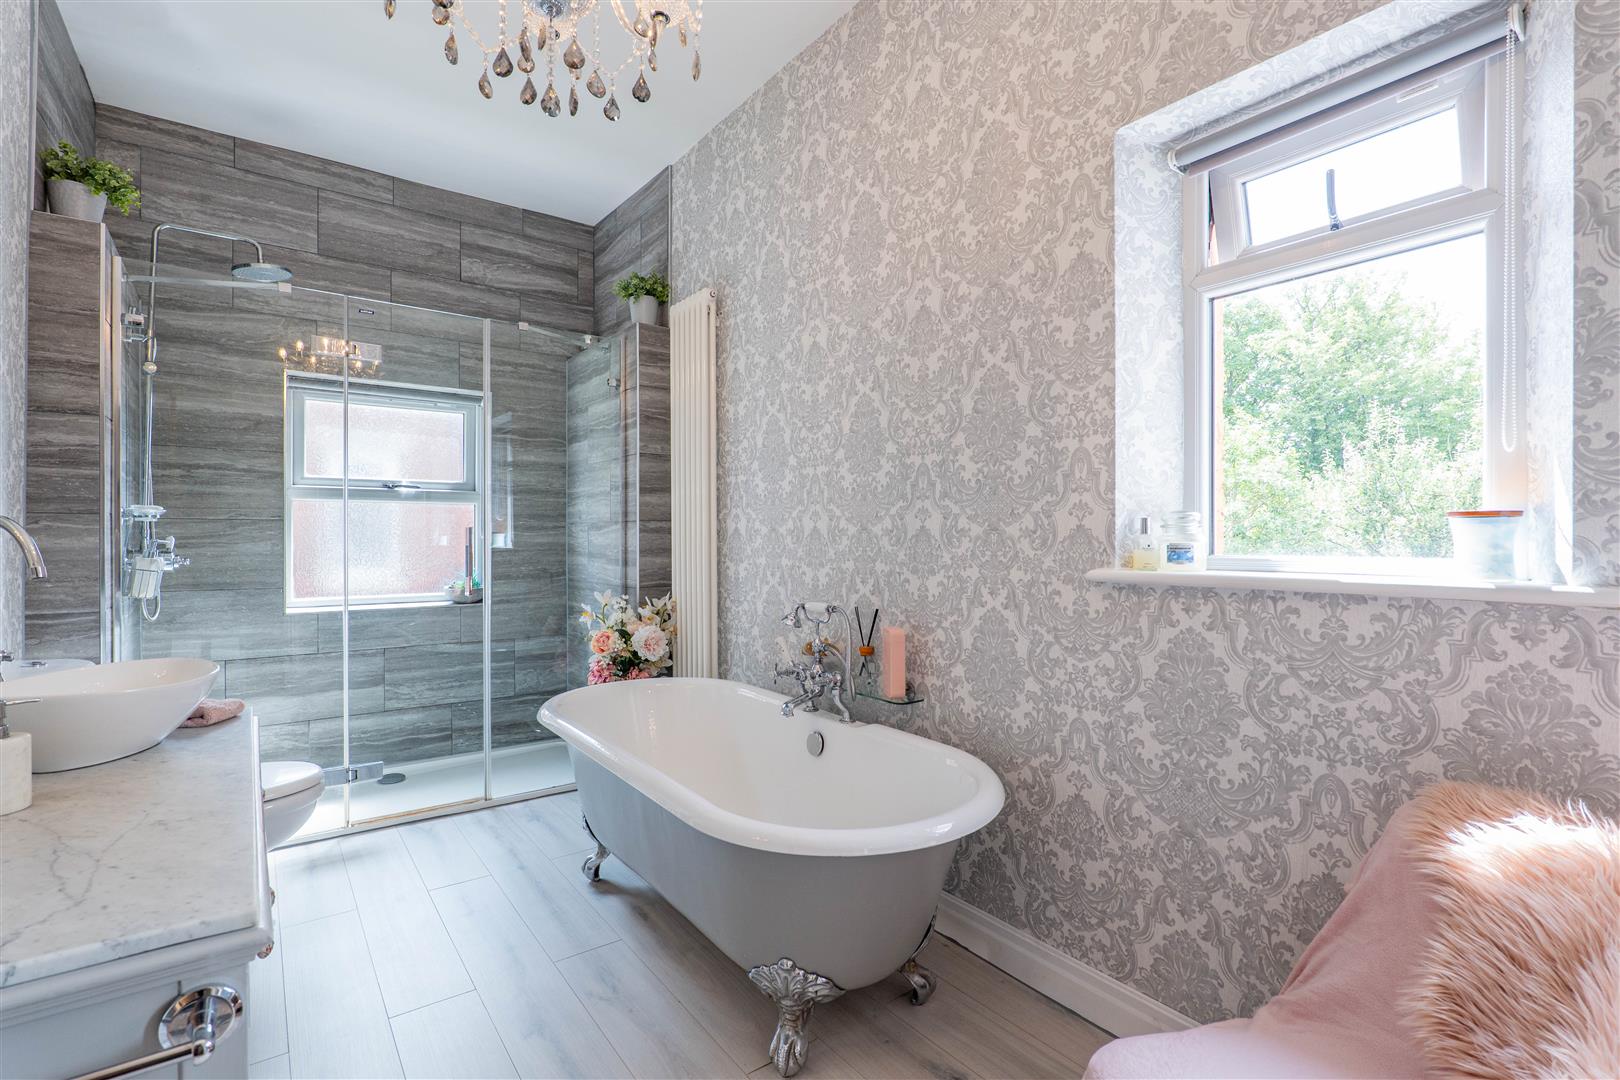
Family Bathroom
-
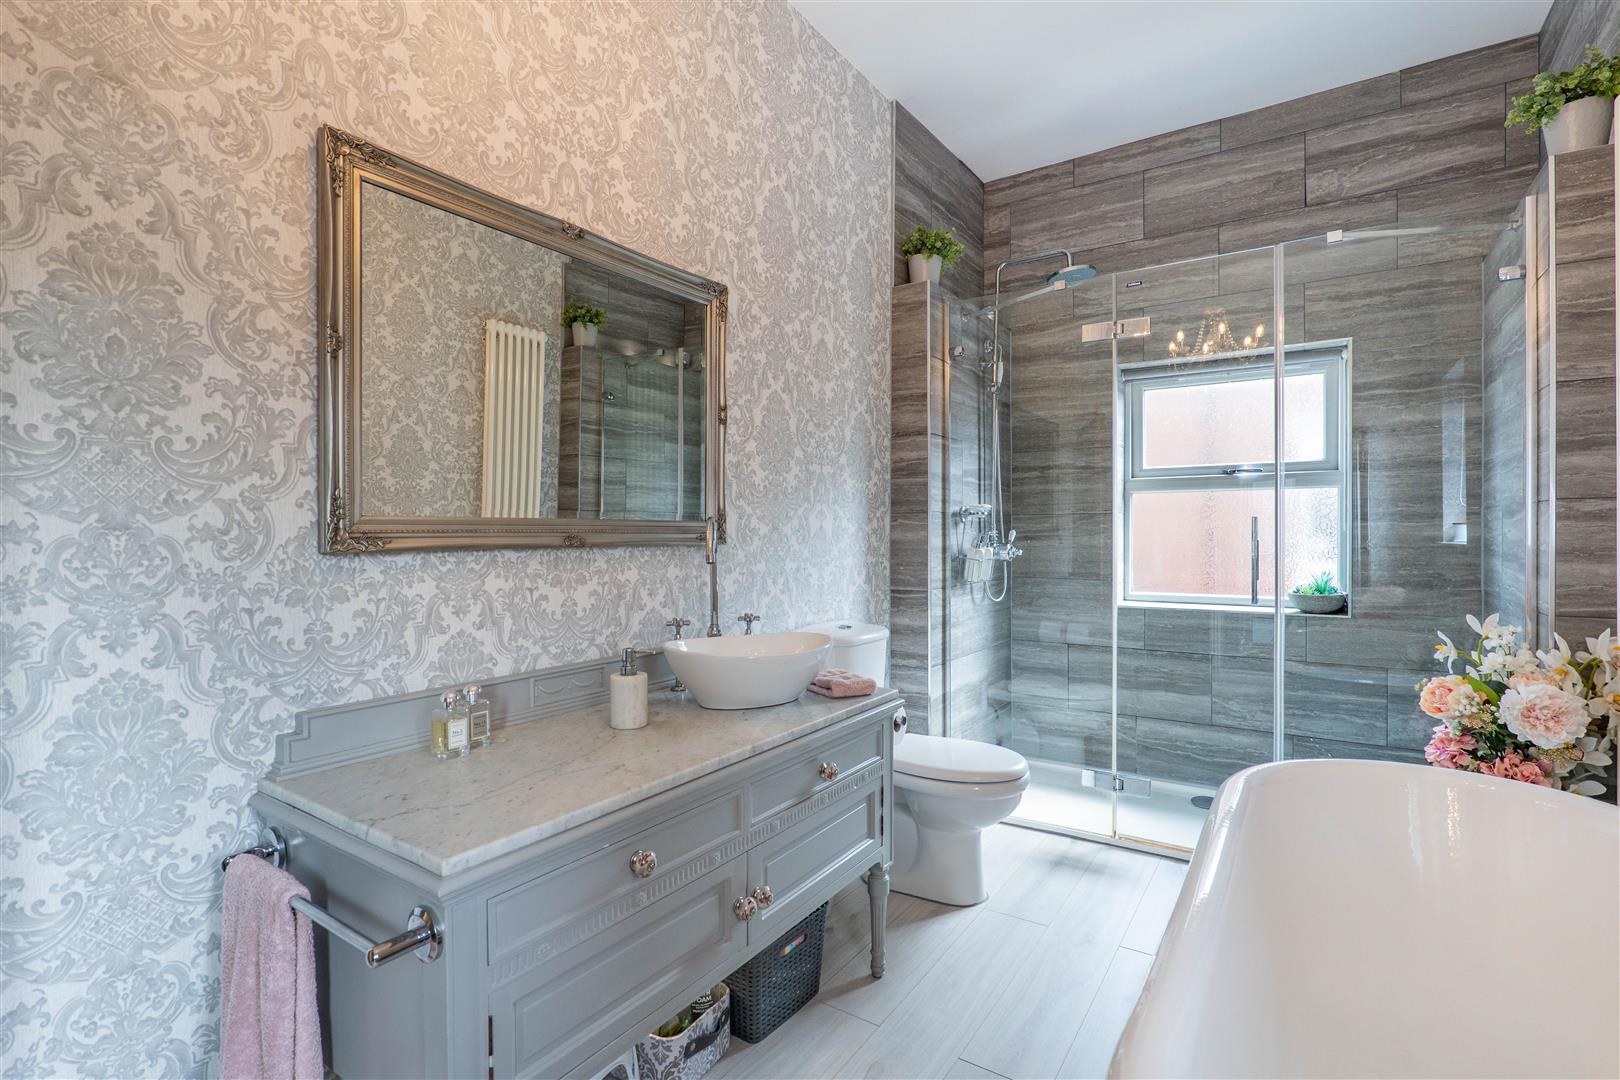
Family Bathroom
-
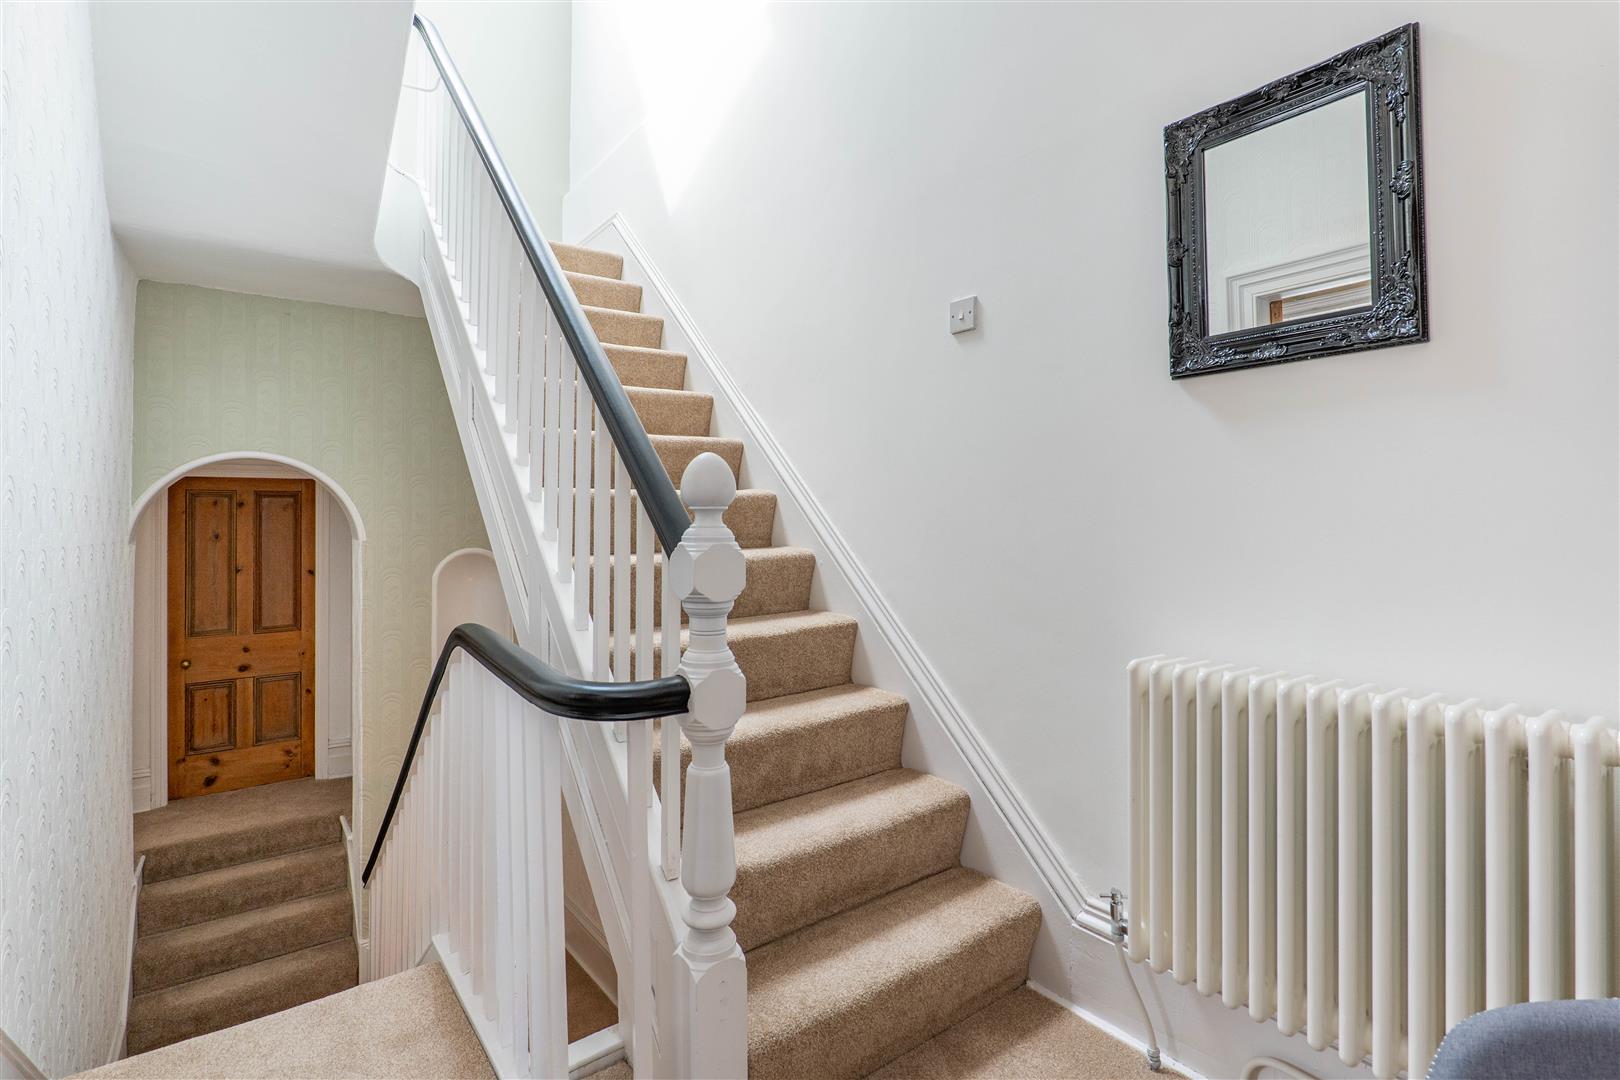
Landing
-
Bedroom Three
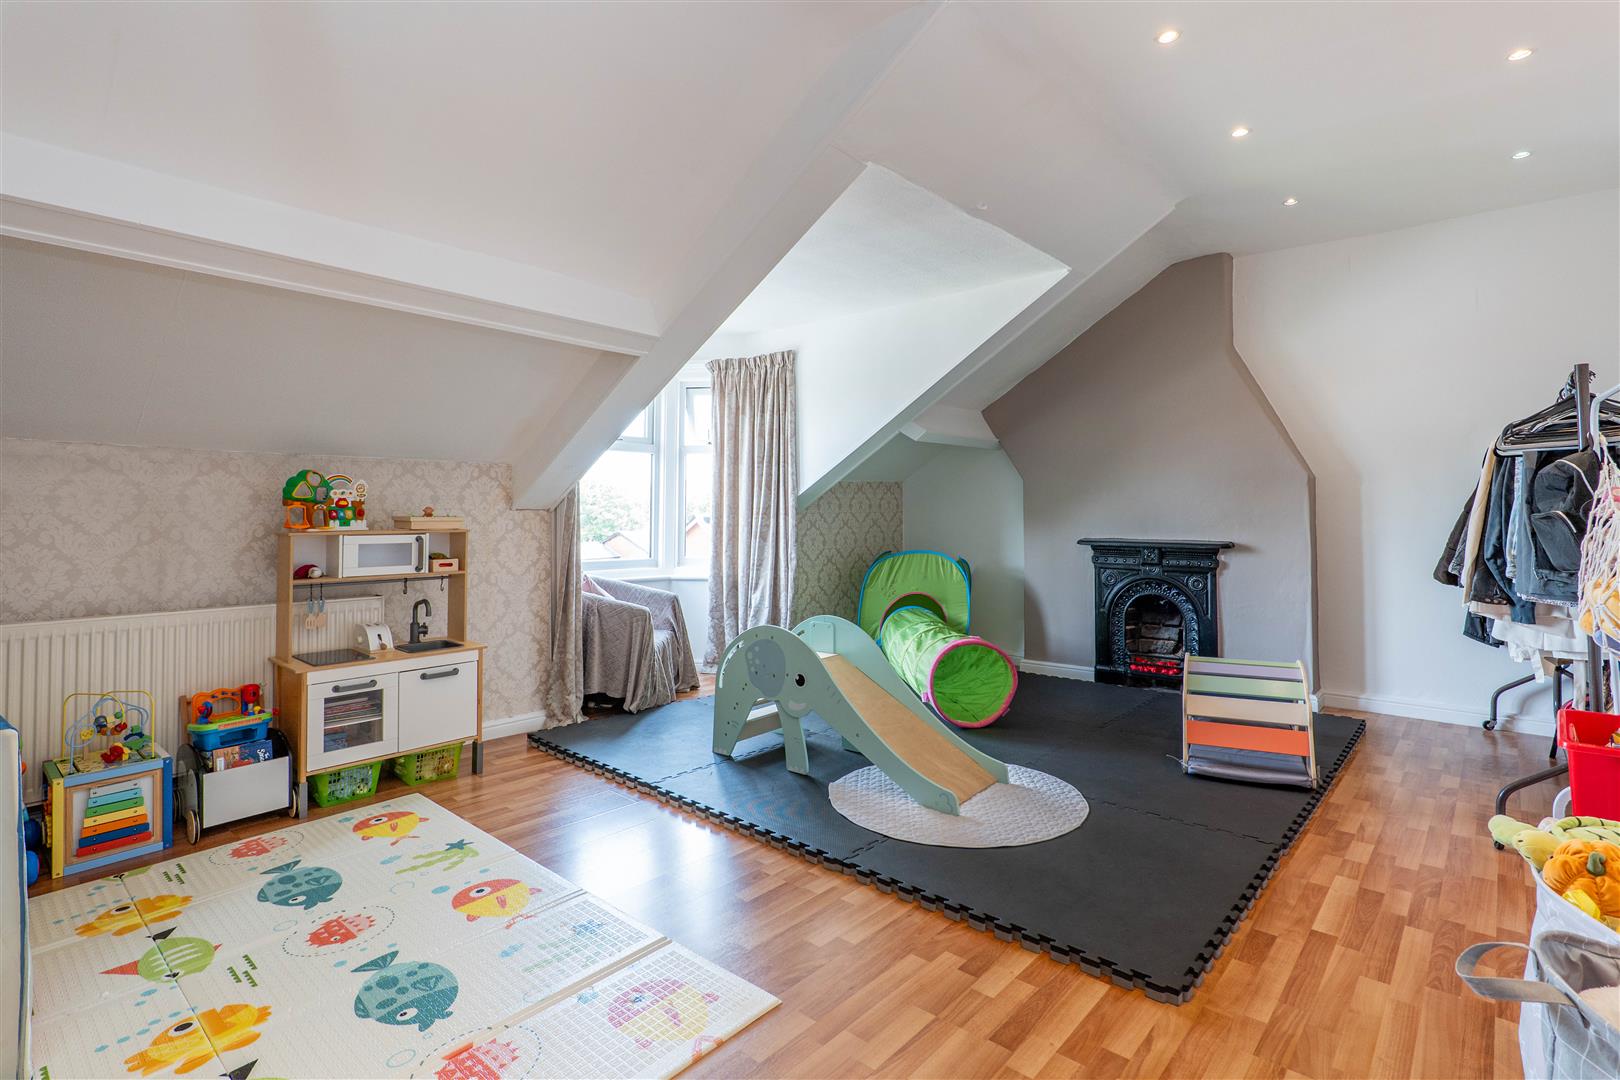
-
Bedroom Three
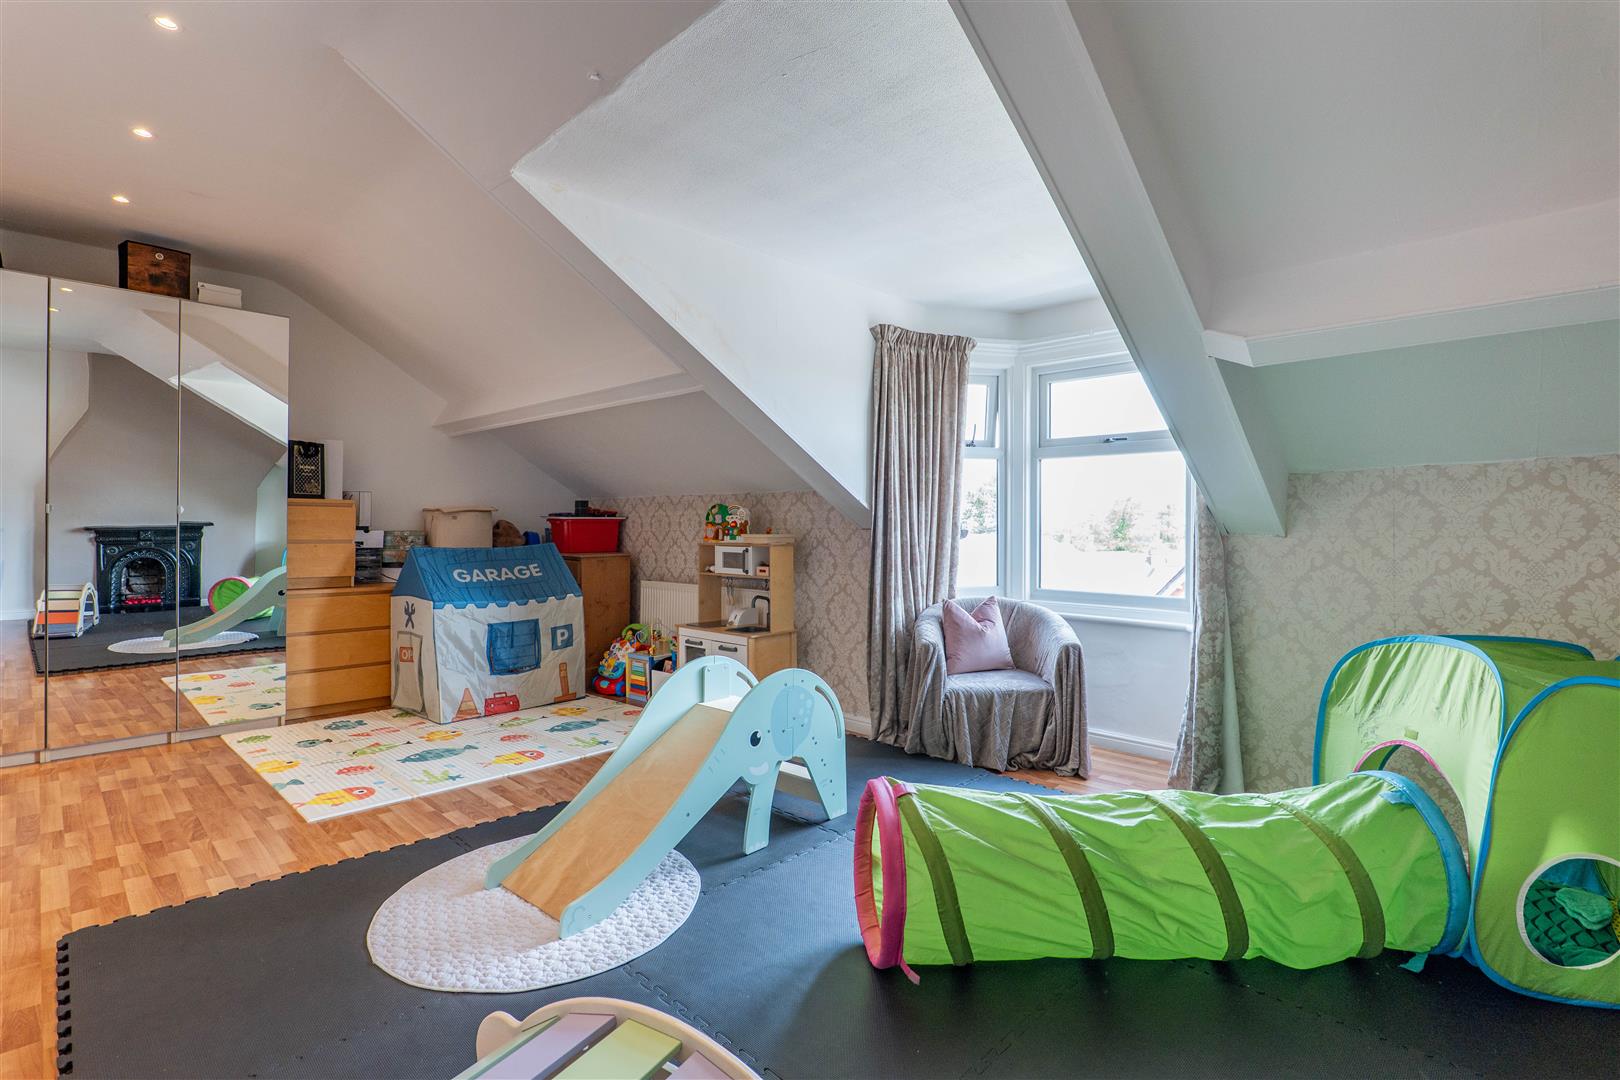
-
Bedroom Three View
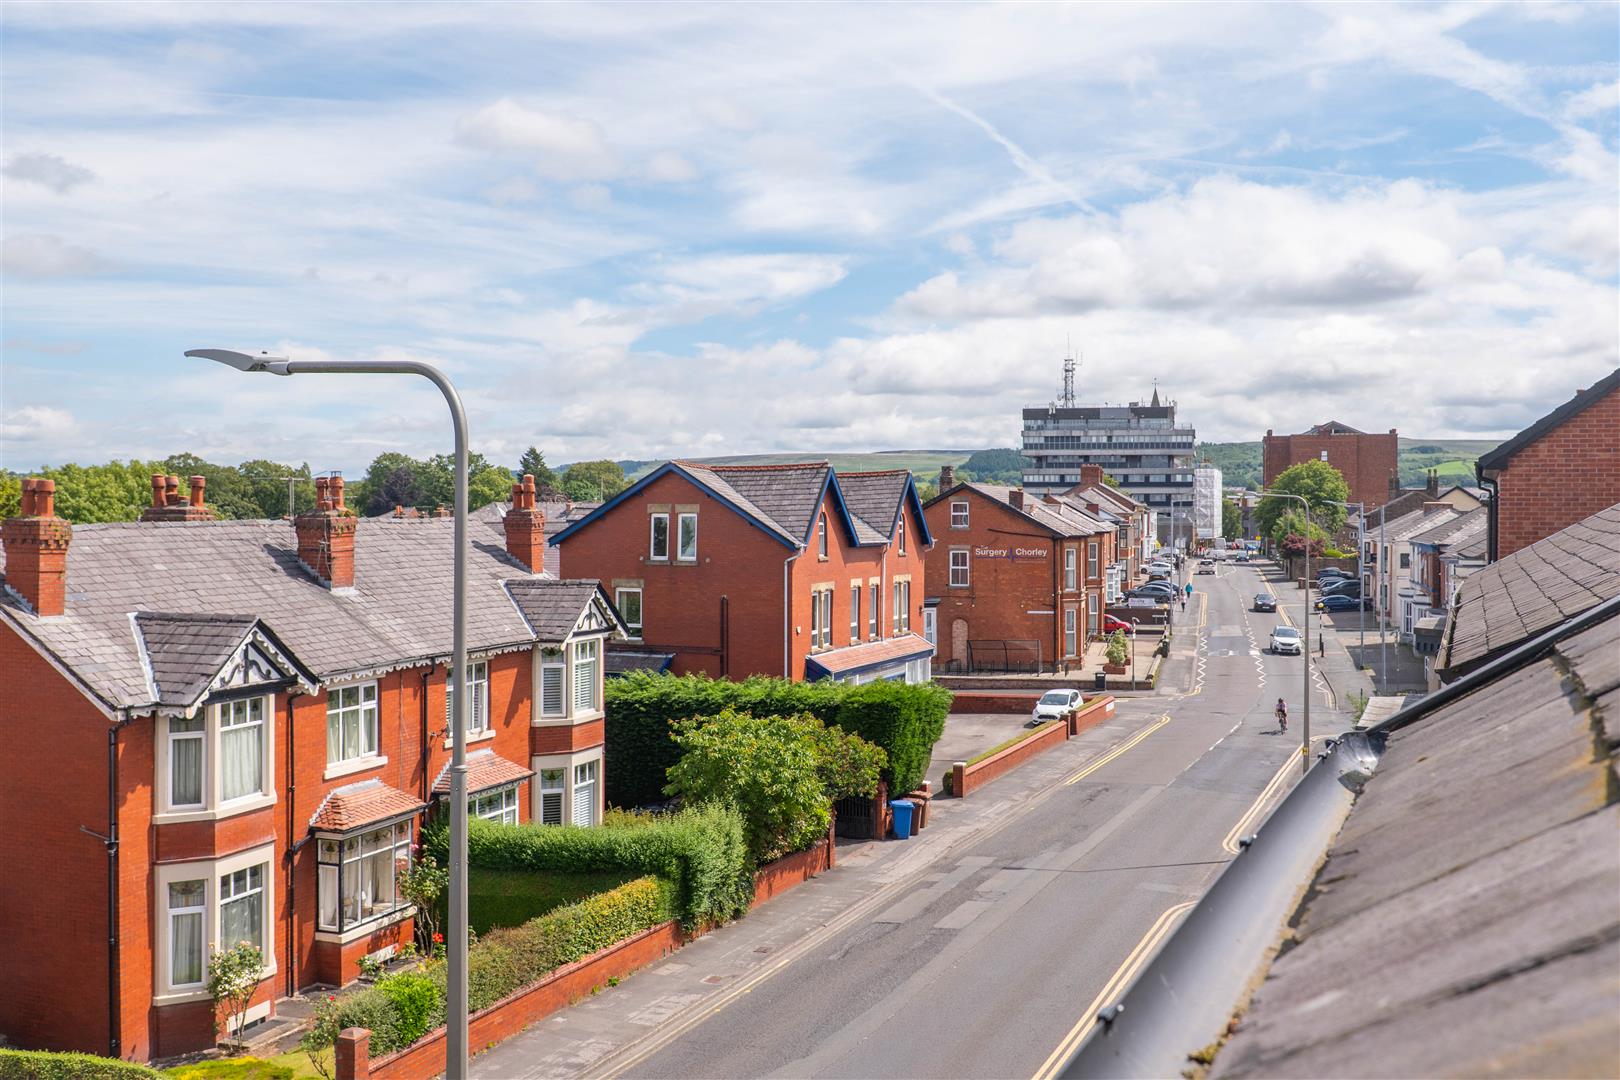
-
Bedroom Four
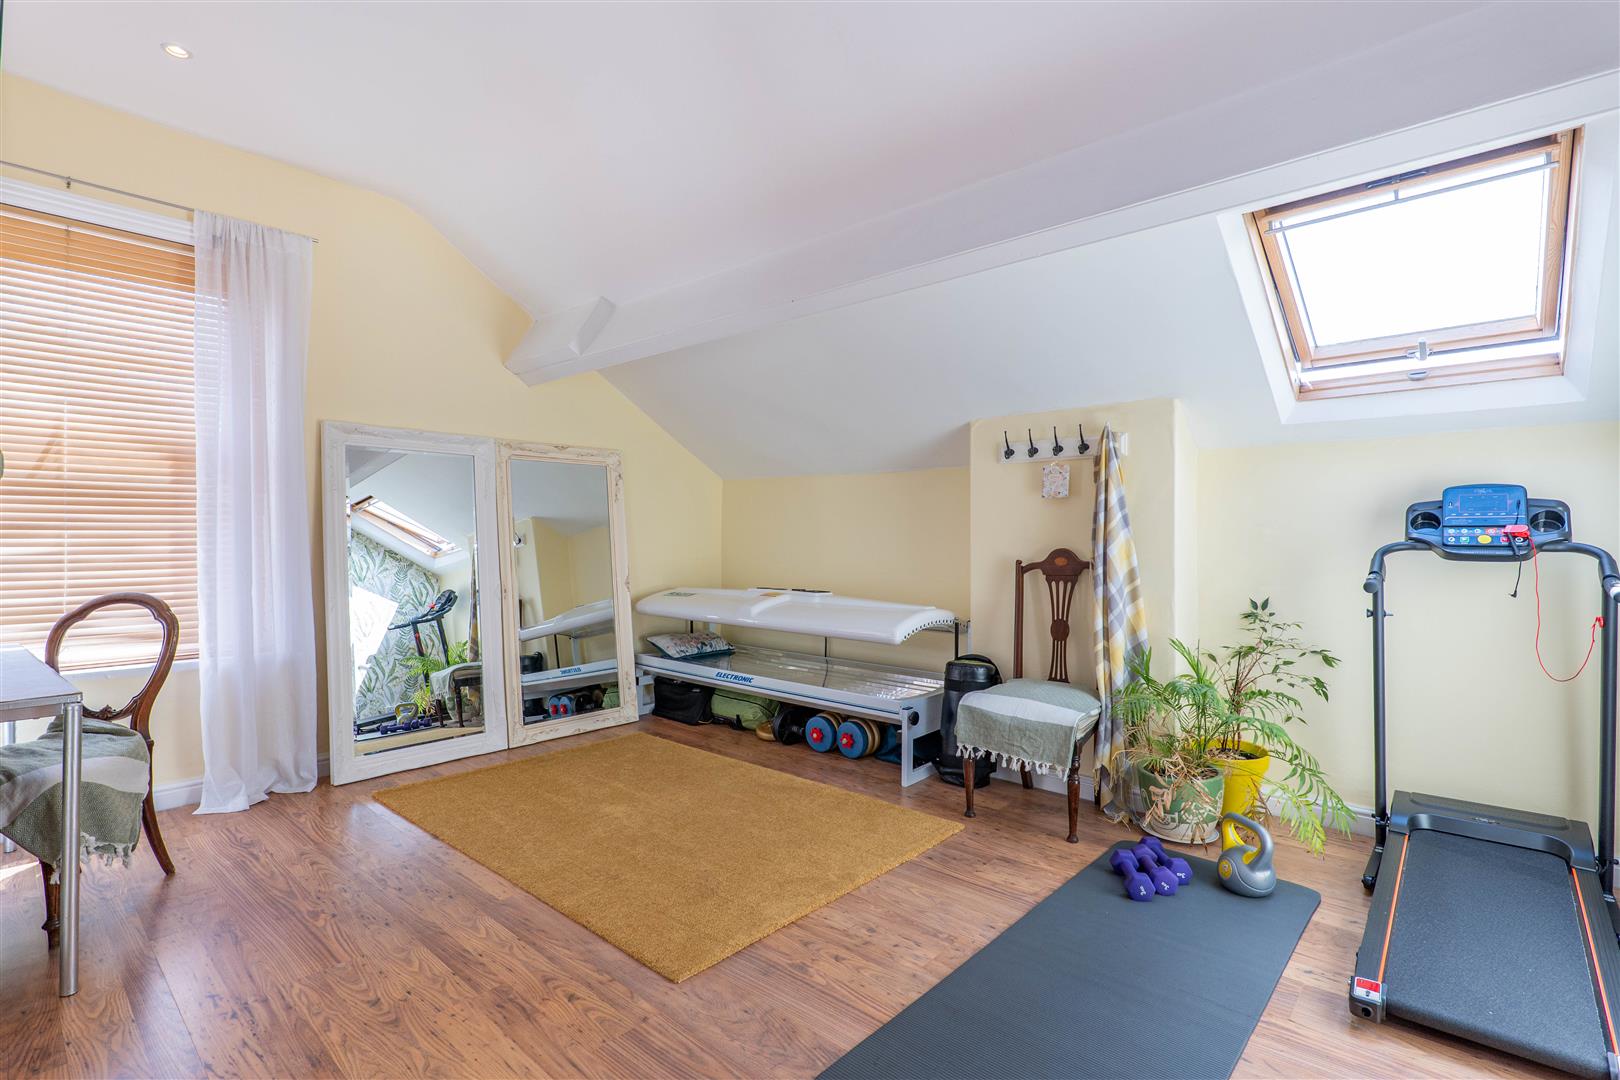
-
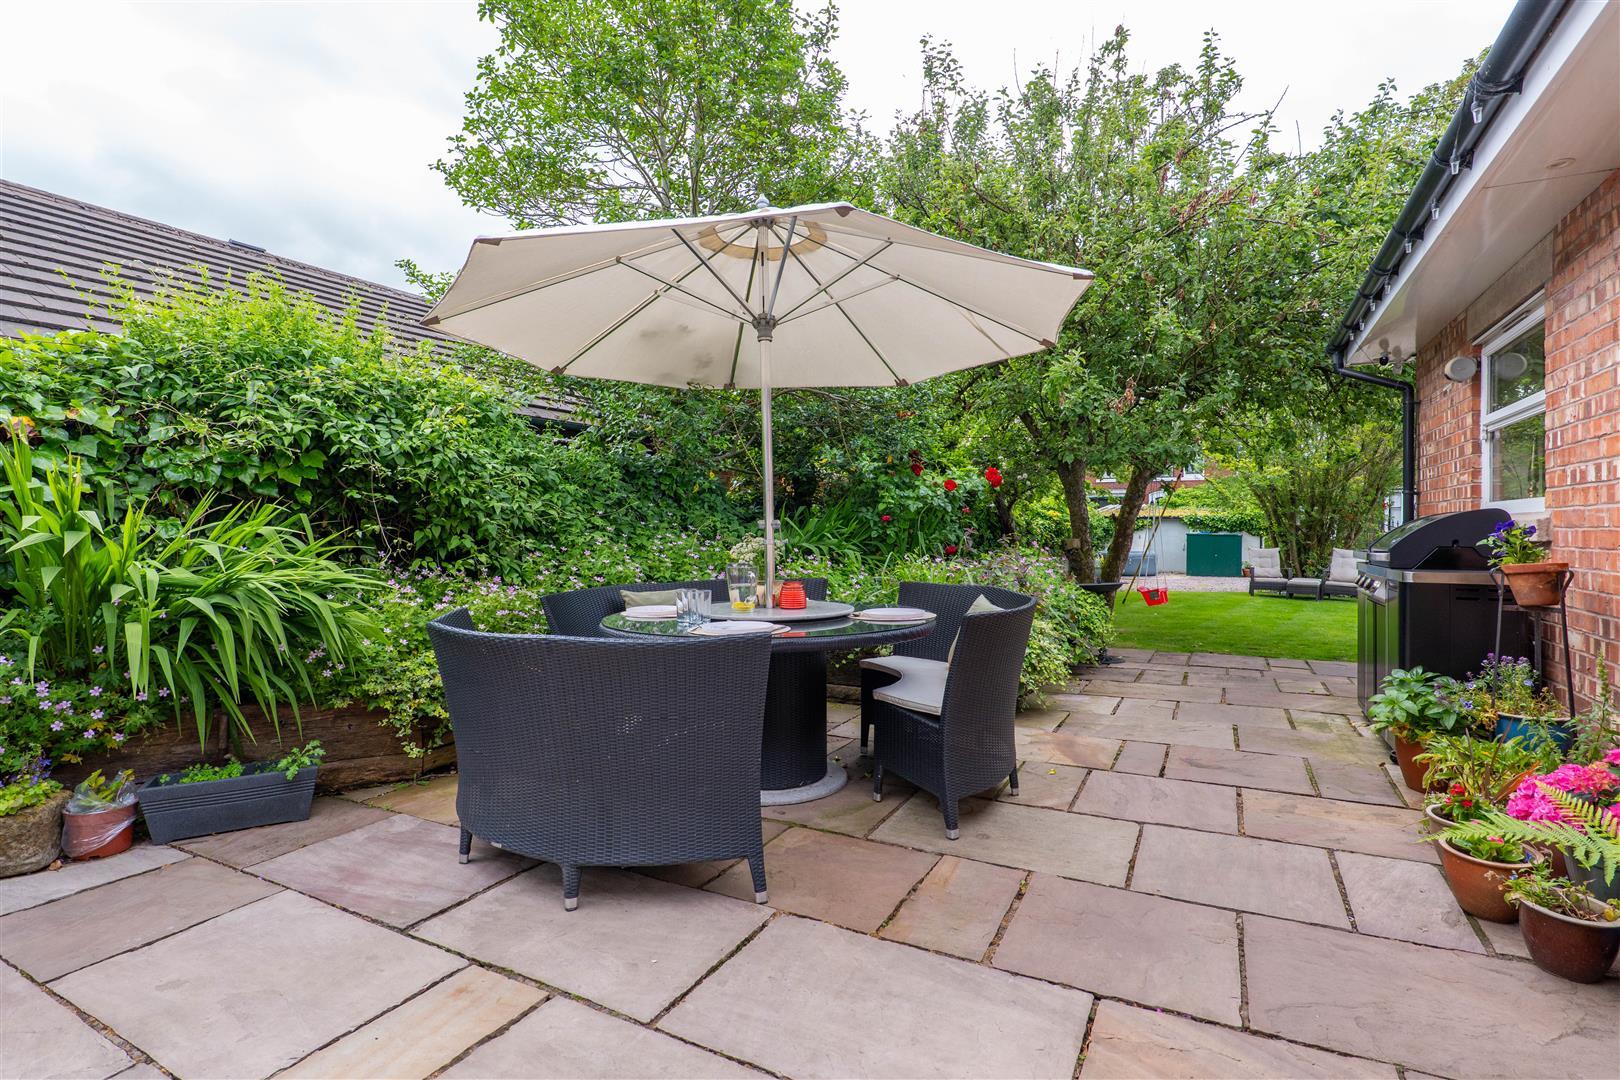
Garden
-
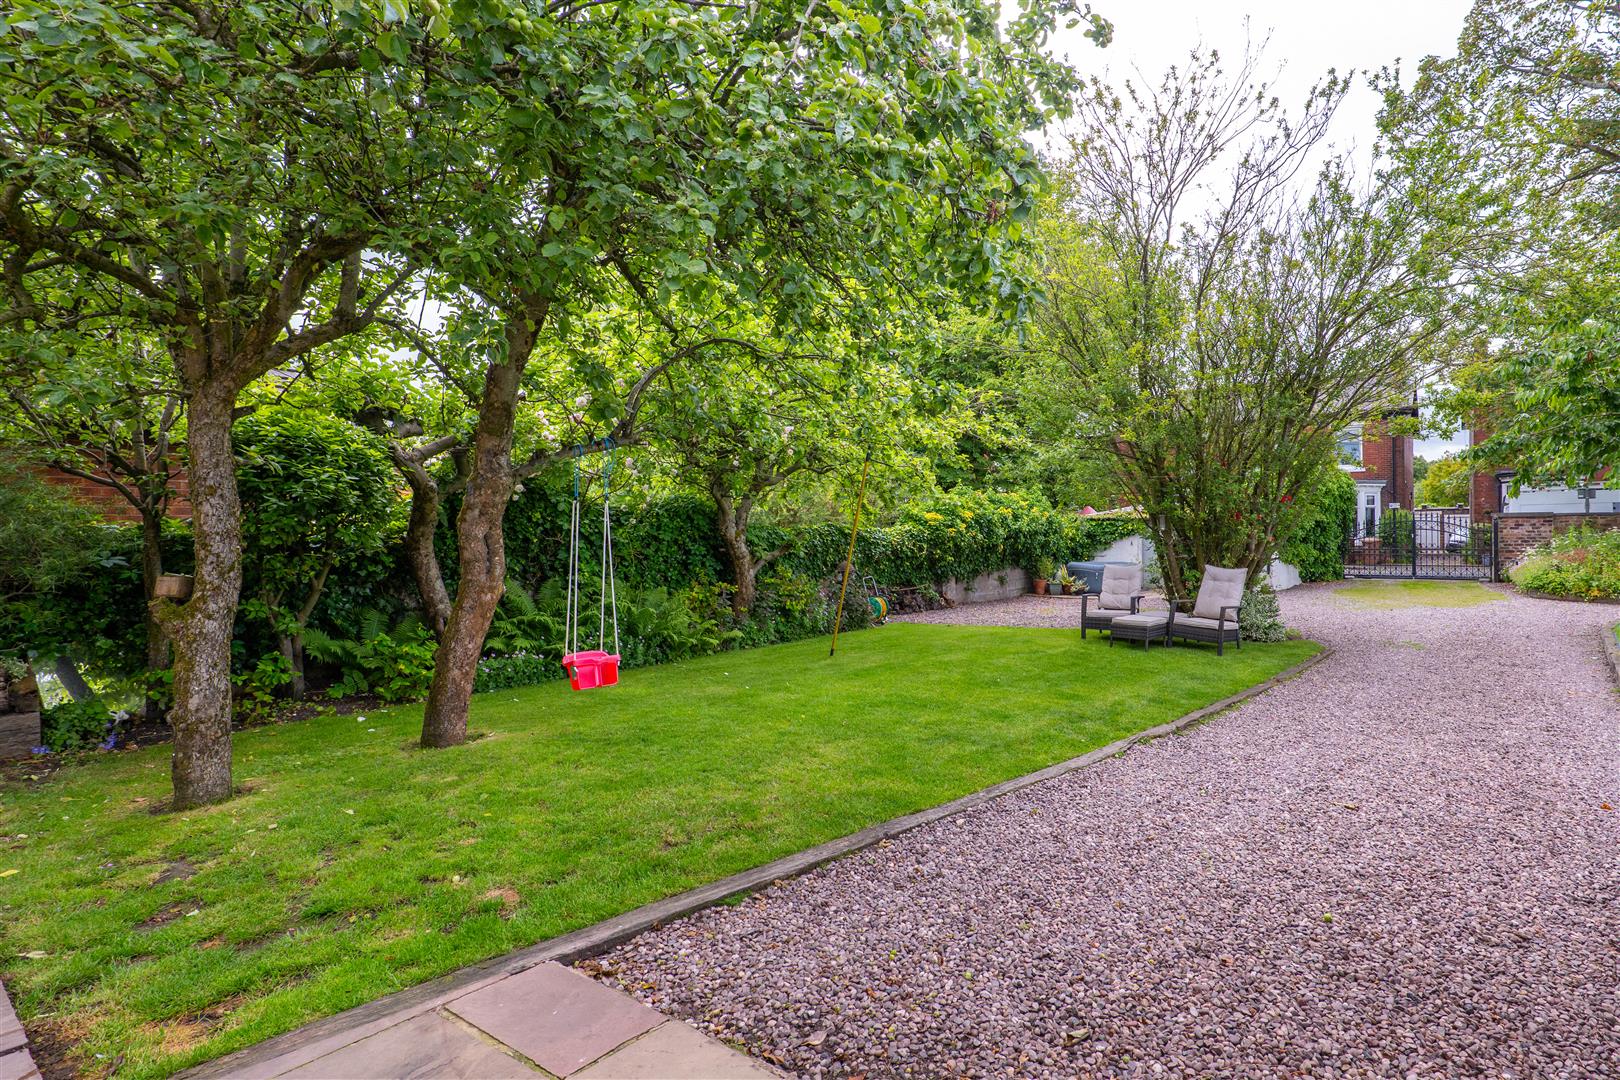
Garden
-
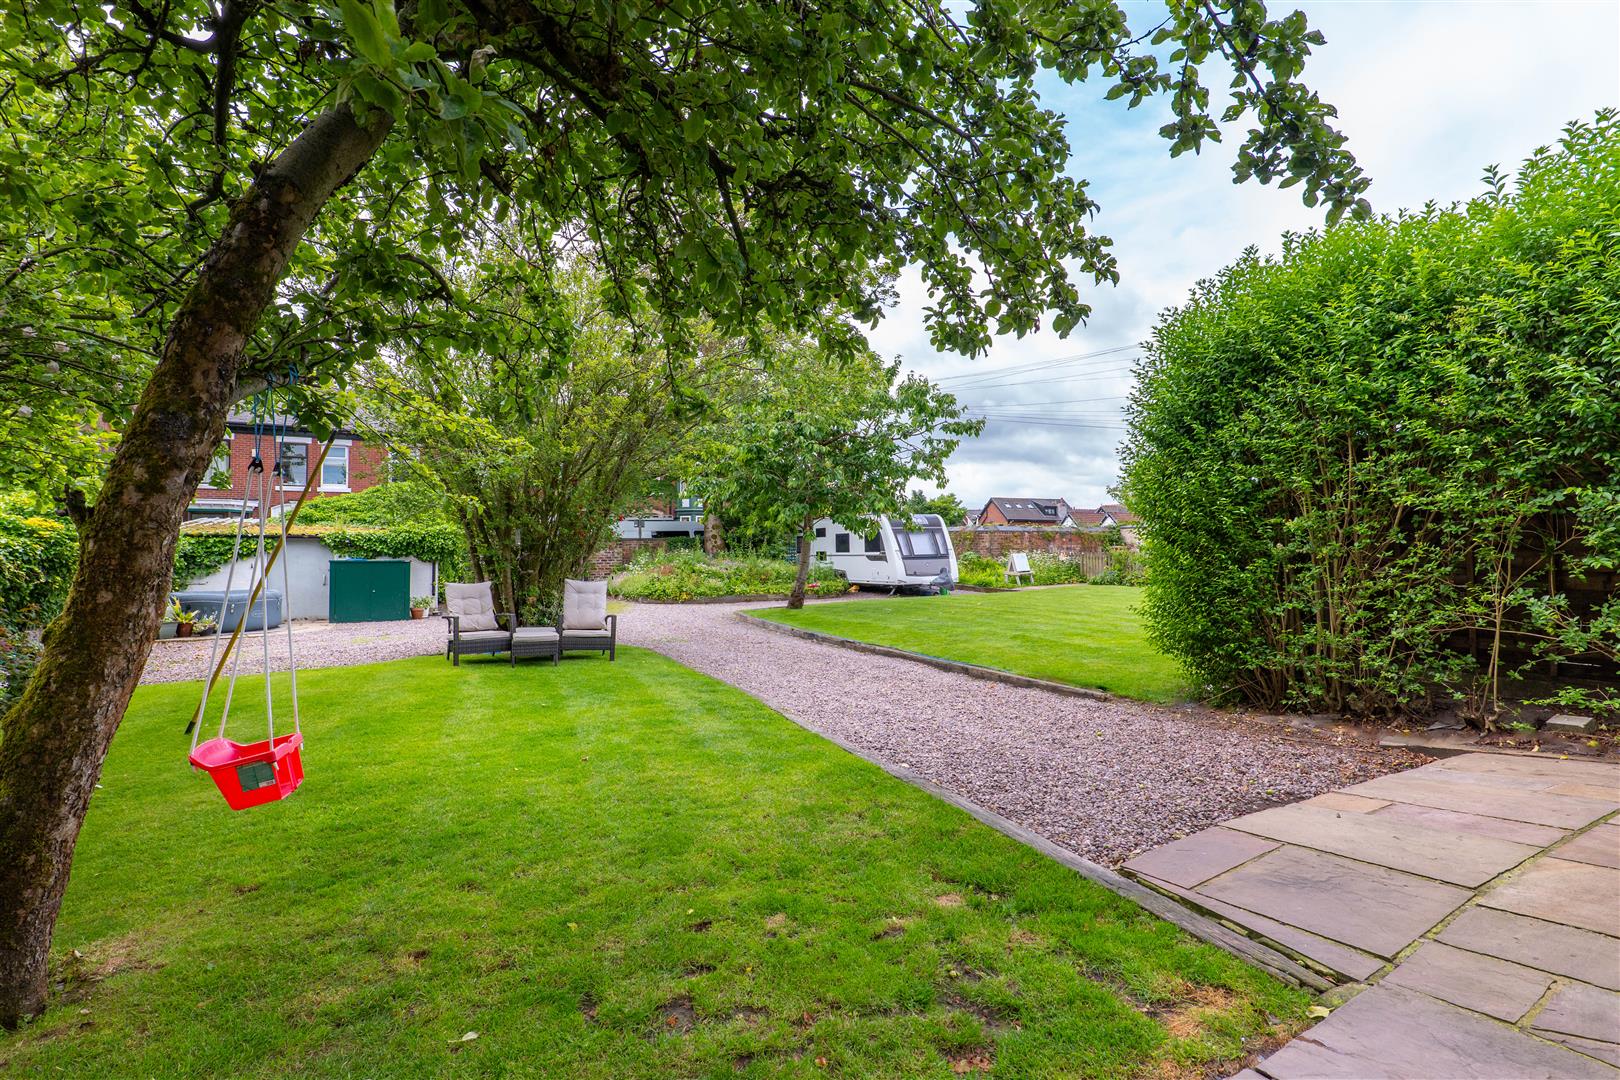
Garden
-
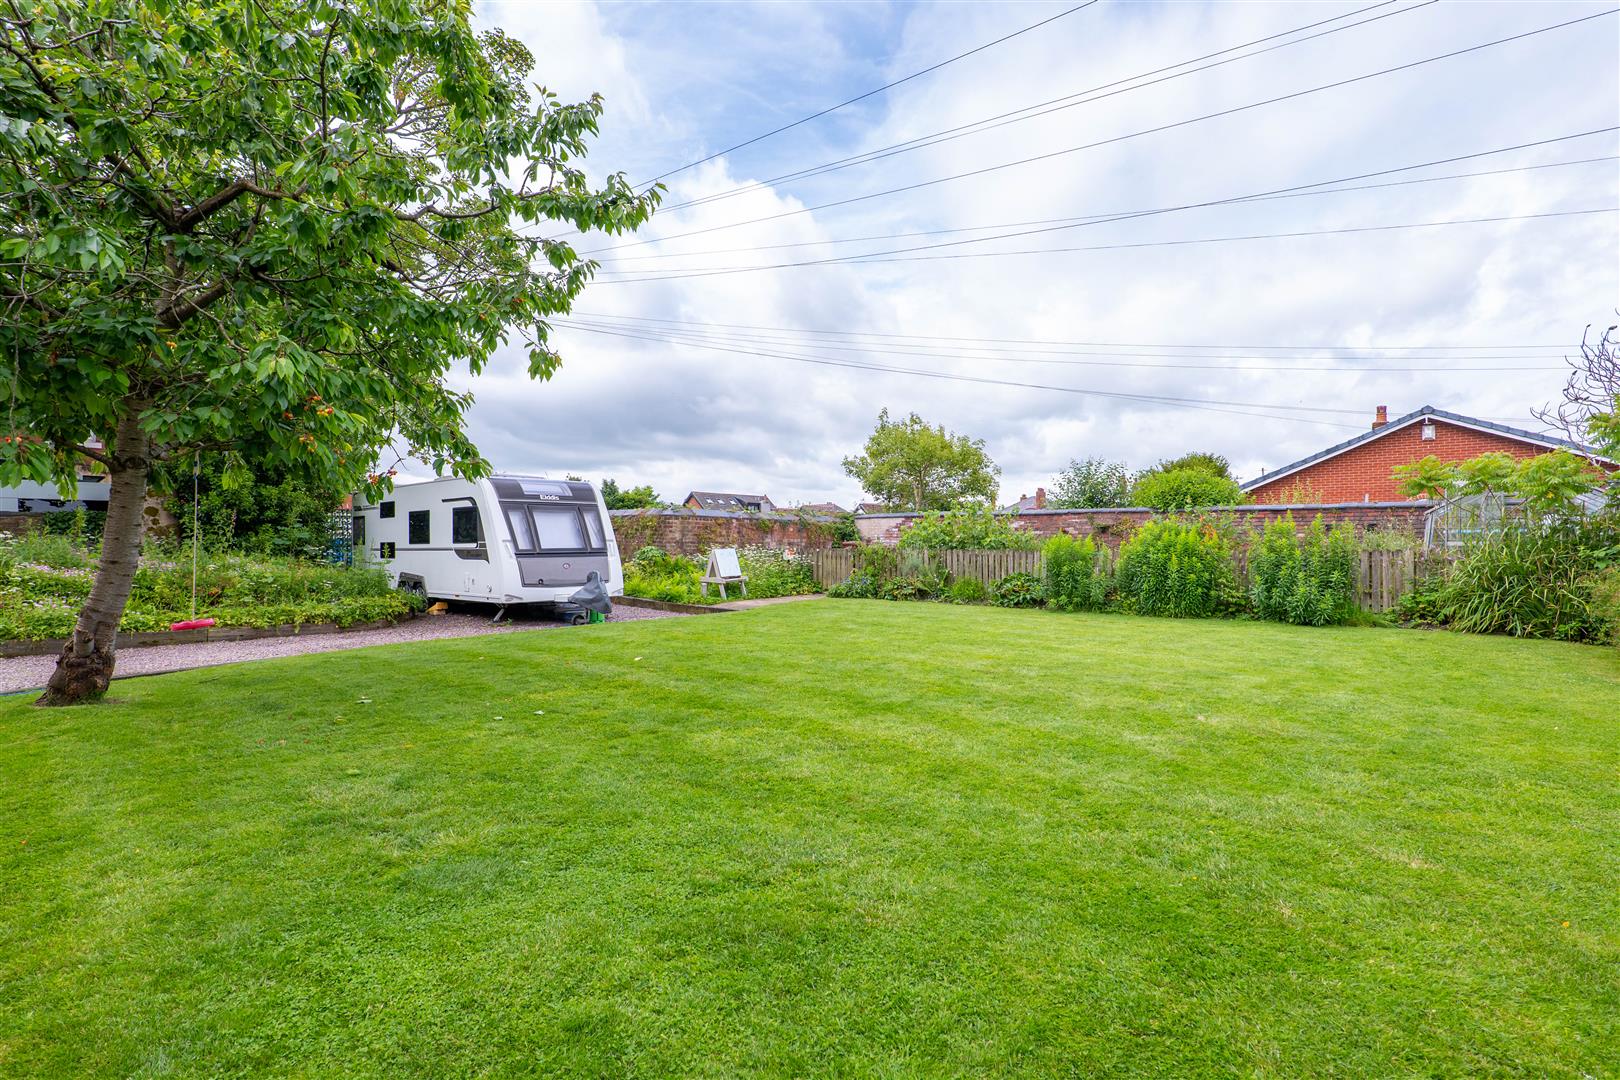
Garden
-
Gated Rear Entrance
-
Garden
- Five Bedrooms
- Set Over Four Floors
- Prime Centre Location
- Brimming with Character
- Stunning Garden
- Must Be Viewed
- EPC Rating D
- Approx 3483 SQ.FT
Ben Rose Estate Agents are pleased to present to market this impressive five-bedroom semi-detached Victorian home, set across four substantial floors and brimming with character throughout. Offering an exceptional amount of living space, sizeable rooms, and a wealth of original features, this charming family residence perfectly blends period elegance with modern-day practicality. Positioned within walking distance of Chorley town centre, the property enjoys convenient access to a wide range of shops, supermarkets, cafés, restaurants, leisure facilities and highly regarded schools. Excellent transport links are close by, including Chorley Train Station with direct routes to Manchester, Preston and beyond, regular bus services, and easy access to the M61, M6 and M65 motorways, making commuting across Lancashire and the North West straightforward. Nearby attractions such as Astley Park, Yarrow Valley Country Park and Buckshaw Village further enhance the appeal of this superb location.
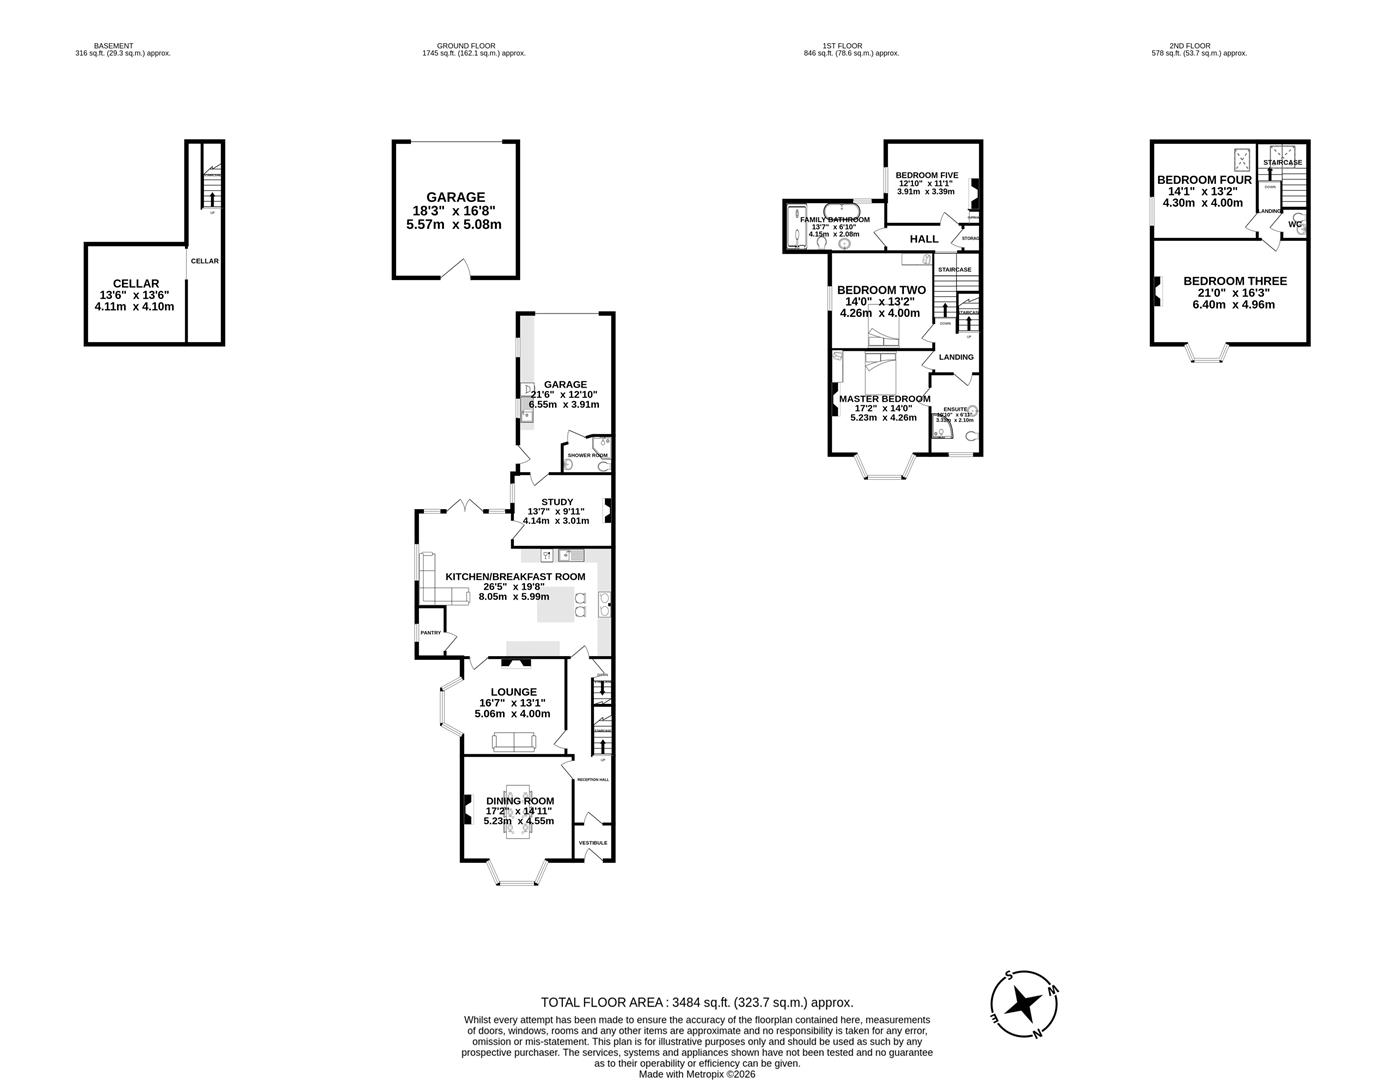
A vestibule welcomes you into the grand reception hall, where a sweeping staircase immediately creates a striking first impression. The home's period charm is evident throughout, with tall ceilings, traditional ceiling cornices and decorative coving adding character to every room. To the front of the property is the elegant dining room, featuring a beautiful bay-fronted window that fills the space with natural light, alongside a feature fireplace that provides a wonderful focal point. Continuing through the hallway leads to the spacious lounge, which also benefits from a large bay window and an attractive fireplace housing a multi-fuel burner, creating a warm and inviting atmosphere. To the rear of the home, the stunning open-plan kitchen and breakfast room serves as the heart of the property, boasting an Aga cooker, a range of integrated appliances and a large central island with breakfast seating for two. The kitchen flows effortlessly into a cosy snug area, which enjoys views over and access to the rear garden. Beyond this is a versatile study, ideal for home working, hobbies or additional family space, which in turn leads to the integrated garage. Complete with worktop space and a fitted shower room, this area offers excellent potential for conversion into a self-contained annex if desired. The cellar level provides valuable additional storage space and presents further potential for a variety of future uses.
The first-floor gallery landing gives access to three generously sized double bedrooms, each retaining original fireplaces that further showcase the property's heritage. The impressive principal bedroom benefits from a bay-fronted window and a luxurious three-piece en-suite featuring a shower-spa. Serving the remaining bedrooms on this floor is a beautifully appointed boutique-style four-piece family bathroom, complete with a freestanding bath and double shower. Rising to the second floor, you will find the remaining two bedrooms, both of which are excellent-sized rooms suitable for older children, guests or flexible living arrangements. A convenient WC completes this level.
Externally, the property continues to impress. Electric gates to the rear open onto a substantial carriage driveway providing off-road parking for up to eight vehicles, making it ideal for growing families and those who enjoy entertaining. In addition to the integrated garage, there is also a detached second garage offering further storage or workshop potential. The driveway opens into the stunning rear garden, a true oasis despite its central location. Beautifully maintained lawn areas are complemented by established planting, seating areas and allotment space, creating a peaceful and private outdoor environment for the whole family to enjoy. Combining character, generous accommodation, outstanding outdoor space and a highly desirable location, this exceptional home presents a rare opportunity for families seeking a truly special property in the heart of Chorley.
Click image to enlarge:
- Five Bedrooms
- Set Over Four Floors
- Prime Centre Location
- Brimming with Character
- Stunning Garden
- Must Be Viewed
- EPC Rating D
- Approx 3483 SQ.FT



