
Francis Meadow, St Michaels on Wyre, Preston
Offers Over £749,995 (Tenant Fees)

-
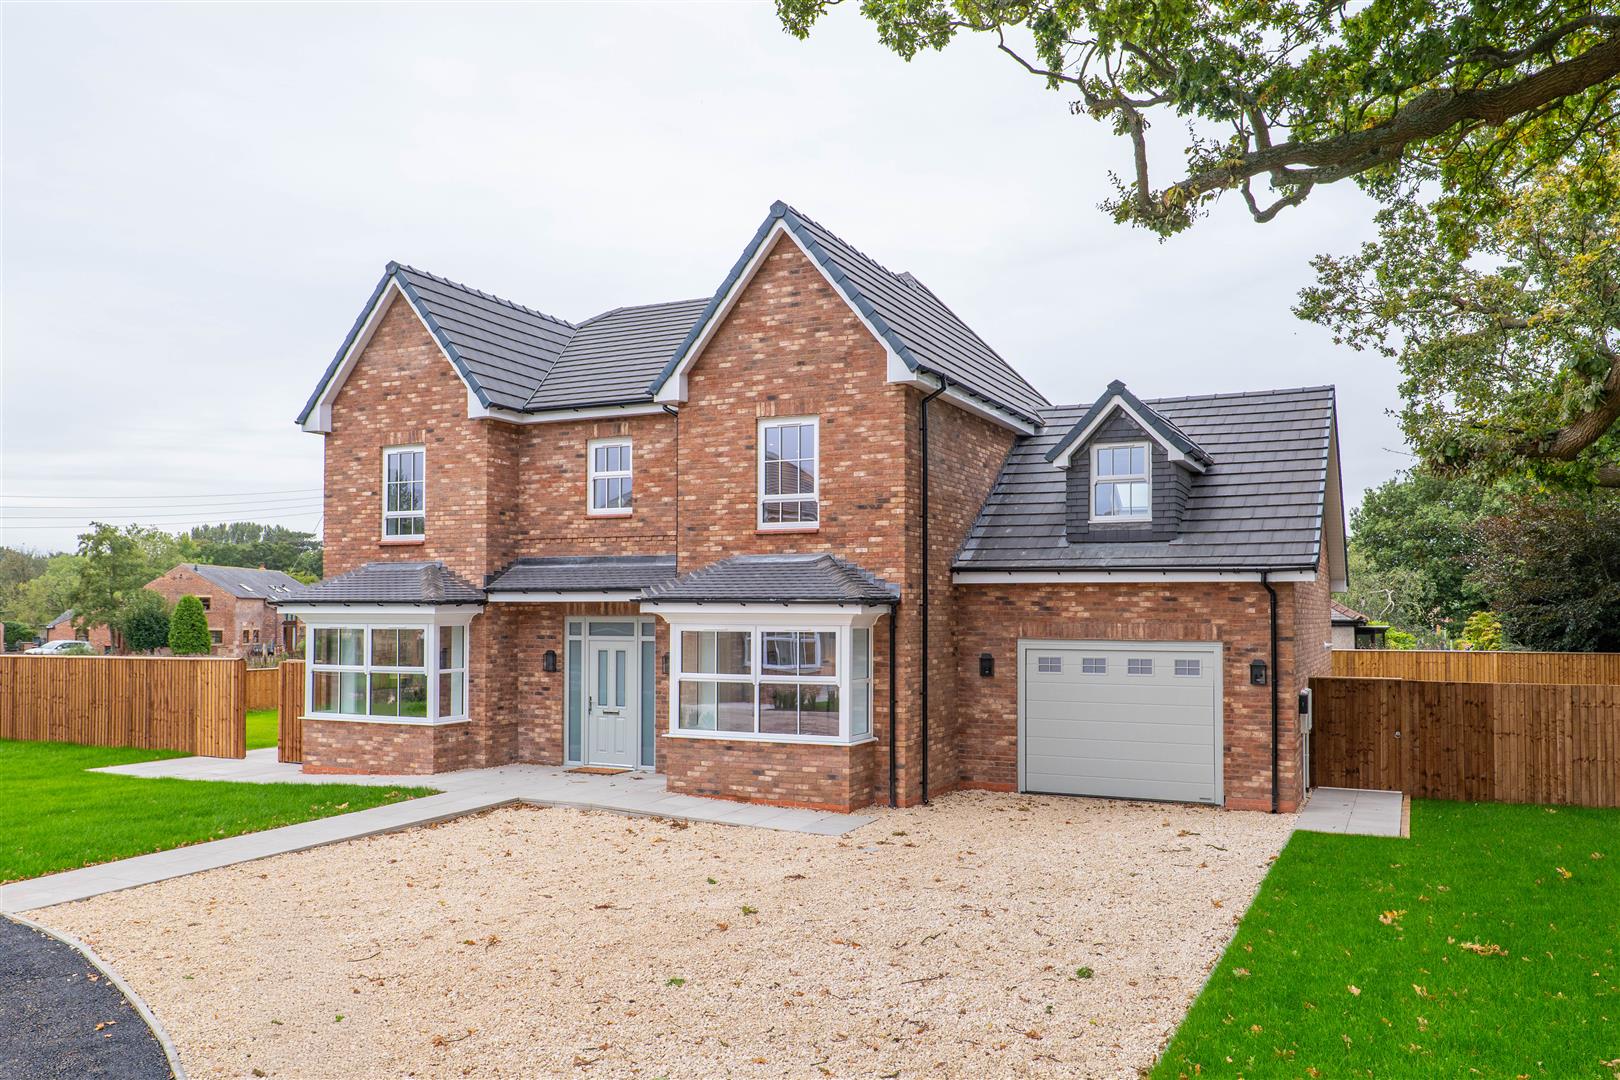
Front External
-
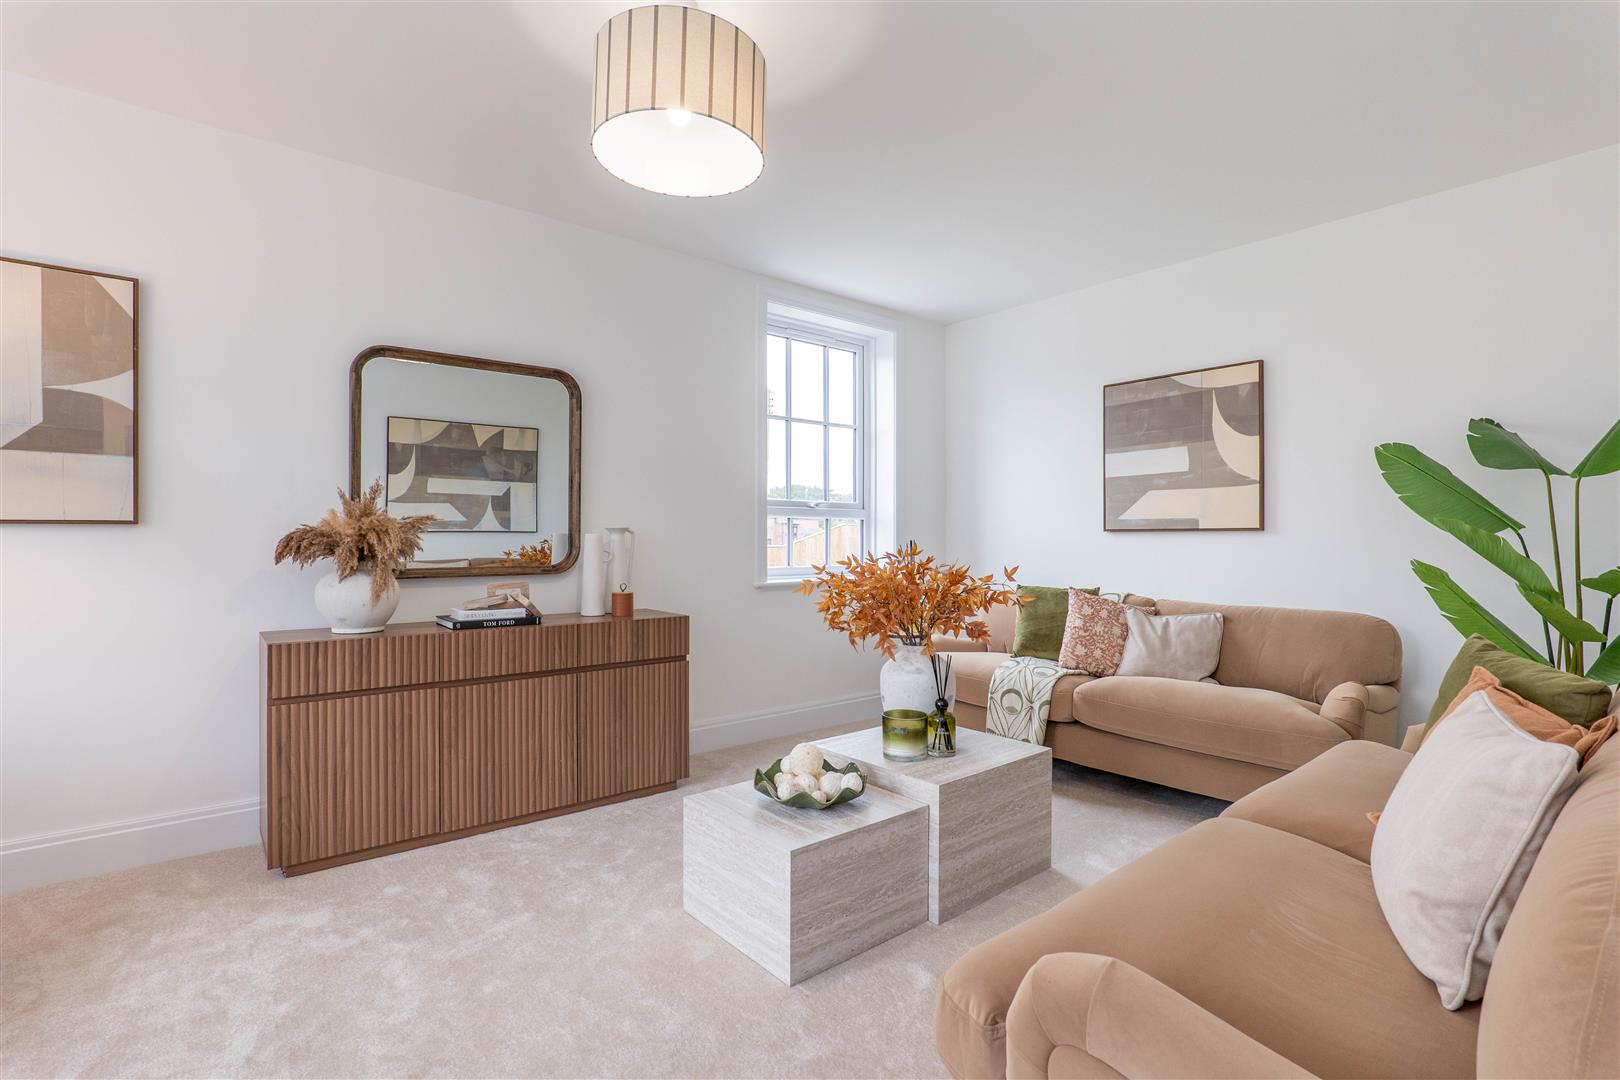
Lounge
-
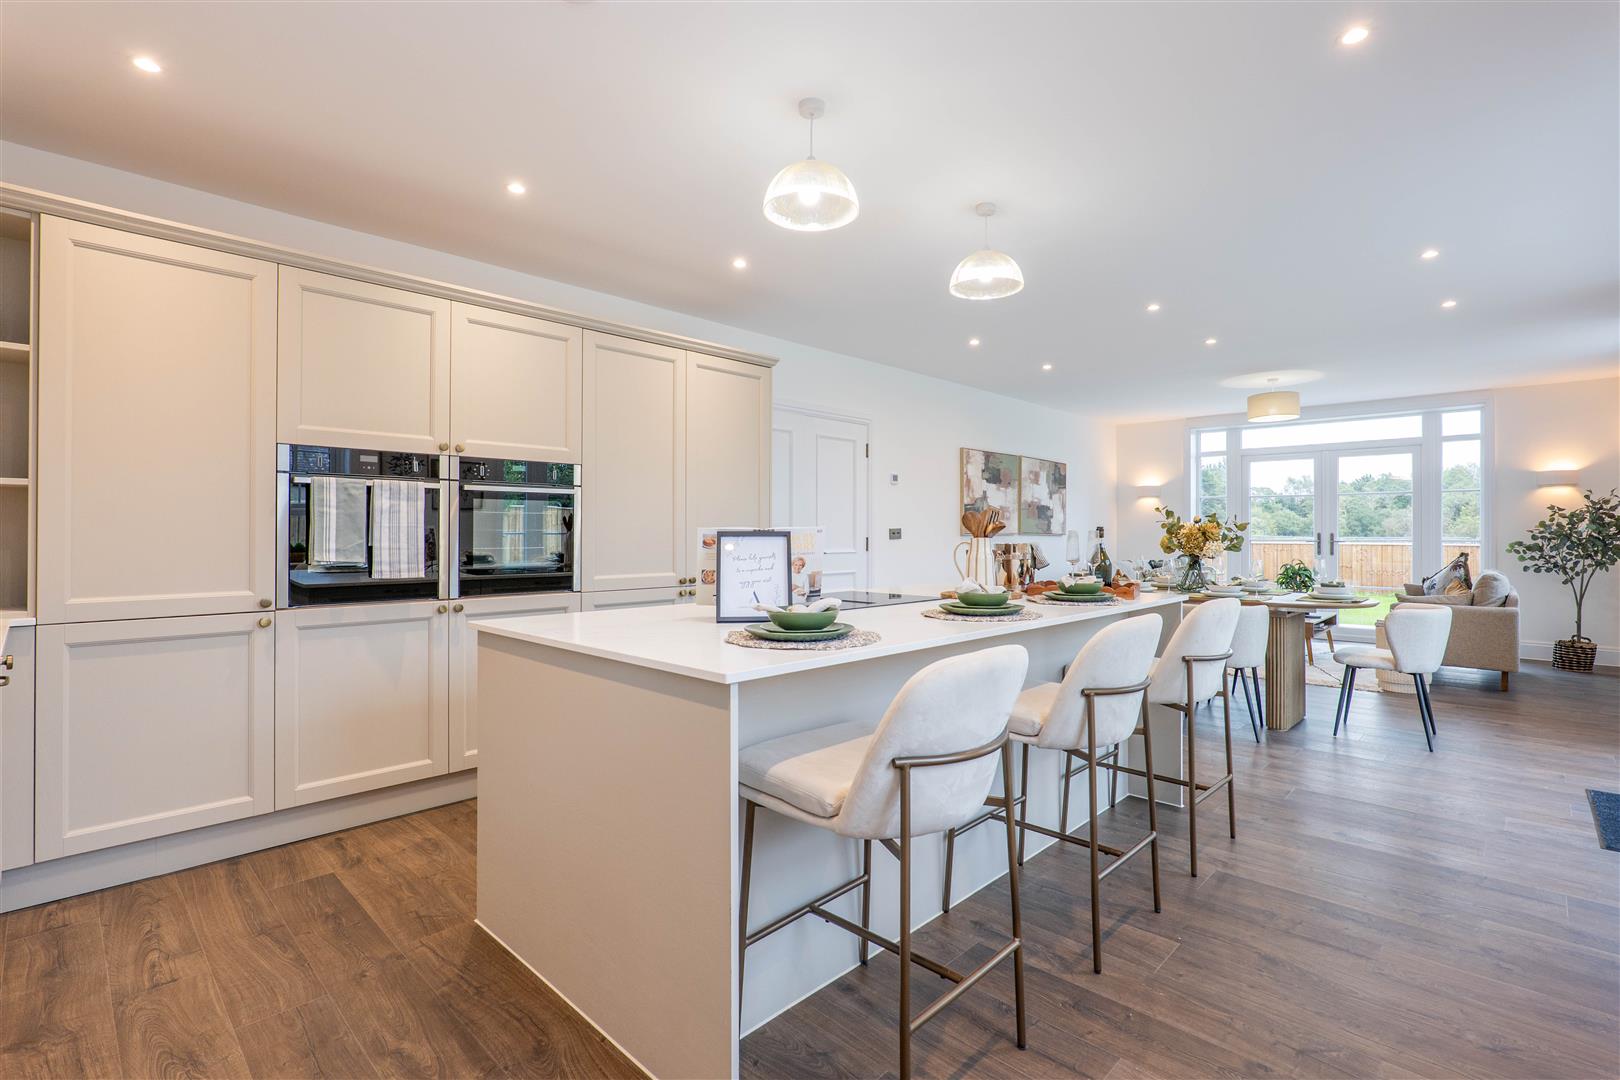
Kitchen/Diner
-
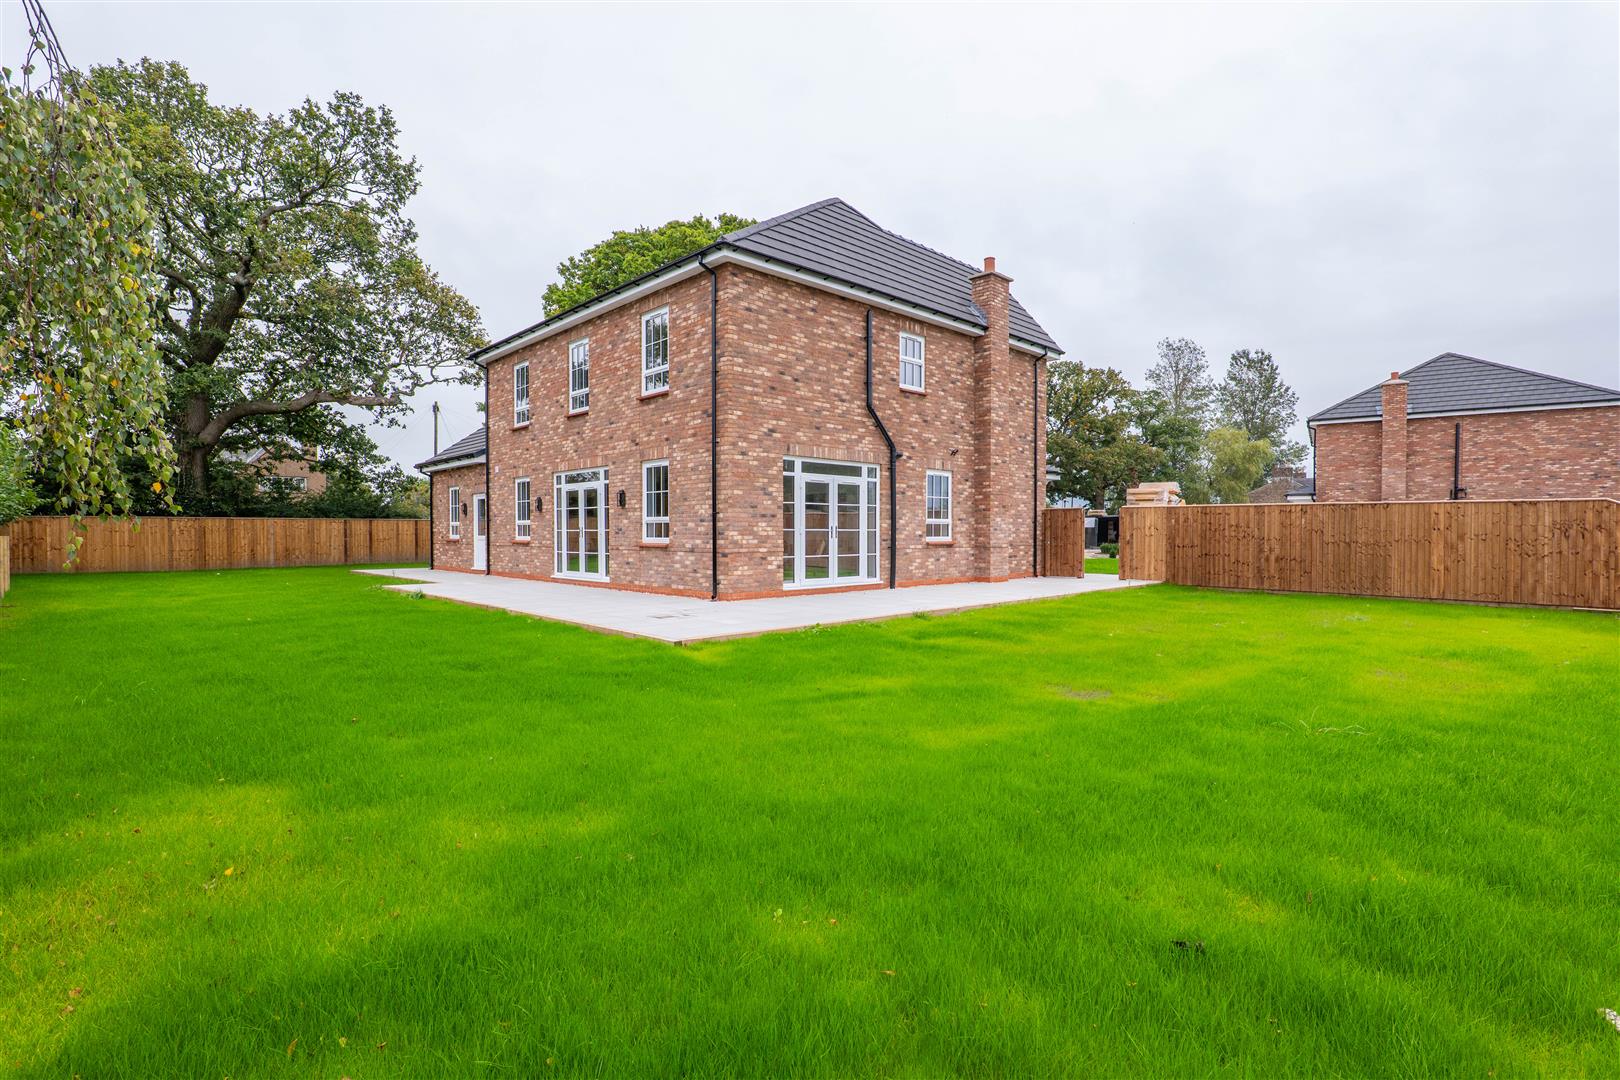
Garden
-
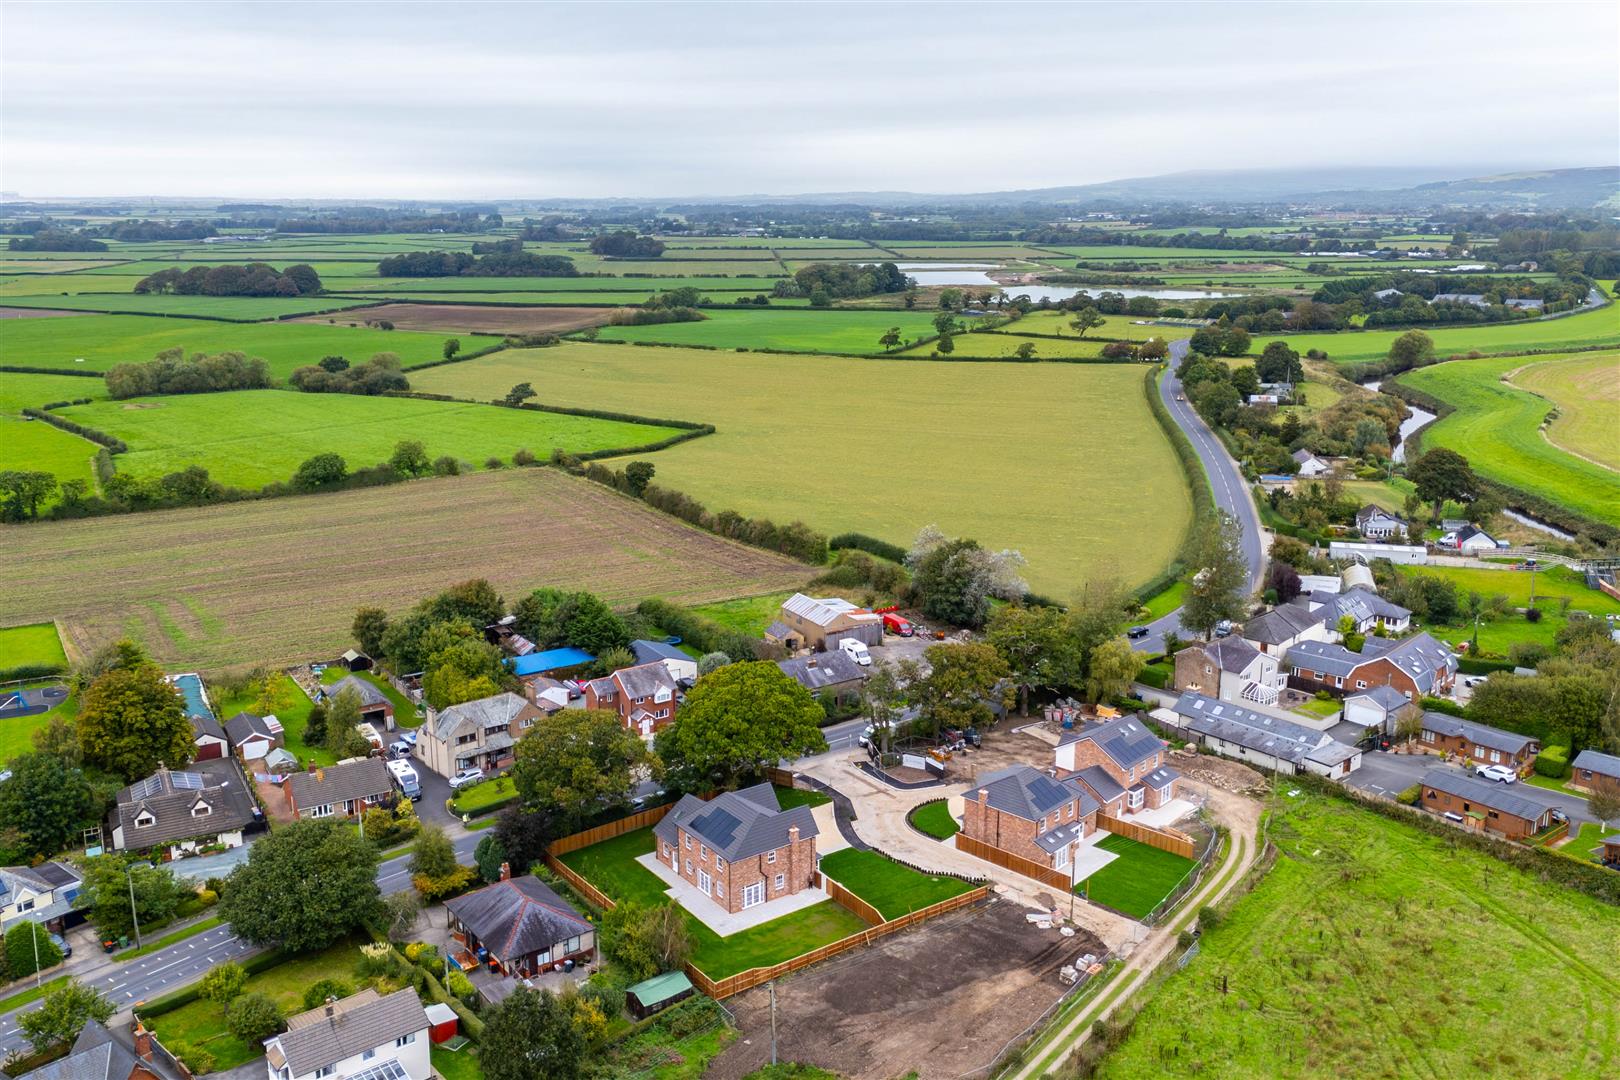
Aerial View - Surroudings
-
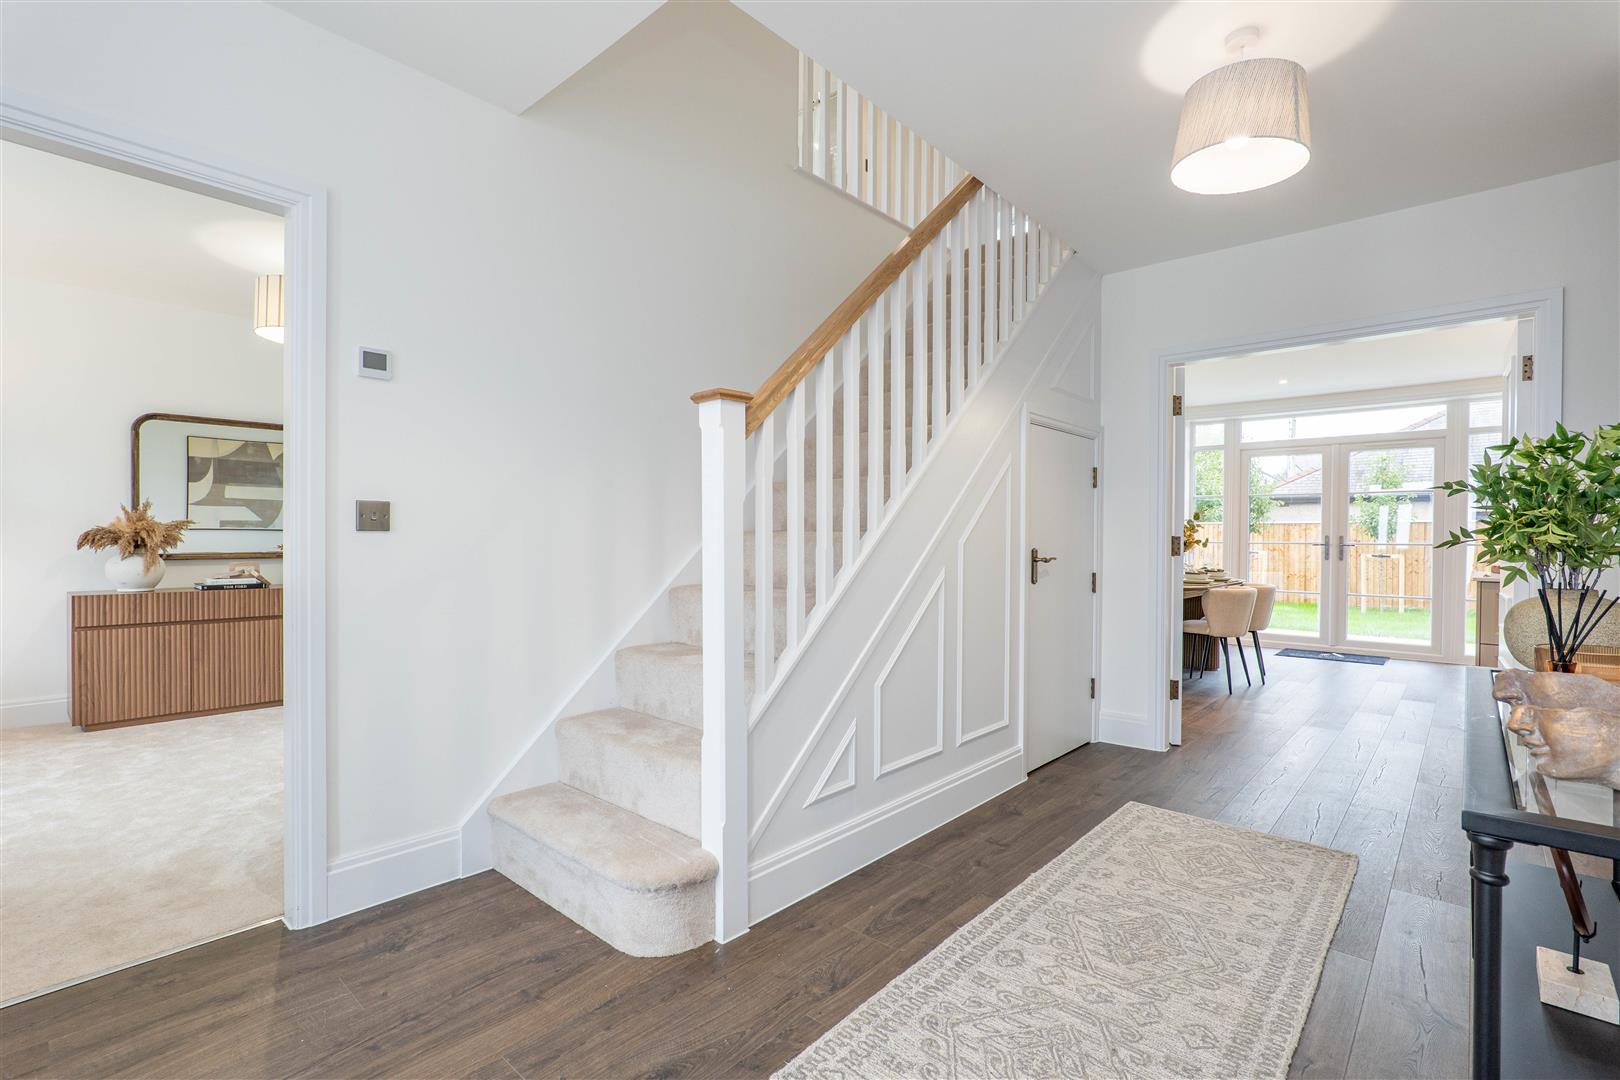
Reception Hall
-
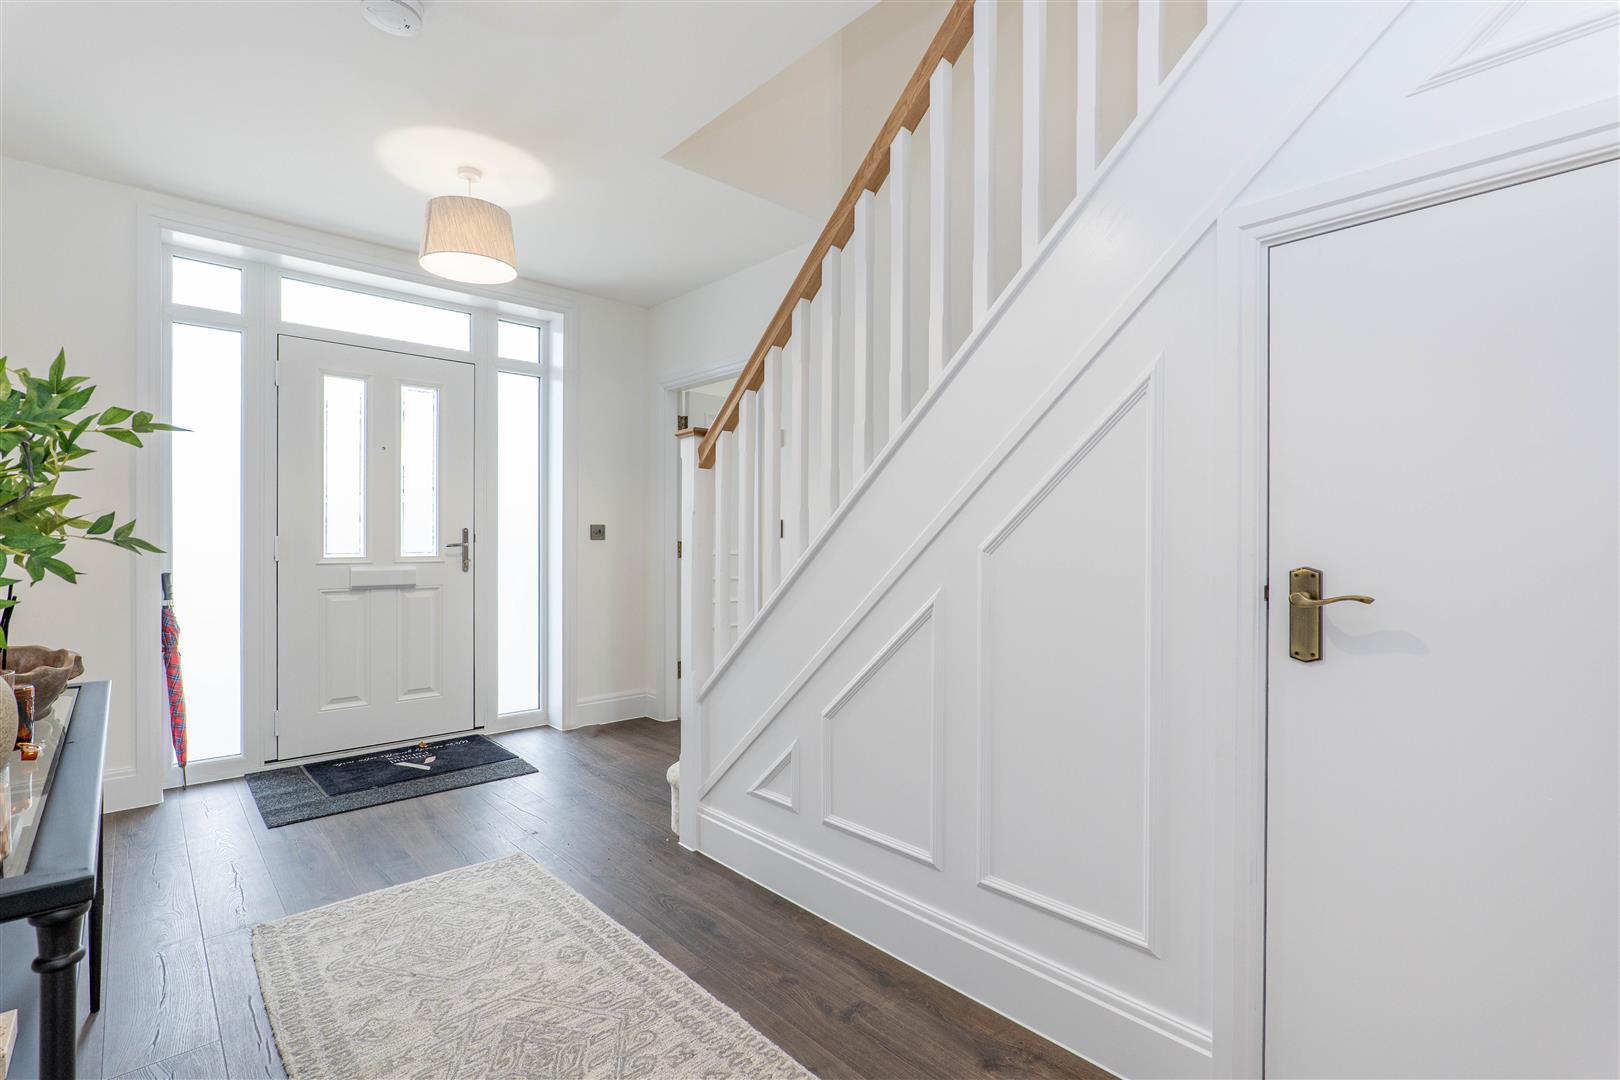
Reception Hall
-
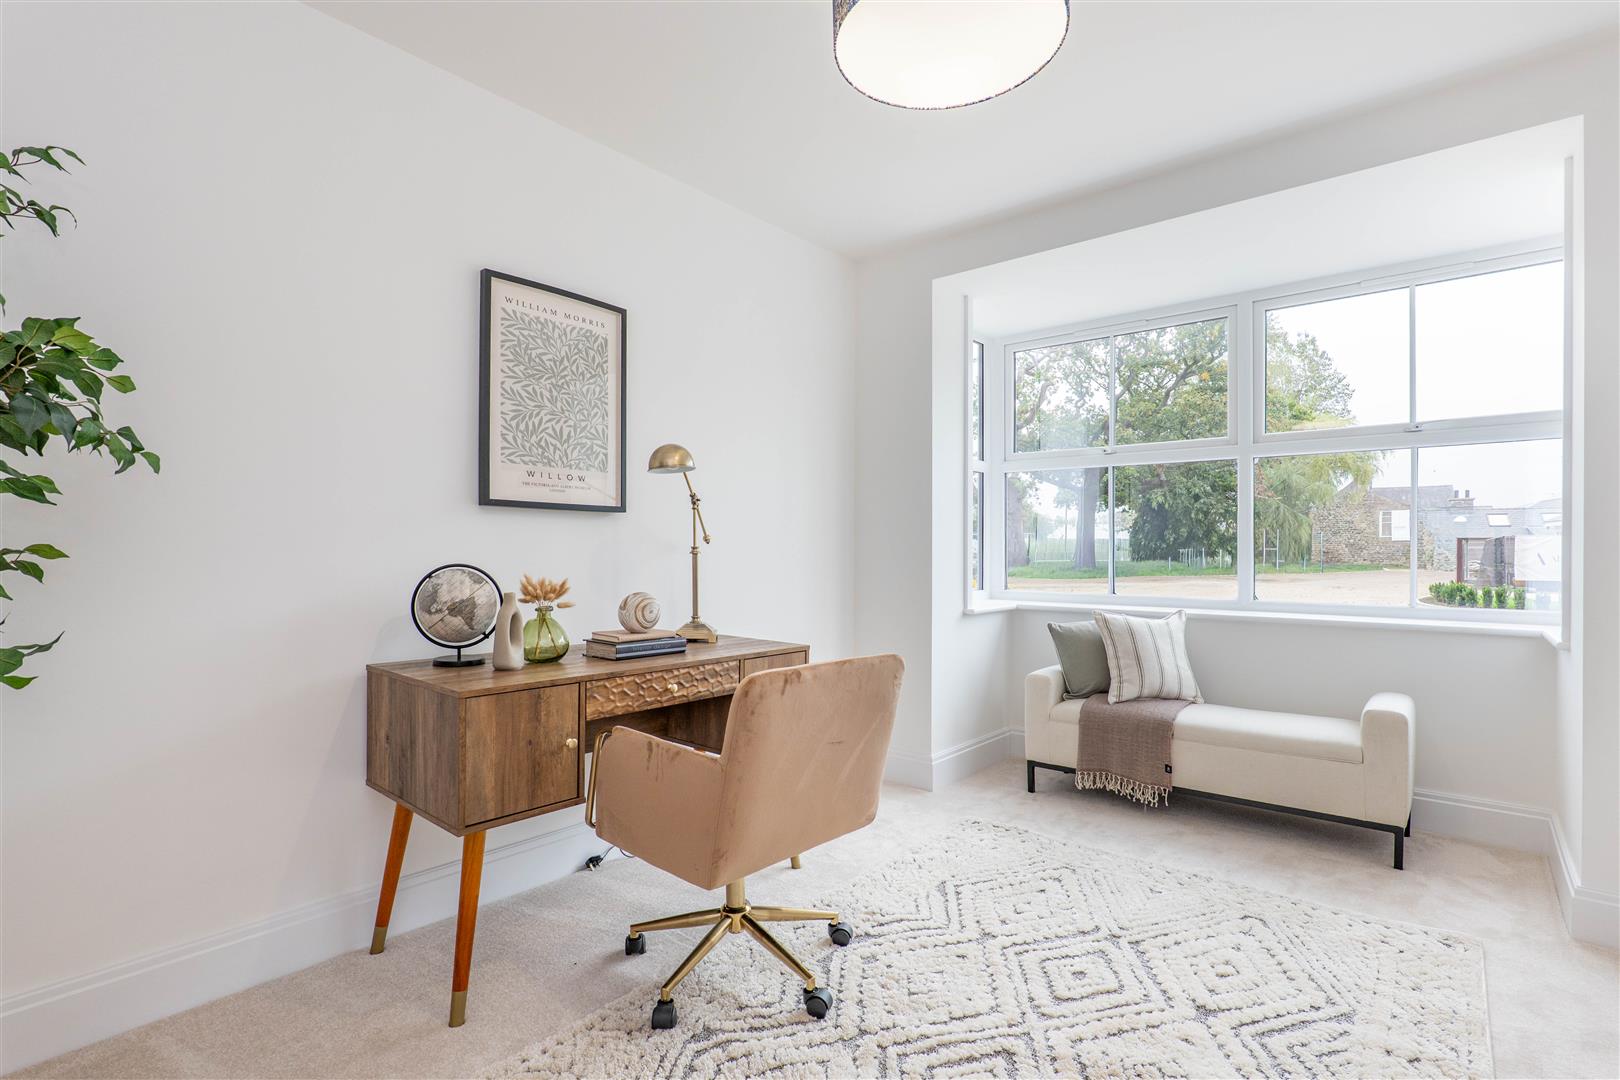
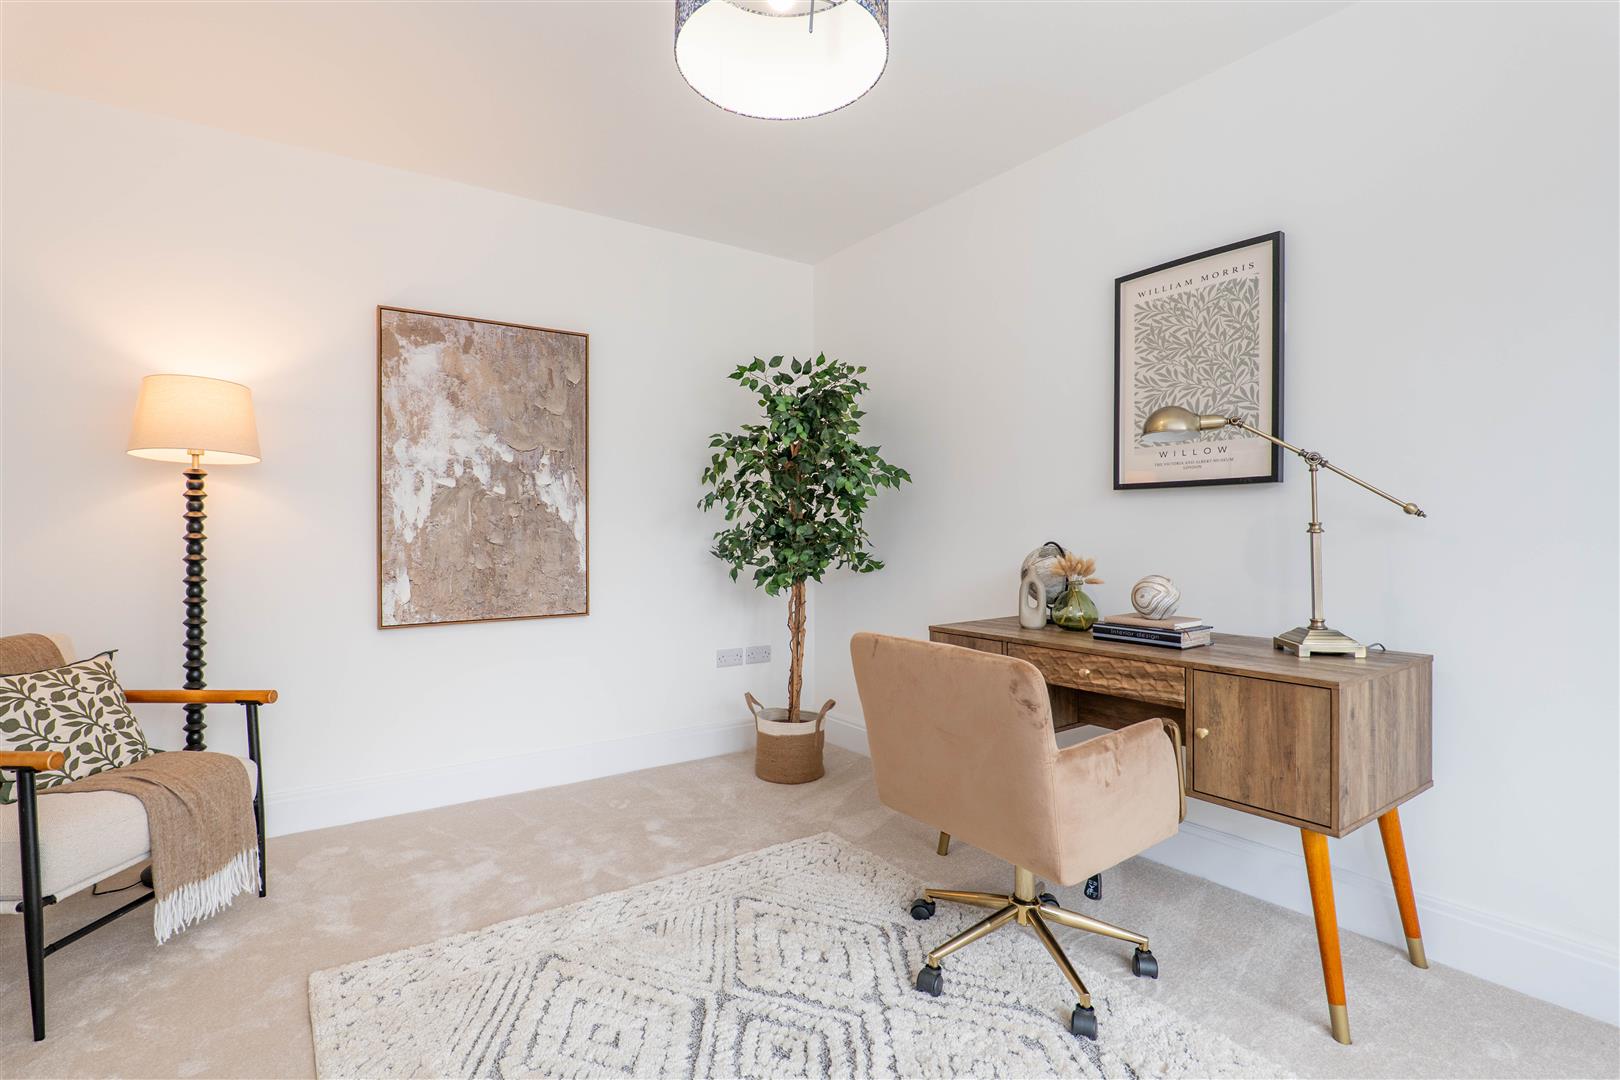
Family Room
-
Family Room
-
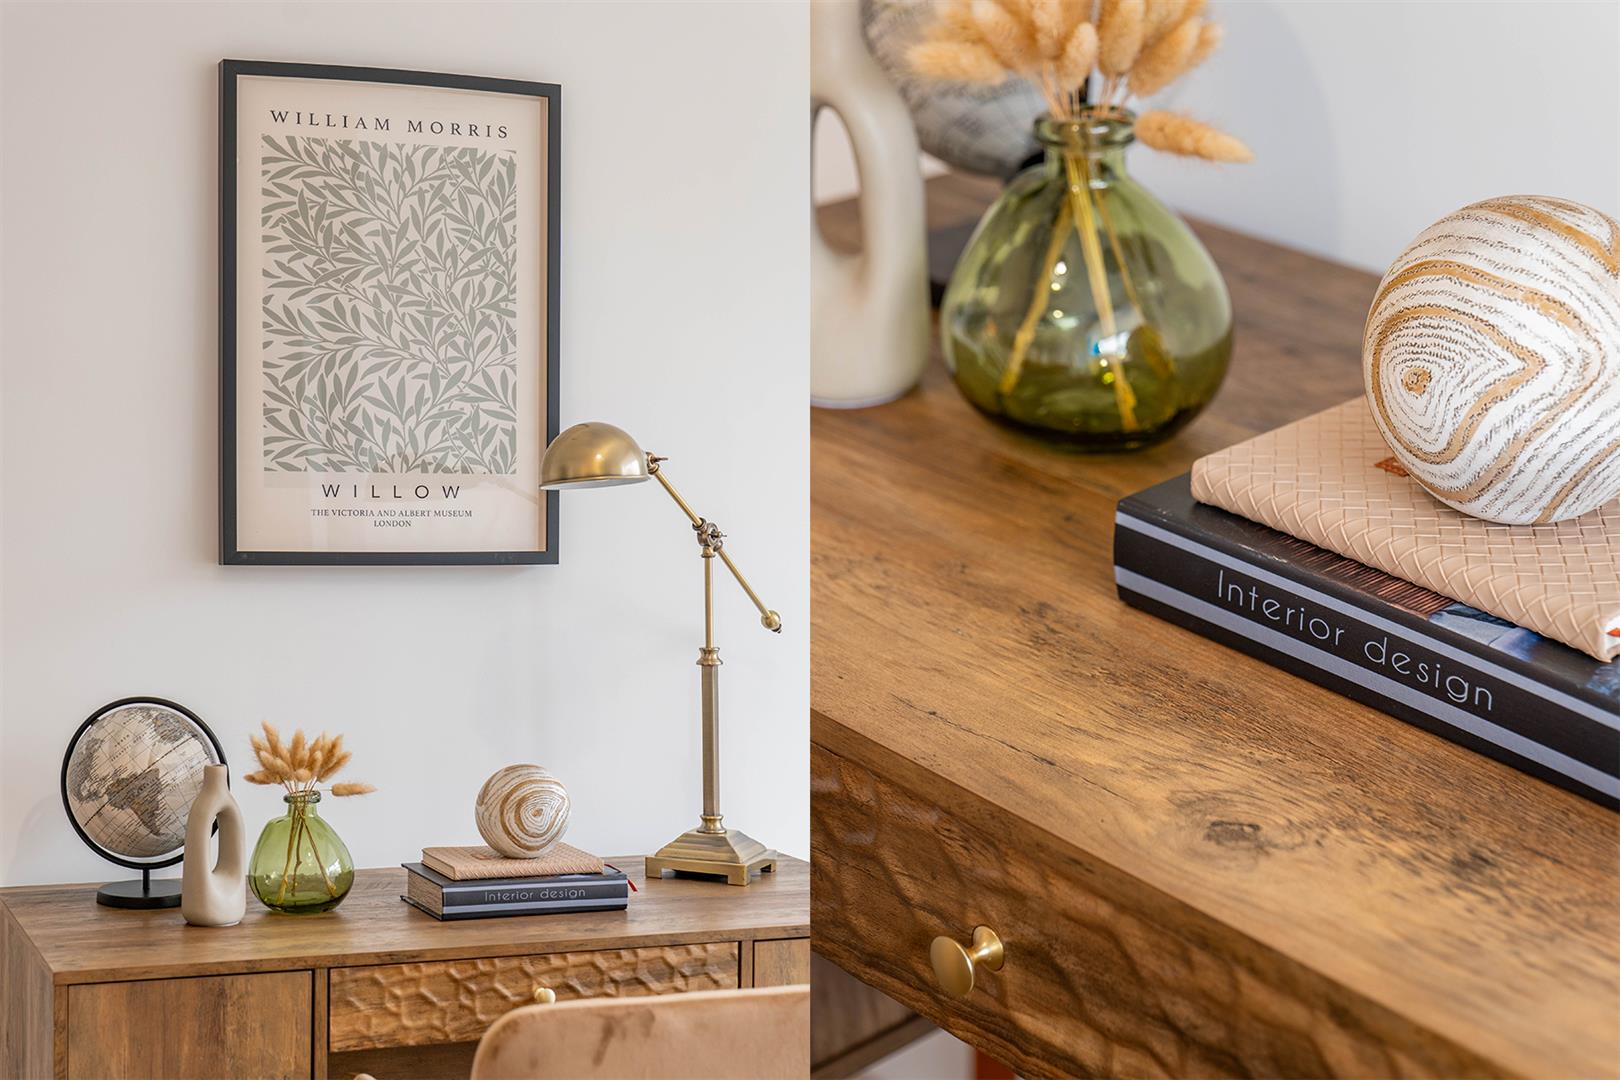
Family Room
-
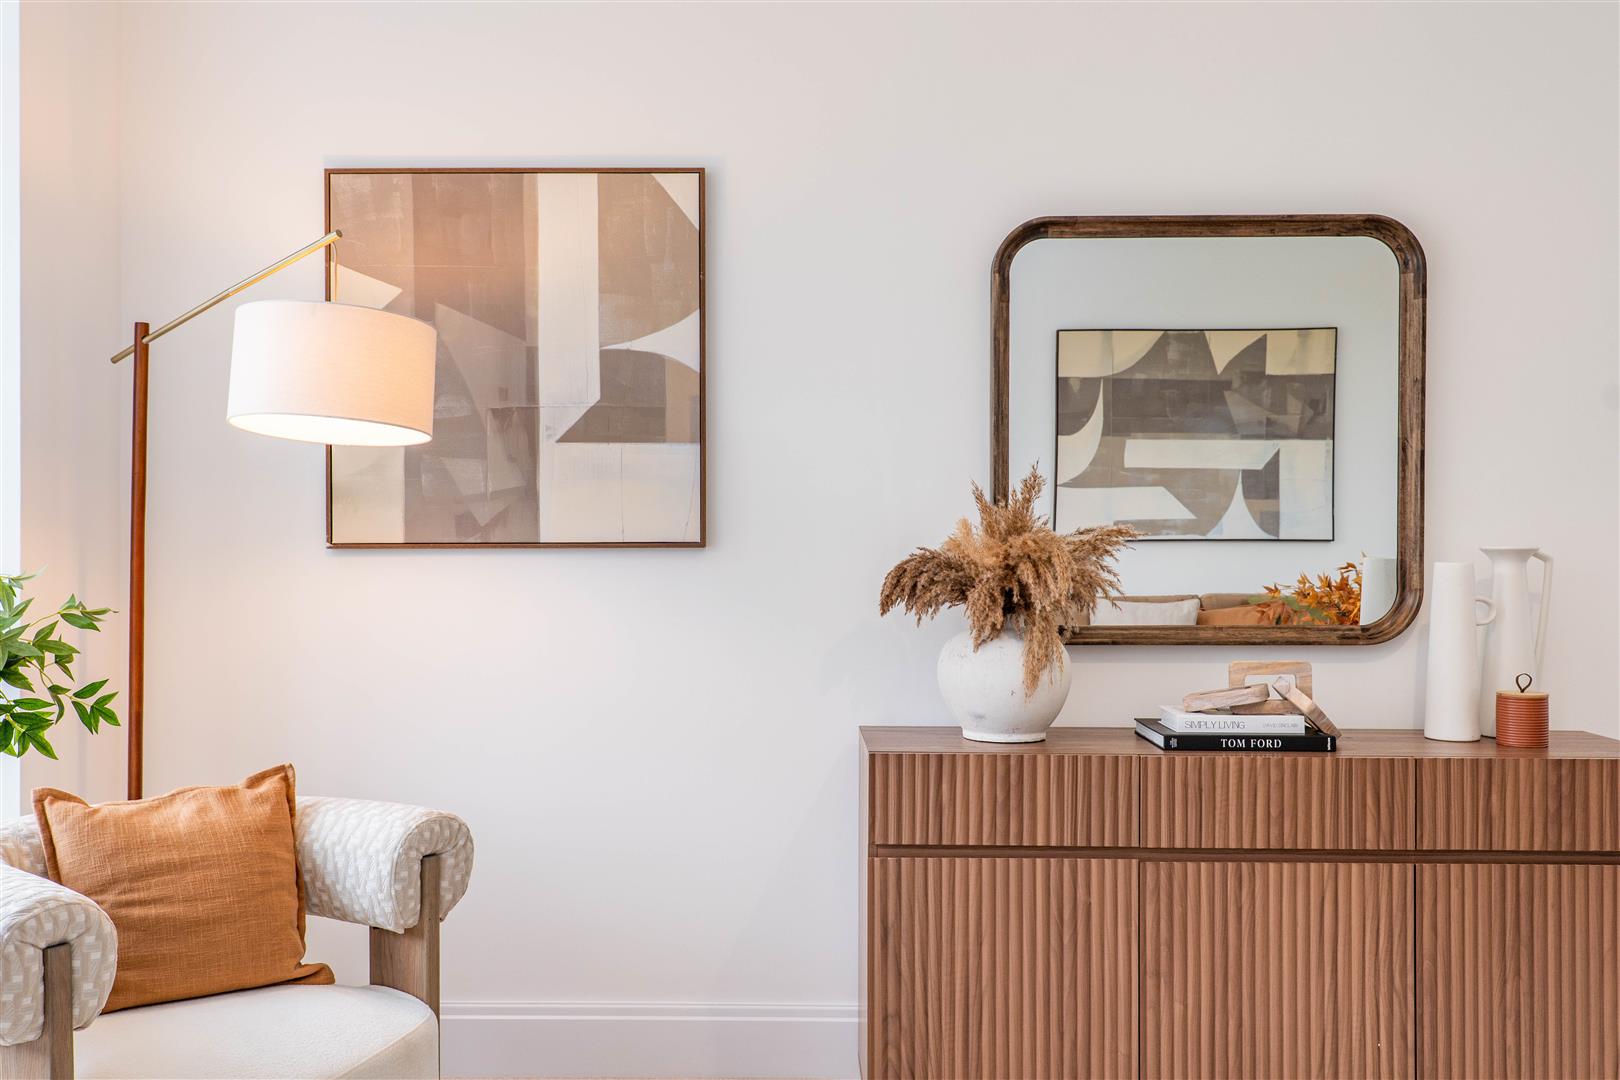
Lounge
-
Lounge
-
Lounge
-
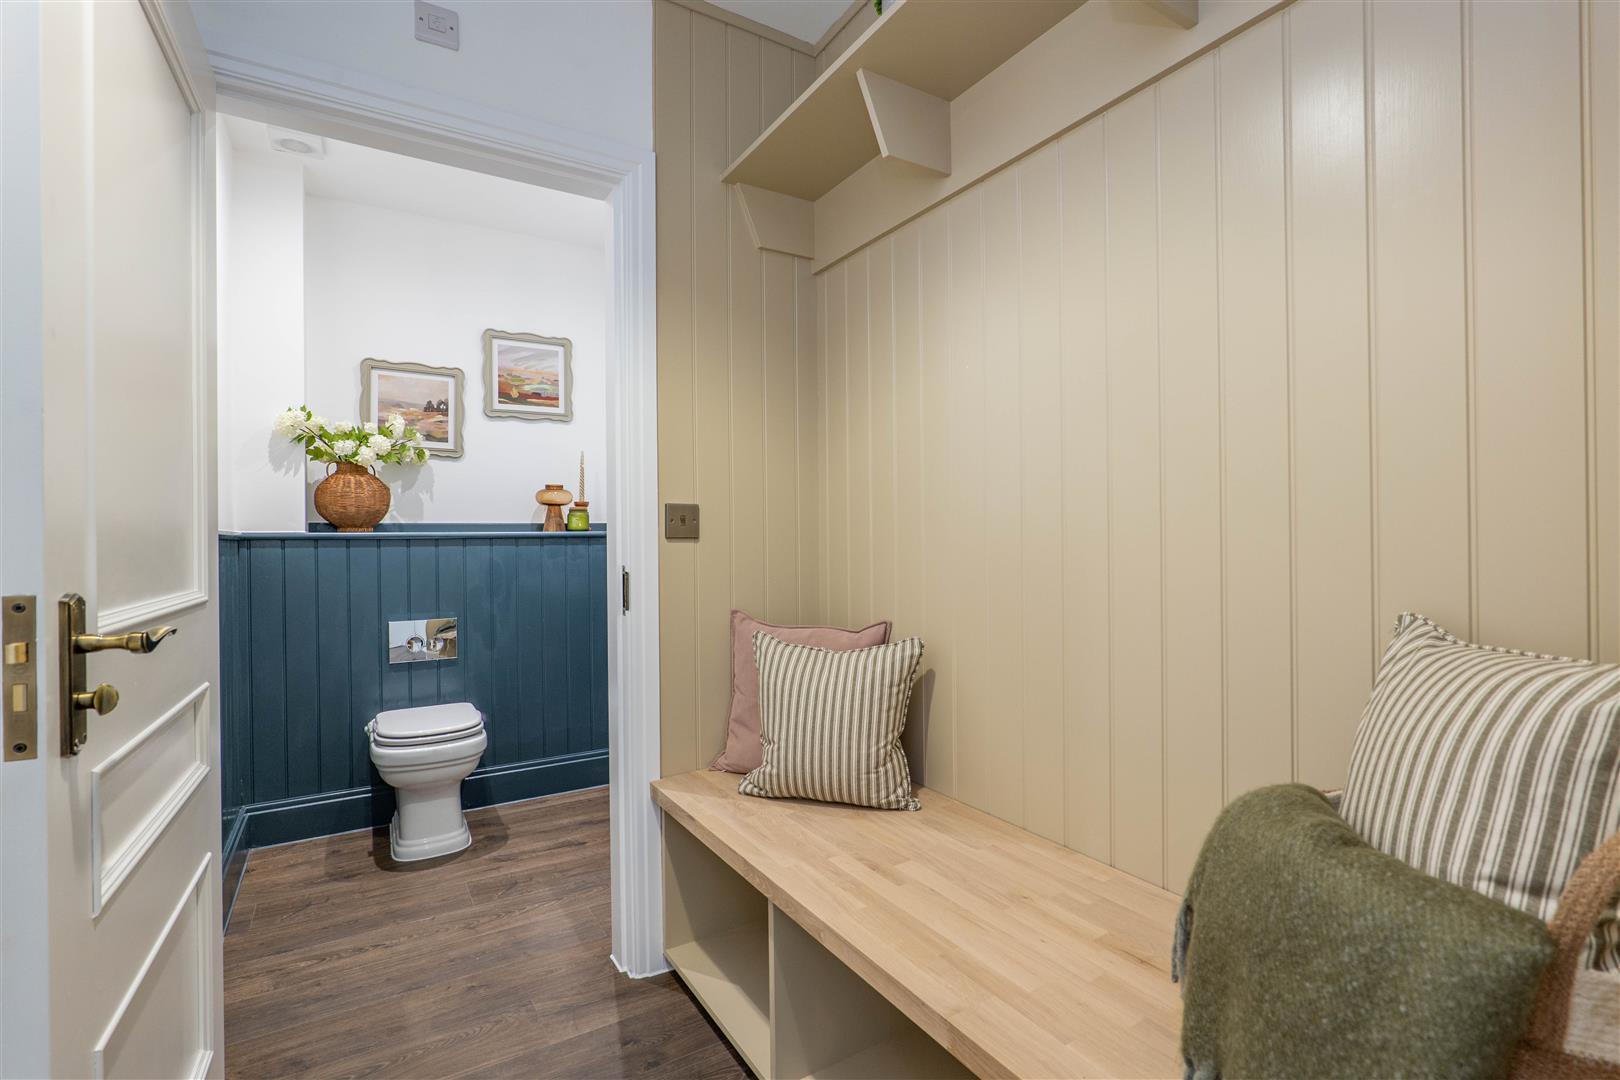
Boot Room/WC
-
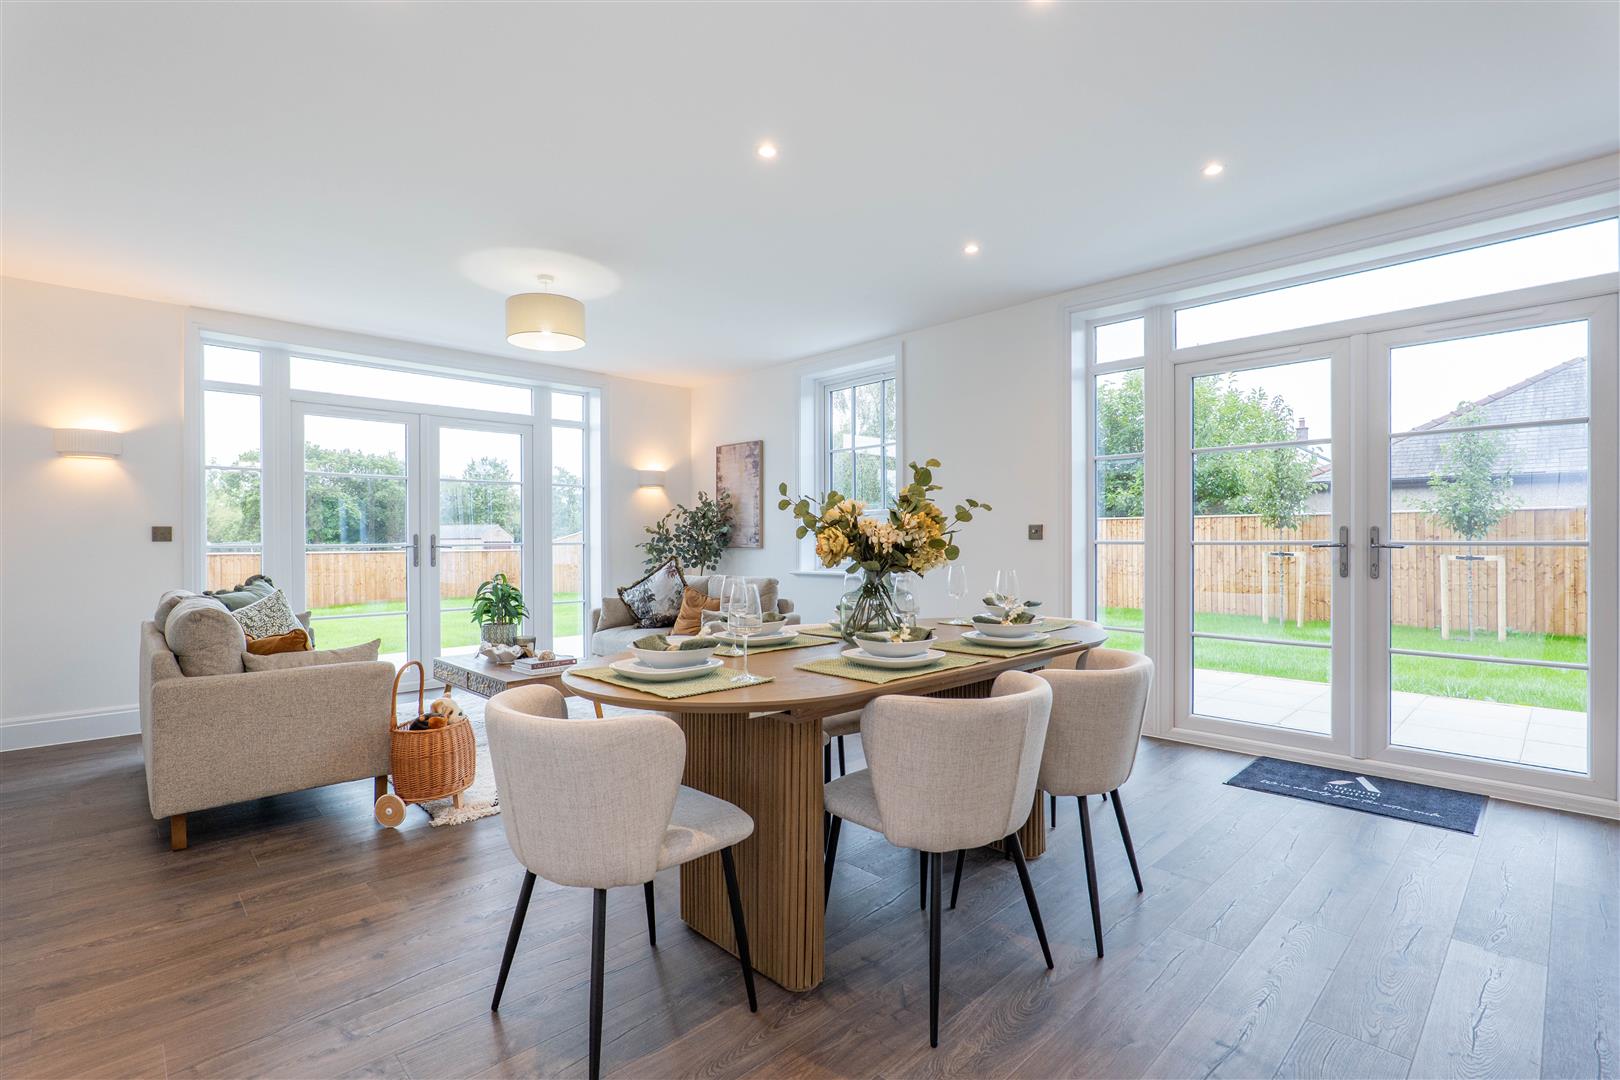
Kitchen/Diner
-
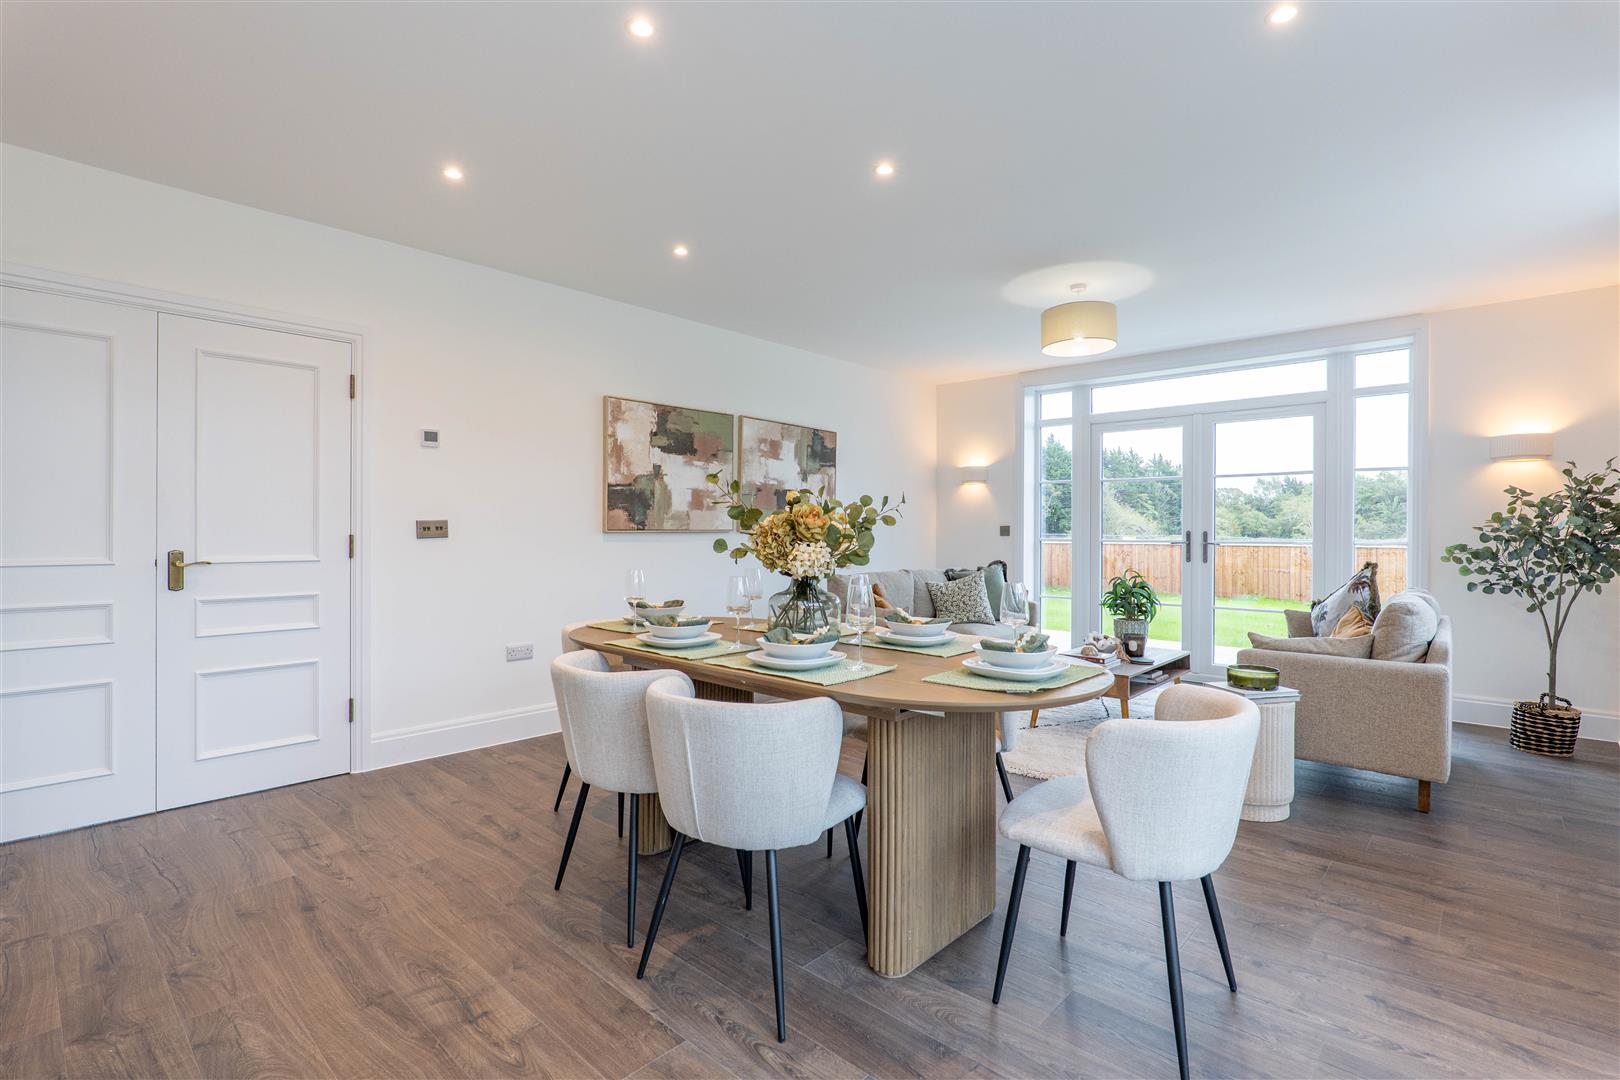
Kitchen/Diner
-
Kitchen/Diner
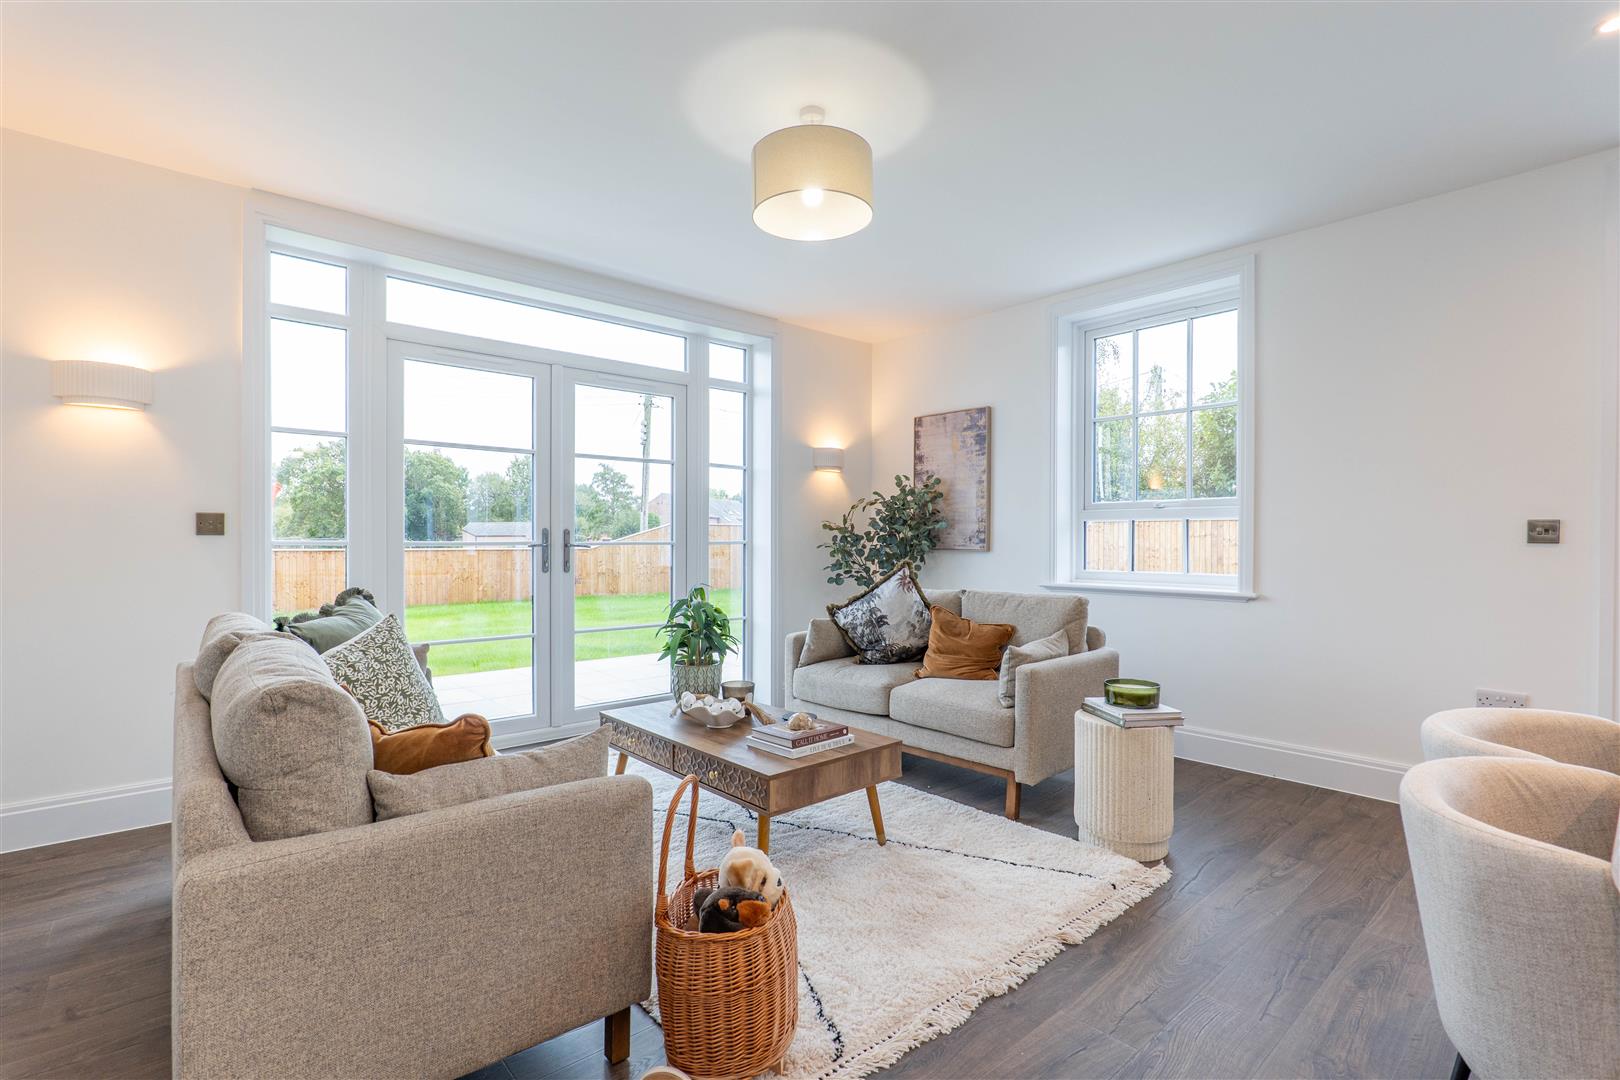
-
Kitchen/Diner
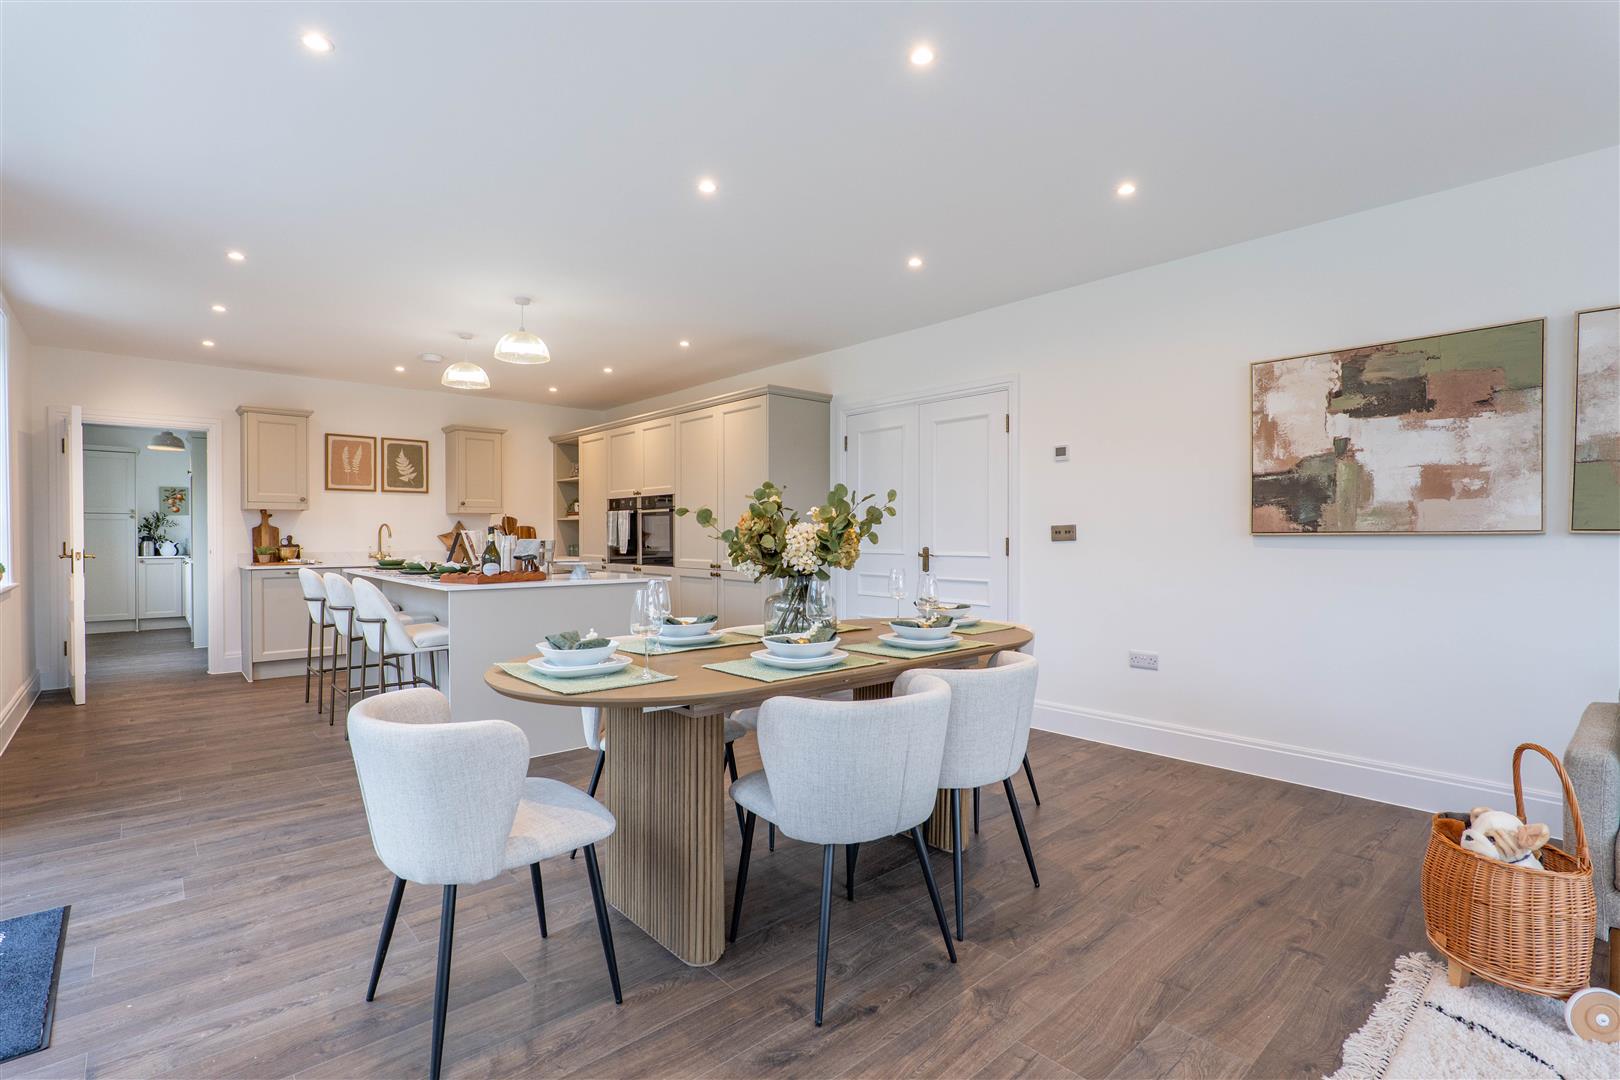
-
Kitchen/Diner
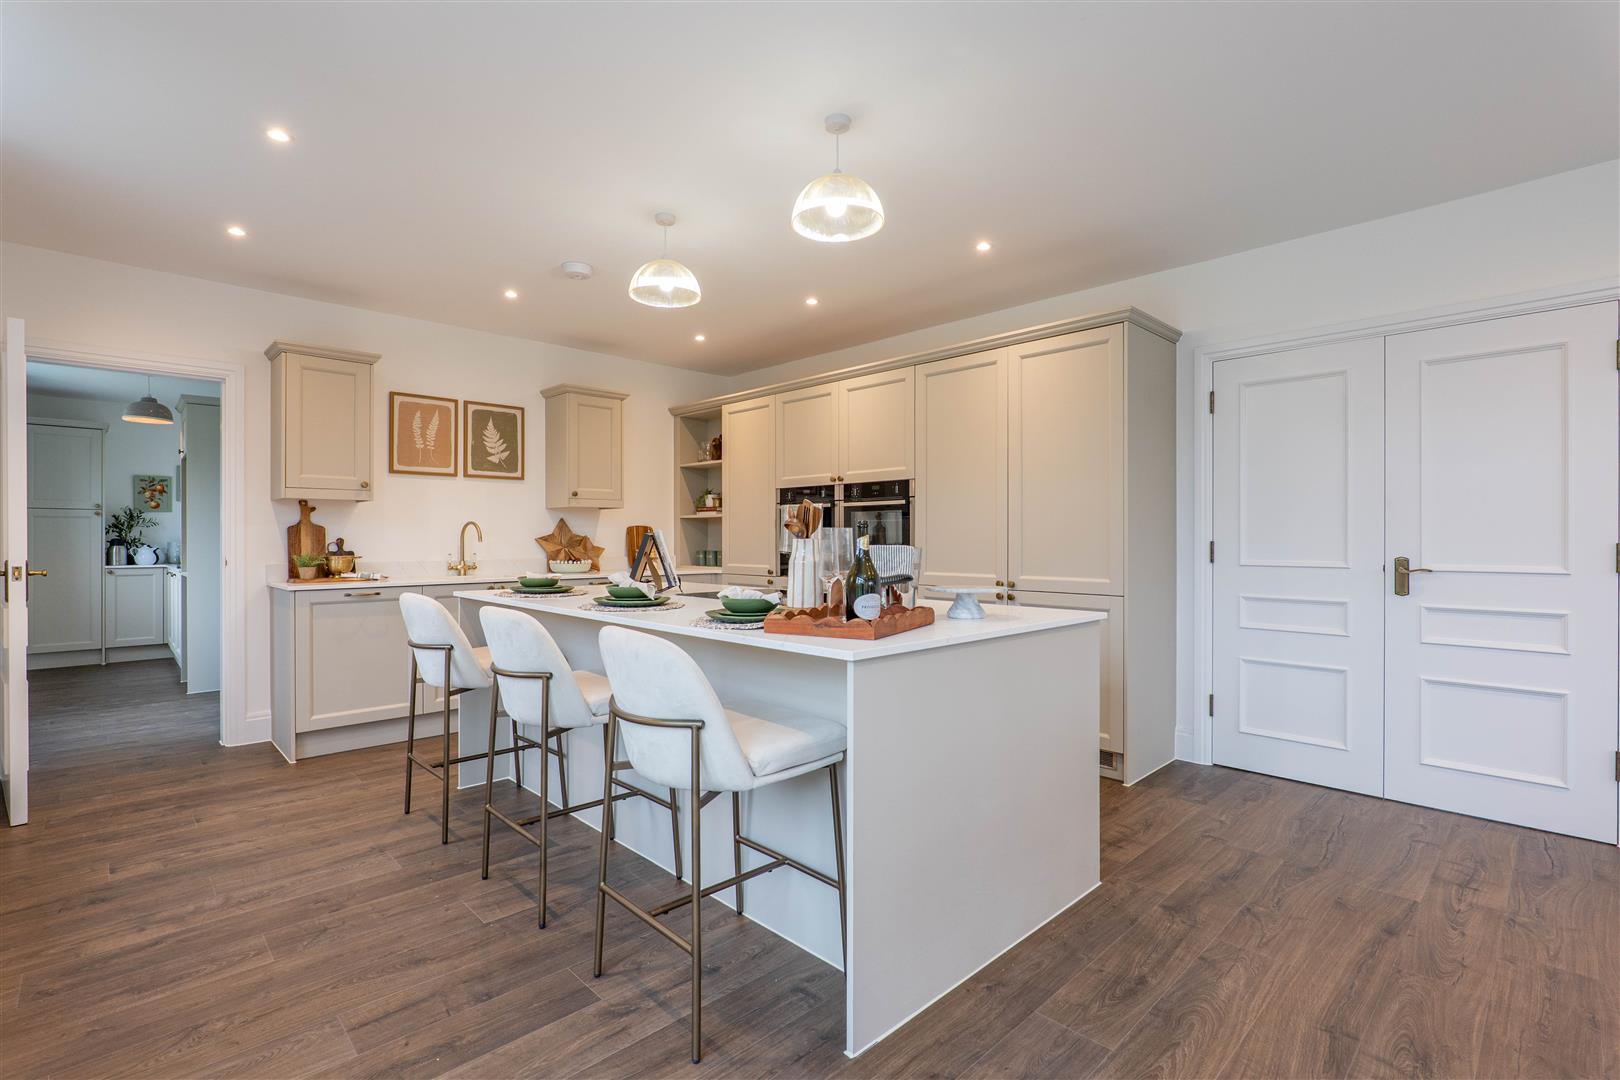
-
Kitchen/Diner
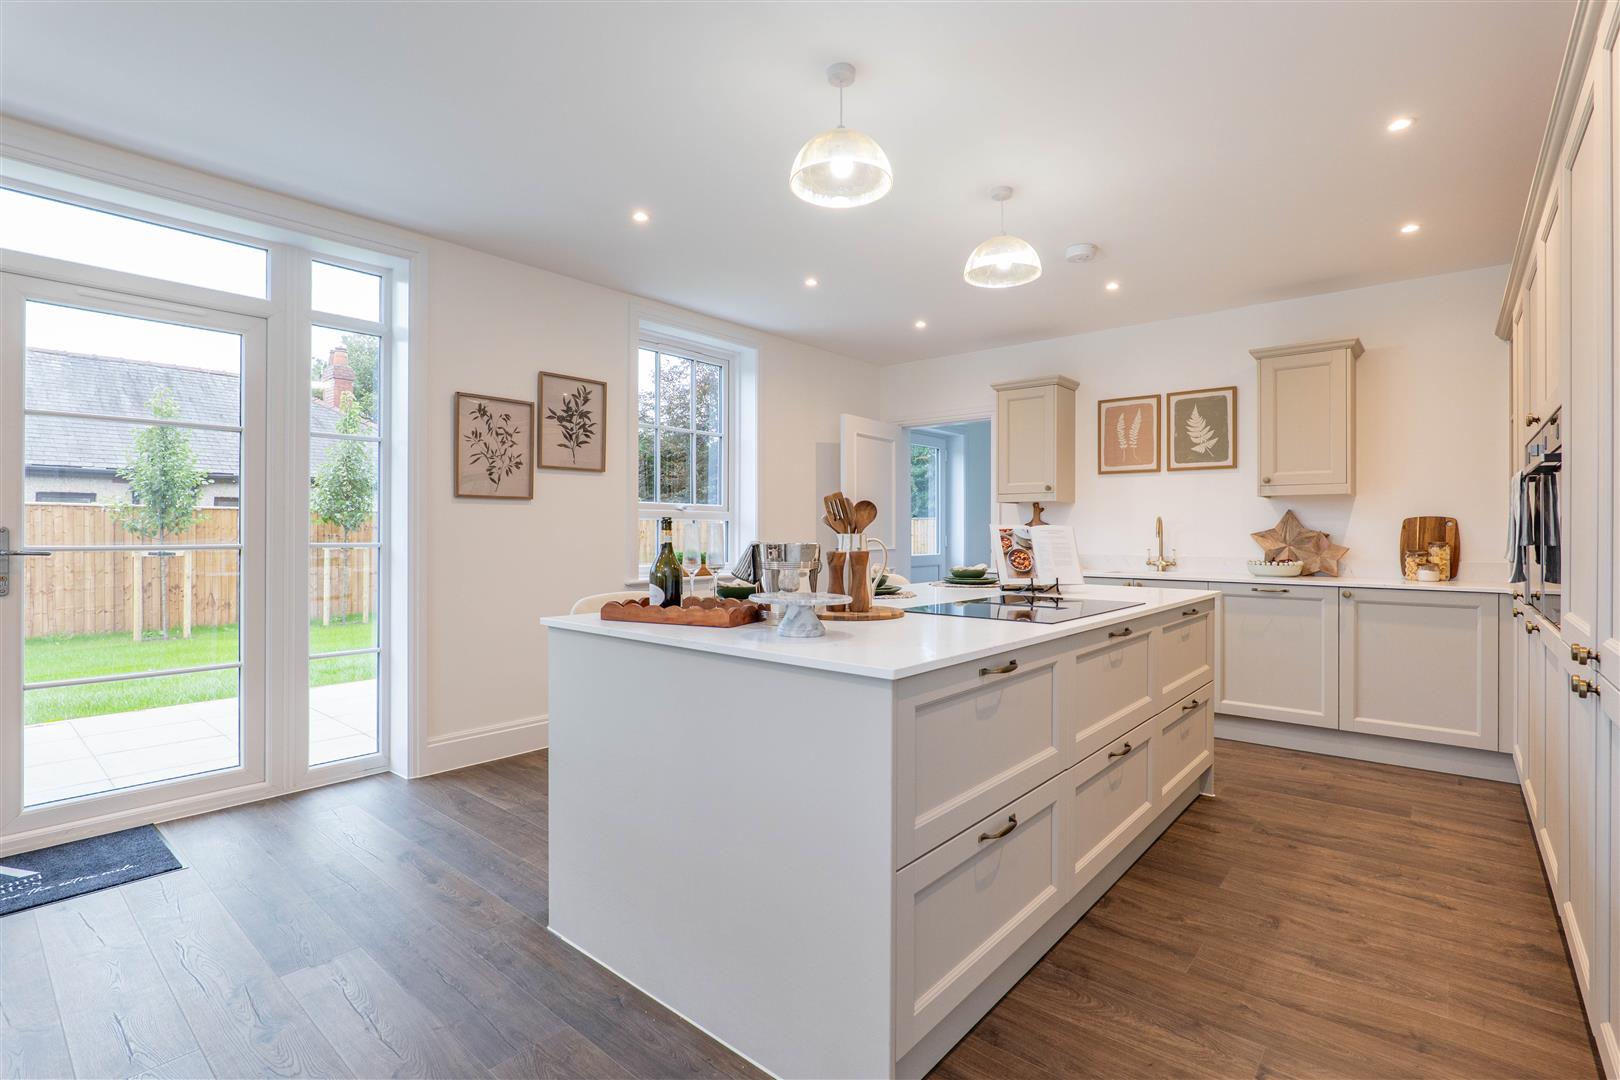
-
Kitchen/Diner
-
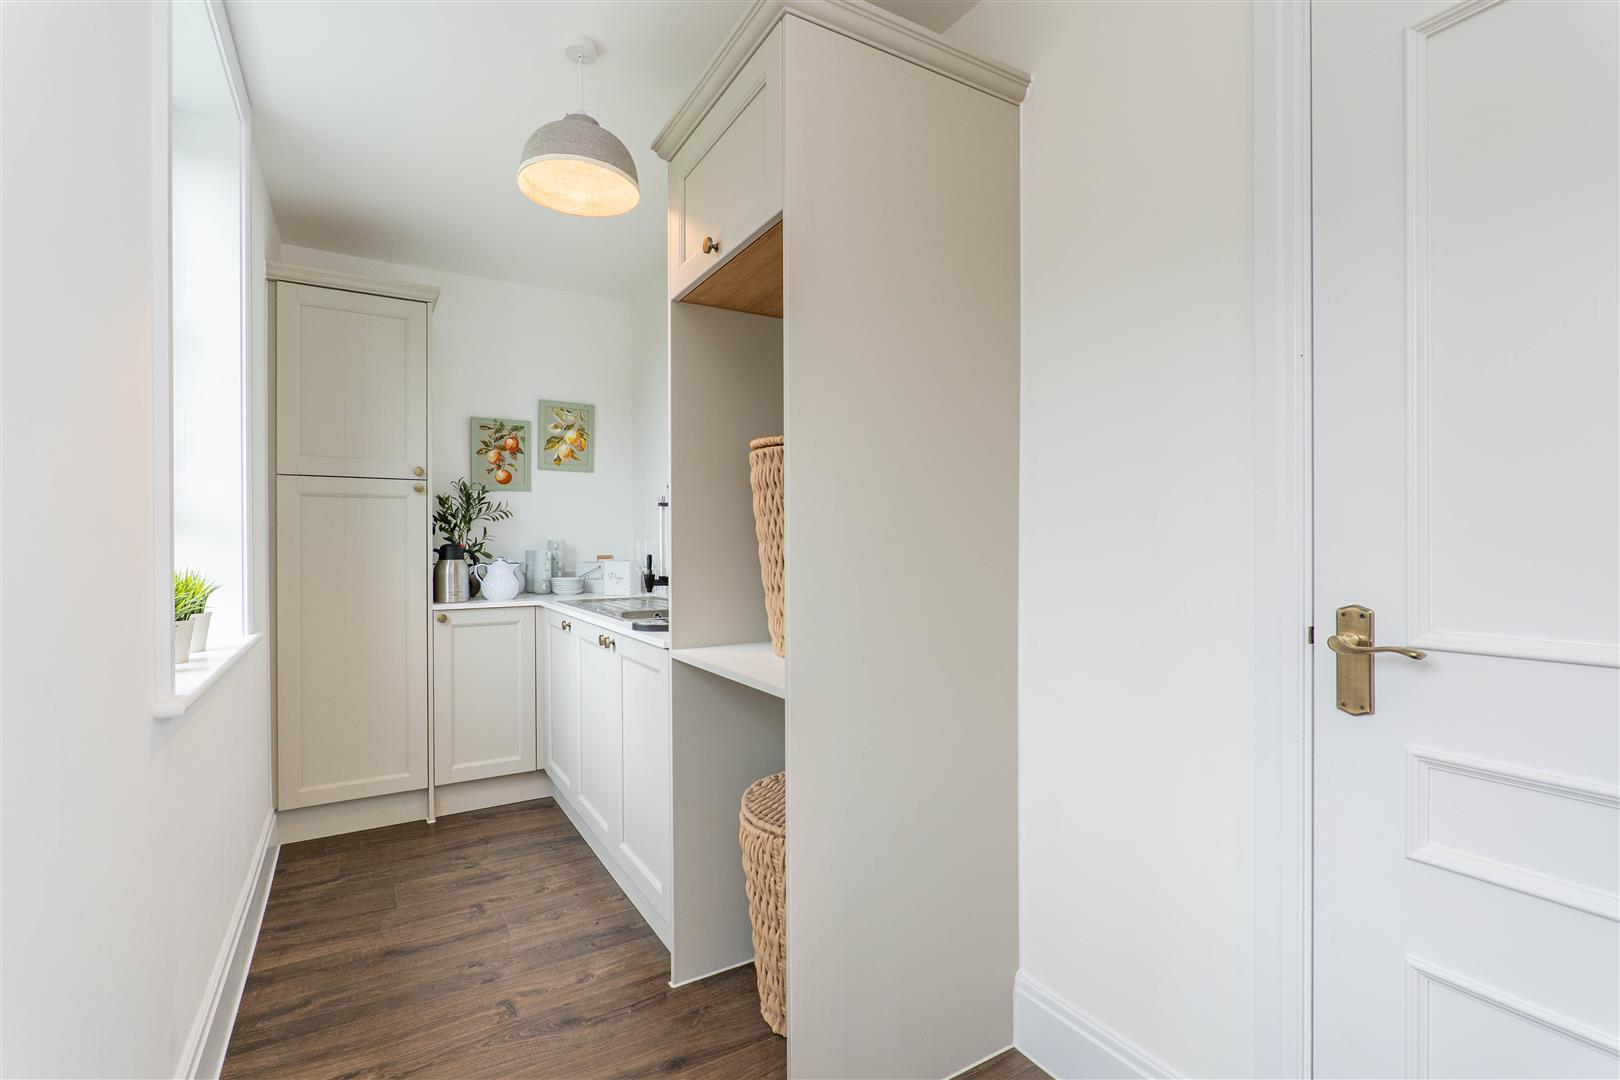
Utility Room
-
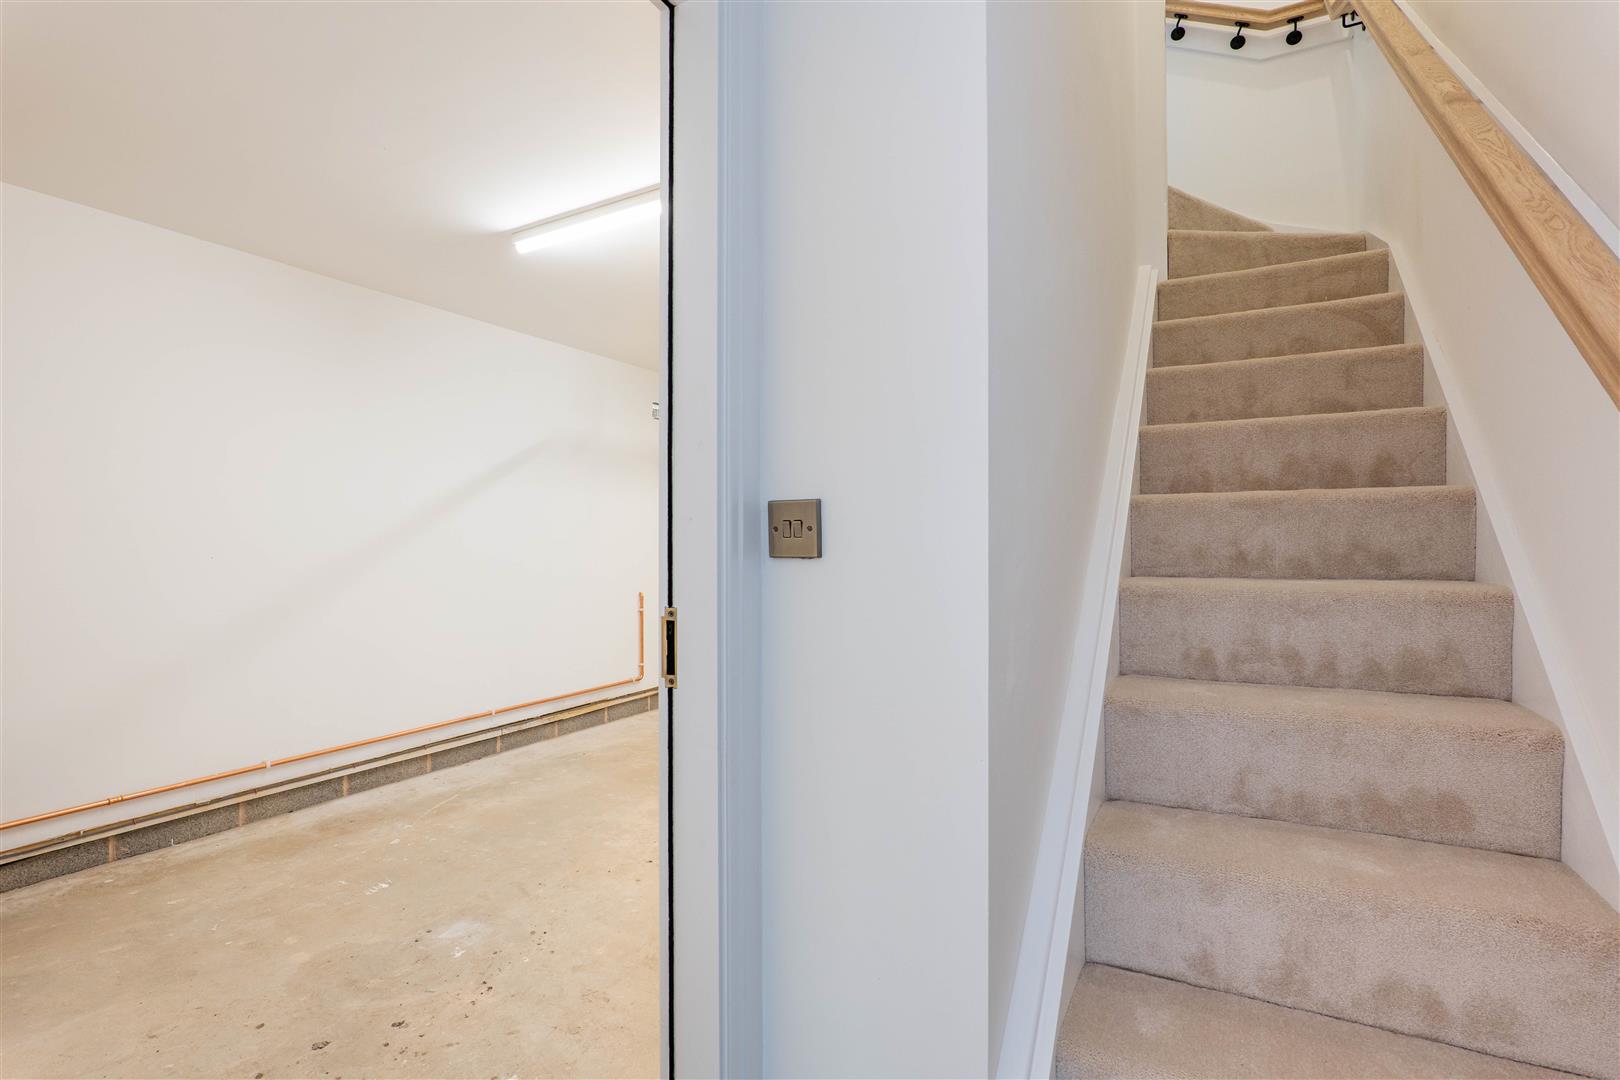
Hall
-
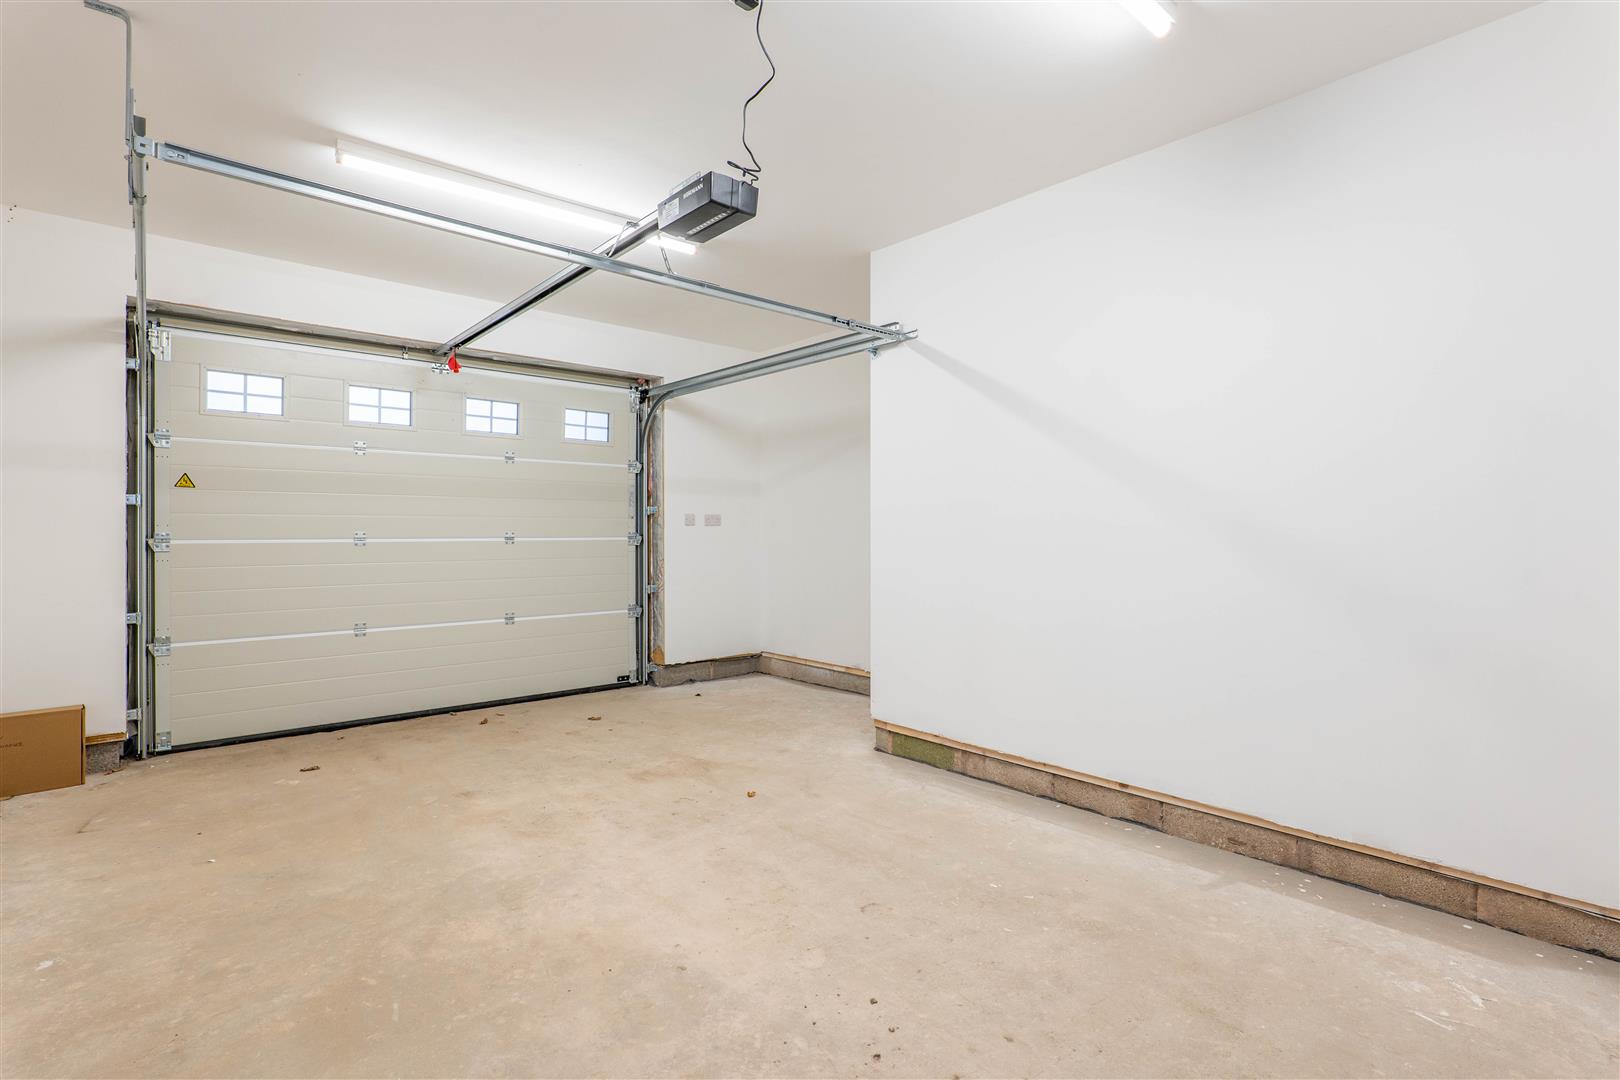
Garage
-
Office
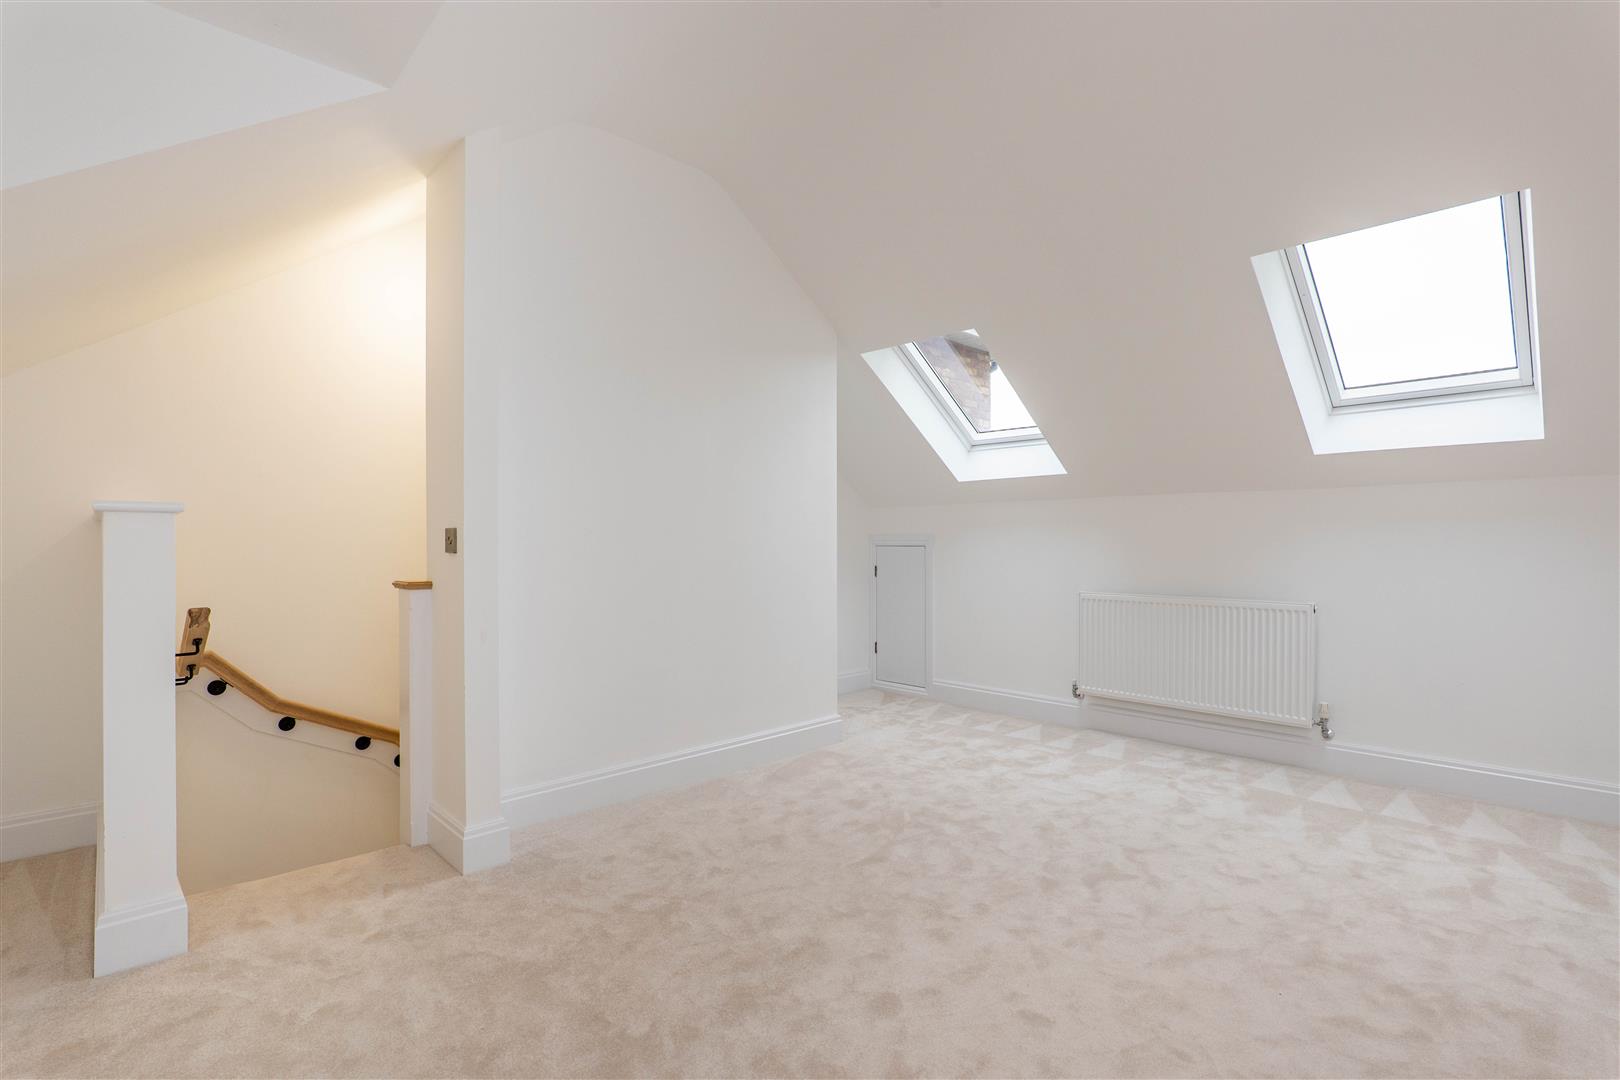
-
Office
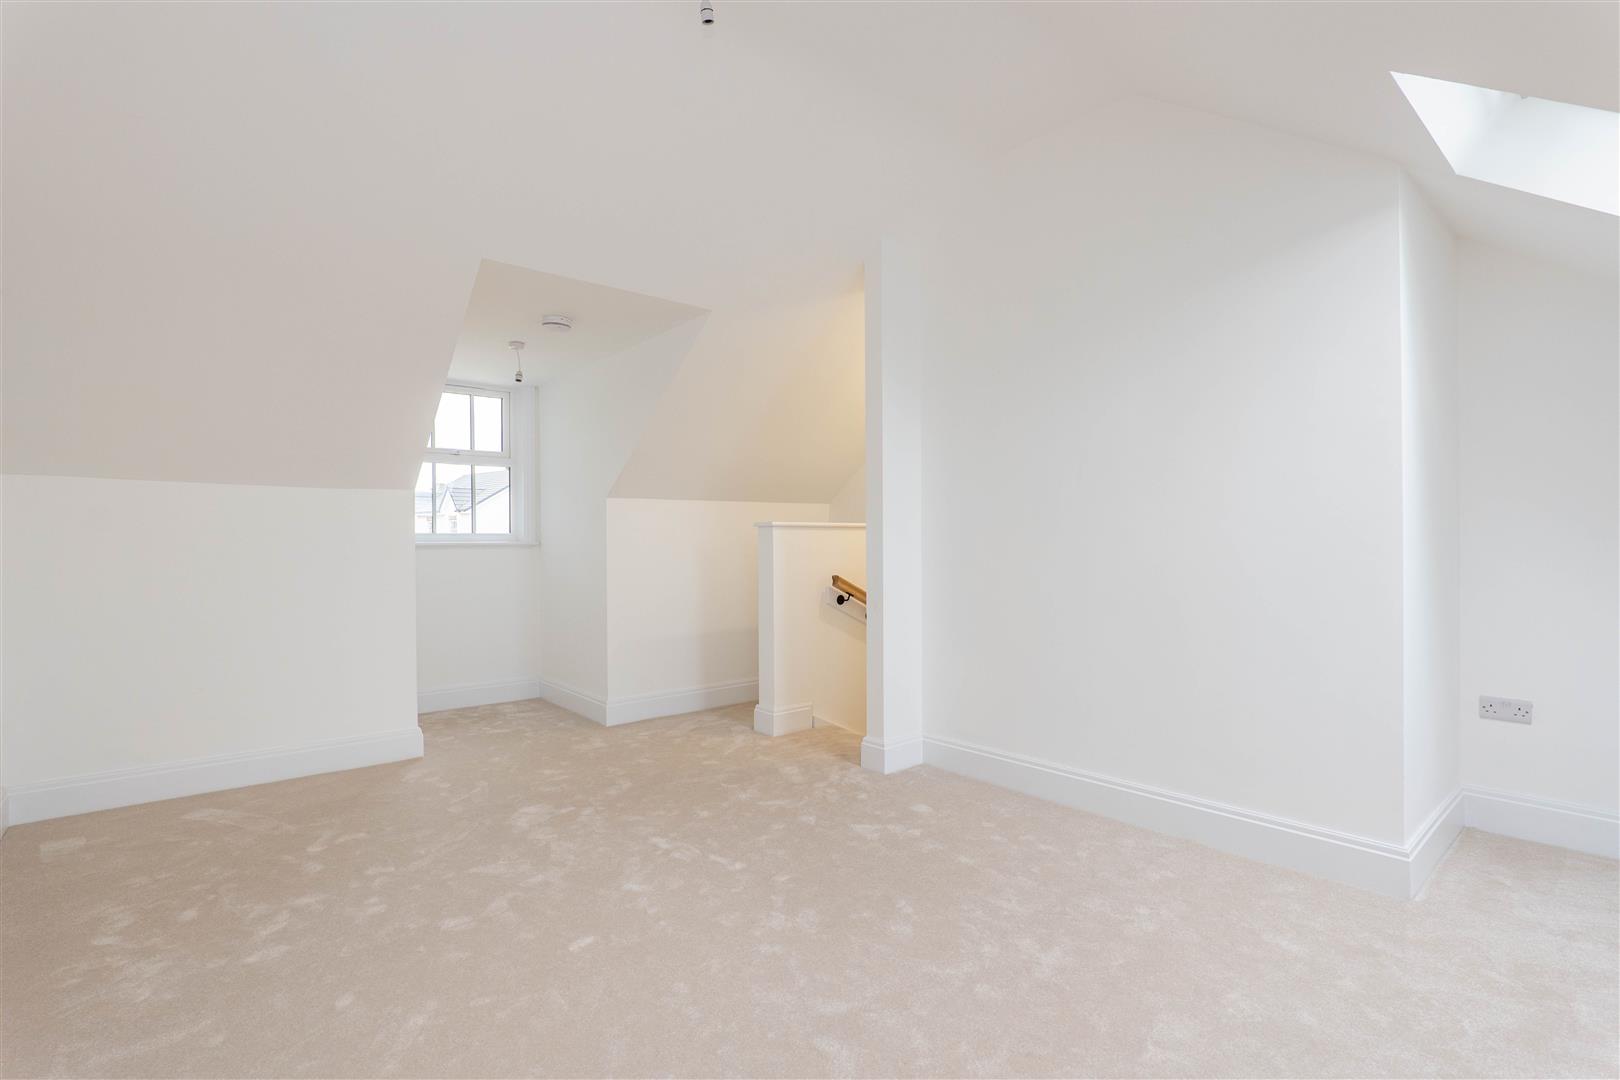
-
Landing
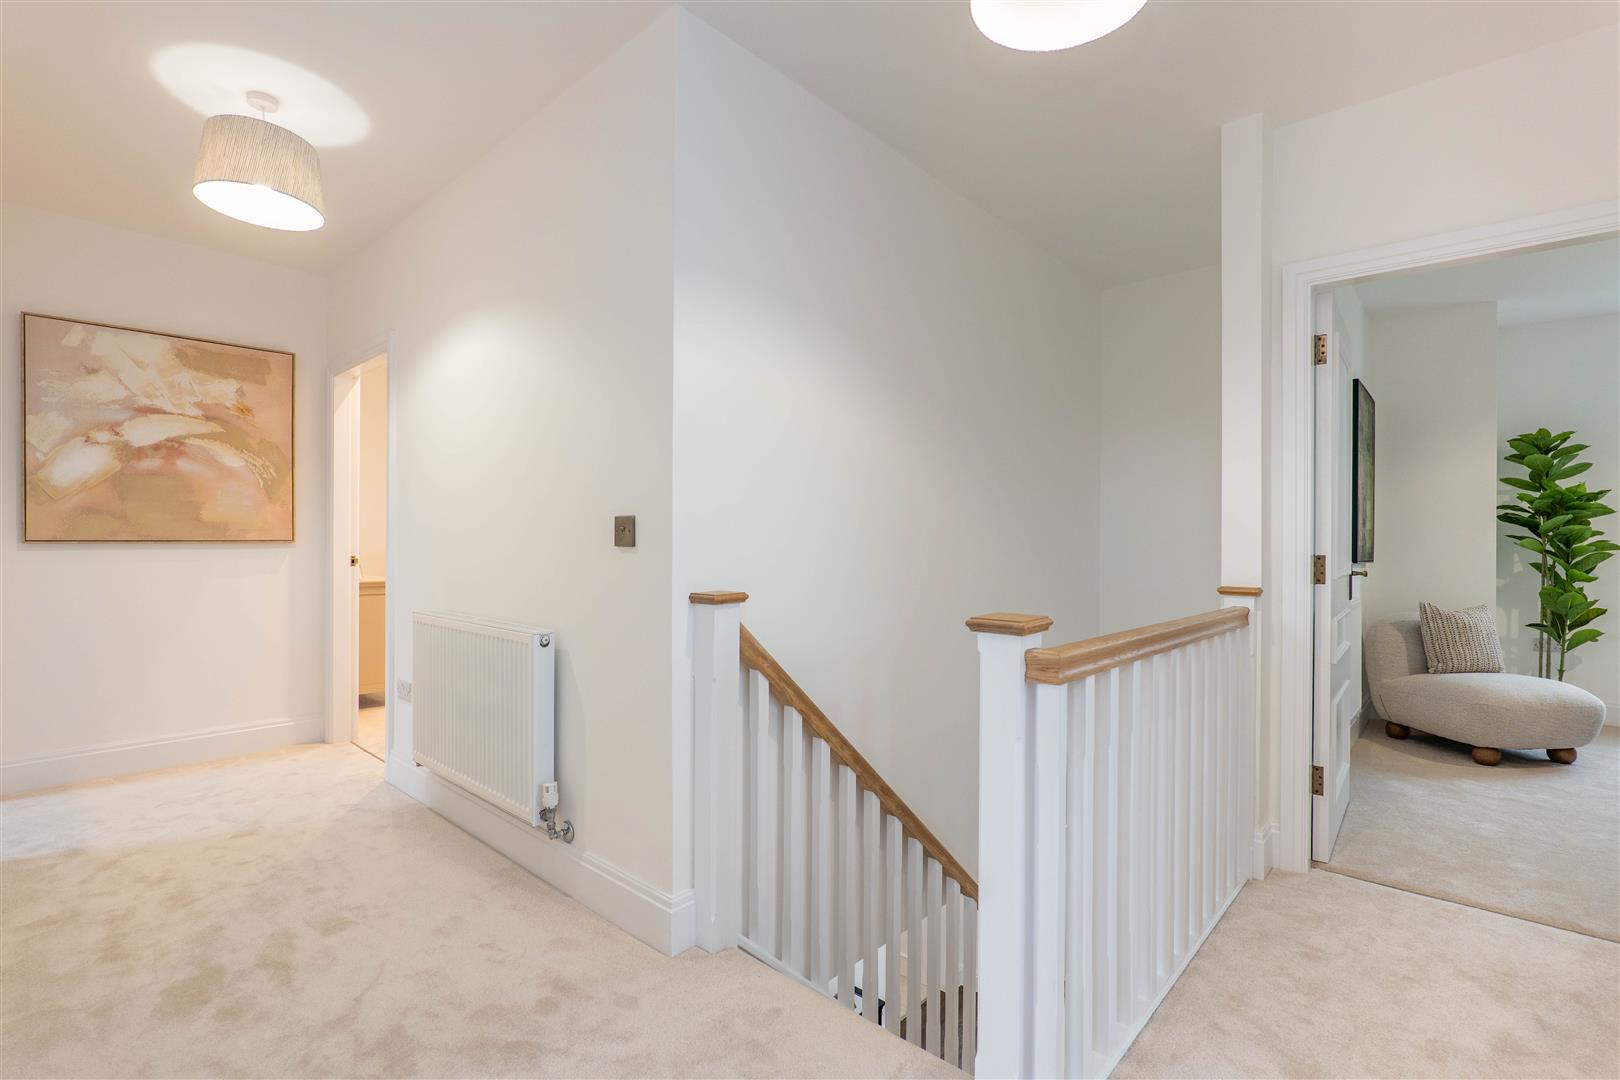
-
Master Bedroom
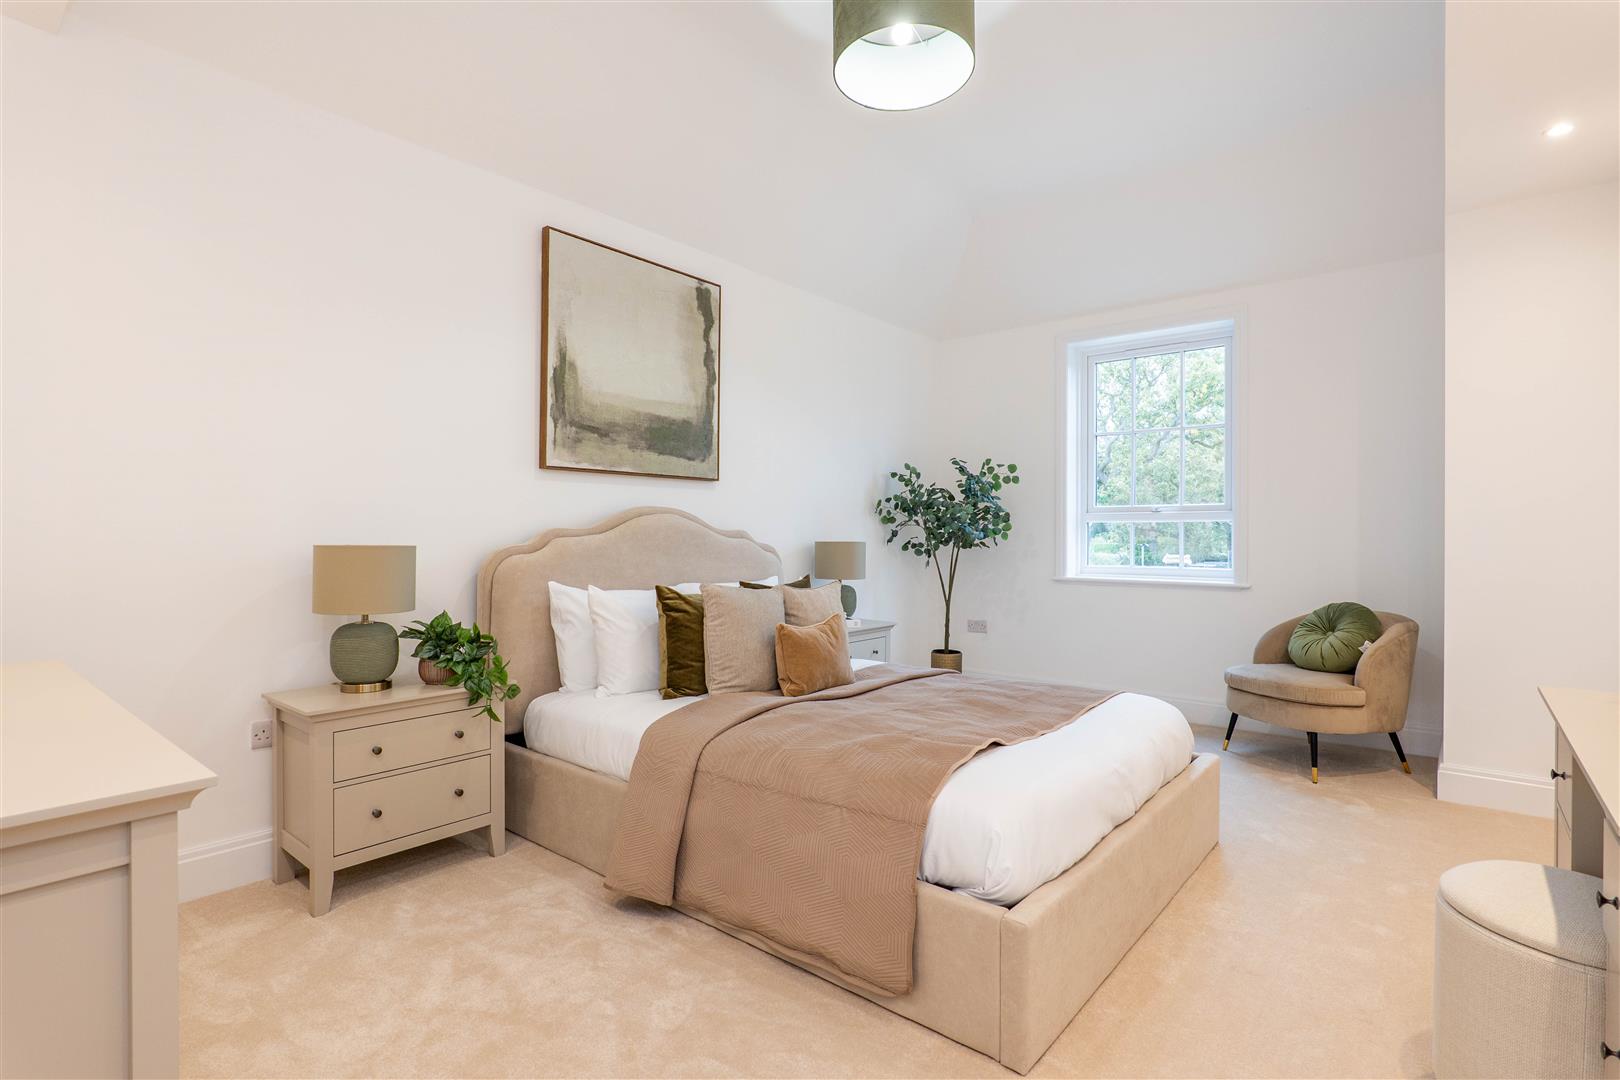
-
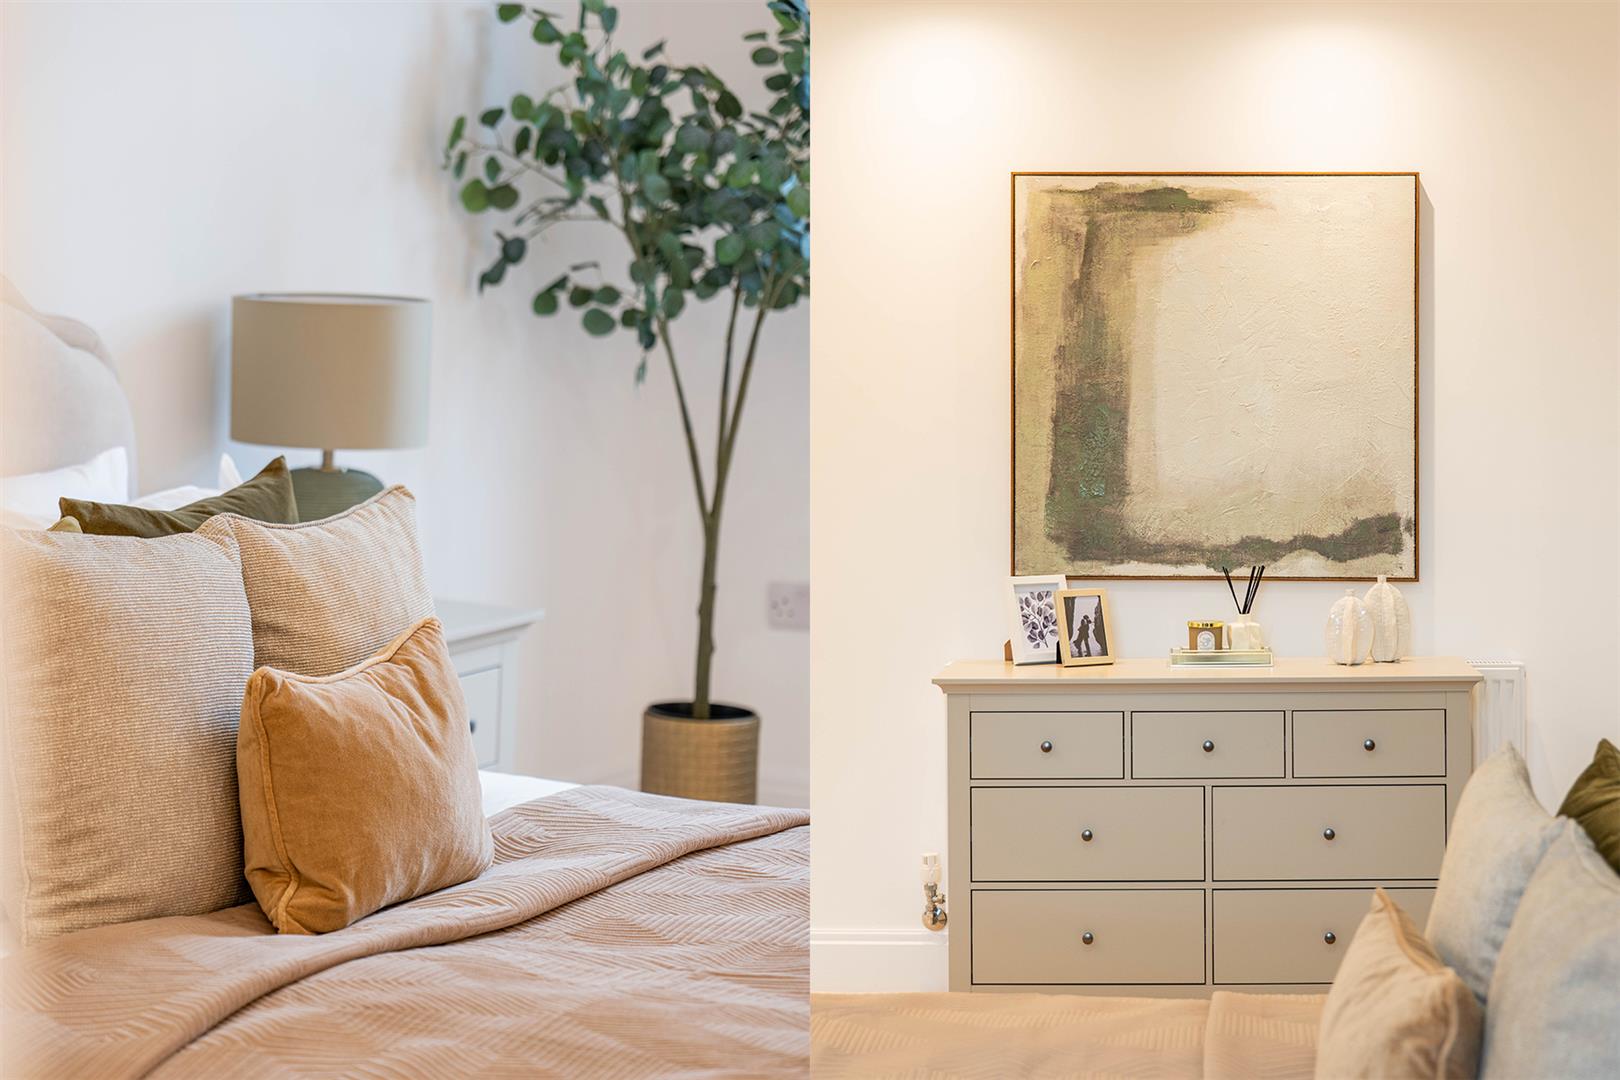
Master Bedroom
-
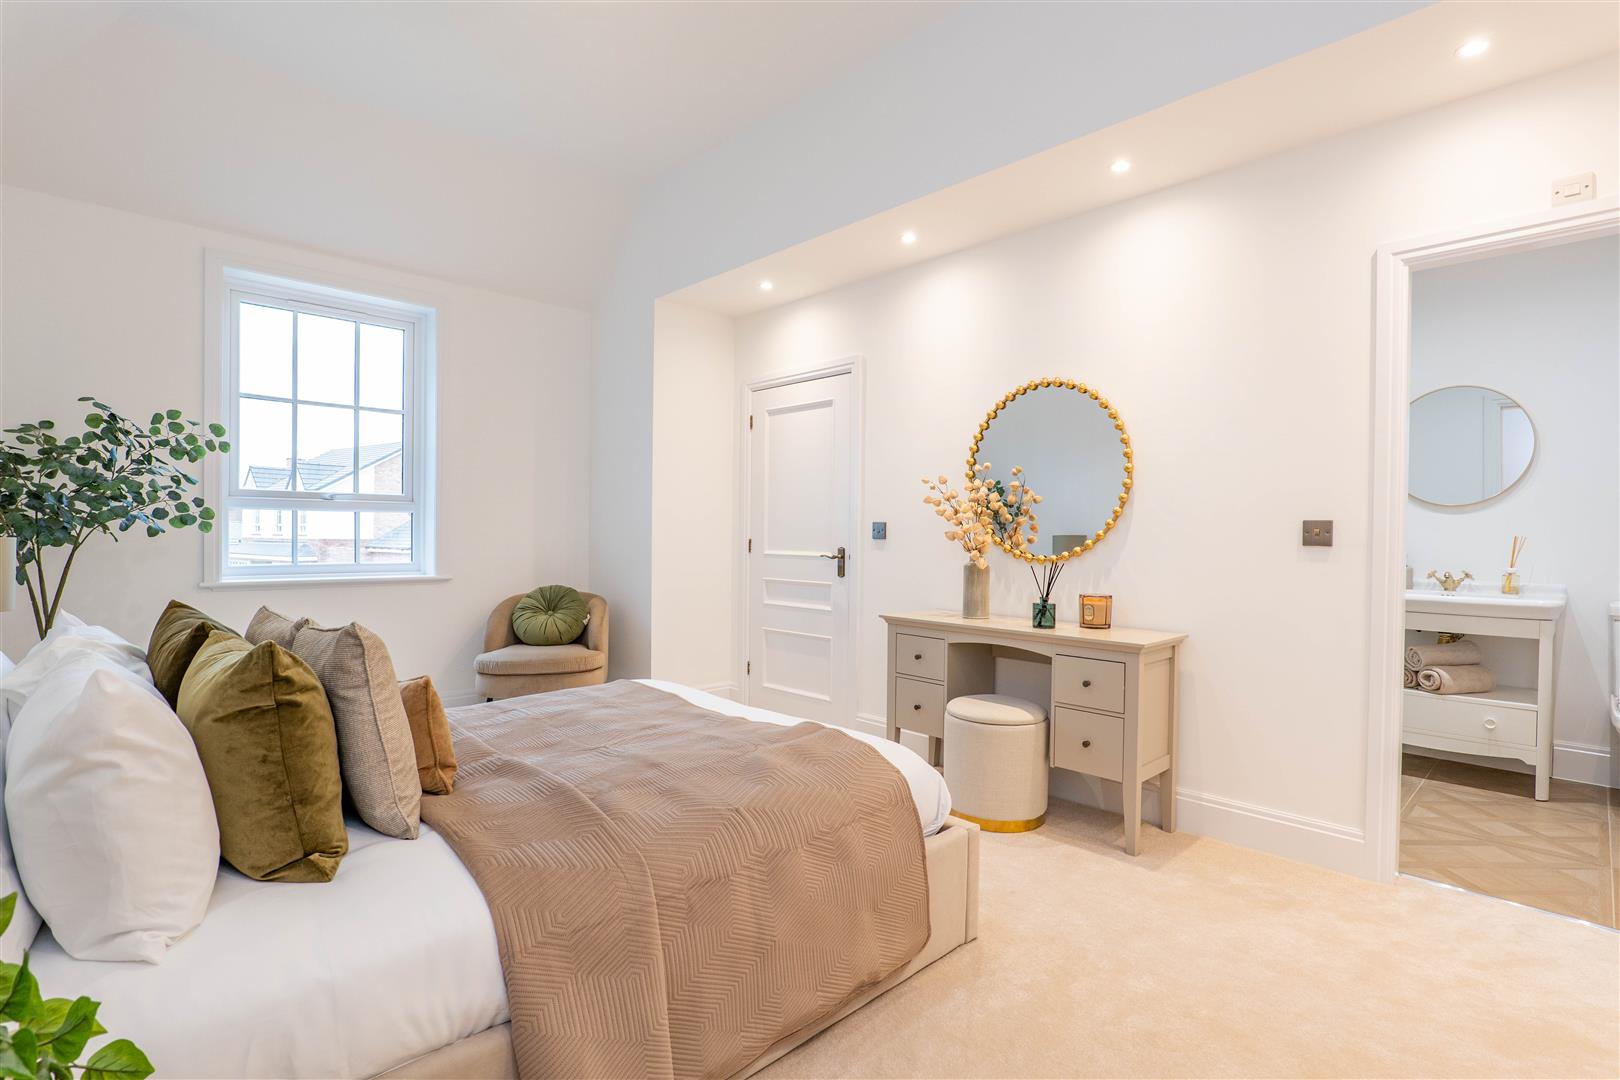
Master Bedroom
-
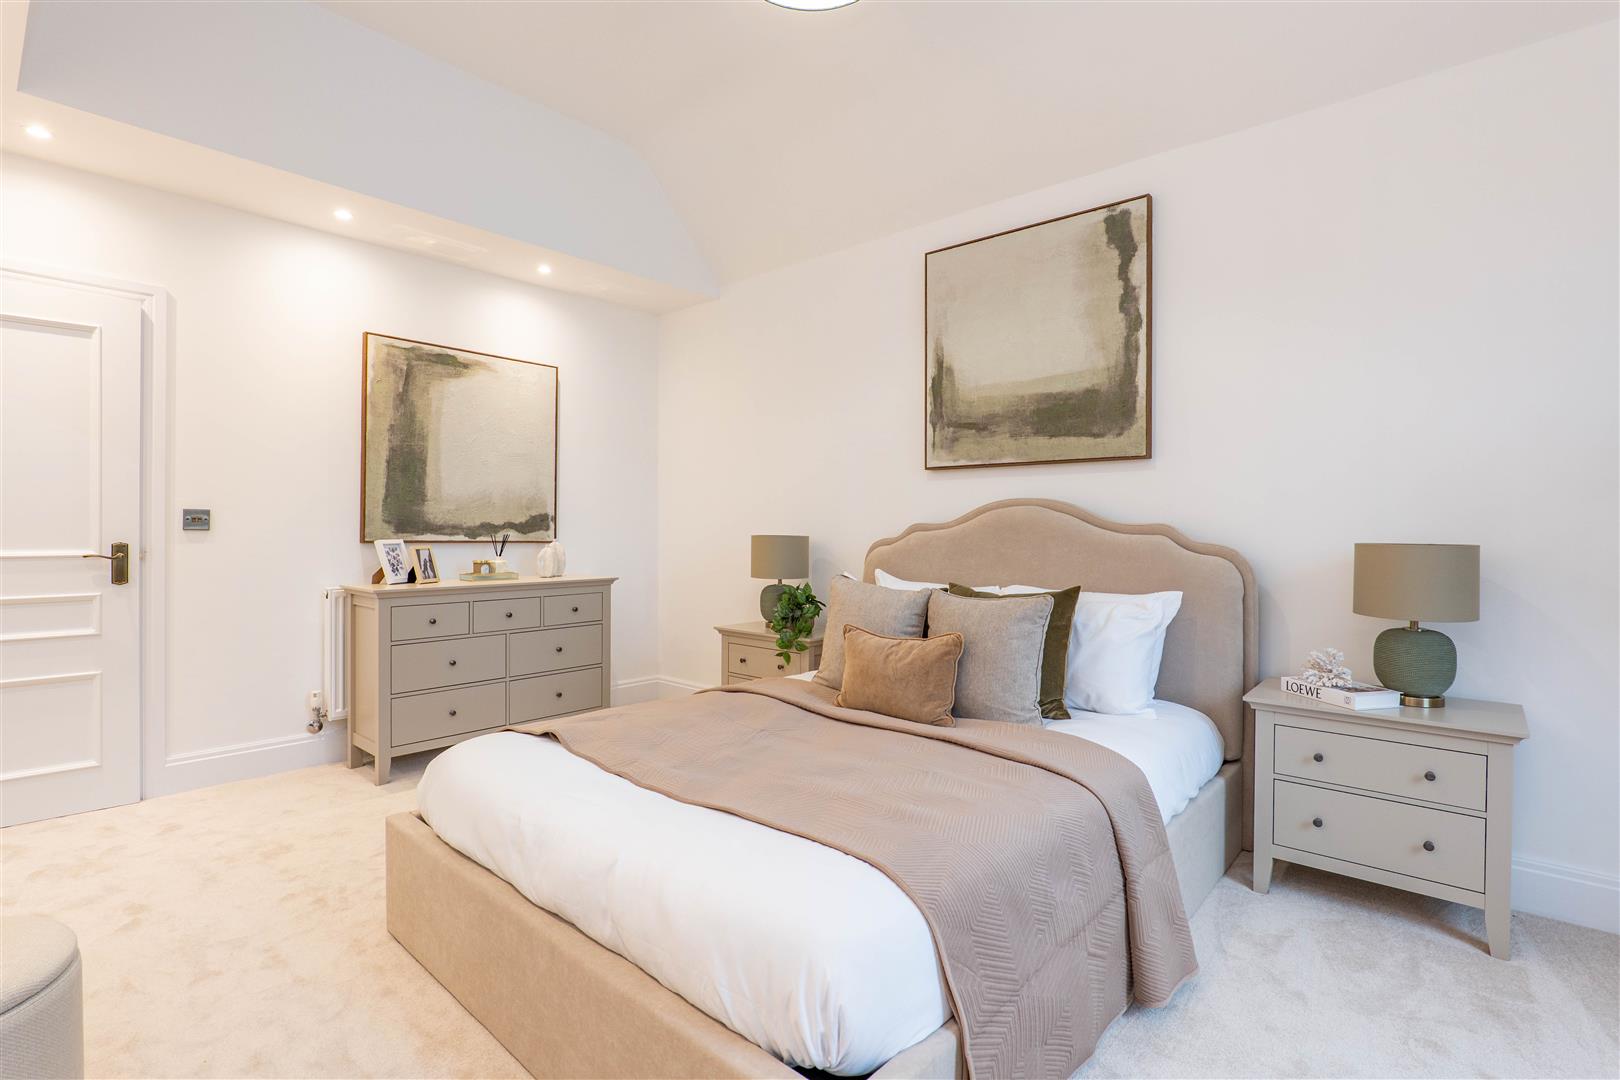
Master Bedroom
-
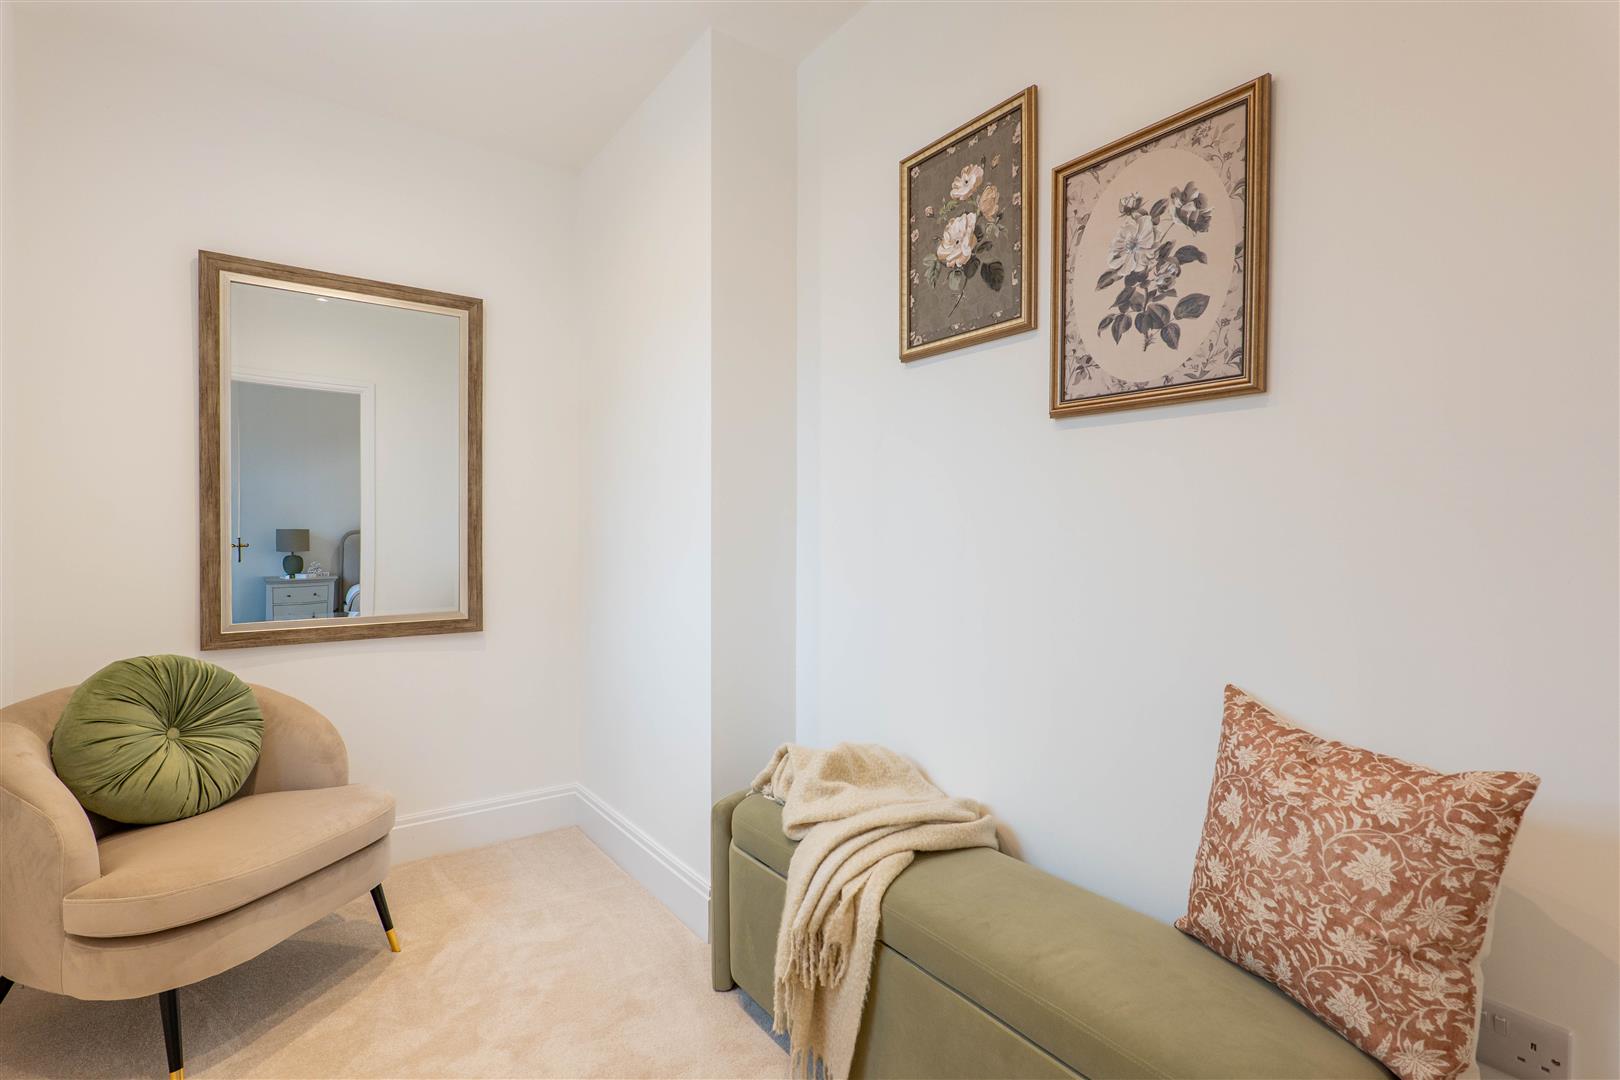
Master Dressing Room
-
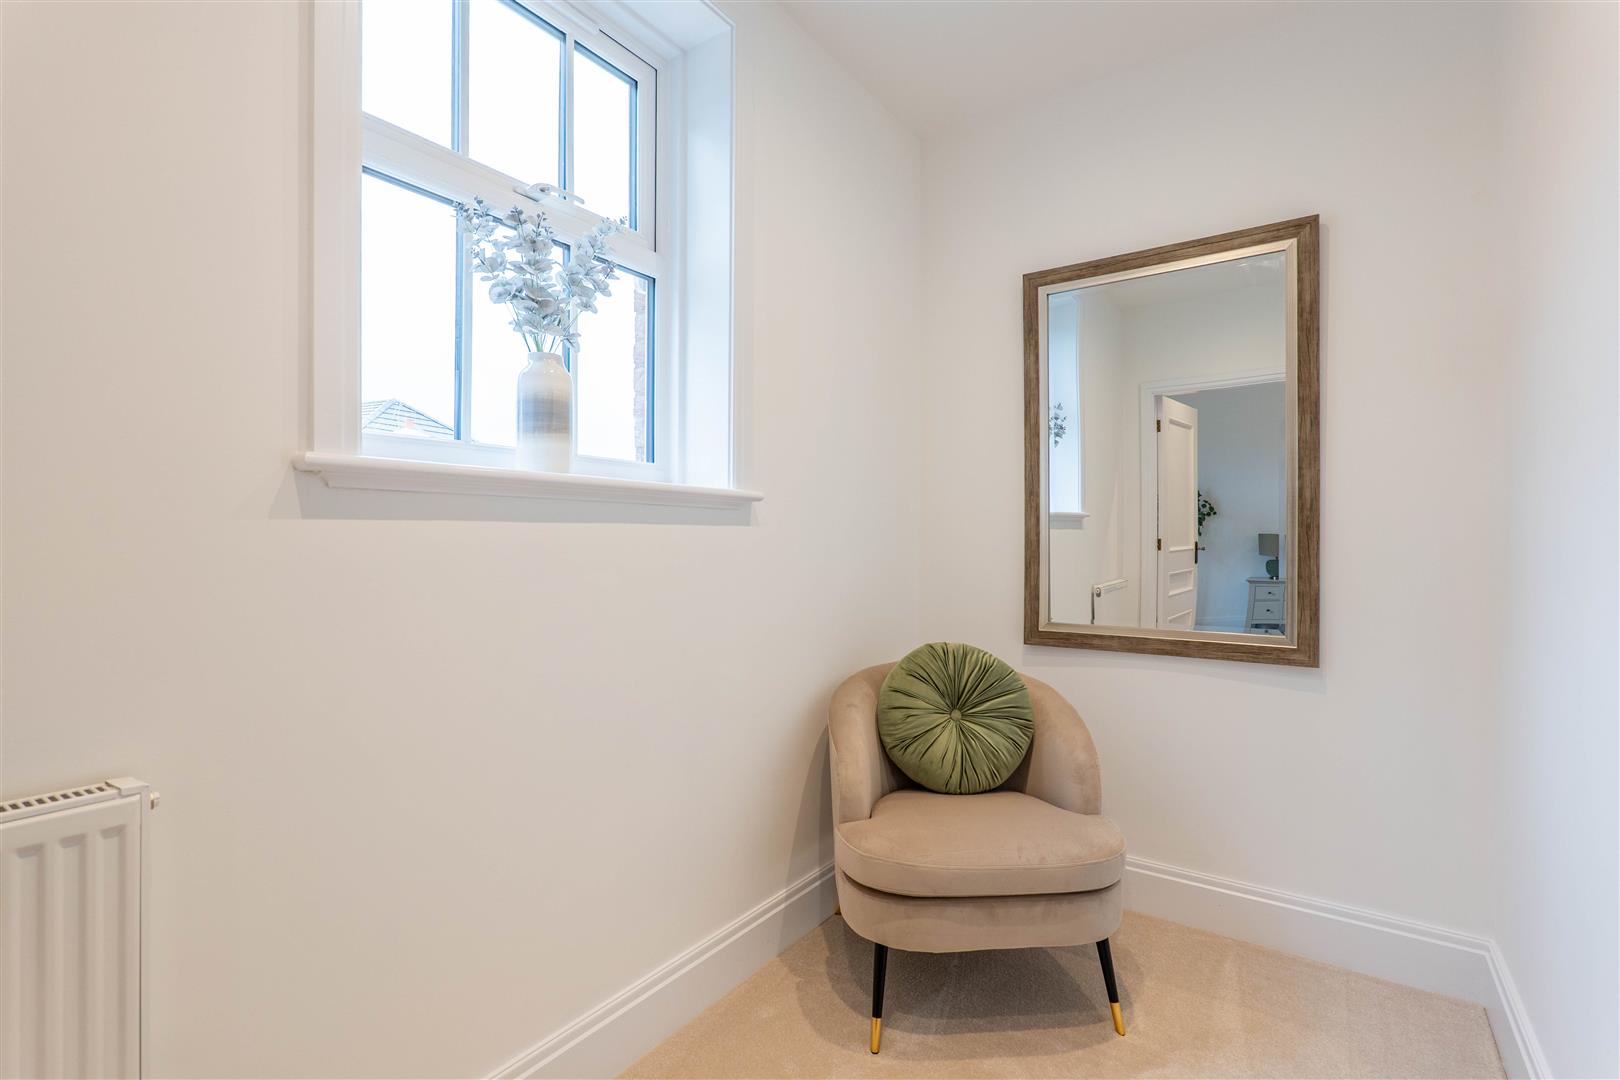
Master Dressing Room
-
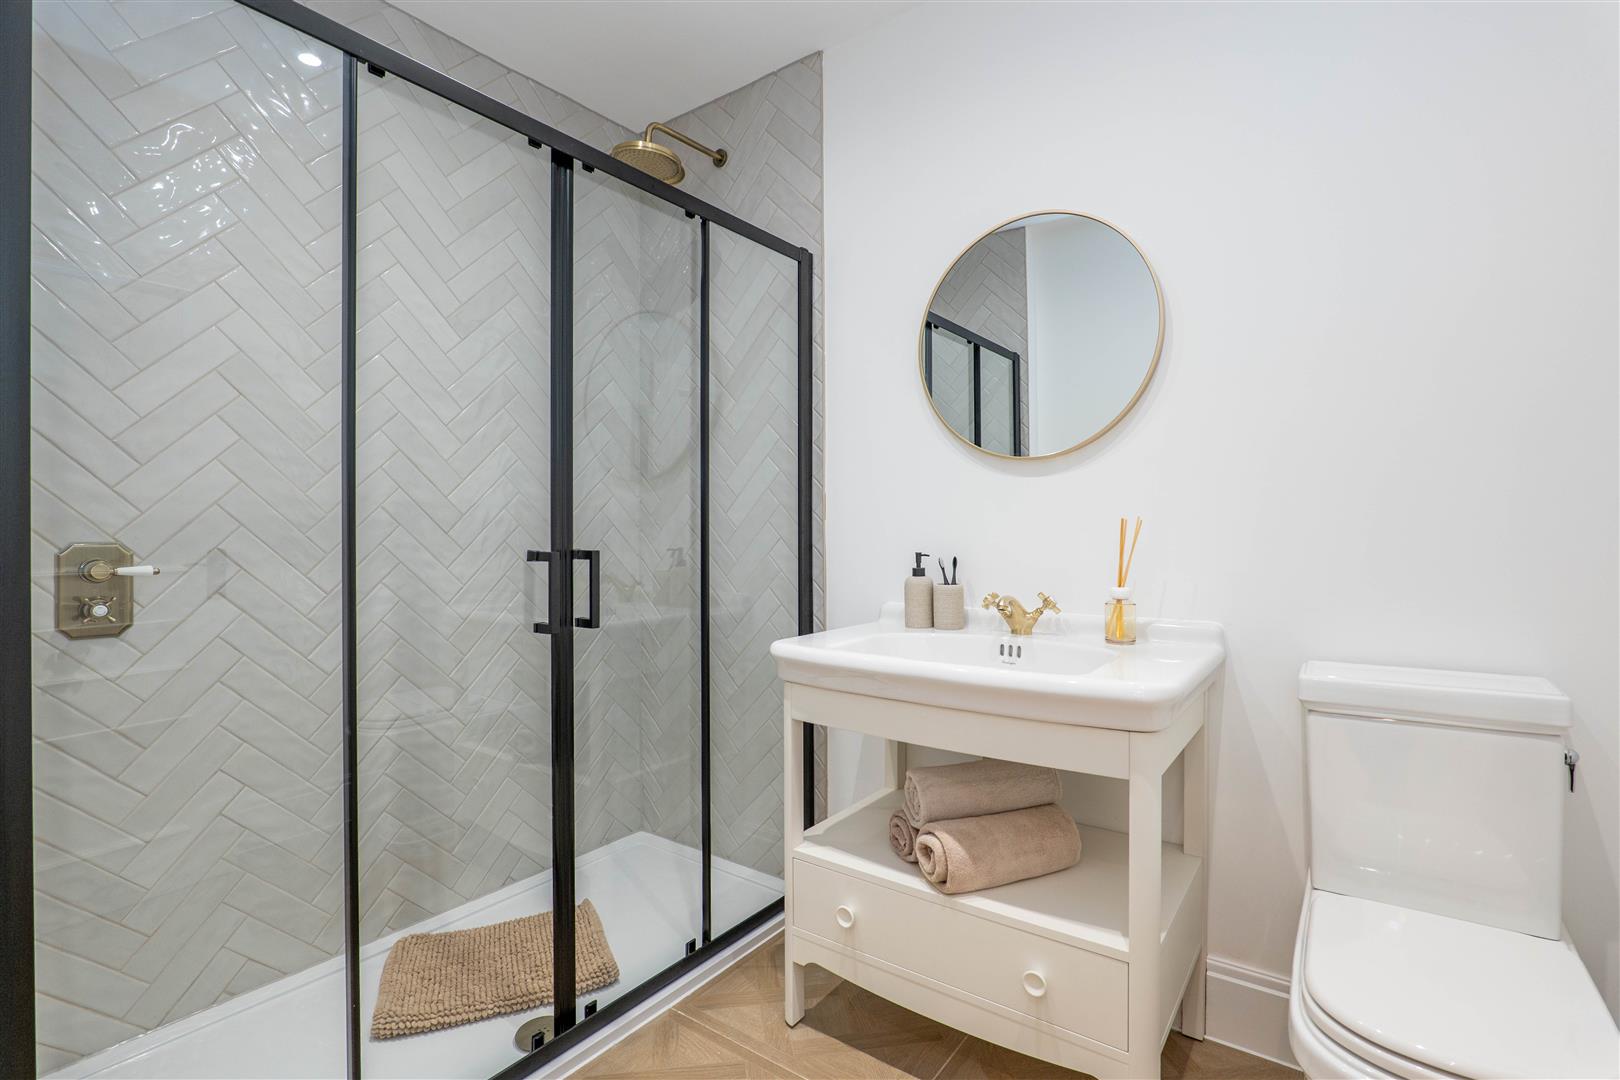
Master Ensuite
-
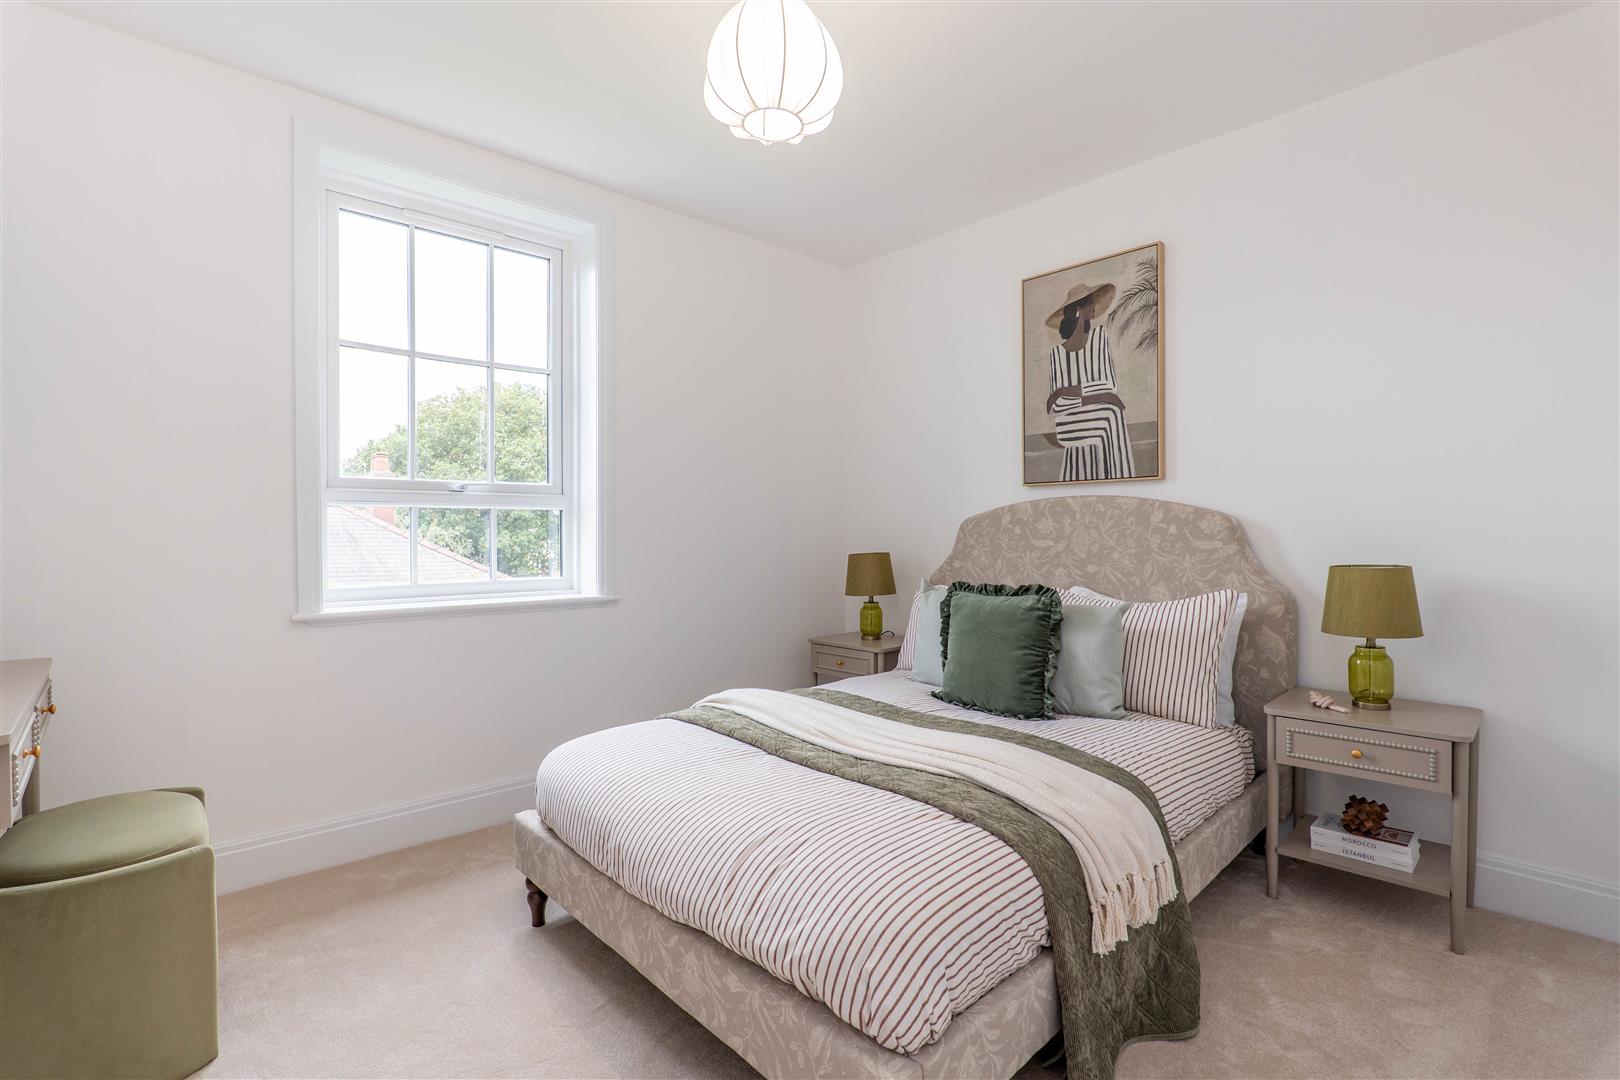
Bedroom Two
-
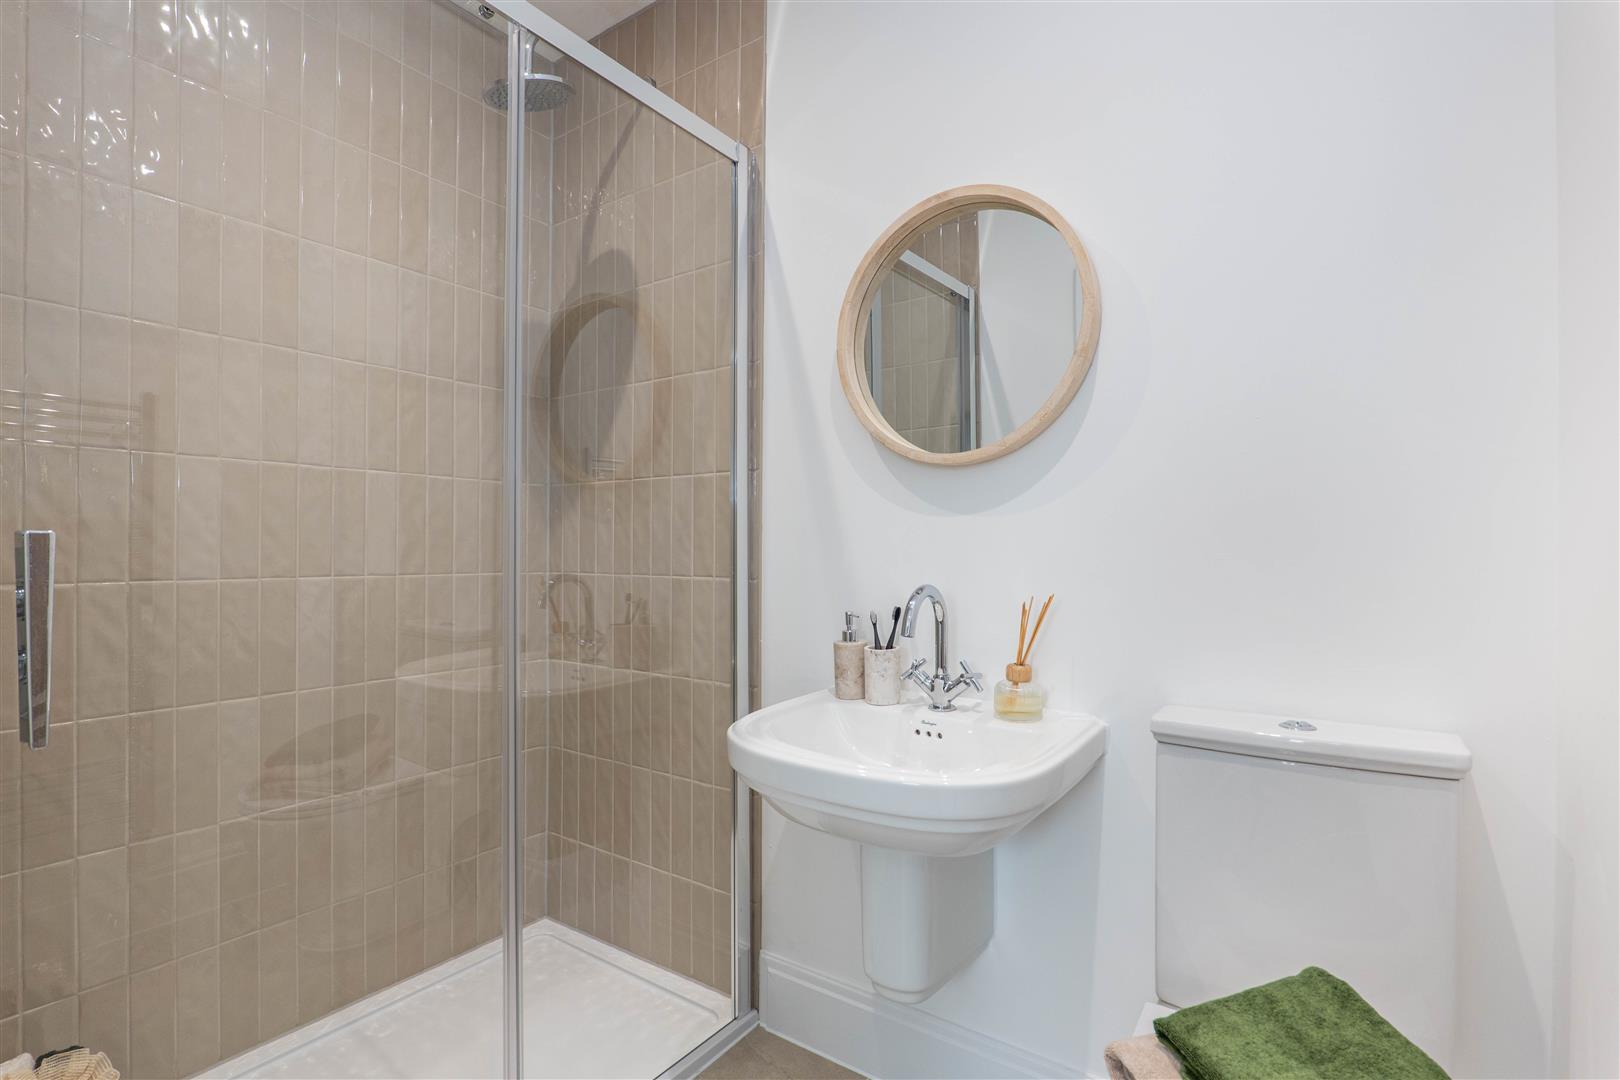
Bedroom Two Ensuite
-
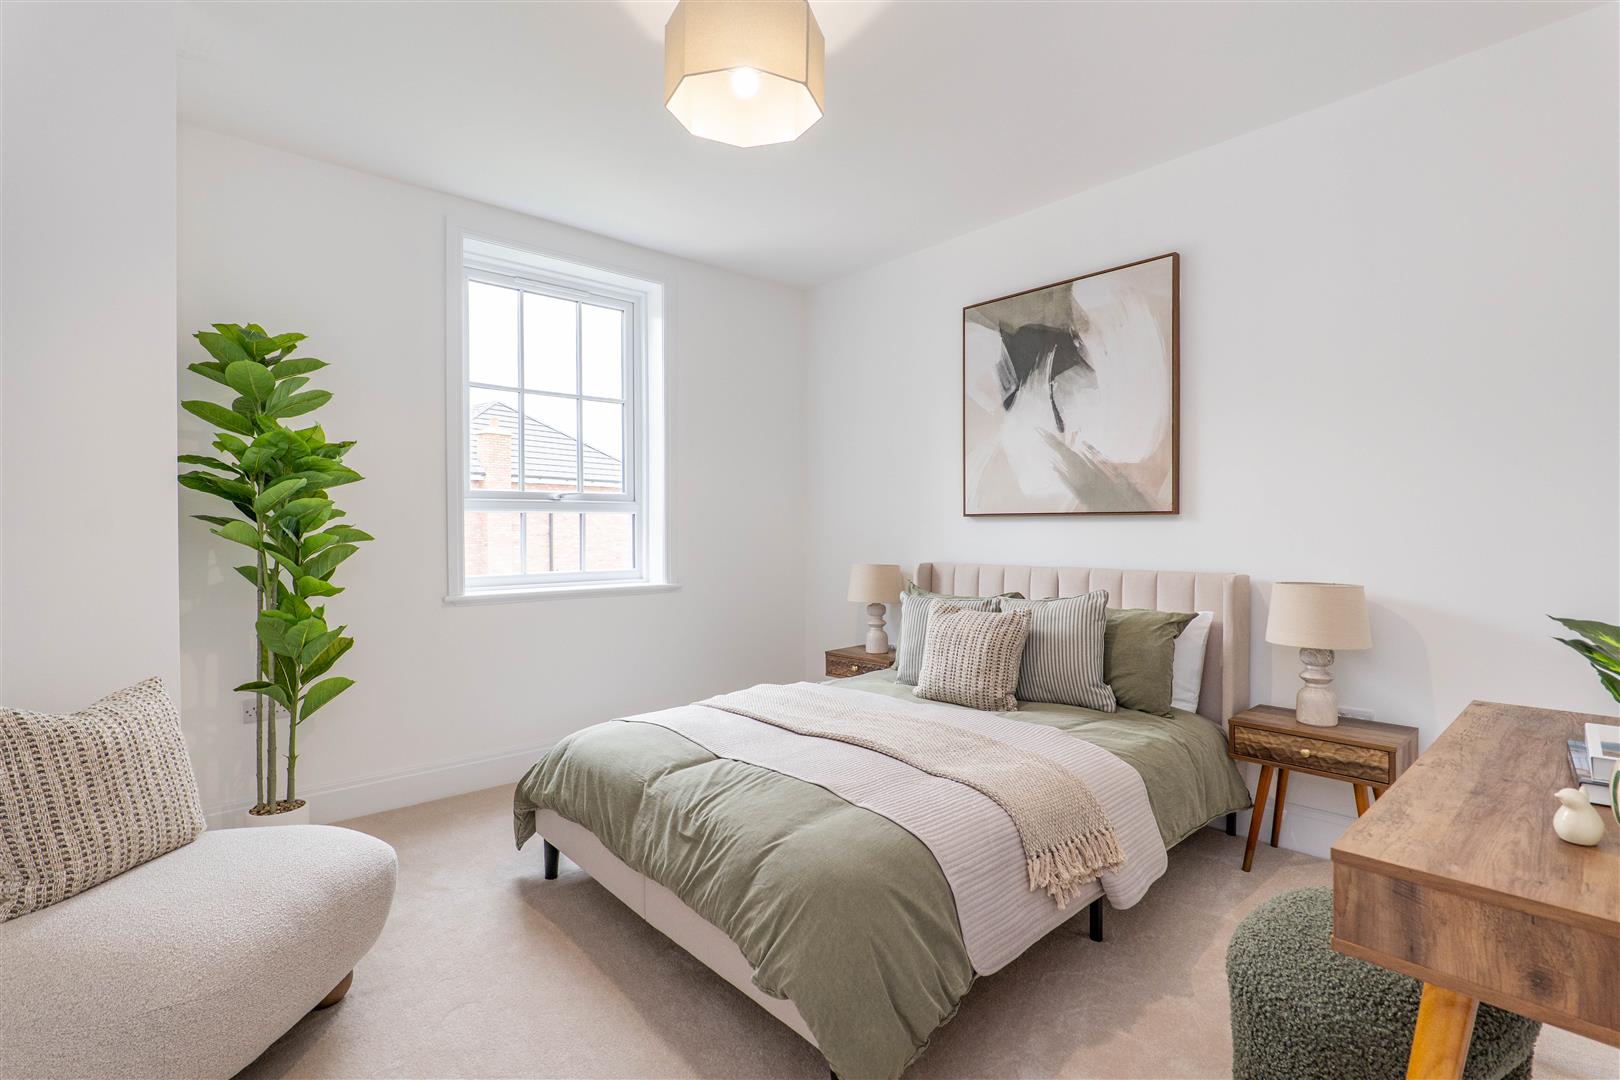
Bedroom Three
-
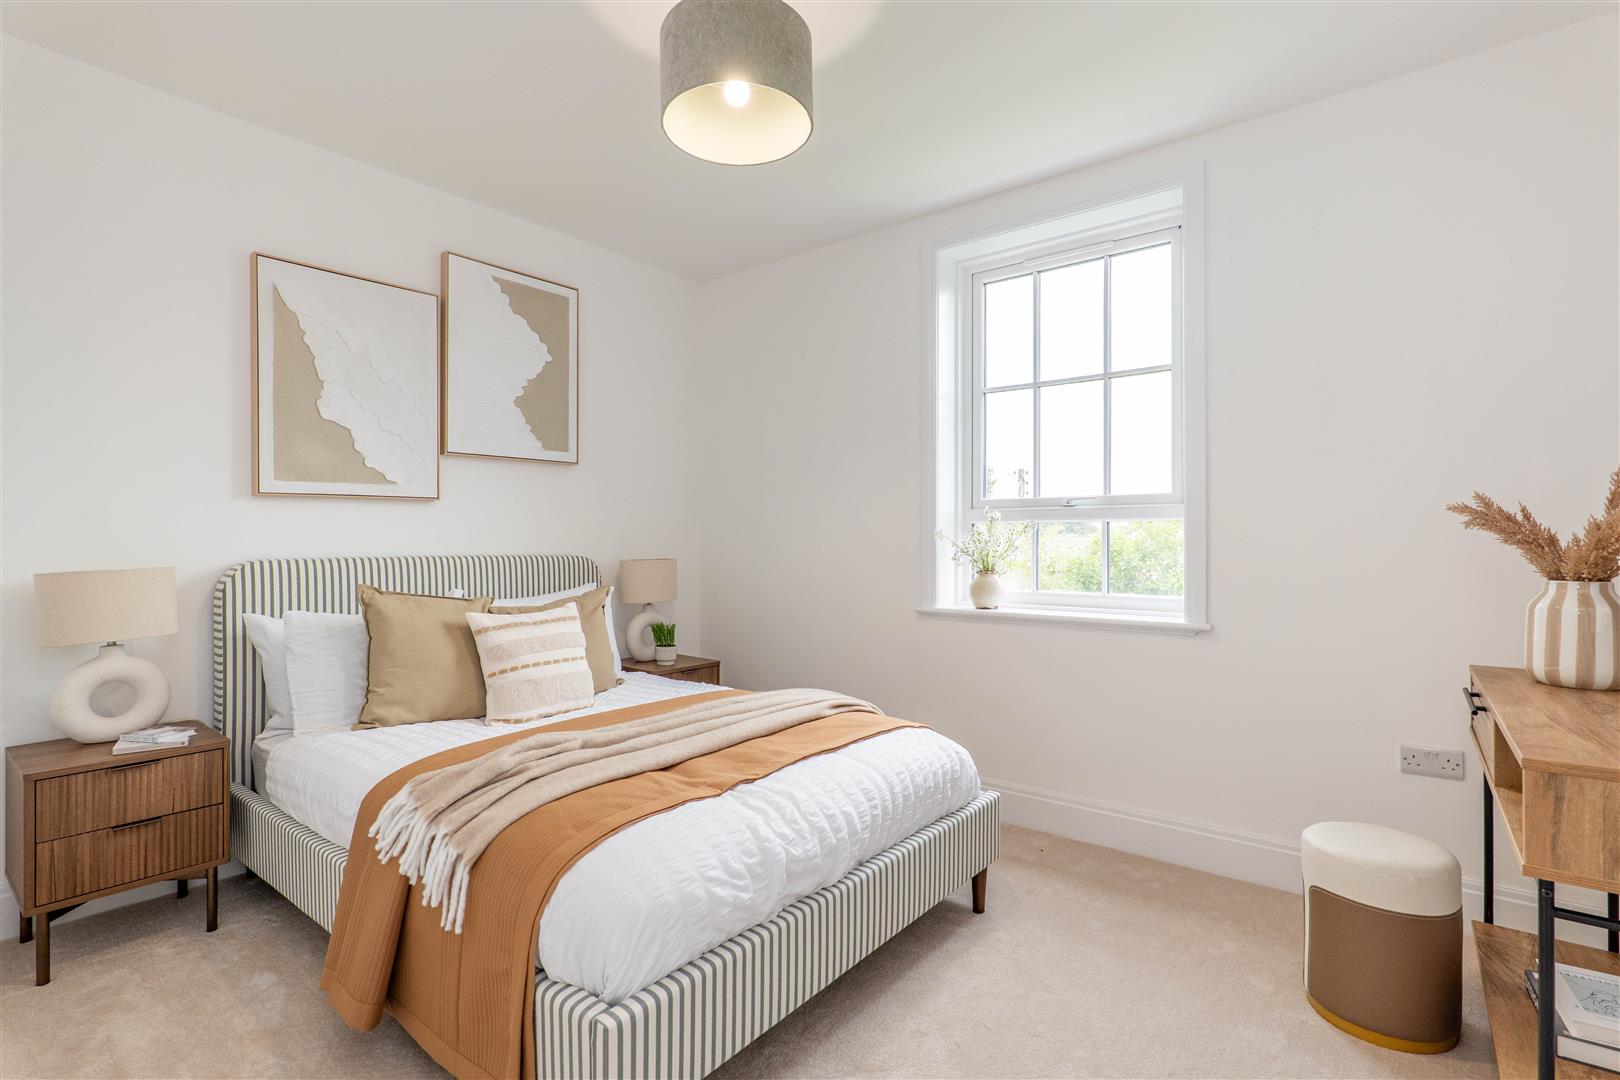
Bedroom Four
-
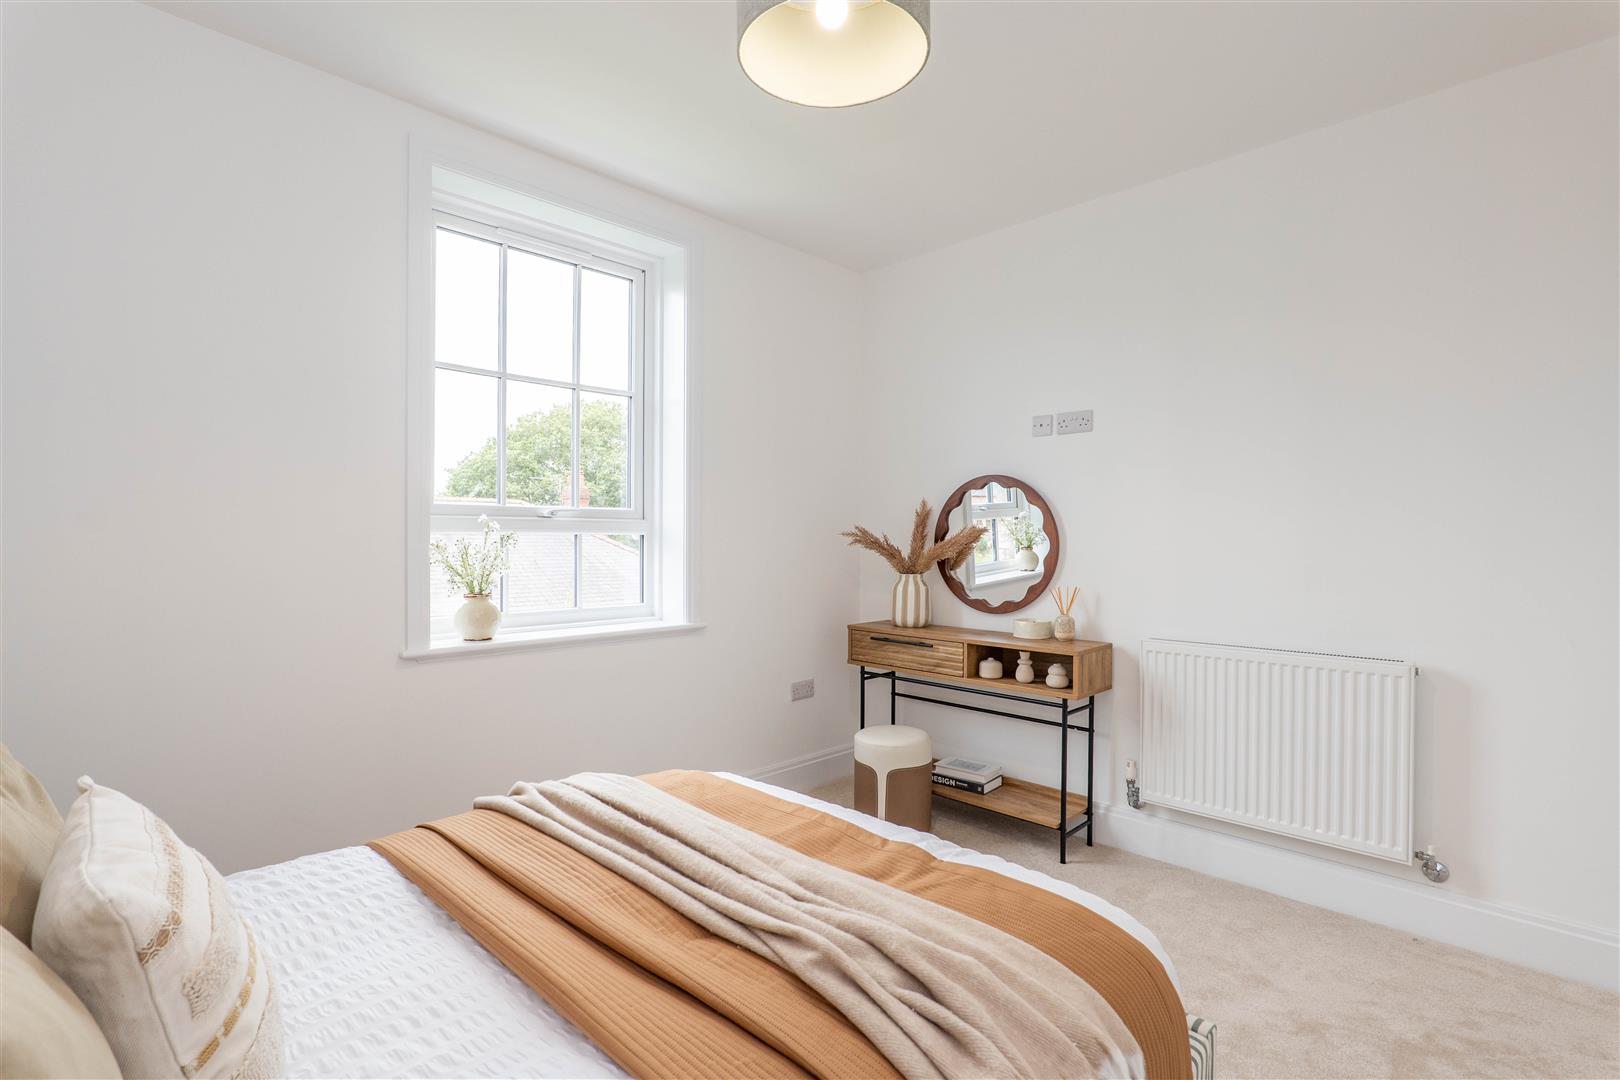
Bedroom Four
-
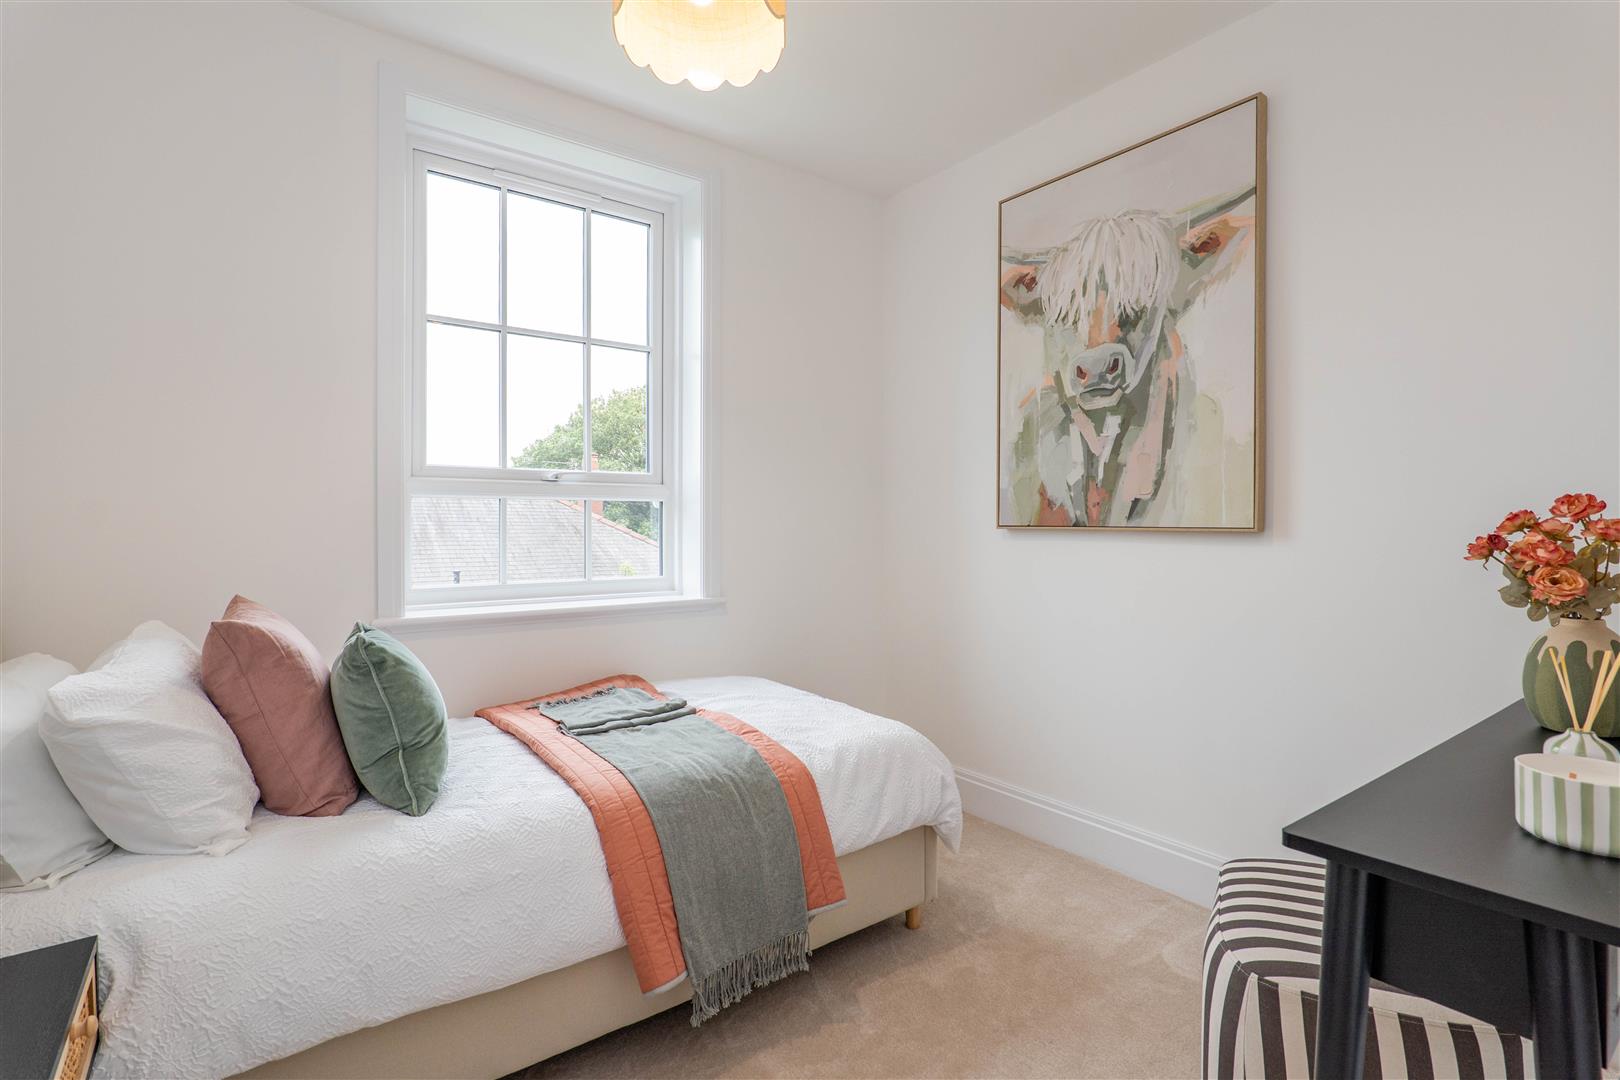
Bedroom Five
-
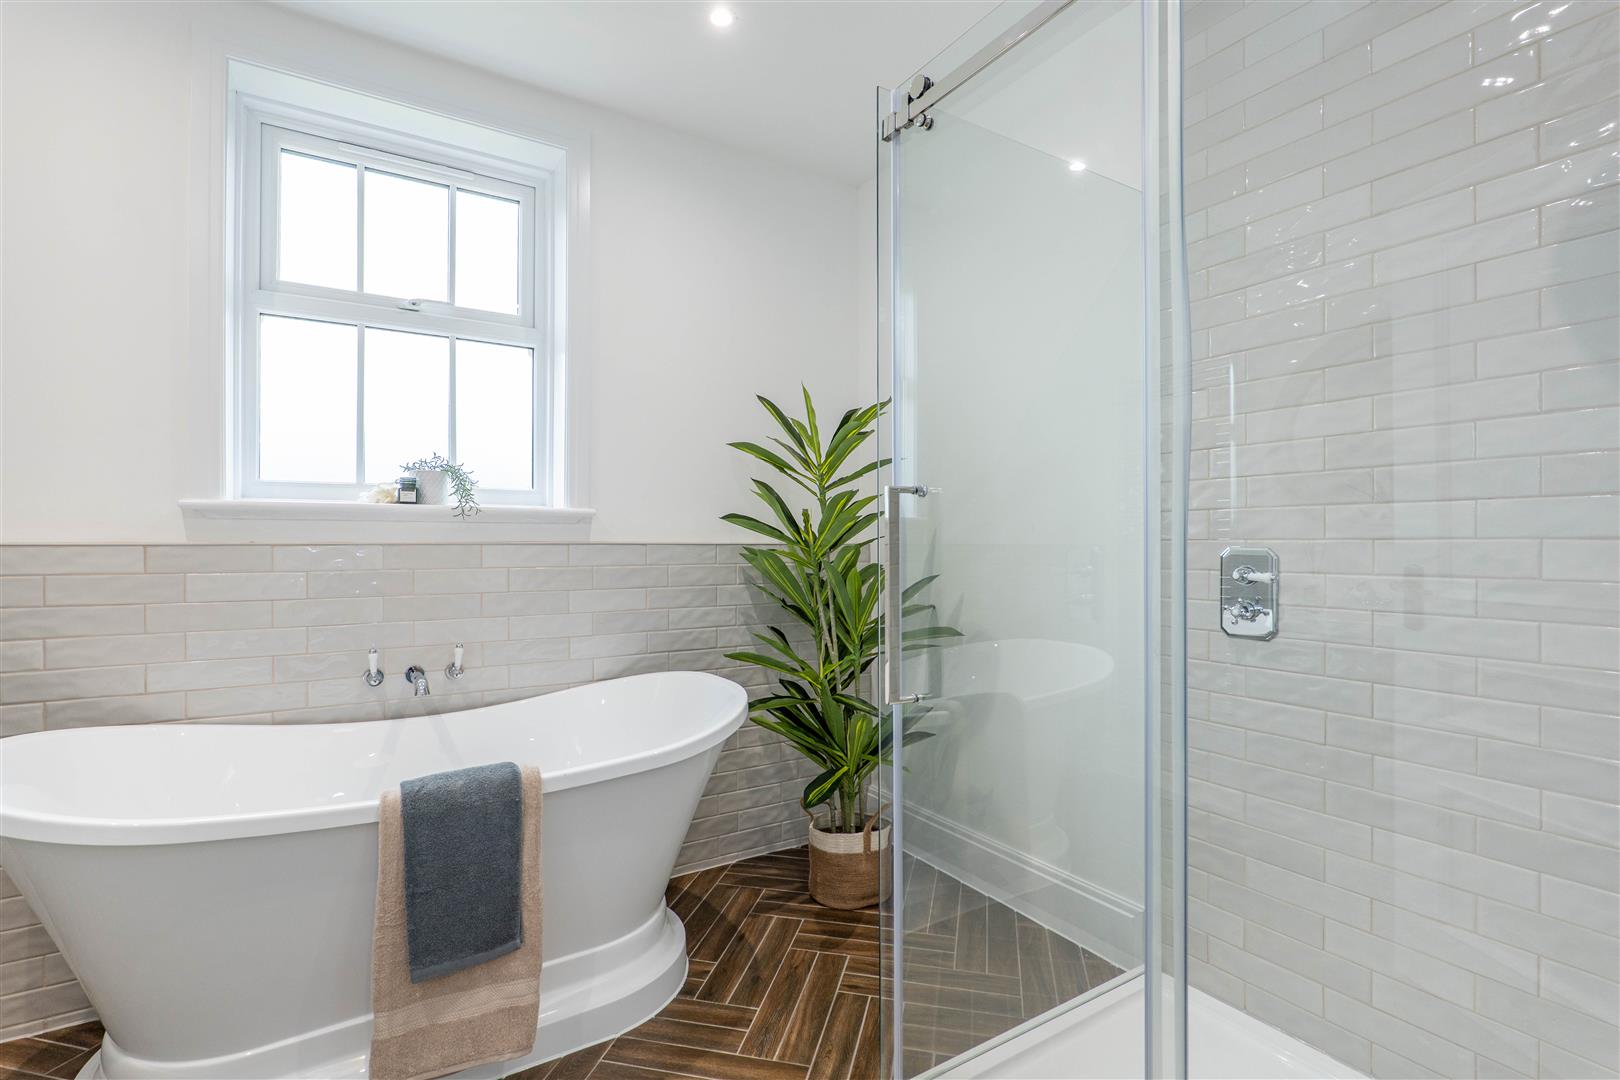
Family Bathroom
-
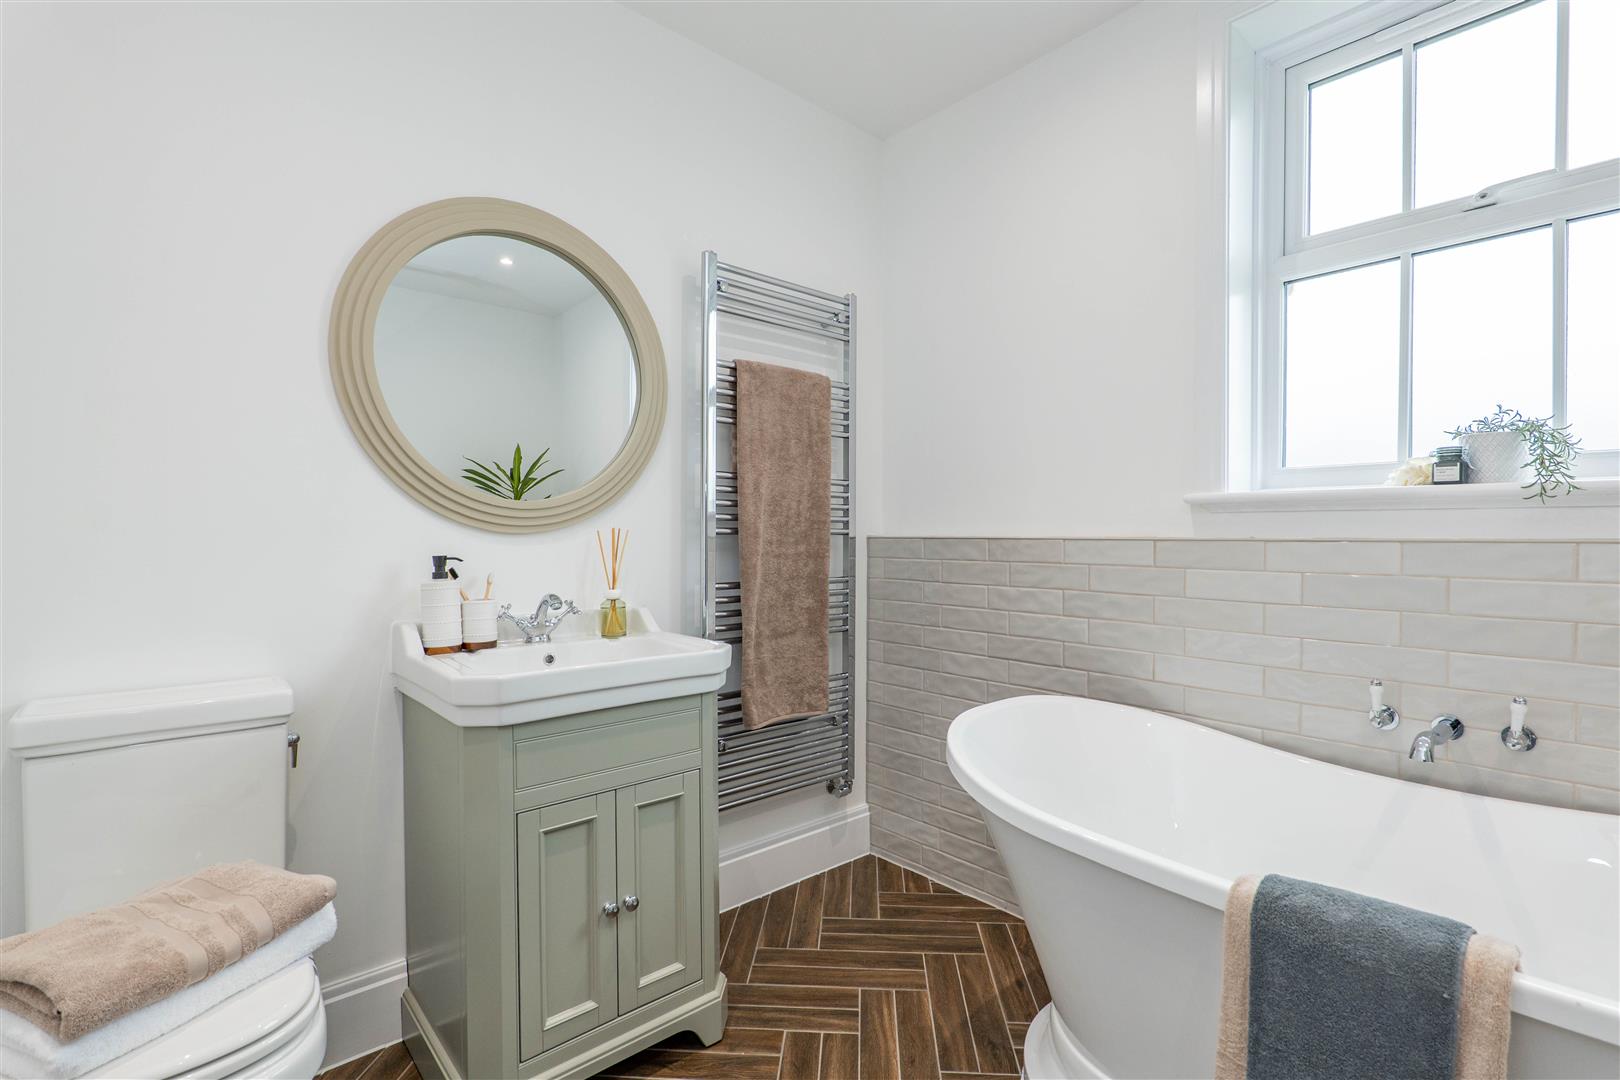
Family Bathroom
-
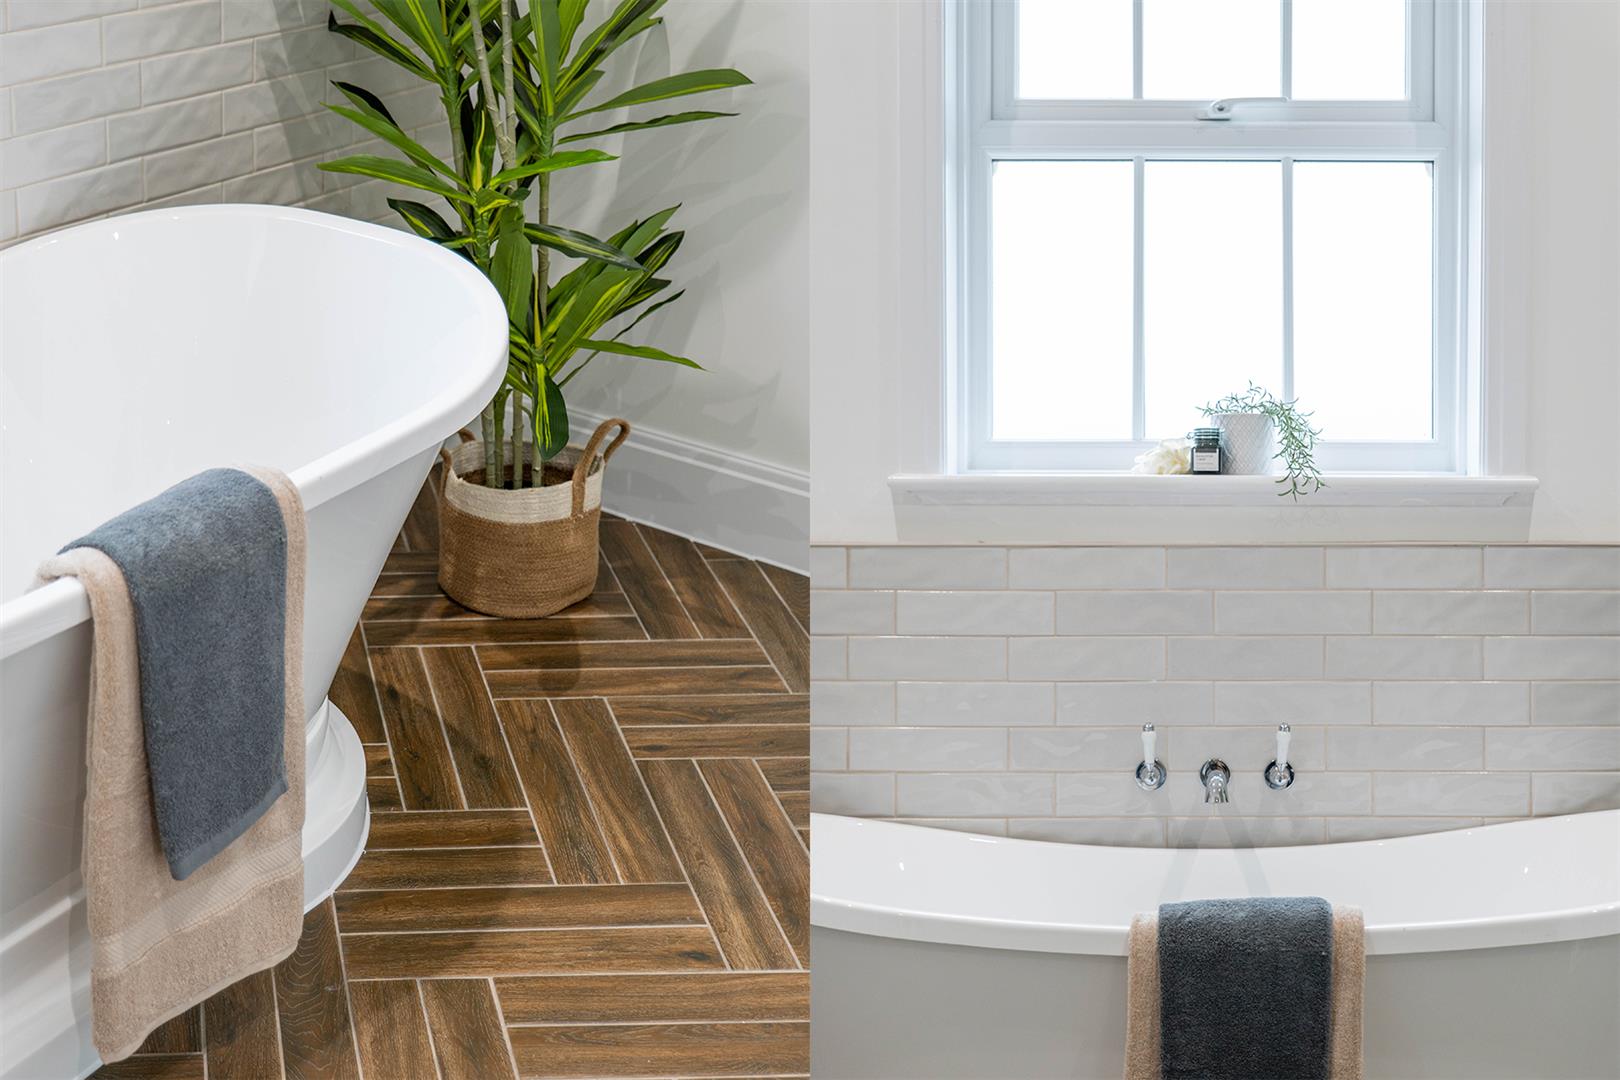
Family Bathroom
-
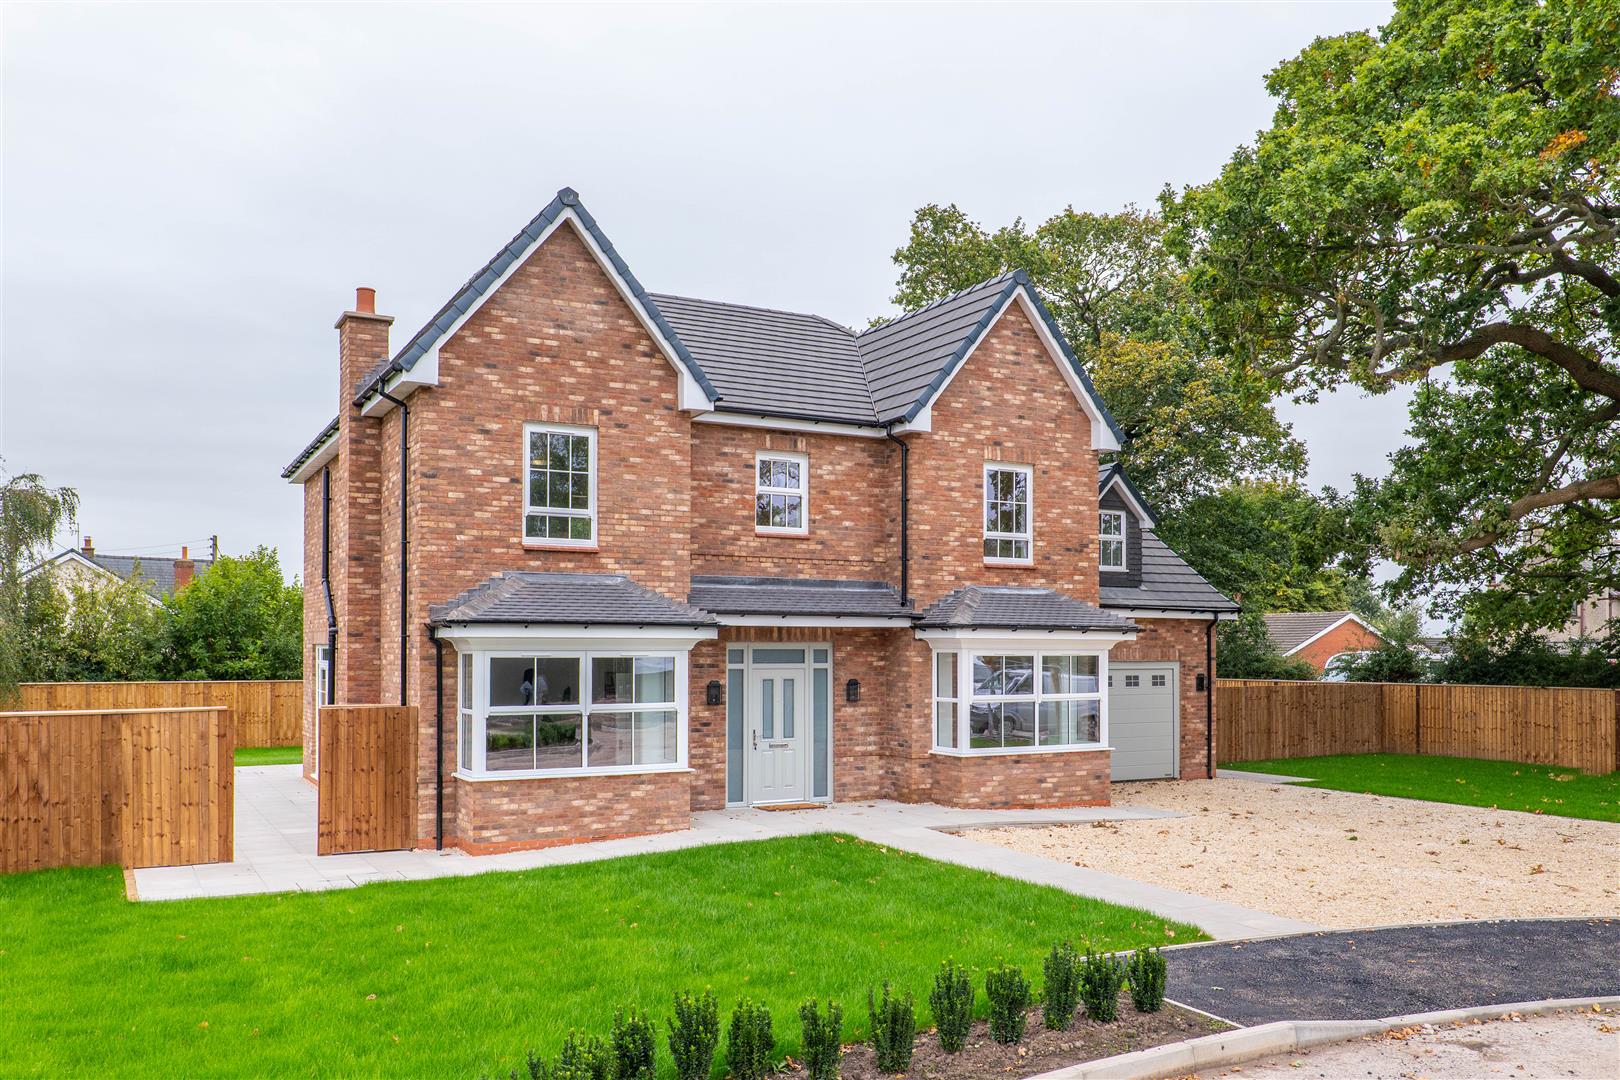
Front External
-
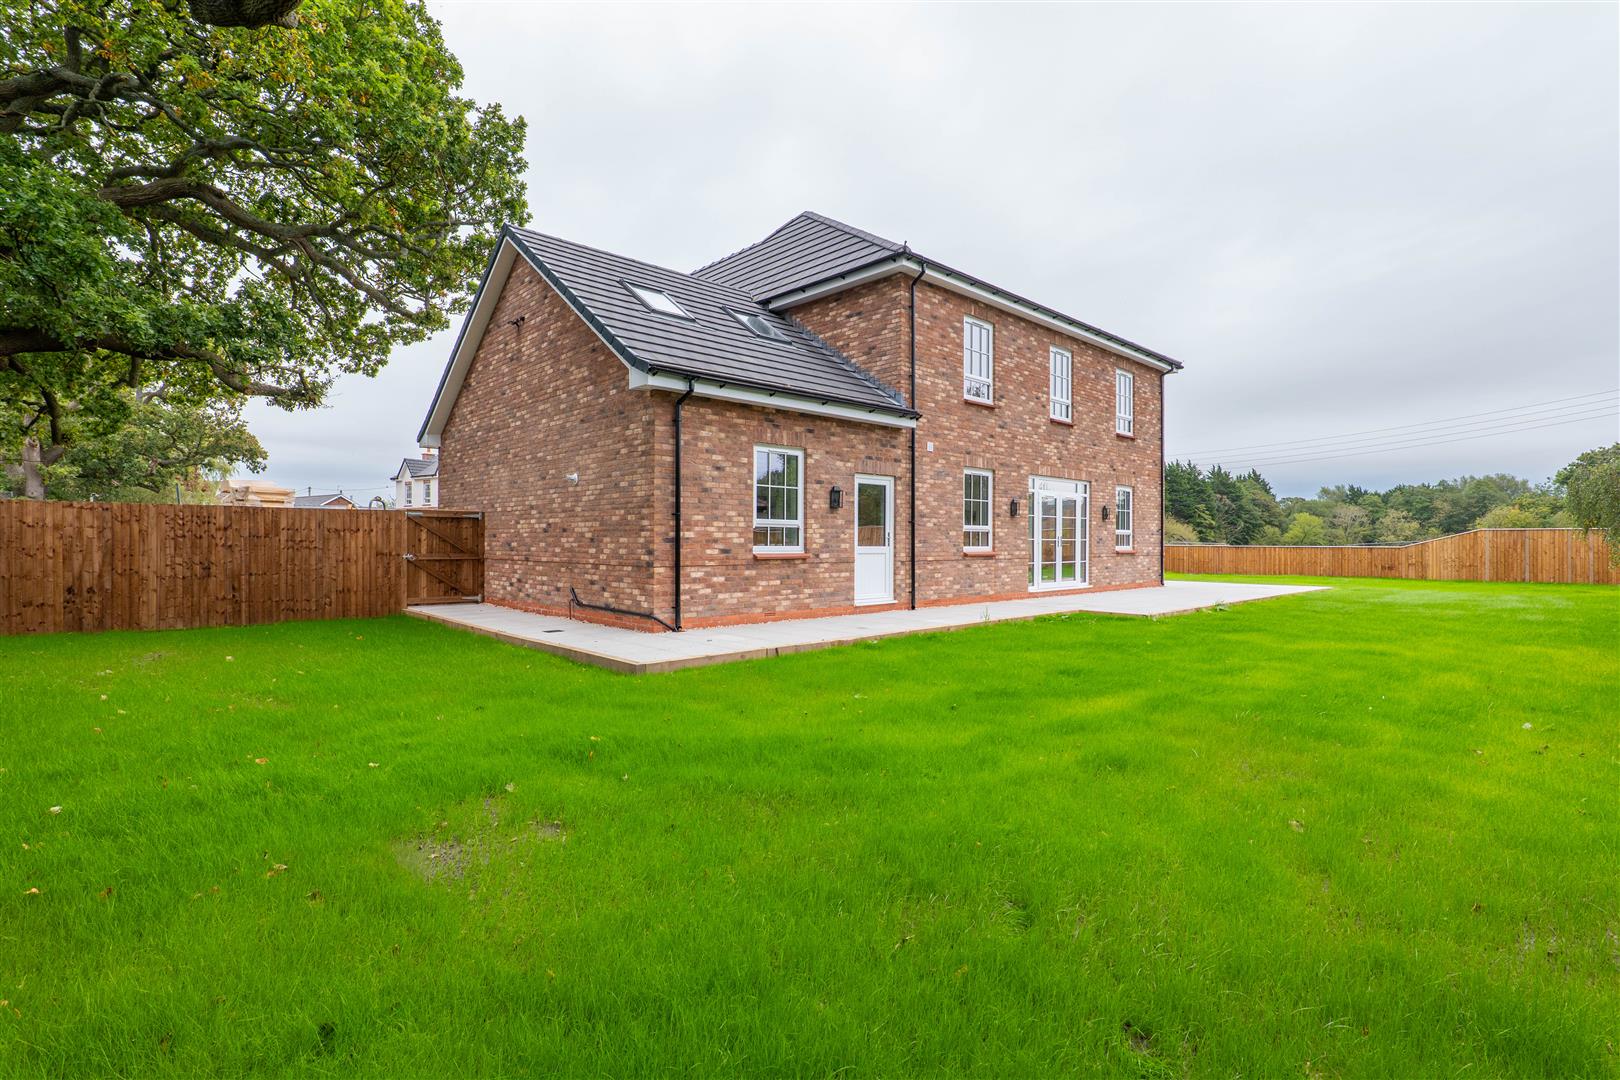
Garden
-
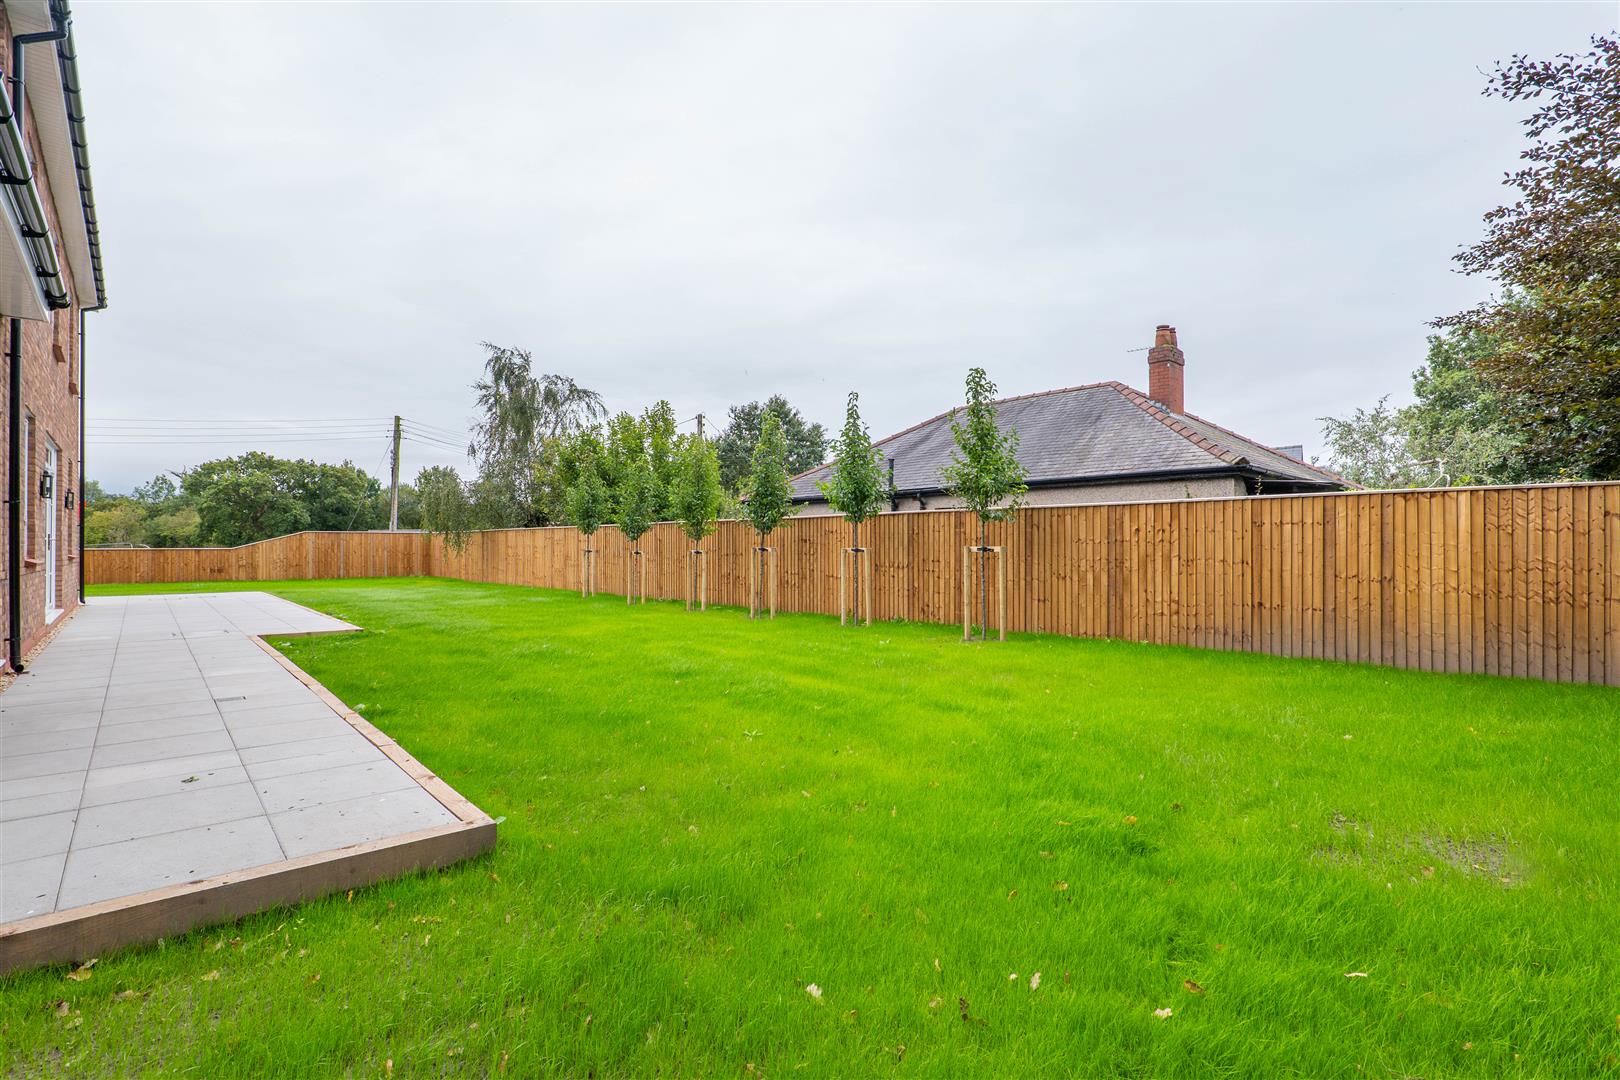
Garden
-
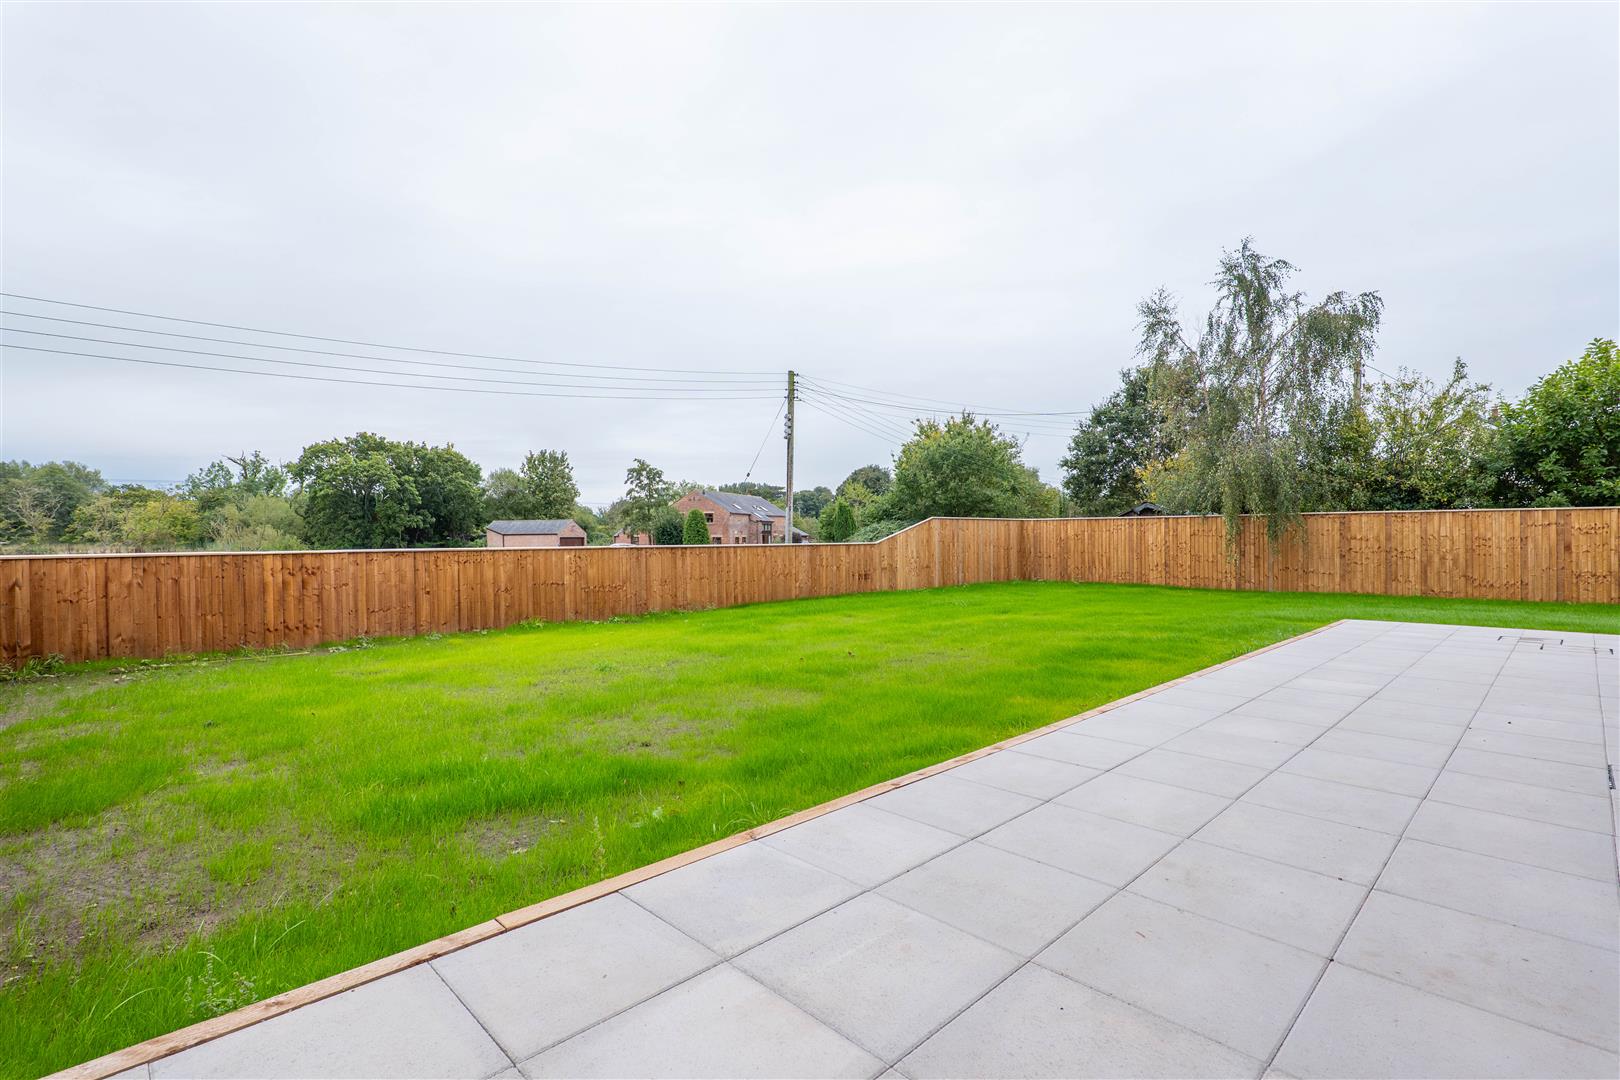
Garden
- Five Bedrooms
- Exclusive Development
- Exceptional Detached Home
- Traditional and Modern Charm
- Village Location
- Must Be Viewed
- Awaiting EPC Rating
- Approx 2691 SQ.FT
***WE WOULD LIKE TO INVITE YOU TO OUR OPEN HOUSE, HERE YOU WILL ACCESS TO PLOT 2 WHICH HASNT YET BEEN SEEN INETERNALLY BY THE PUBLIC! PLEASE COME AND JOIN US ON SATURDAY 10TH OCTOBER 10AM-3PM***
The Chestnut – Five Bedroom Detached Home
Ben Rose Estate Agents are pleased to present to market The Chestnut, an impressive five-bedroom detached family home by Almond Estates, forming part of an exclusive new development in the desirable village of St Michael’s on Wyre. Designed with a thoughtful blend of traditional character and contemporary family living, this substantial home offers generous proportions throughout, with higher ceilings, larger windows and carefully considered detailing creating a particularly refined feel from the moment you step inside. The village provides a peaceful setting whilst remaining well placed for Garstang, Preston, Lancaster and the Fylde Coast, with excellent road links available for those commuting further afield.
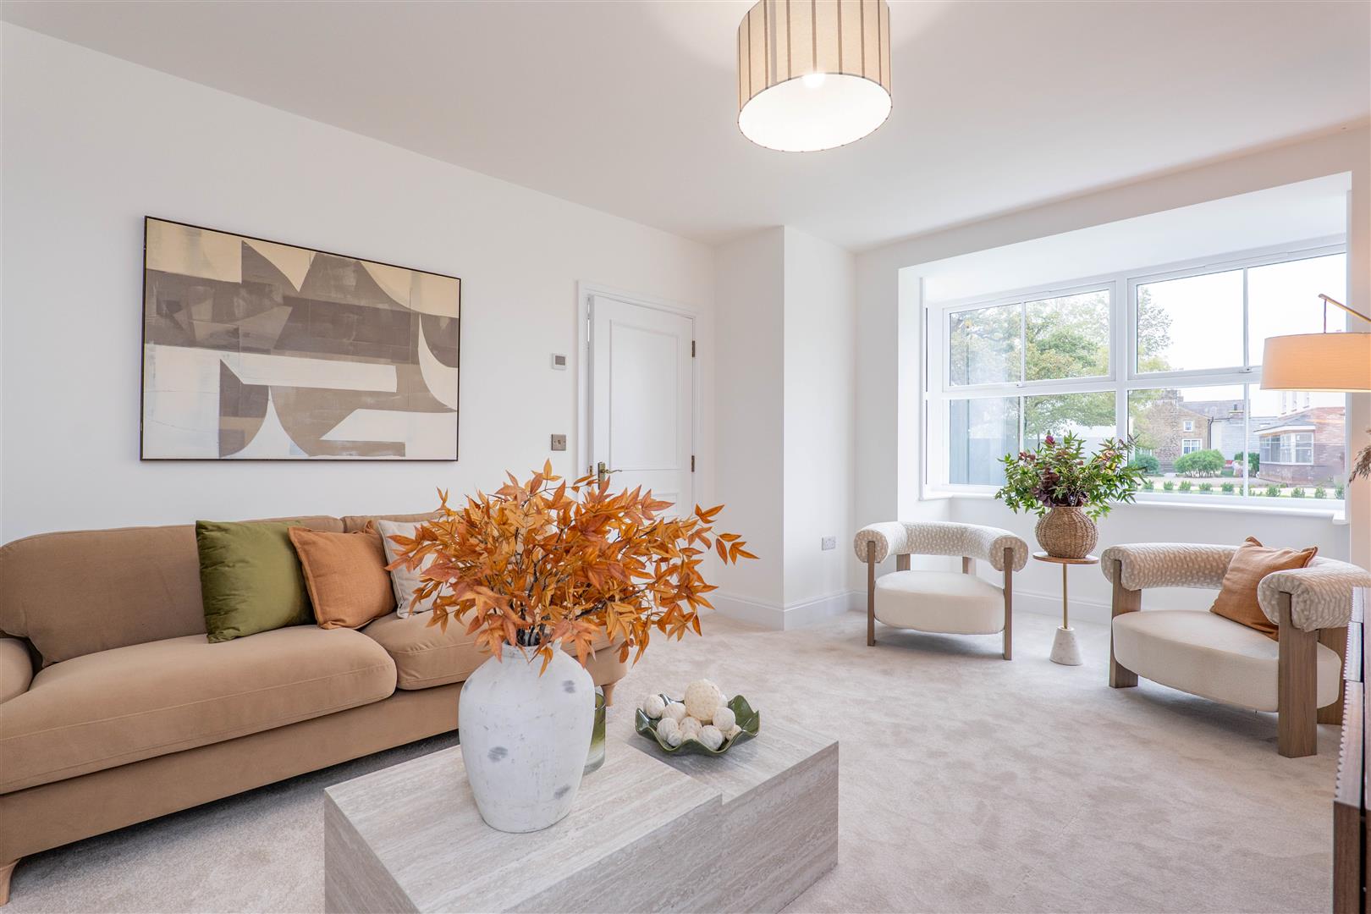
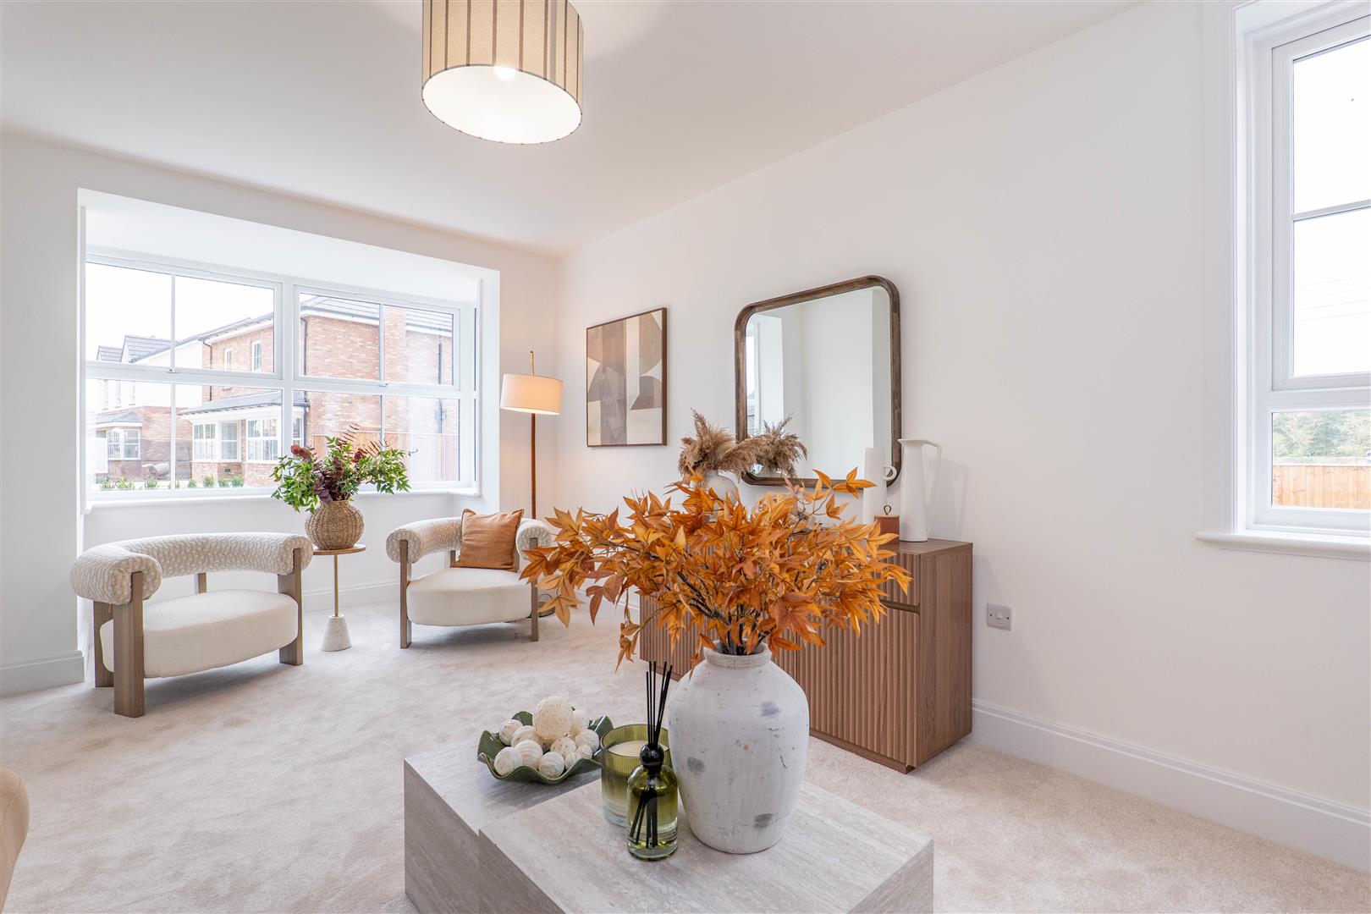
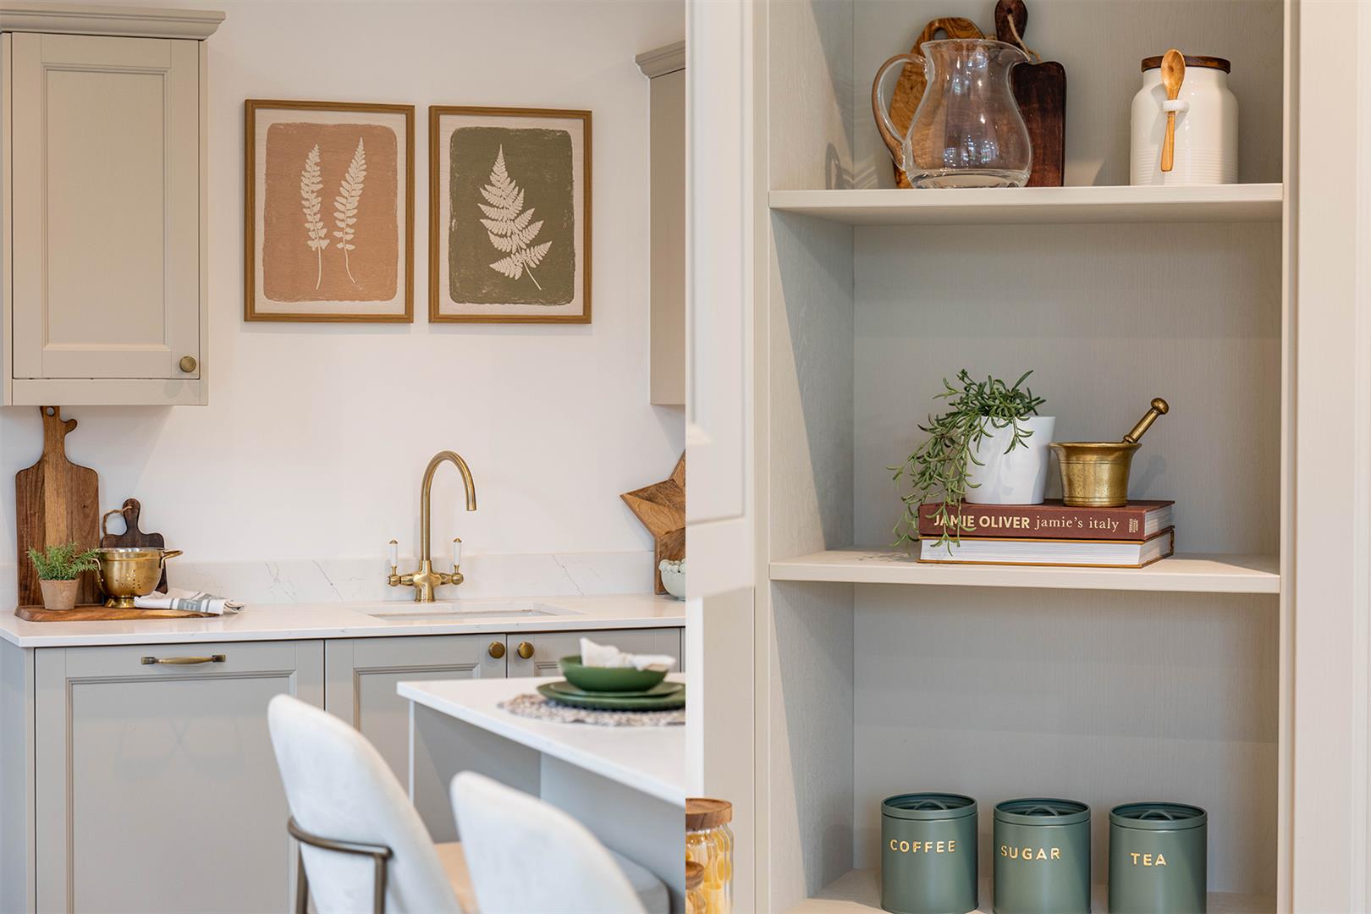
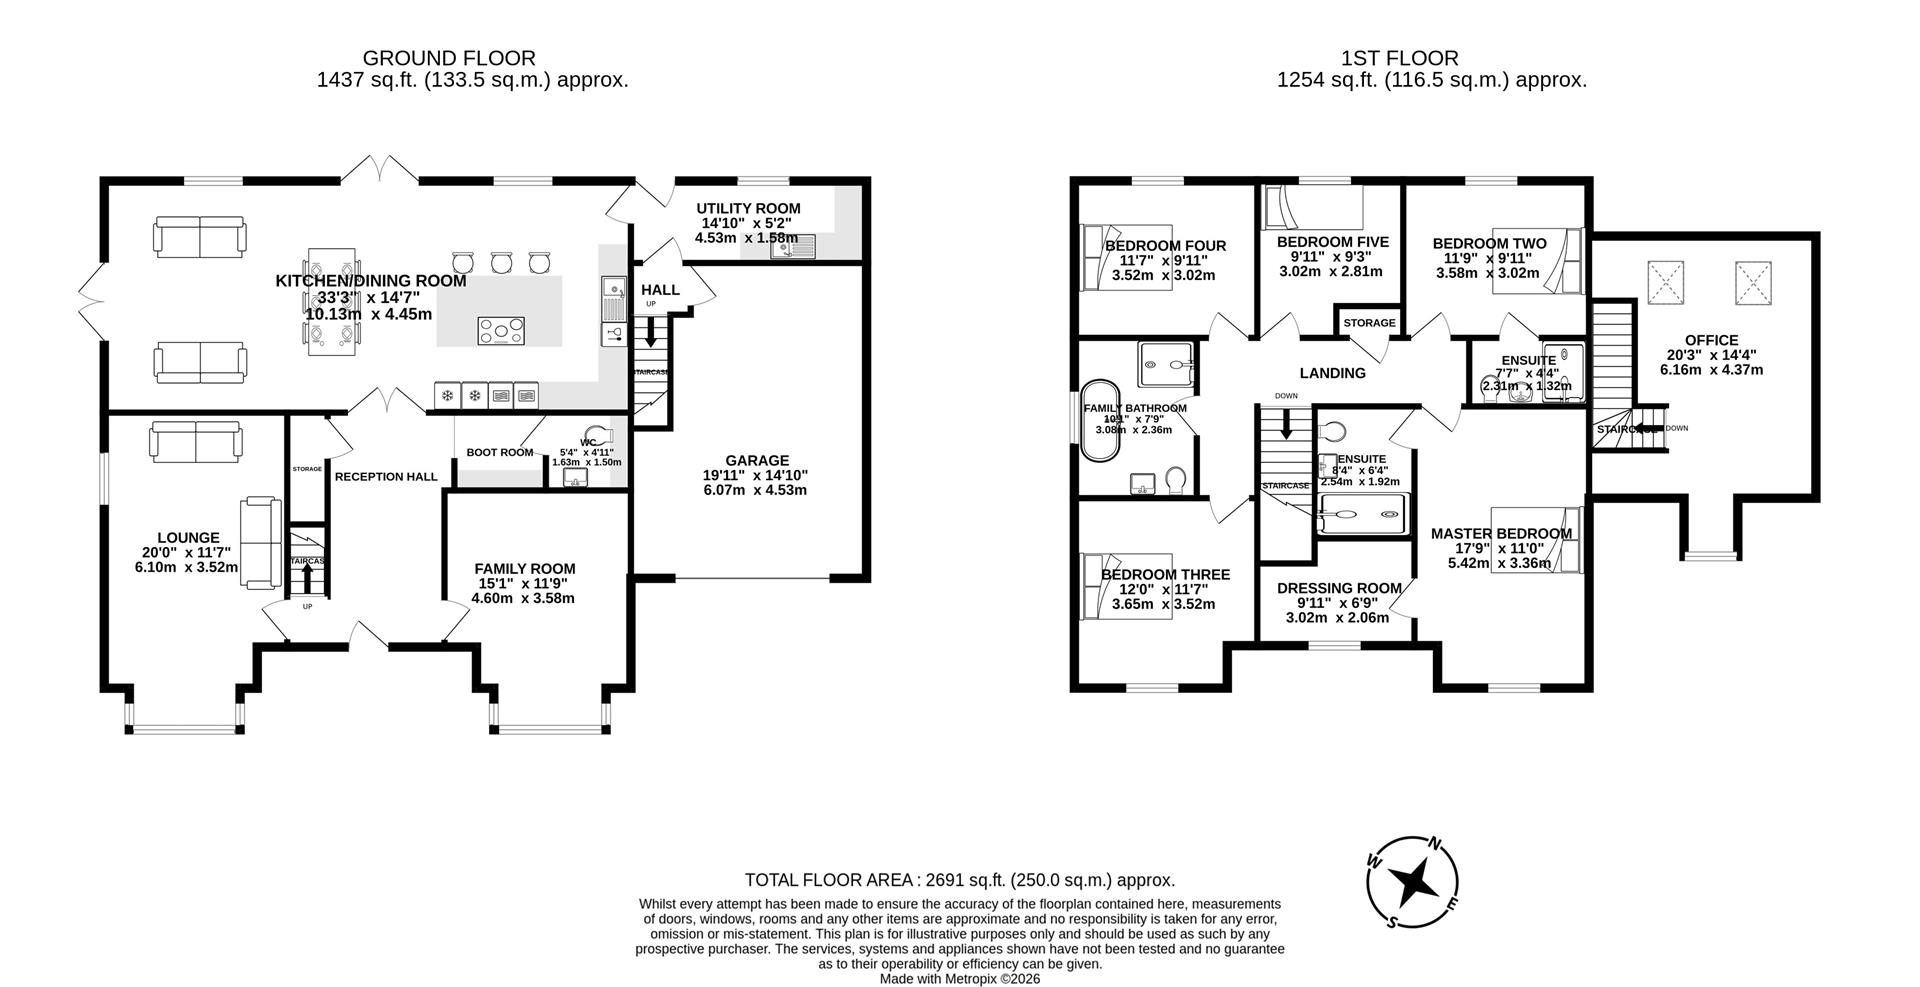
Stepping through the front door, the grand reception hall immediately sets the tone for the home, with an elegant staircase positioned to one side and access leading through to the principal ground floor accommodation. To the front are both a generous lounge and separate family room, providing valuable flexibility for modern family life, with the larger windows allowing plenty of natural light into these inviting spaces. Further along the hallway is a practical boot room, providing useful built-in storage and a dedicated space for coats and footwear, alongside a convenient ground floor WC. The true heart of the home is positioned to the rear, where a substantial open-plan kitchen, dining and family space provides an exceptional setting for everyday living and entertaining. The beautifully appointed kitchen incorporates contemporary cabinetry, integrated appliances, quartz work surfaces, a large pantry cupboard and a central island with breakfast bar seating, whilst the adjoining dining and family areas create a wonderfully sociable environment. French doors open directly onto the rear garden, helping to create a seamless connection between the interior and outside space. A separate utility room provides additional practical space and external access, whilst also leading through towards the integrated garage.
The first floor continues to offer an excellent level of accommodation, with a spacious landing providing access to five well-proportioned bedrooms. The principal bedroom forms an impressive private retreat, benefitting from a dressing room and luxurious en-suite shower room, whilst bedroom two also enjoys the advantage of its own en-suite facilities, making it particularly well suited to guests or older children. The remaining bedrooms provide excellent flexibility for family members, guests or those requiring dedicated home-working space. Completing the first floor is a beautifully finished family bathroom, designed with a high-quality contemporary suite and providing a relaxing space away from the principal bedroom accommodation. The thoughtful layout and generous proportions throughout are complemented by the home's high specification, including underfloor heating. Located above the garage is a highly versatile office room that can be accessed from the utility room. This space creates the potential for a sixth bedroom of even as a cinema room or home gym.
Externally, The Chestnut occupies a particularly generous plot, with a substantial driveway providing ample off-road parking alongside the integrated garage. The gardens extend around the property, with broad areas of lawn and newly landscaped boundaries providing an attractive setting and plenty of space for children, entertaining and outdoor enjoyment. The combination of the traditional brick elevations, attractive roofline, generous plot and carefully considered landscaping gives the property a distinctive presence within this exclusive development.
With its impressive proportions, five-bedroom layout, multiple reception spaces, substantial open-plan family area, en-suite bedrooms and generous gardens, The Chestnut offers considerably more than a typical new-build family home. Almond Estates have clearly placed an emphasis on creating a home with character, quality and longevity, with features such as quartz worktops, underfloor heating and a high-quality specification included as standard rather than left as costly upgrades. Early viewing is highly recommended to fully appreciate the space, specification and attention to detail on offer.
Click image to enlarge:
- Five Bedrooms
- Exclusive Development
- Exceptional Detached Home
- Traditional and Modern Charm
- Village Location
- Must Be Viewed
- Awaiting EPC Rating
- Approx 2691 SQ.FT



