
Gib Lane, Hoghton, Preston
Offers Over £650,000 (Tenant Fees)

-
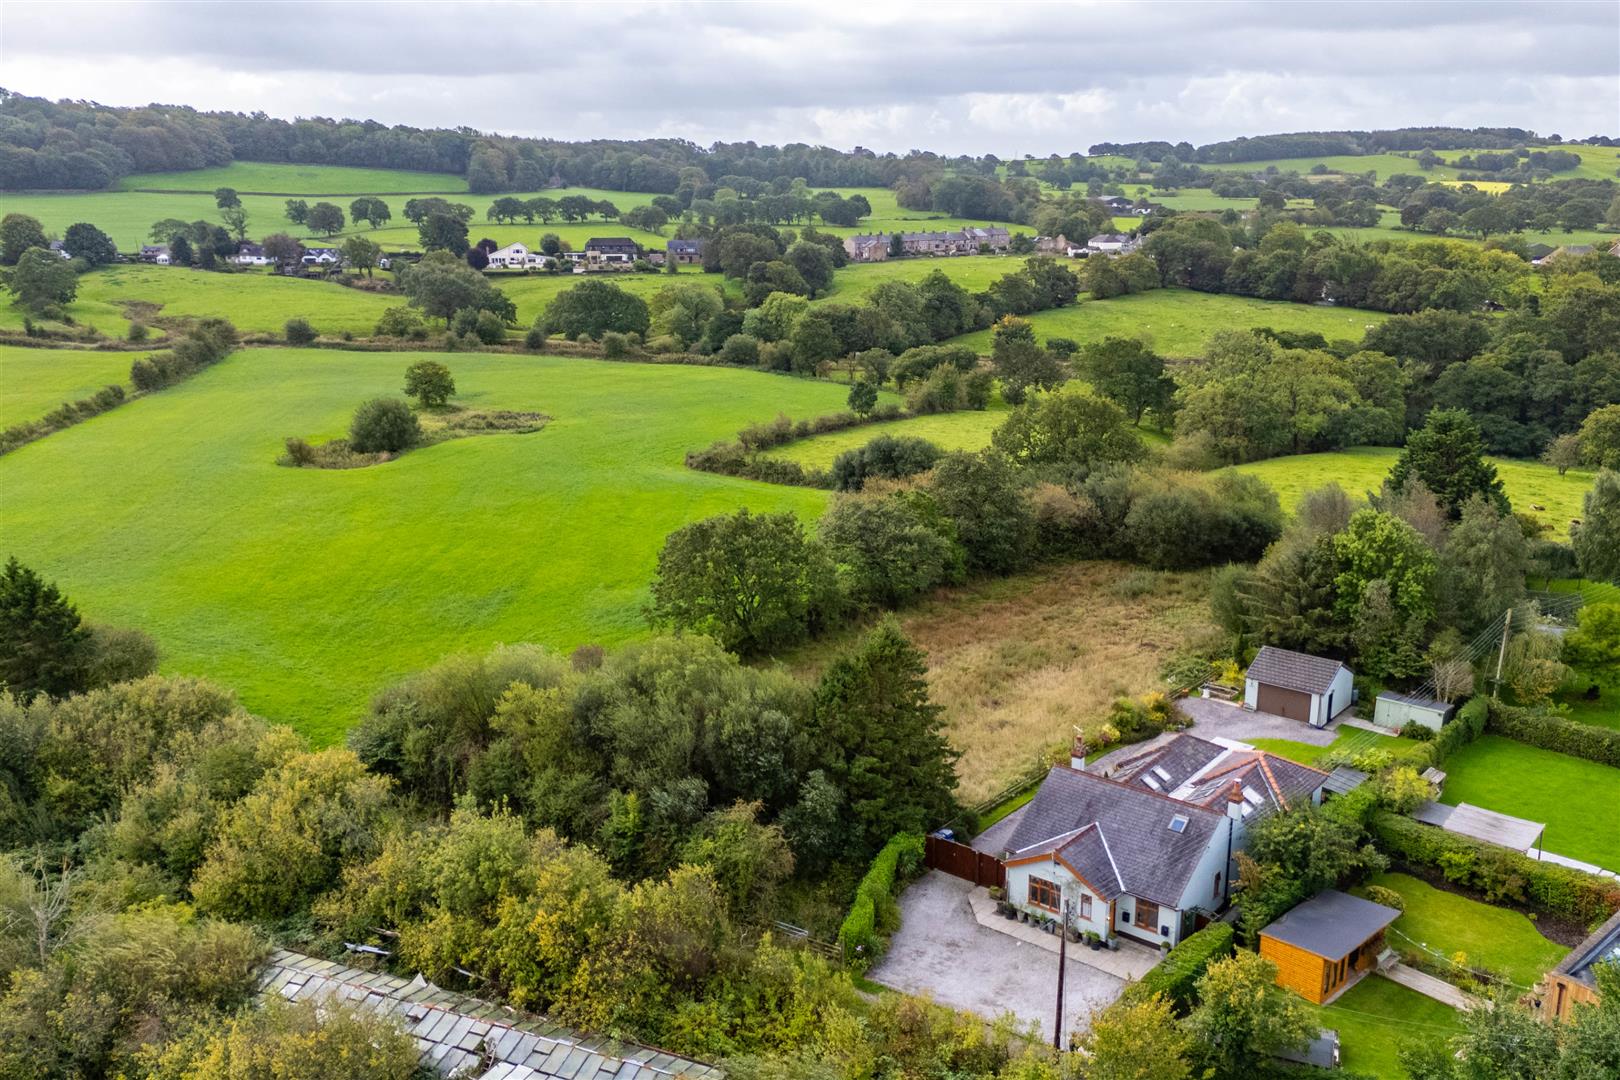
Aerial View - Surroundings
-
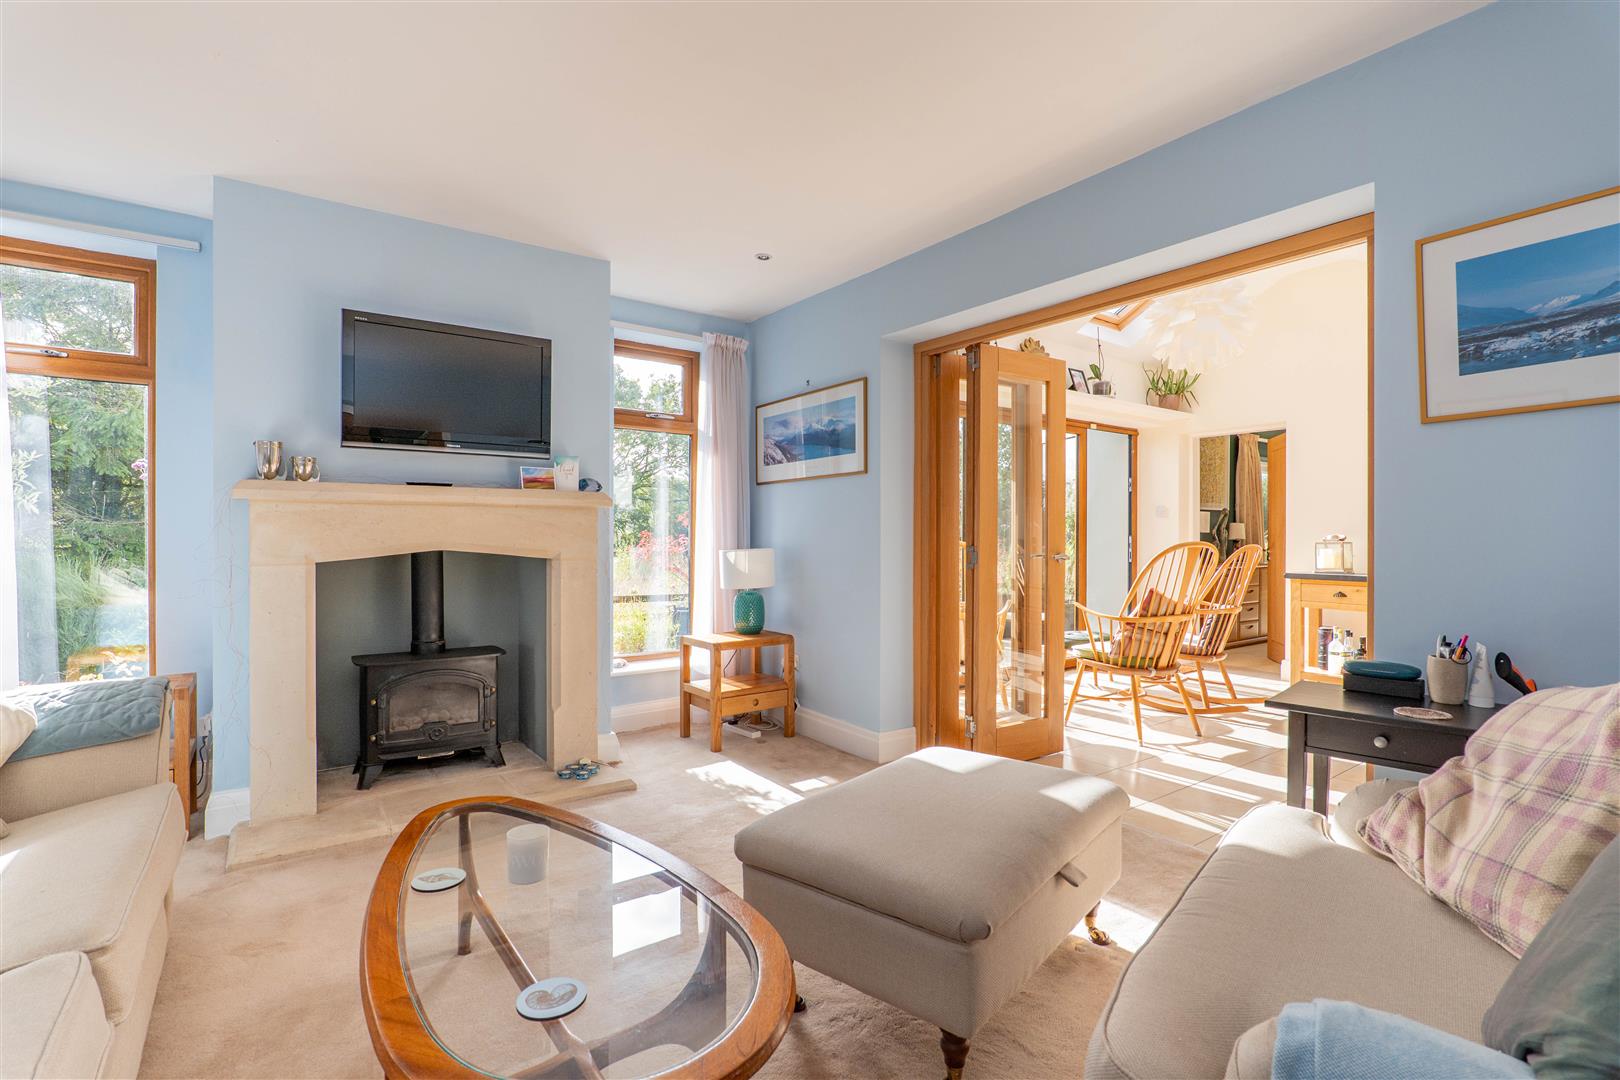
Lounge
-
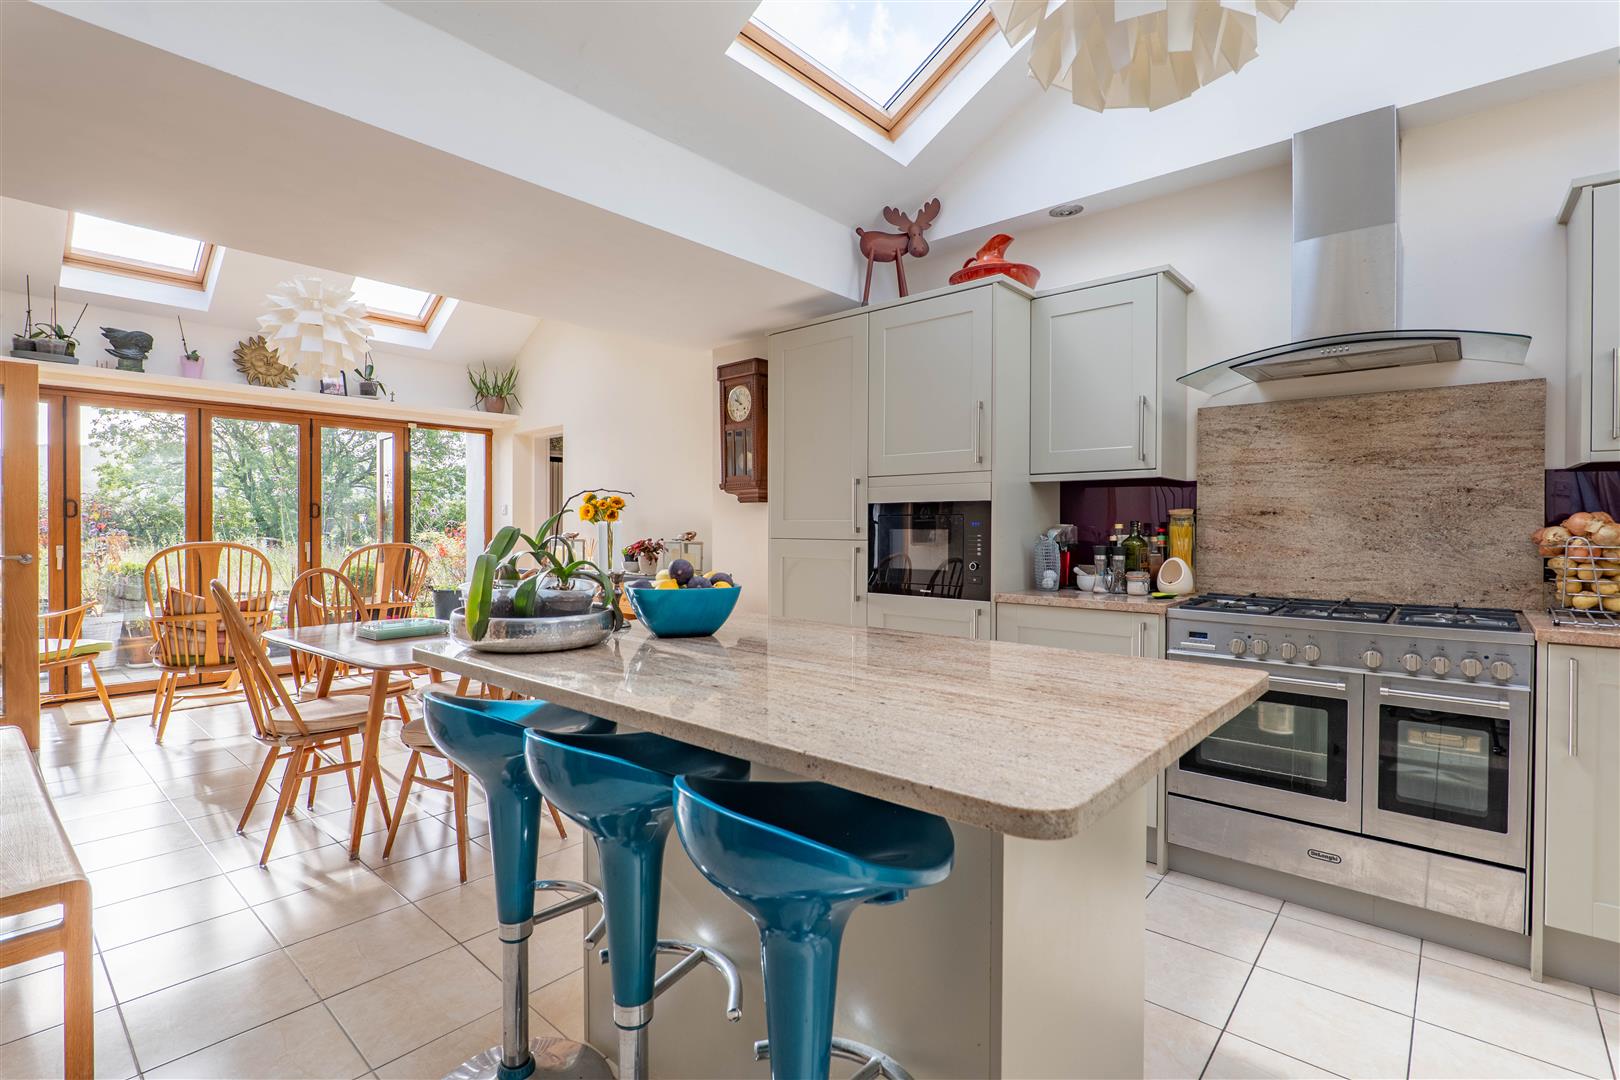
Kitchen/Diner
-
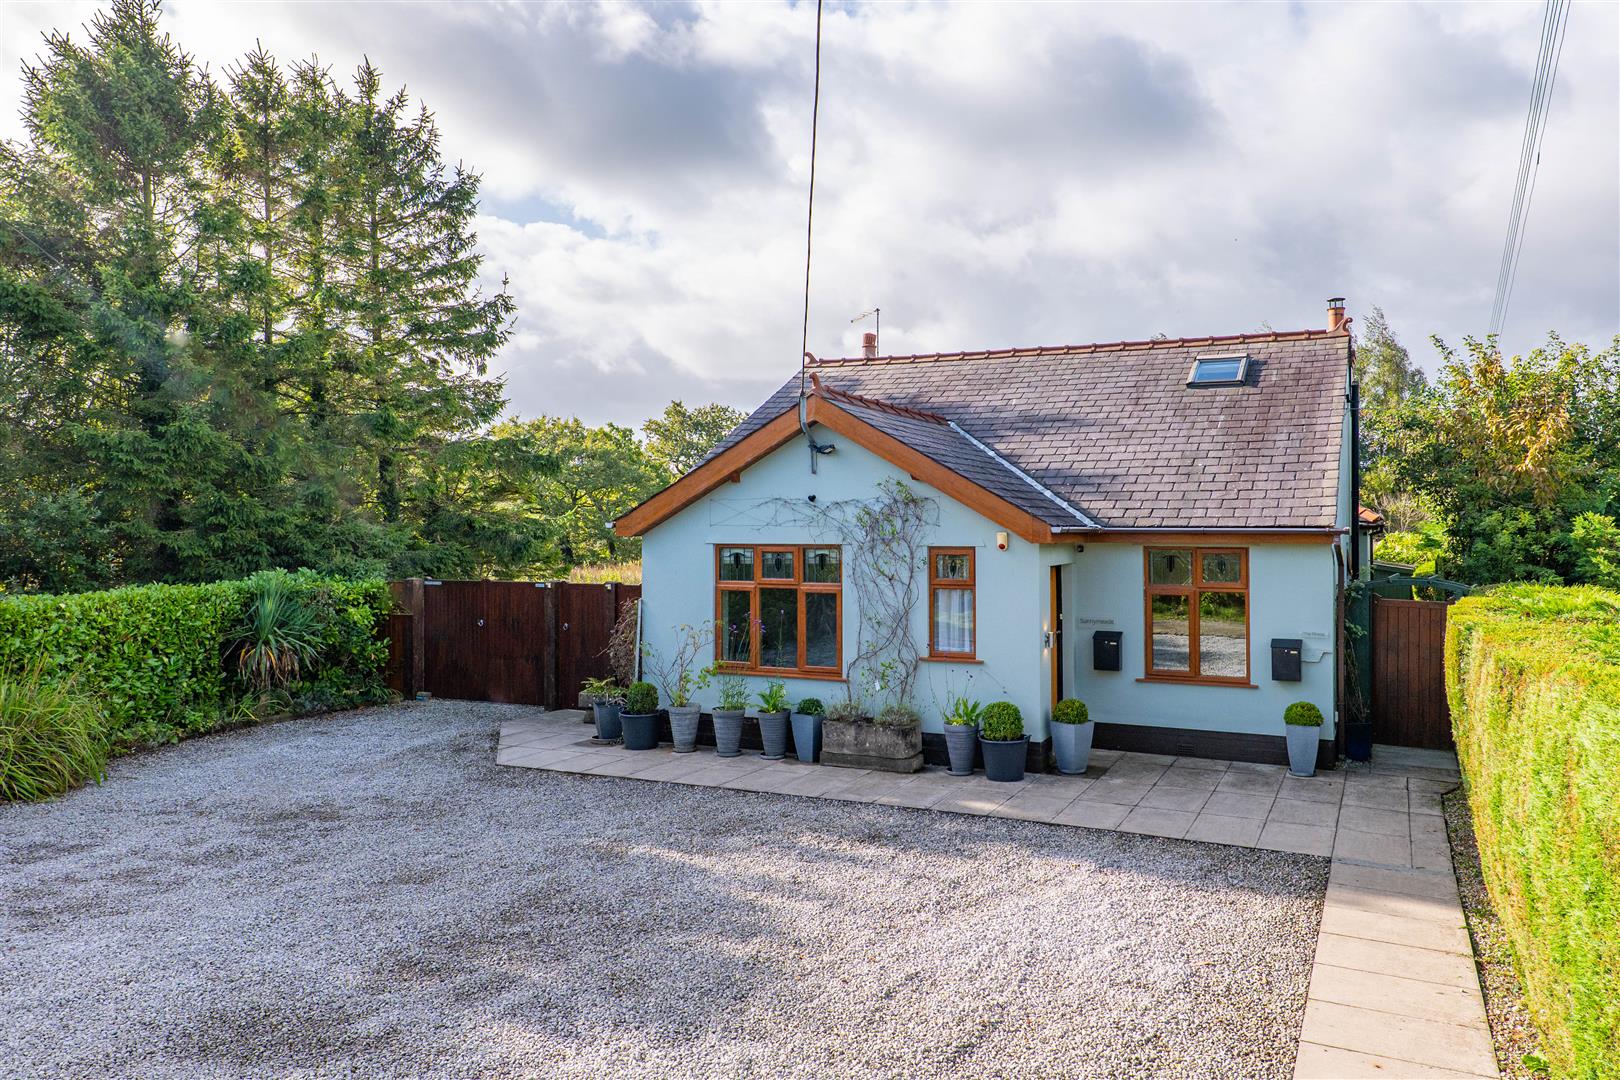
Front External
-
Aerial View - Surroundings
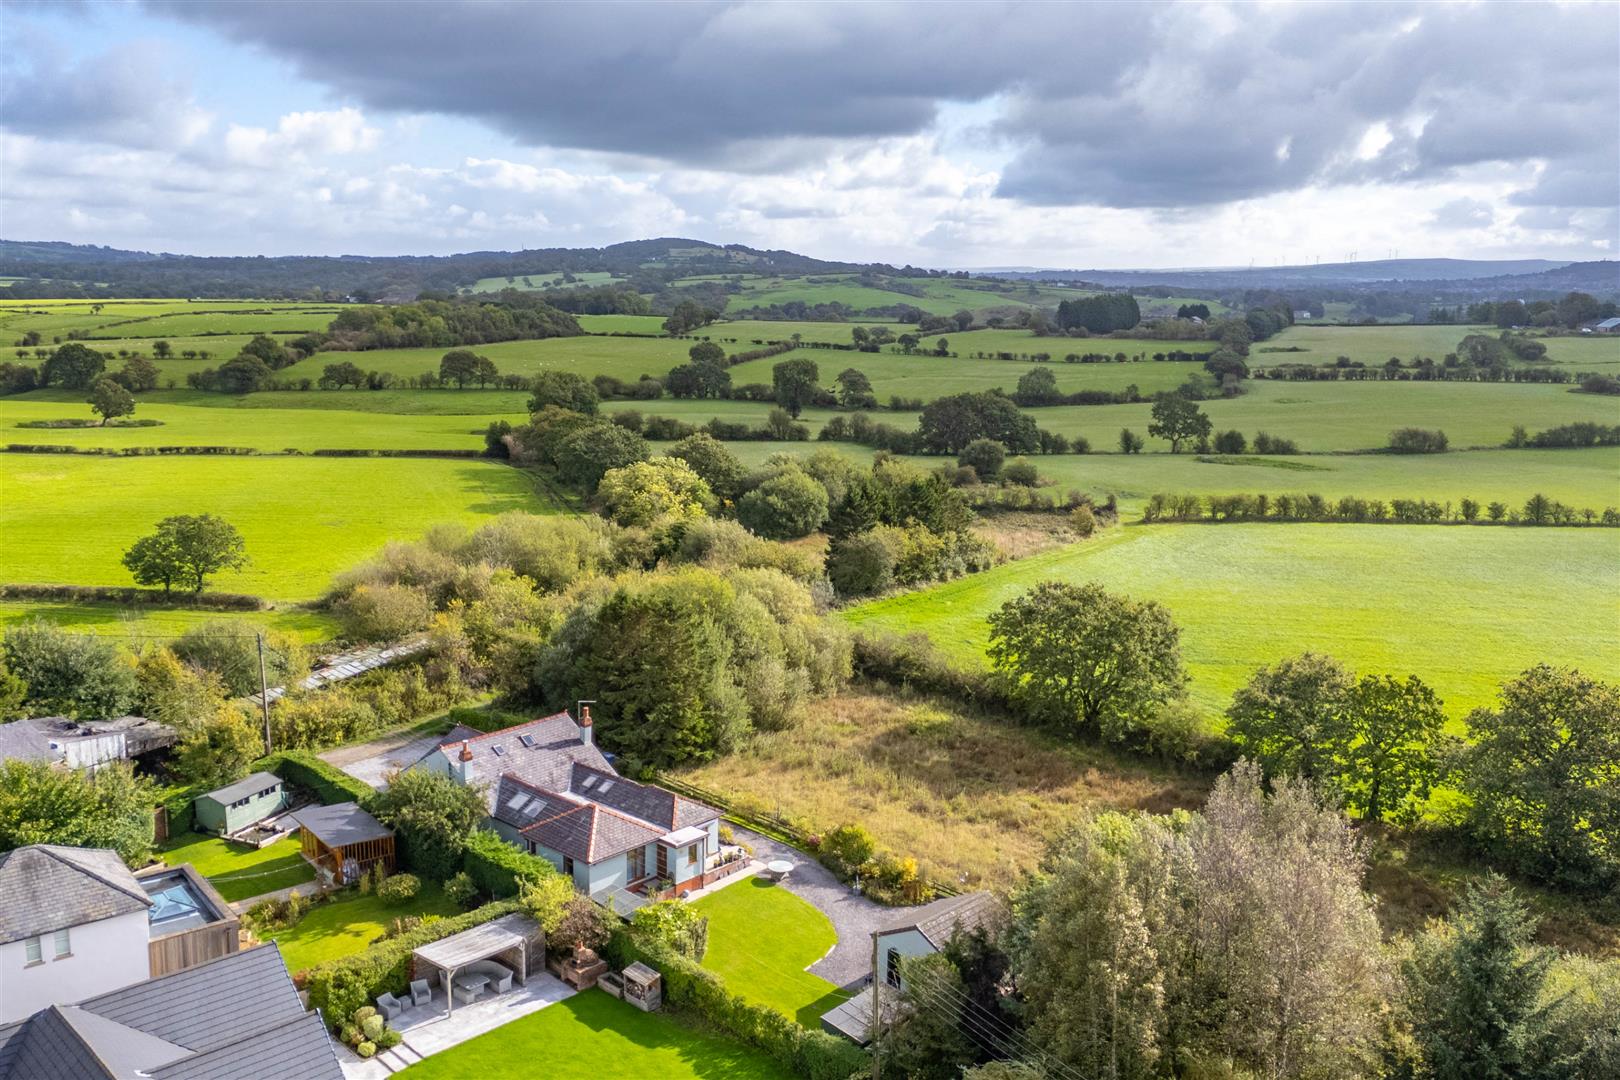
-
Aerial View - Approx Plot Boundary
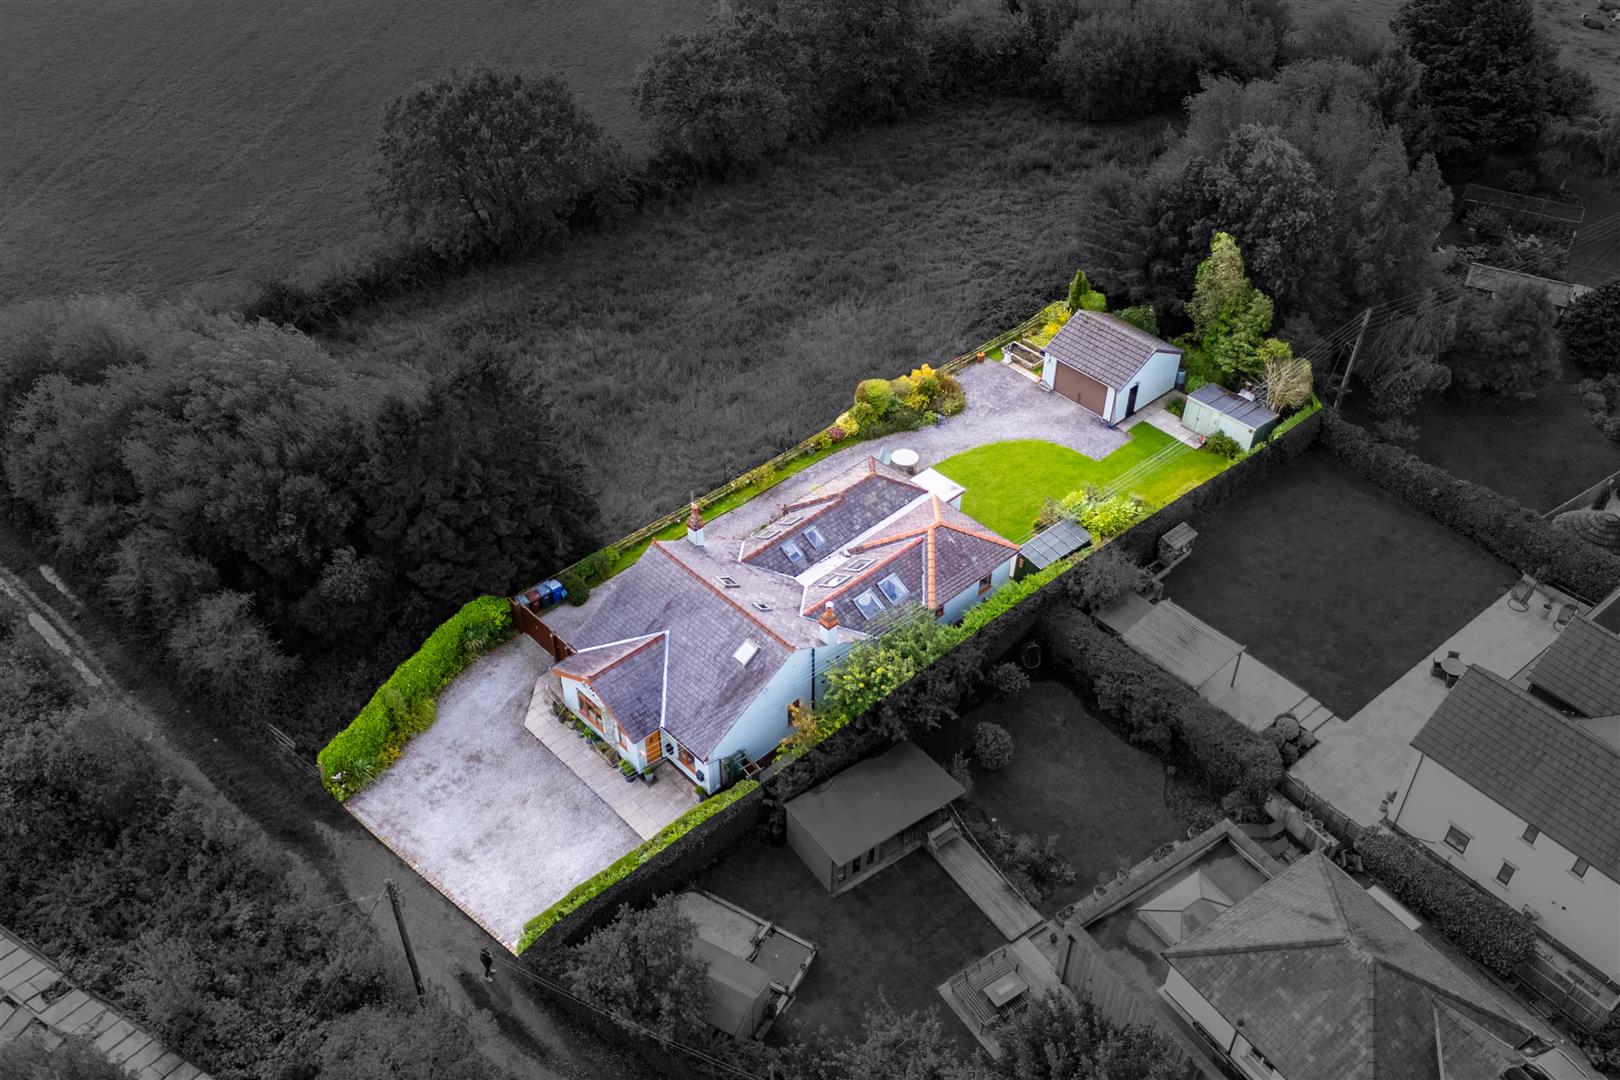
-
Aerial View - Surroundings
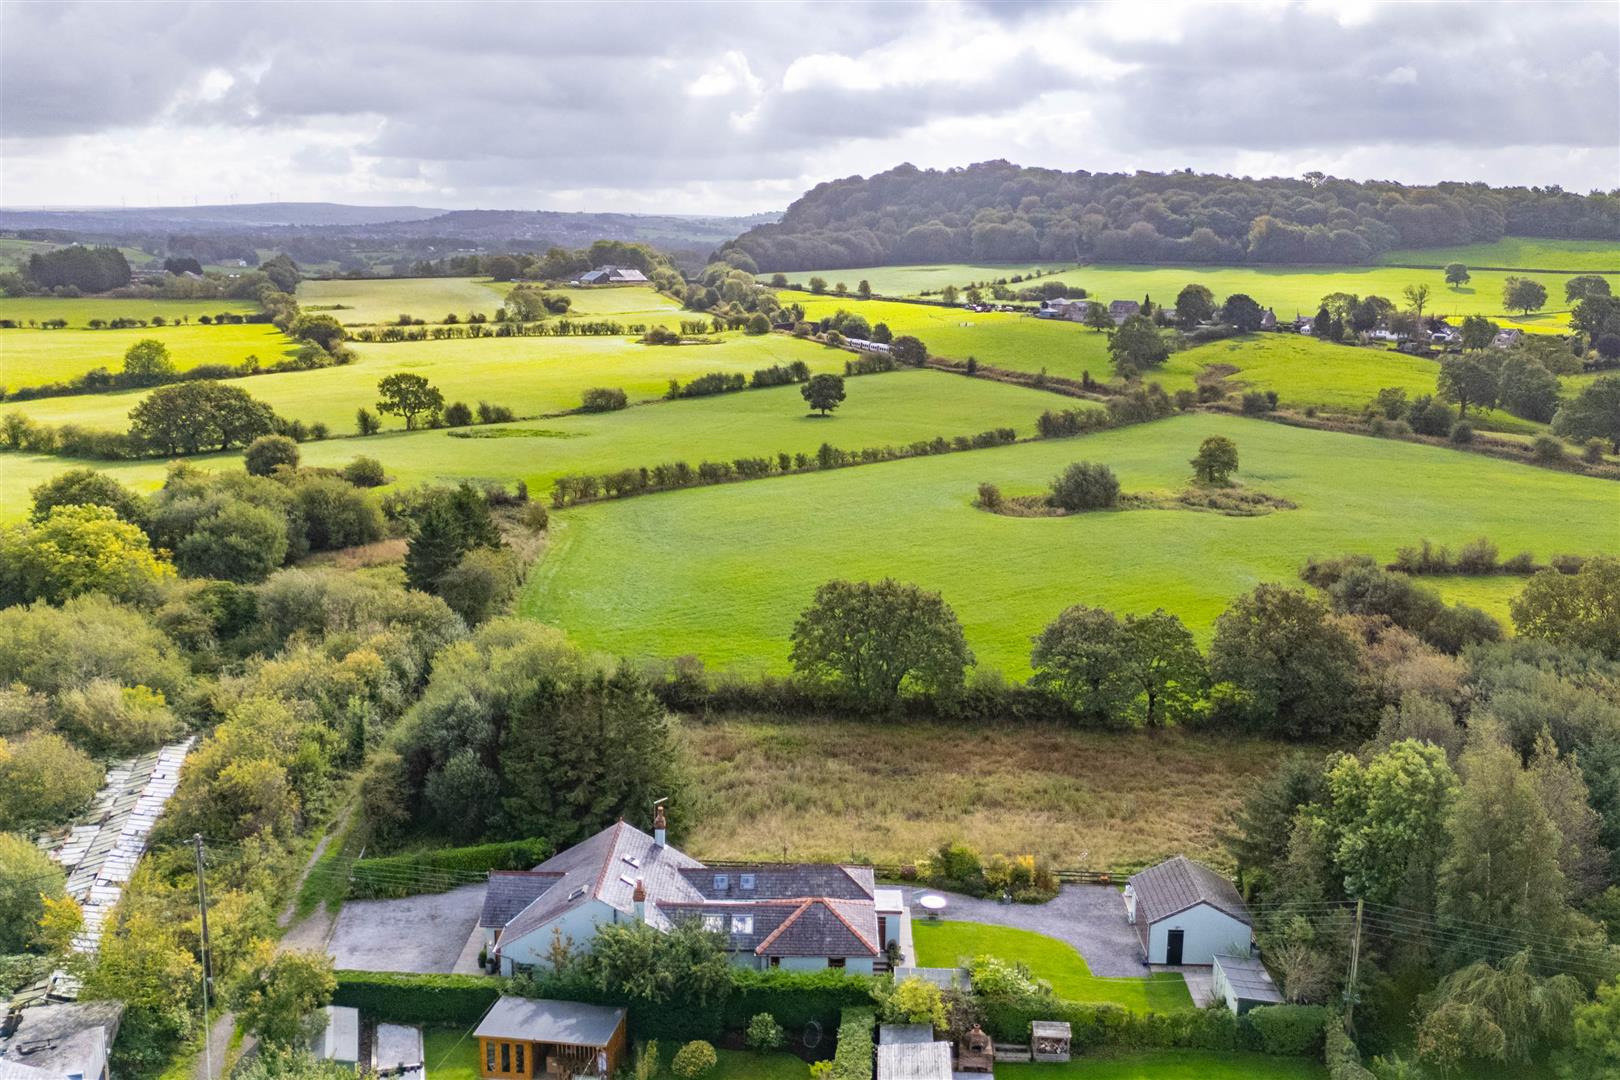
-
Reception Hall
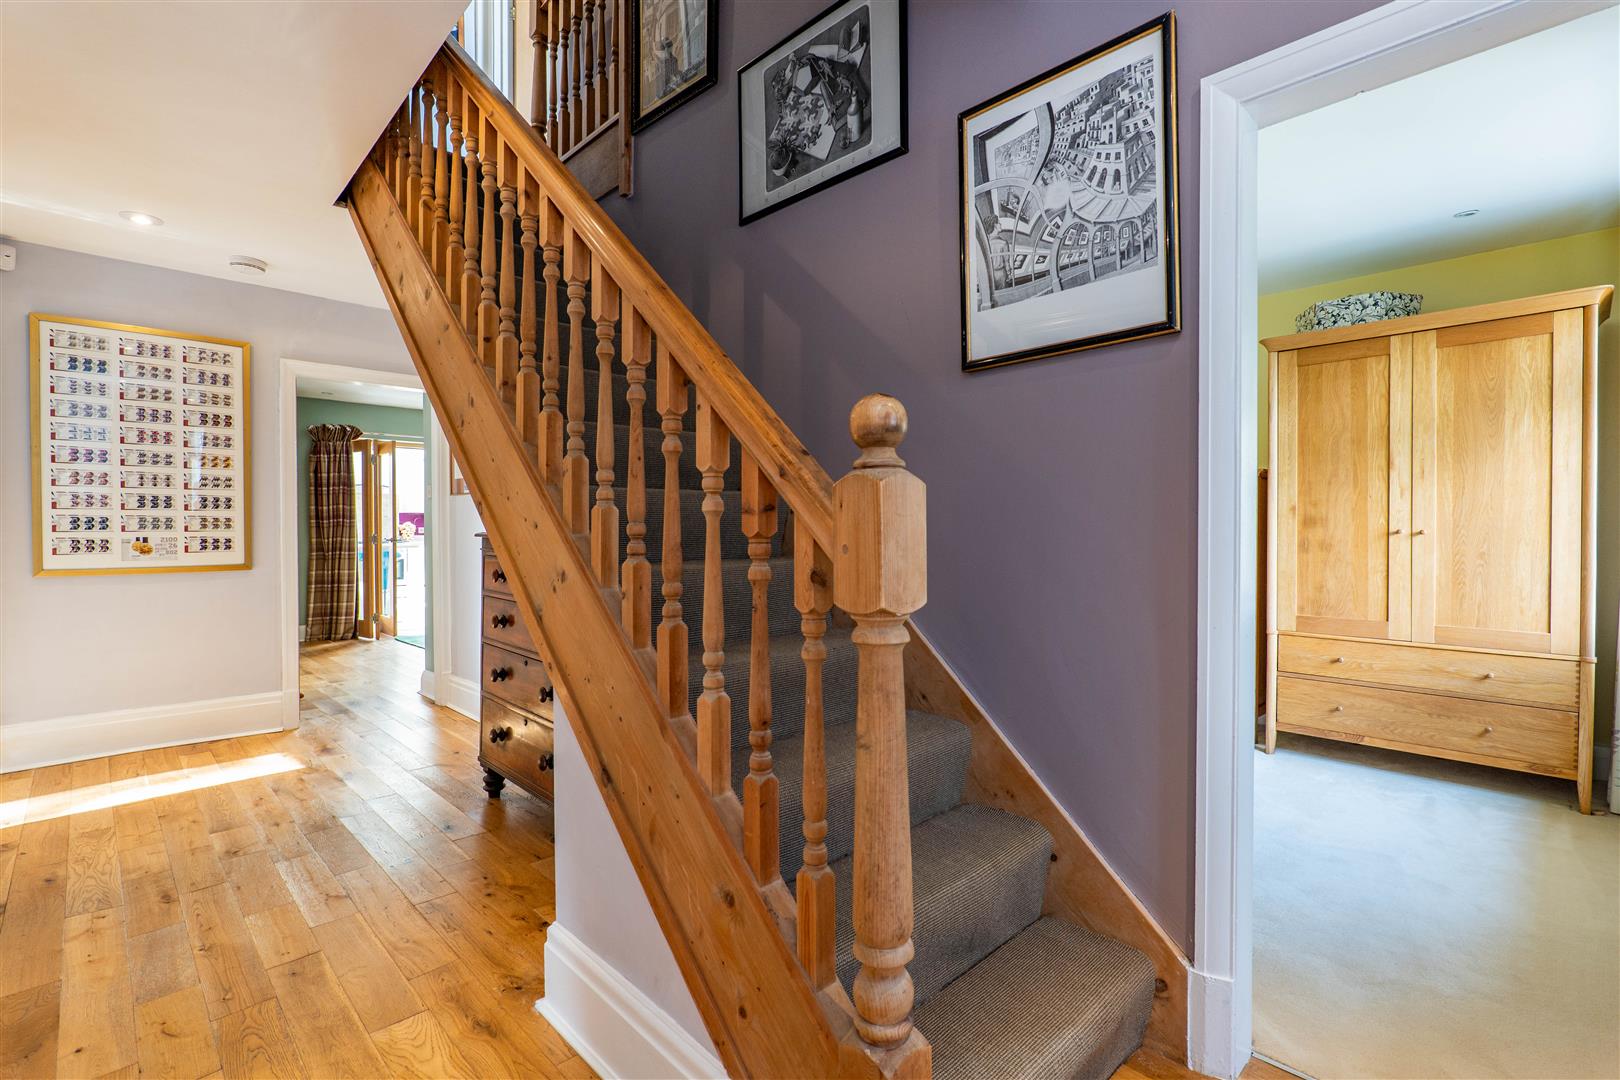
-
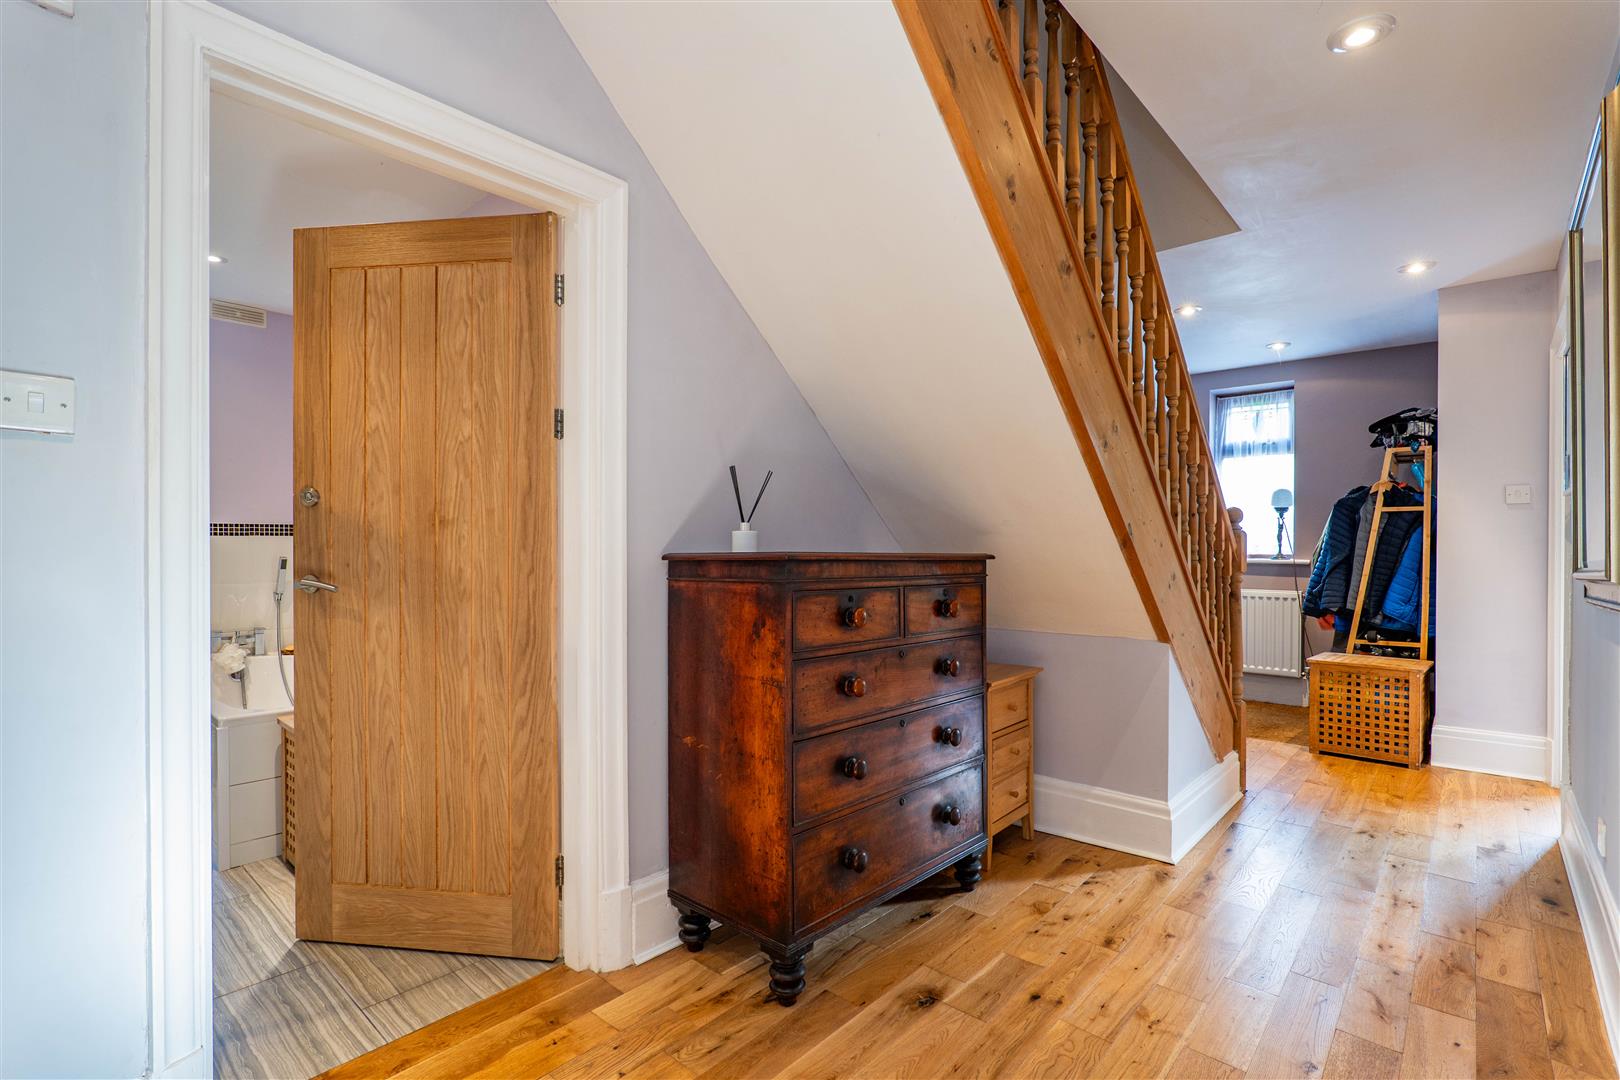
Reception Hall
-
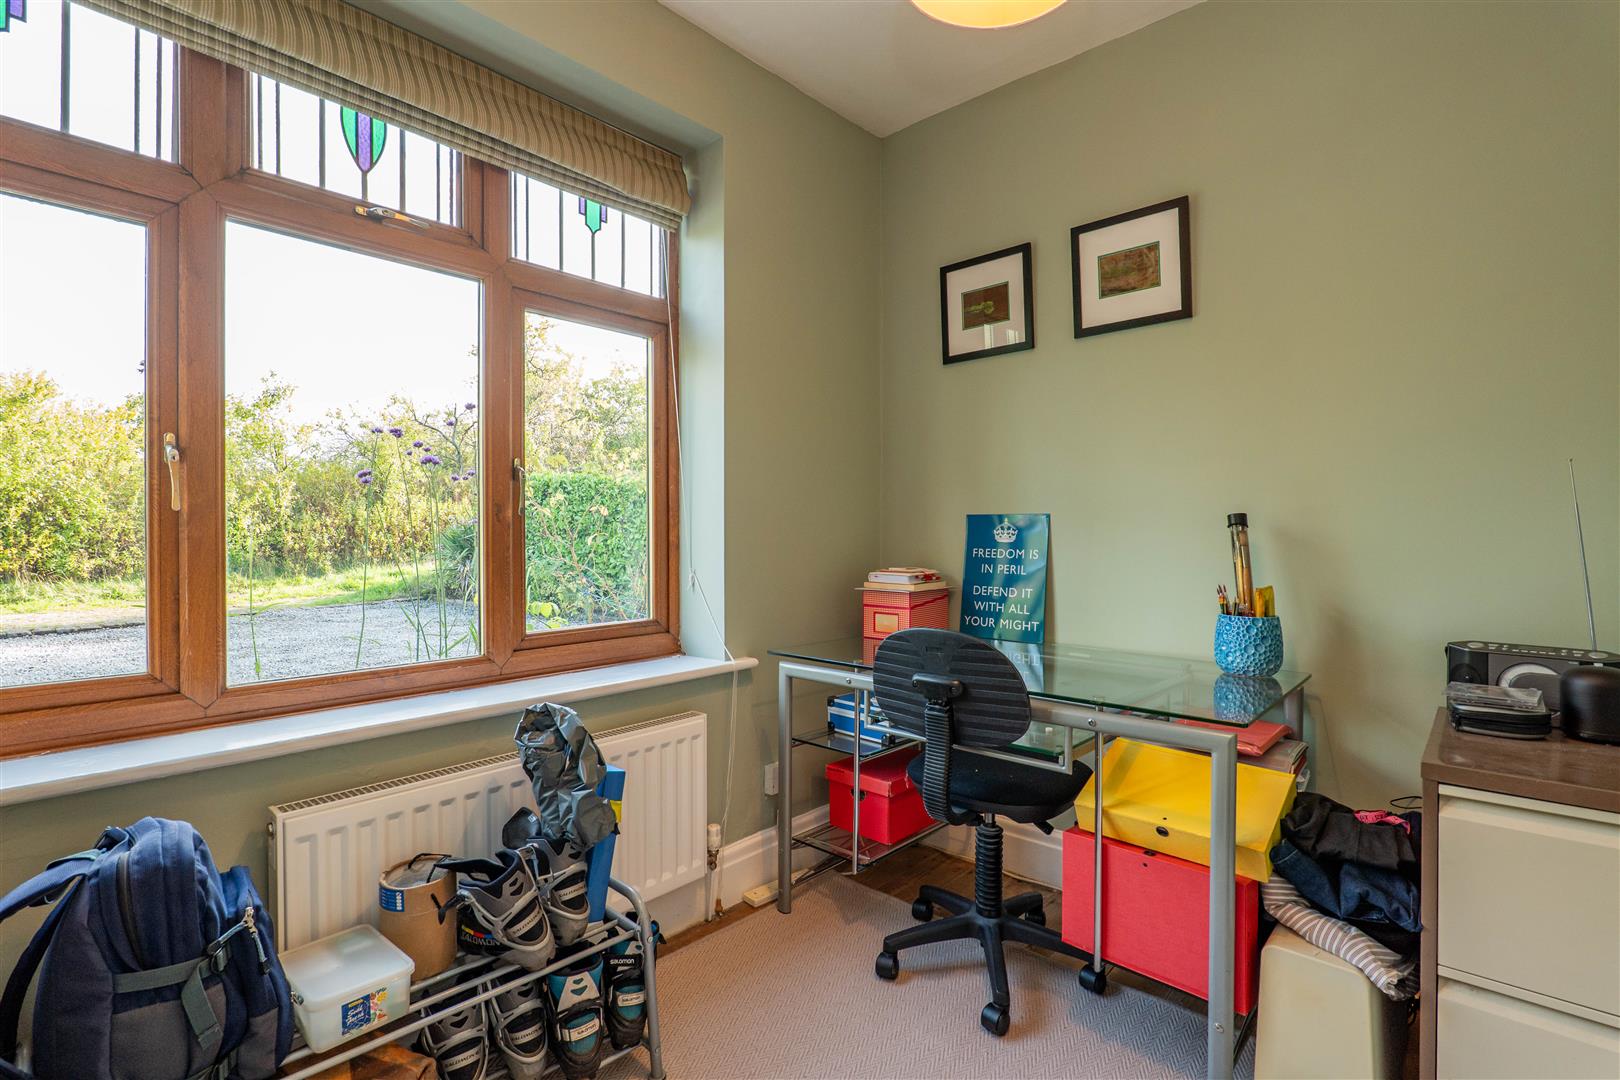
Study
-
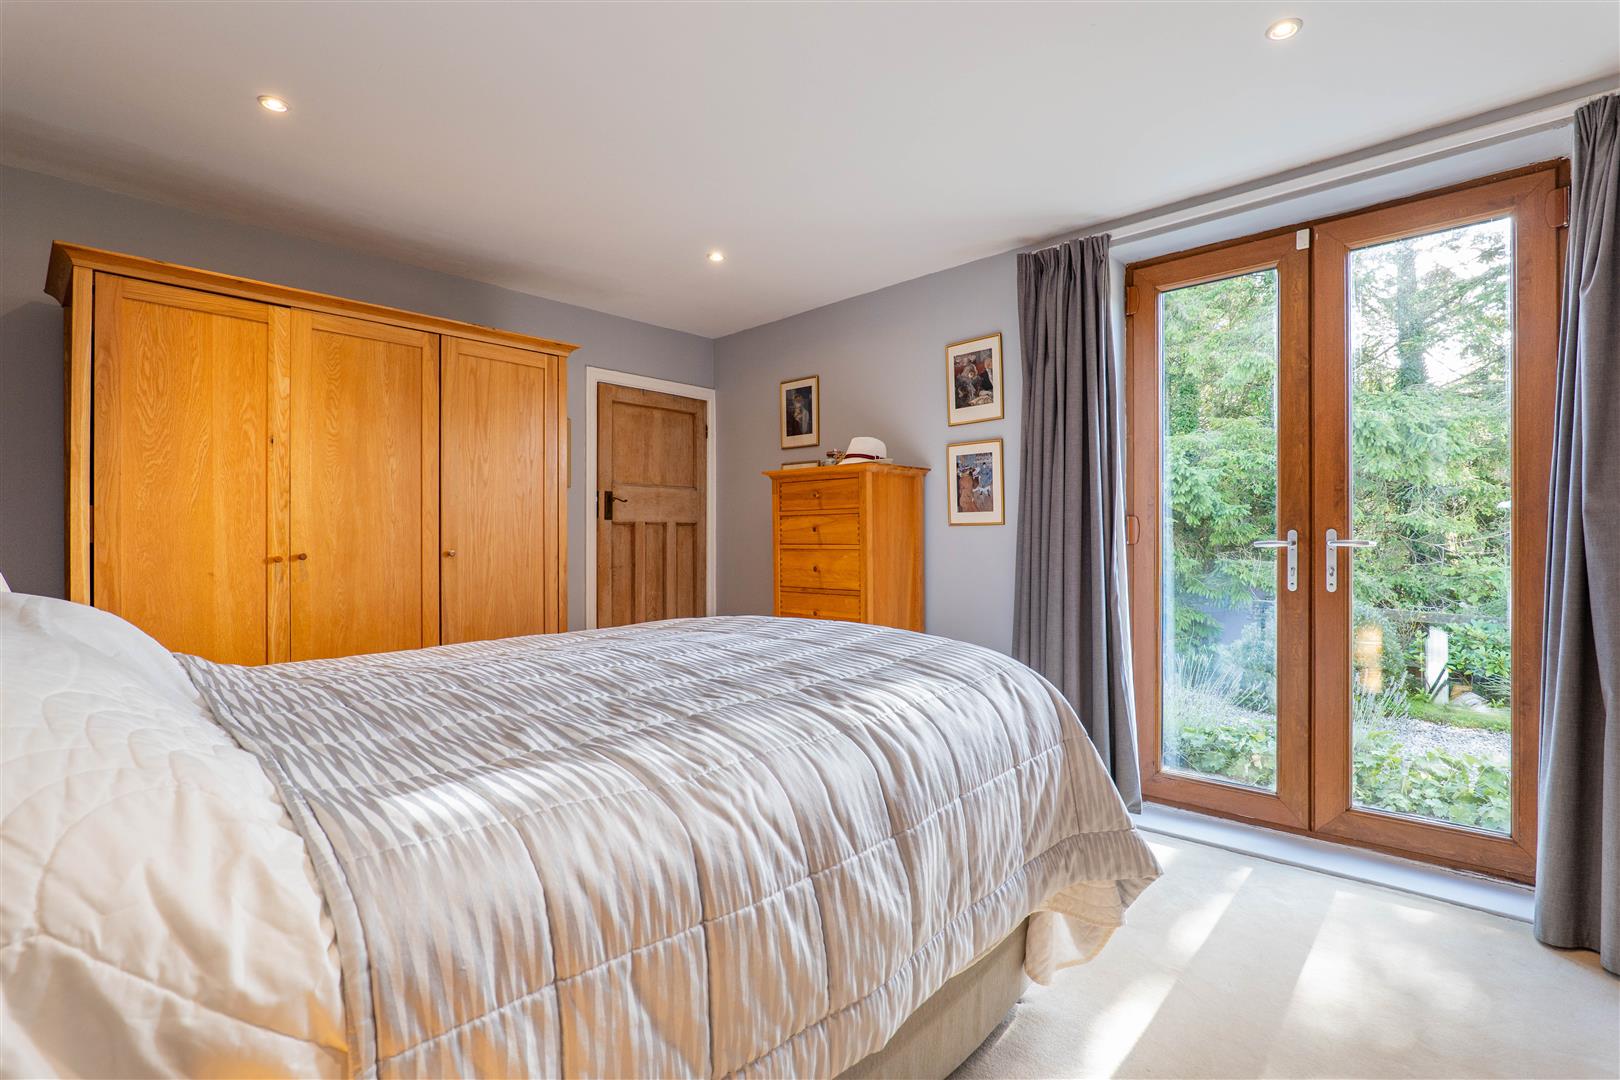
Master Bedroom
-
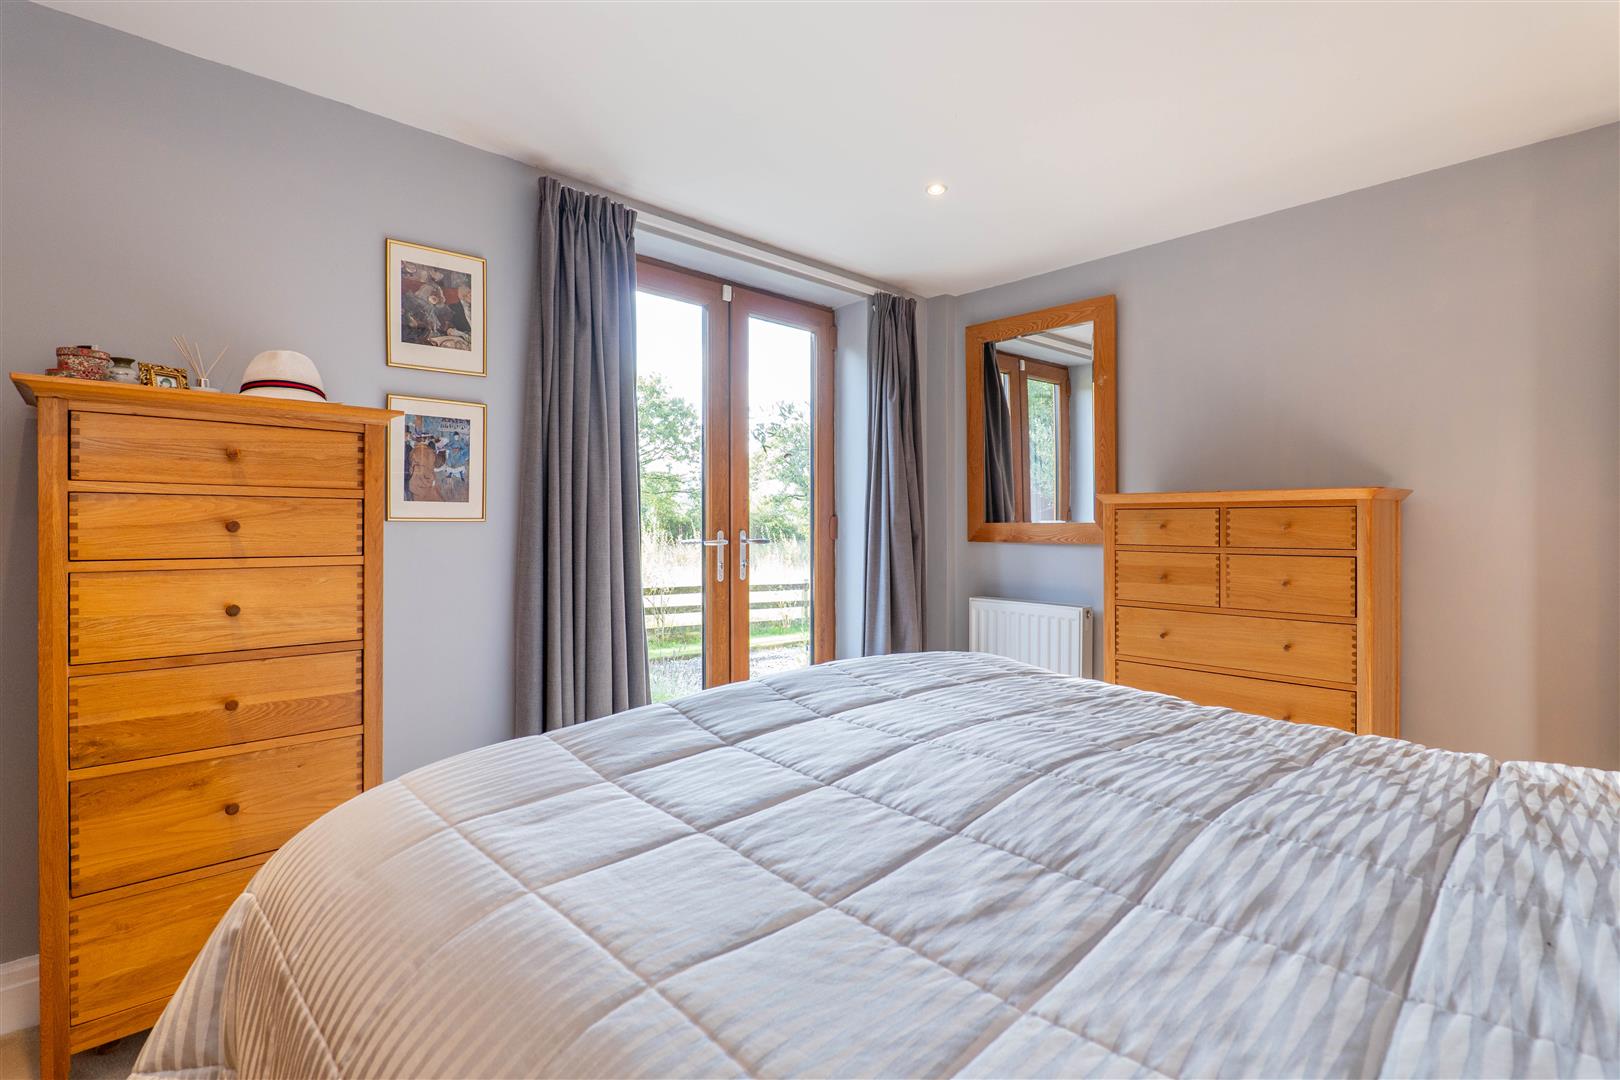
Master Bedroom
-
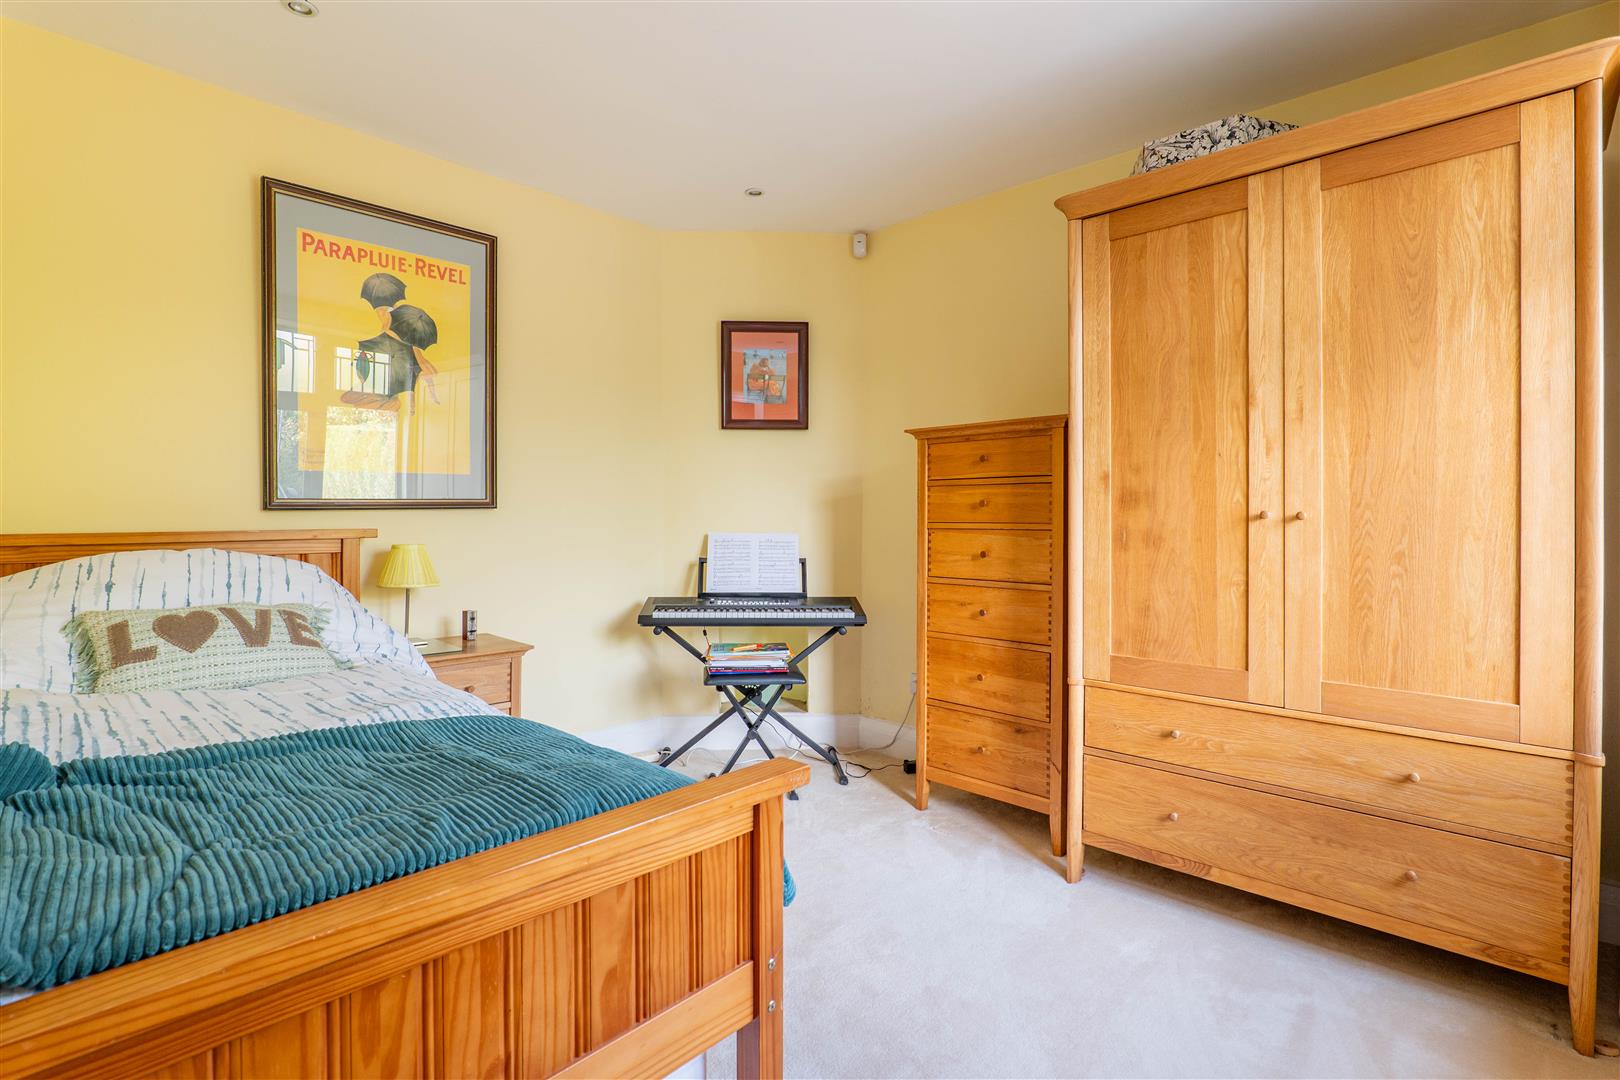
Bedroom Four
-
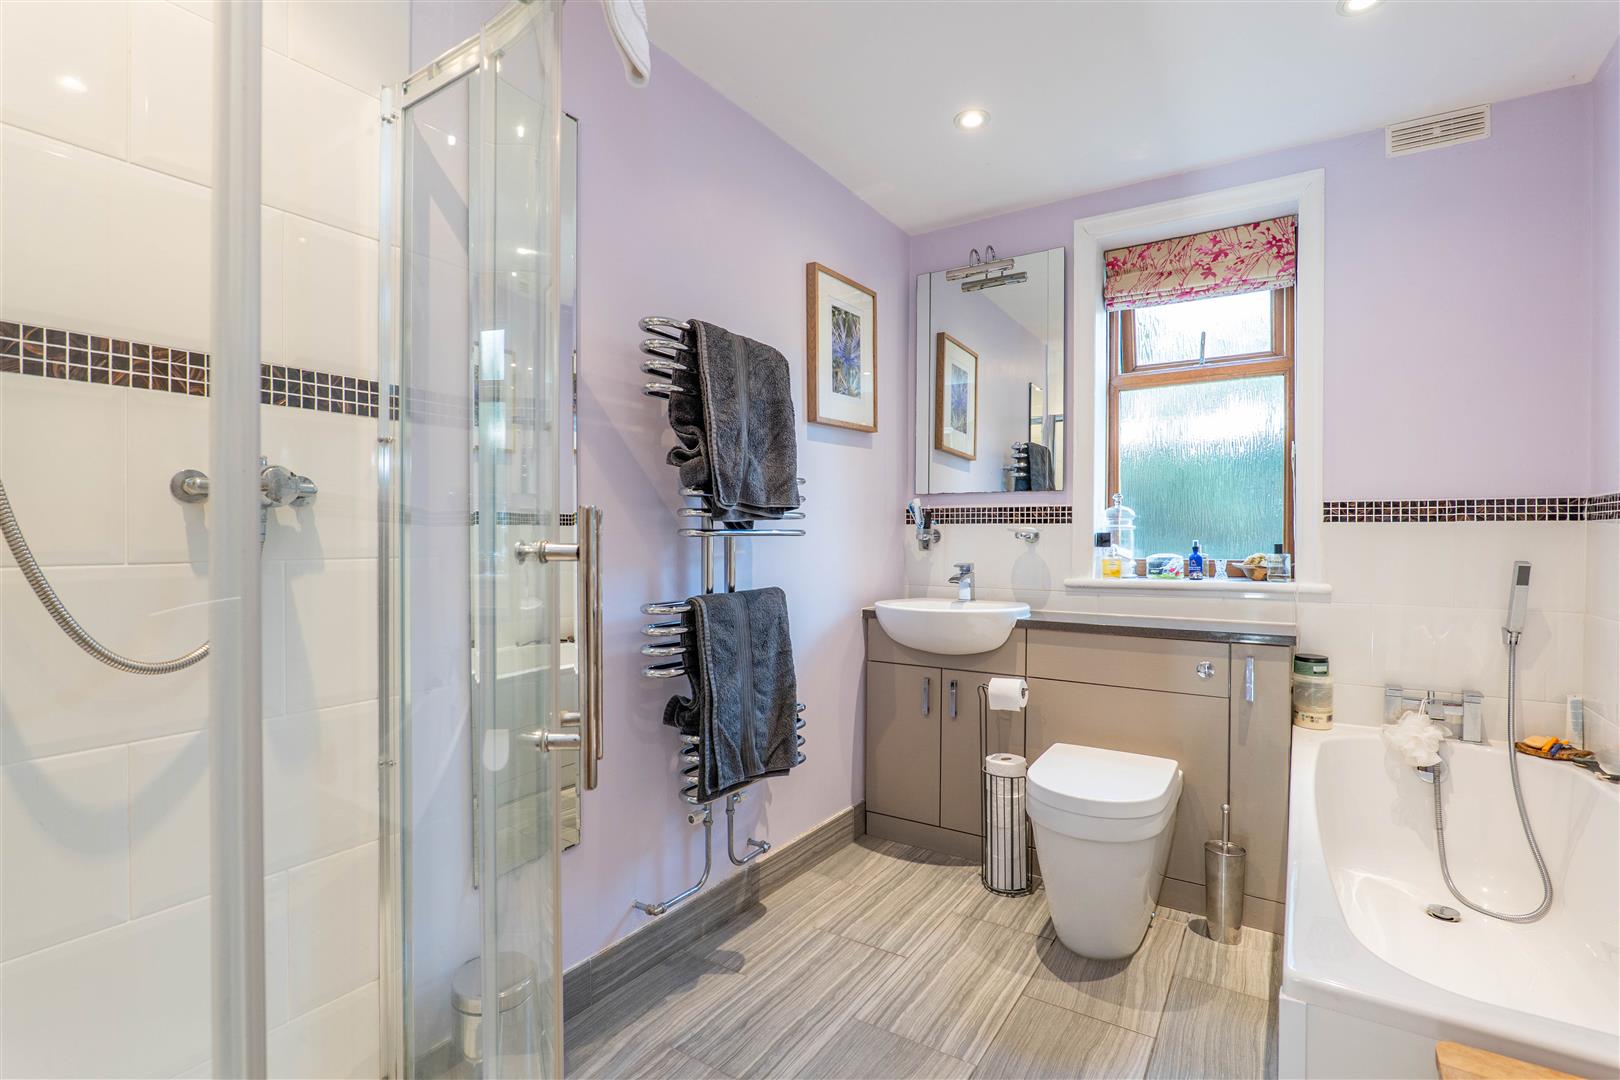
Family Bathroom
-
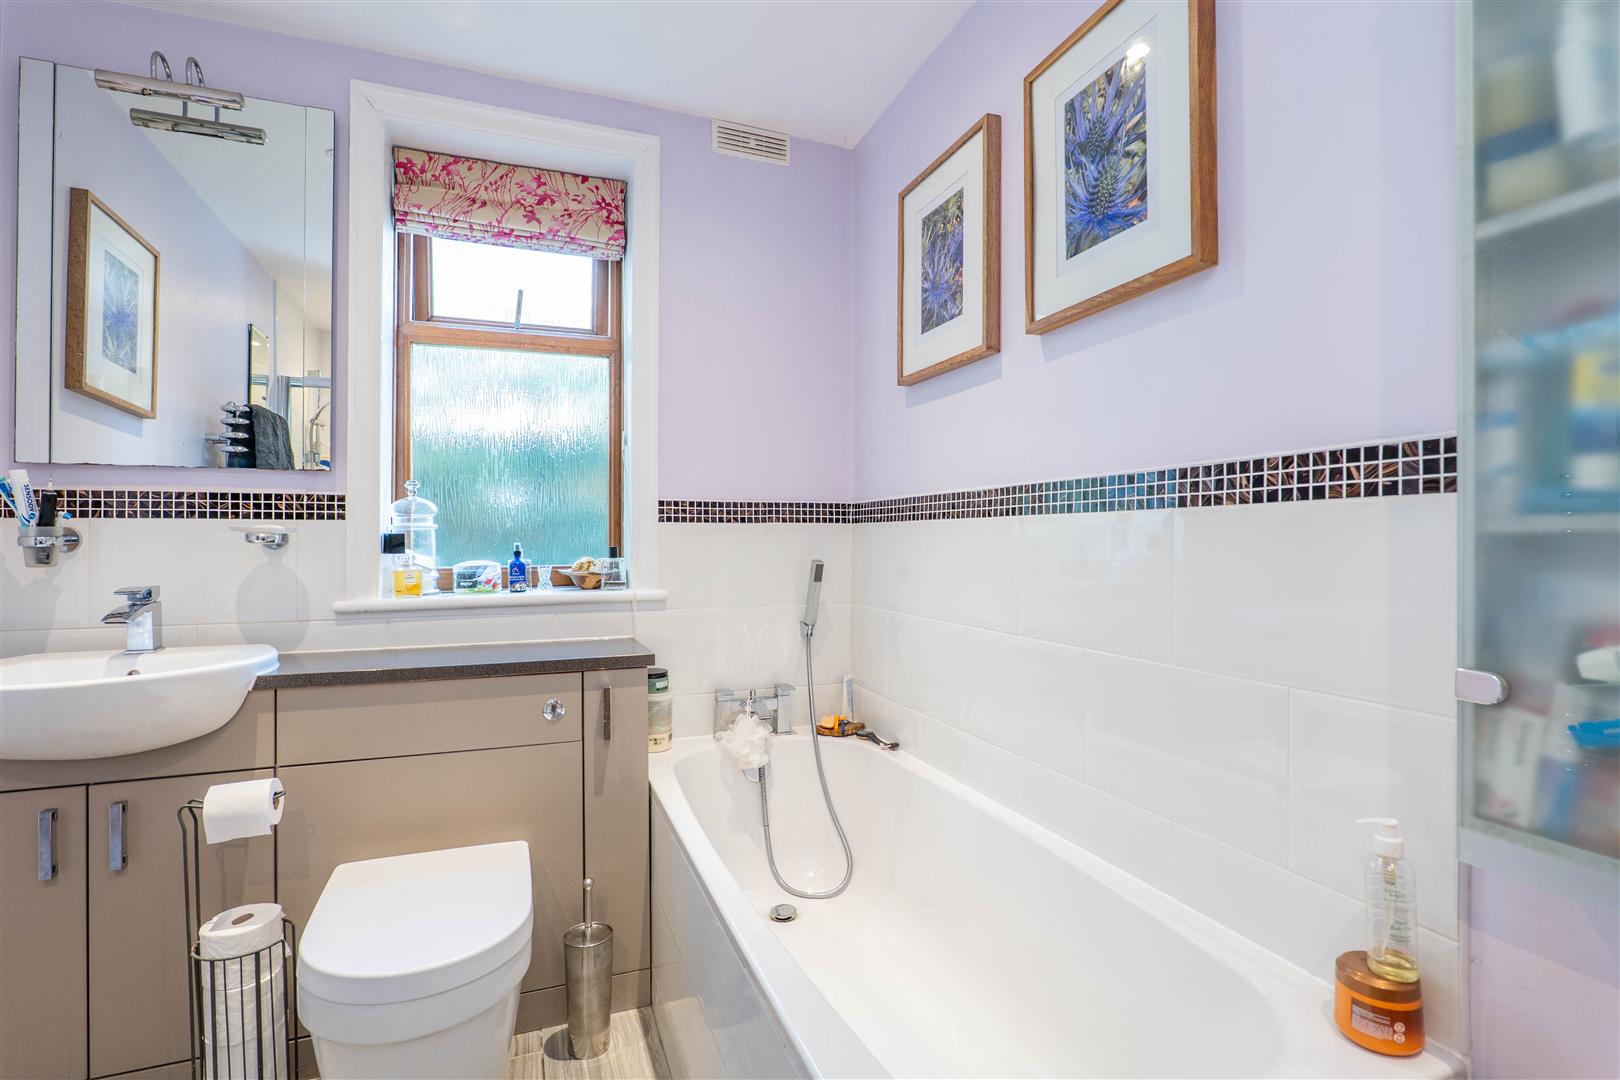
Family Bathroom
-
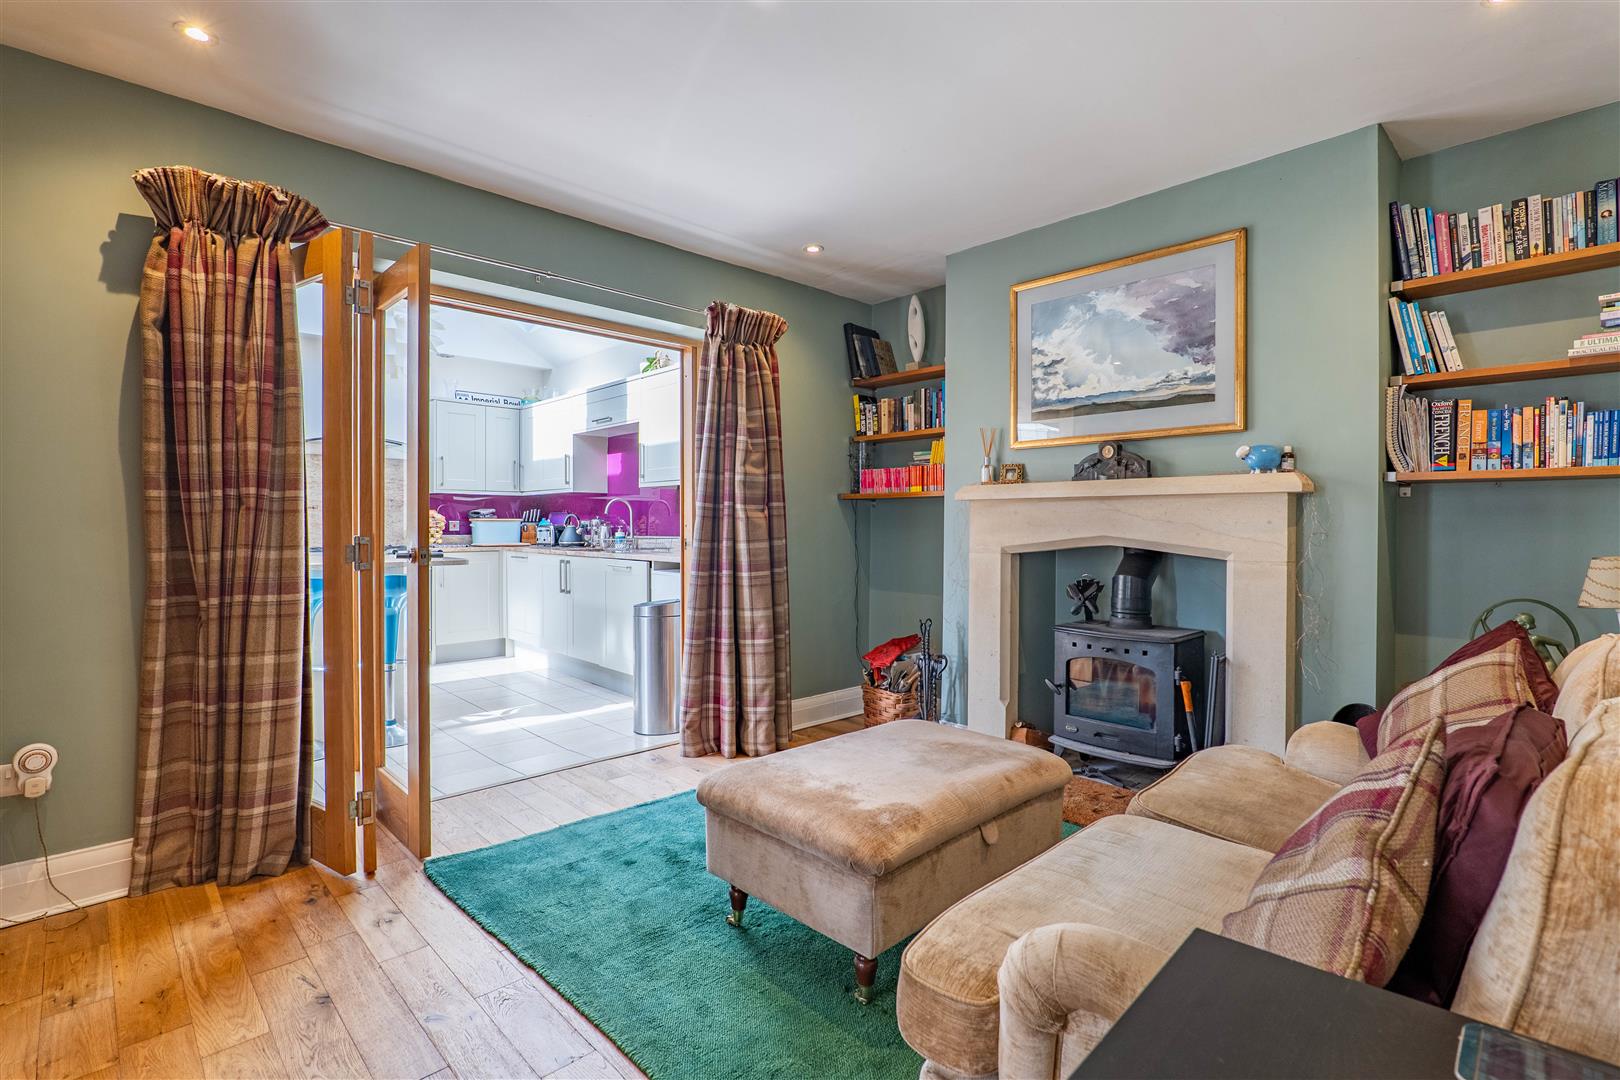
Sitting Room
-
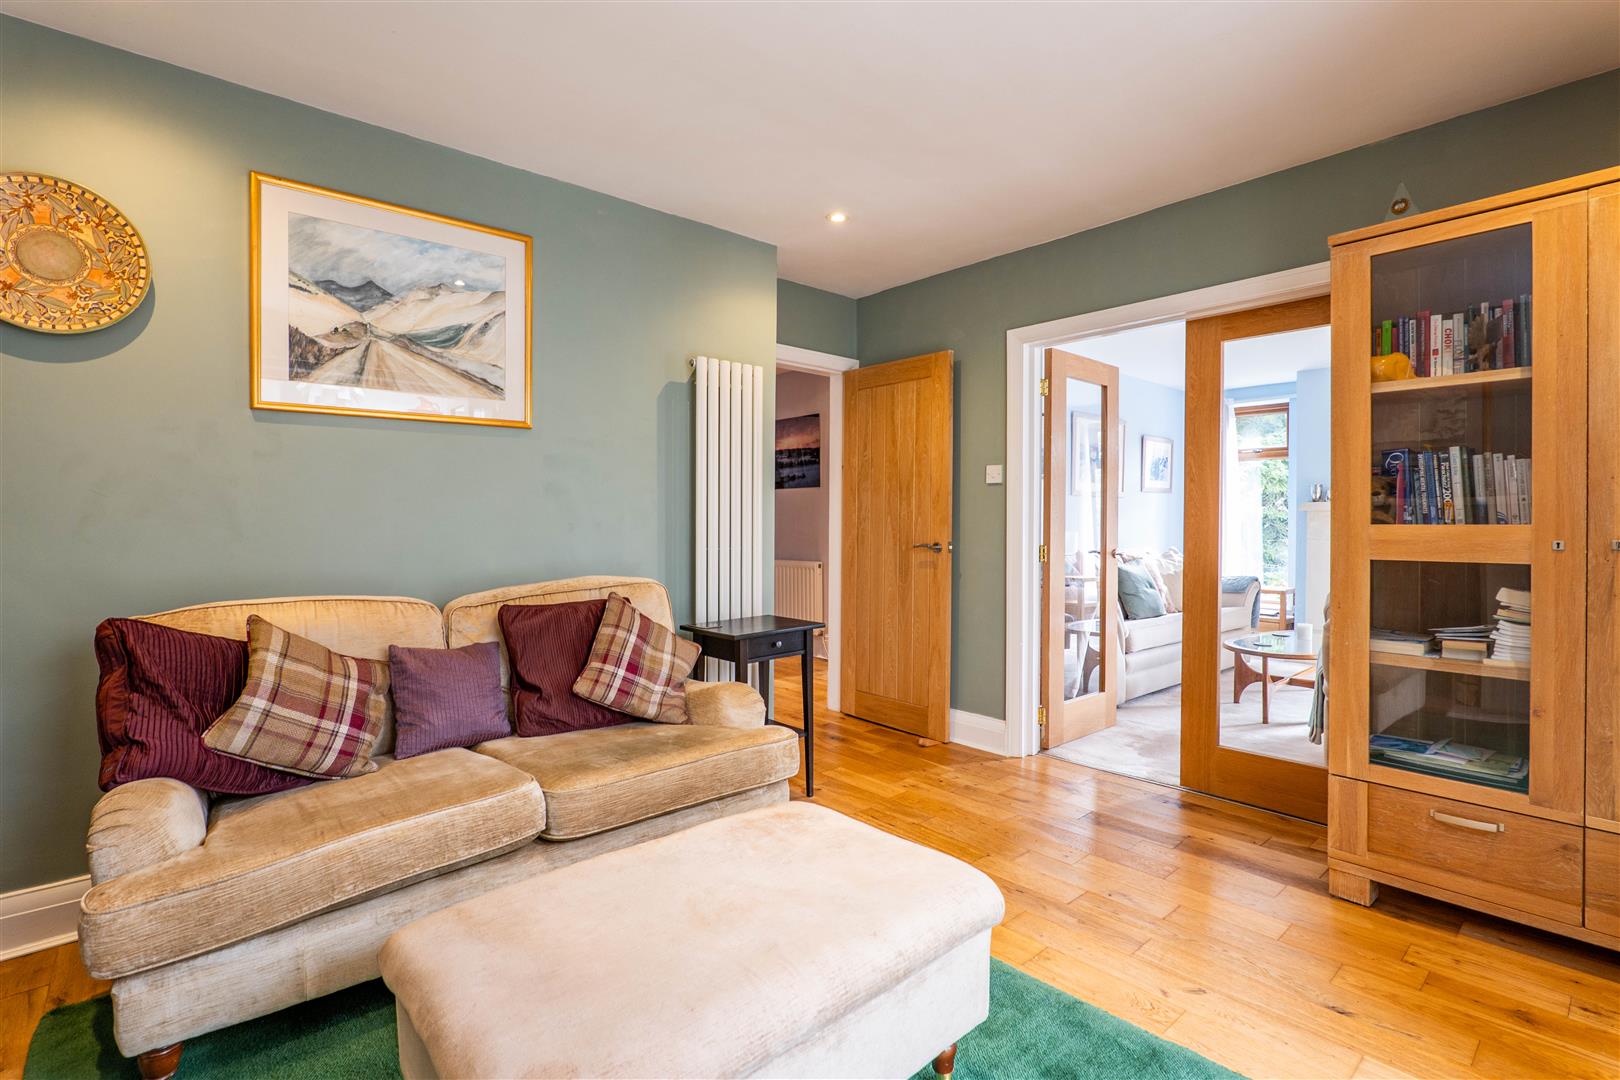
Sitting Room
-
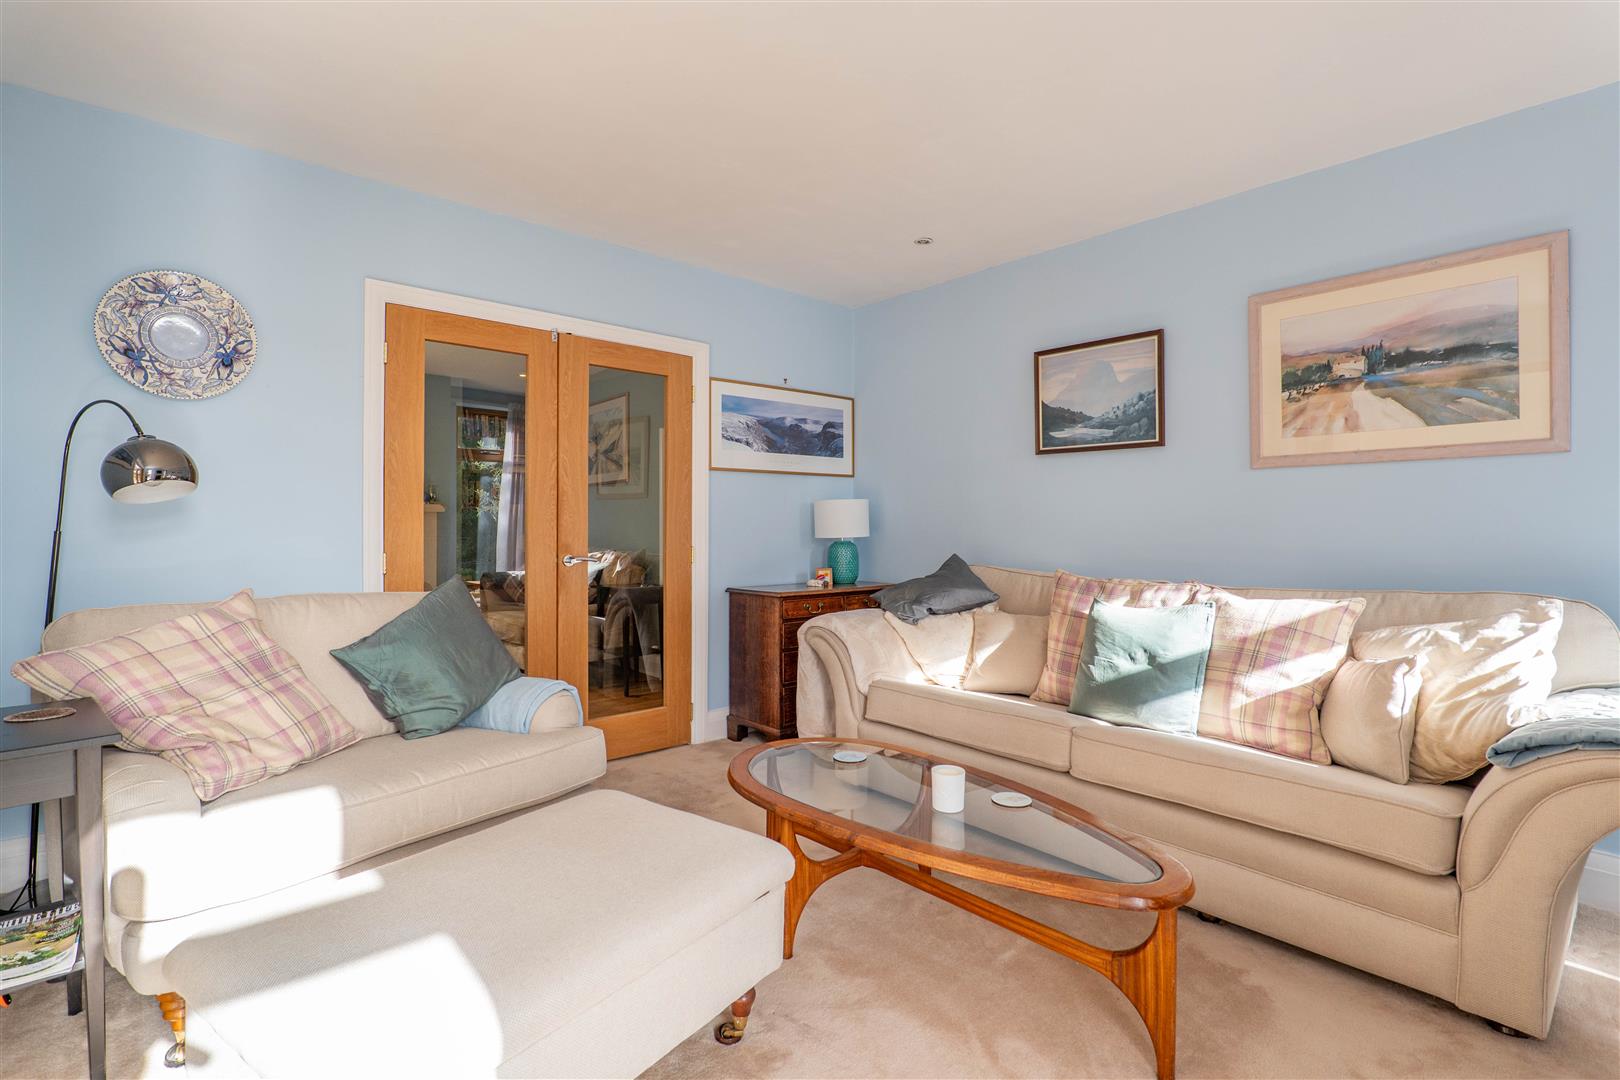
Lounge
-
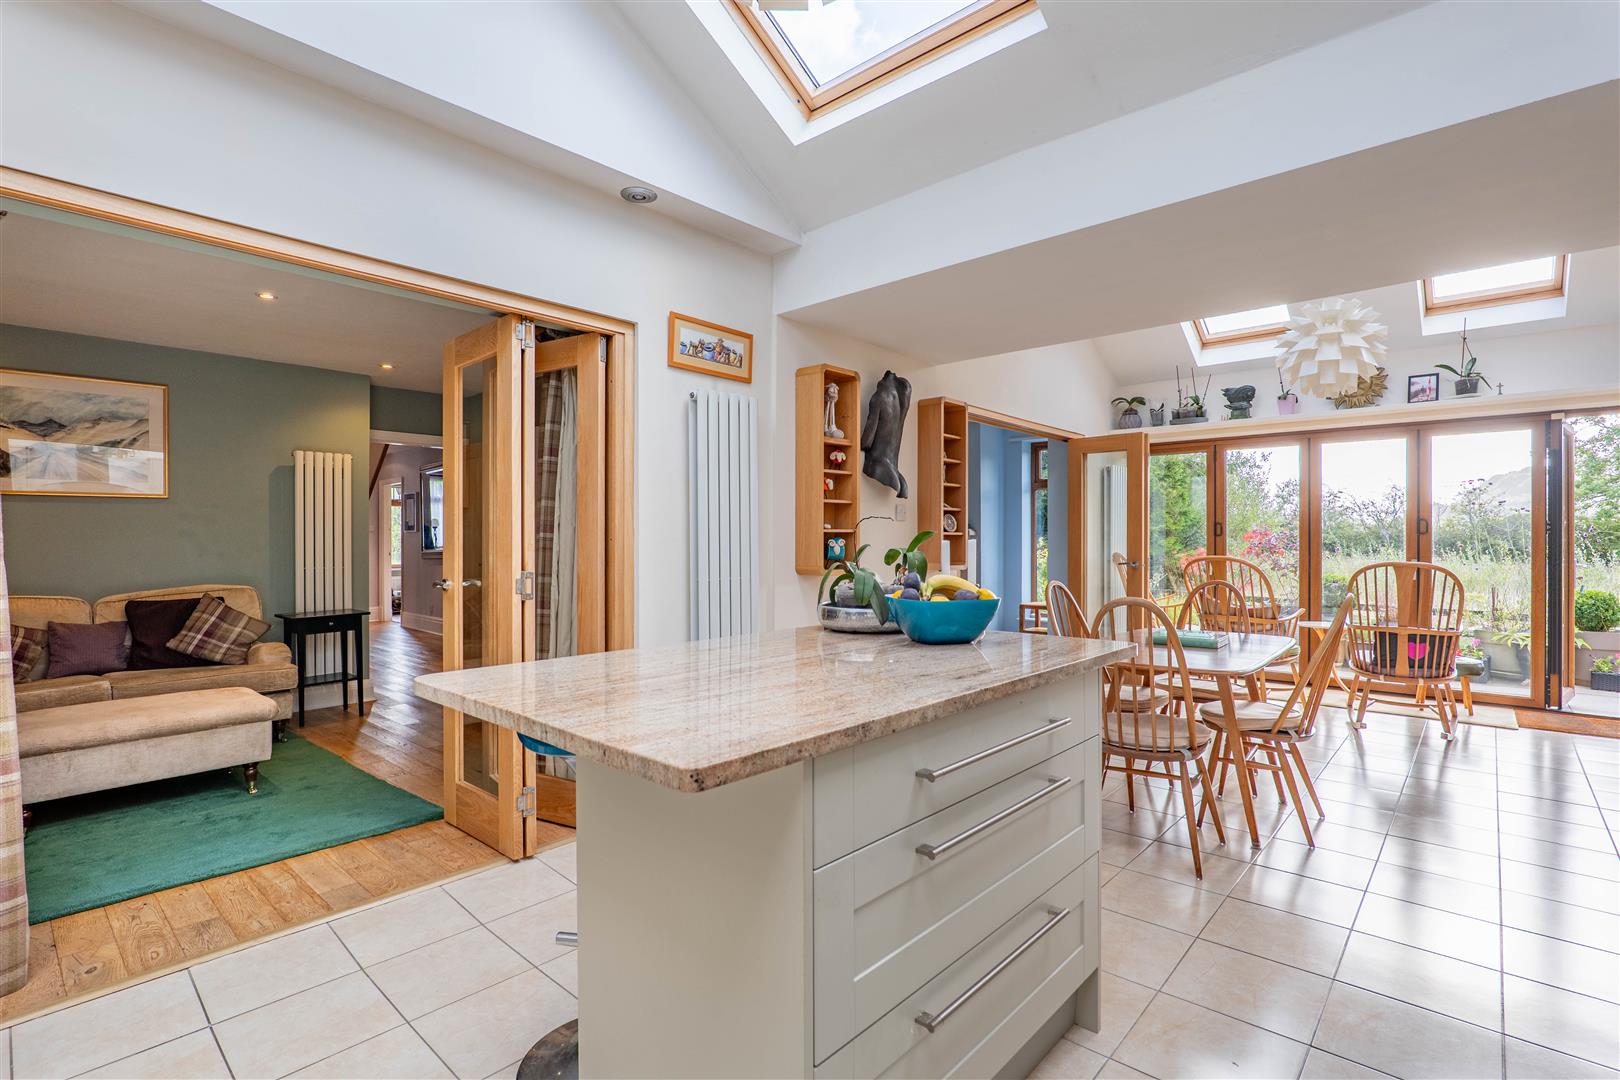
Kitchen/Diner
-
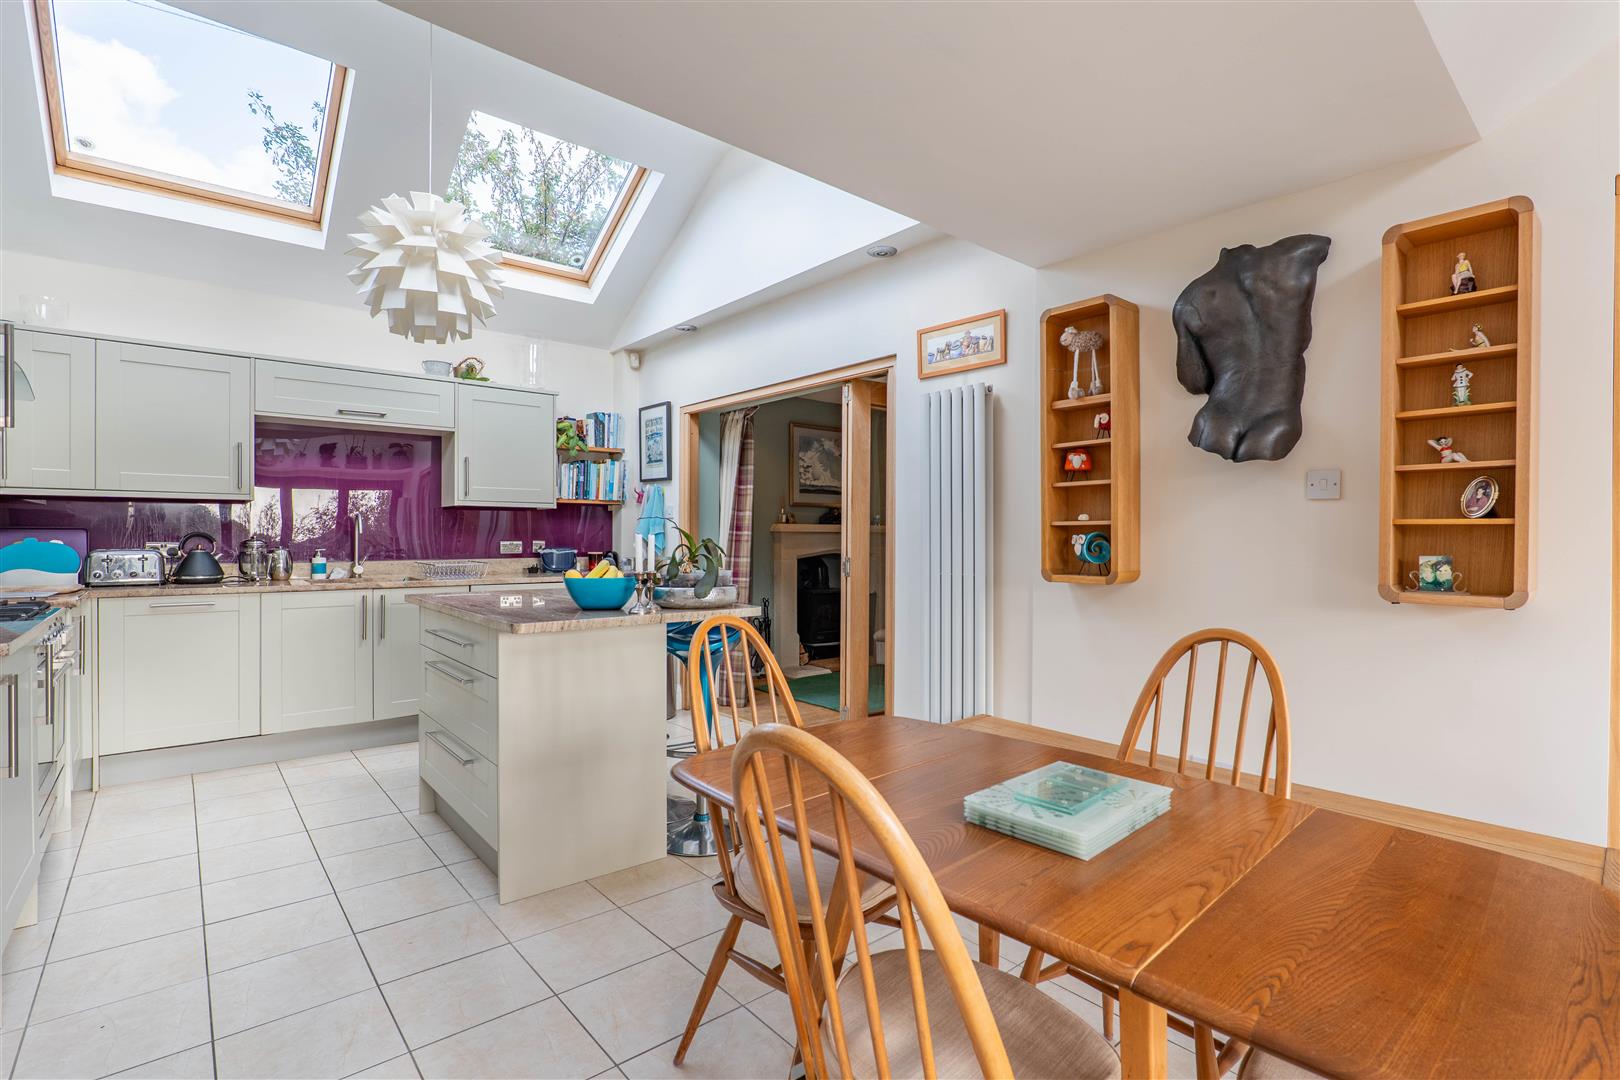
Kitchen/Diner
-
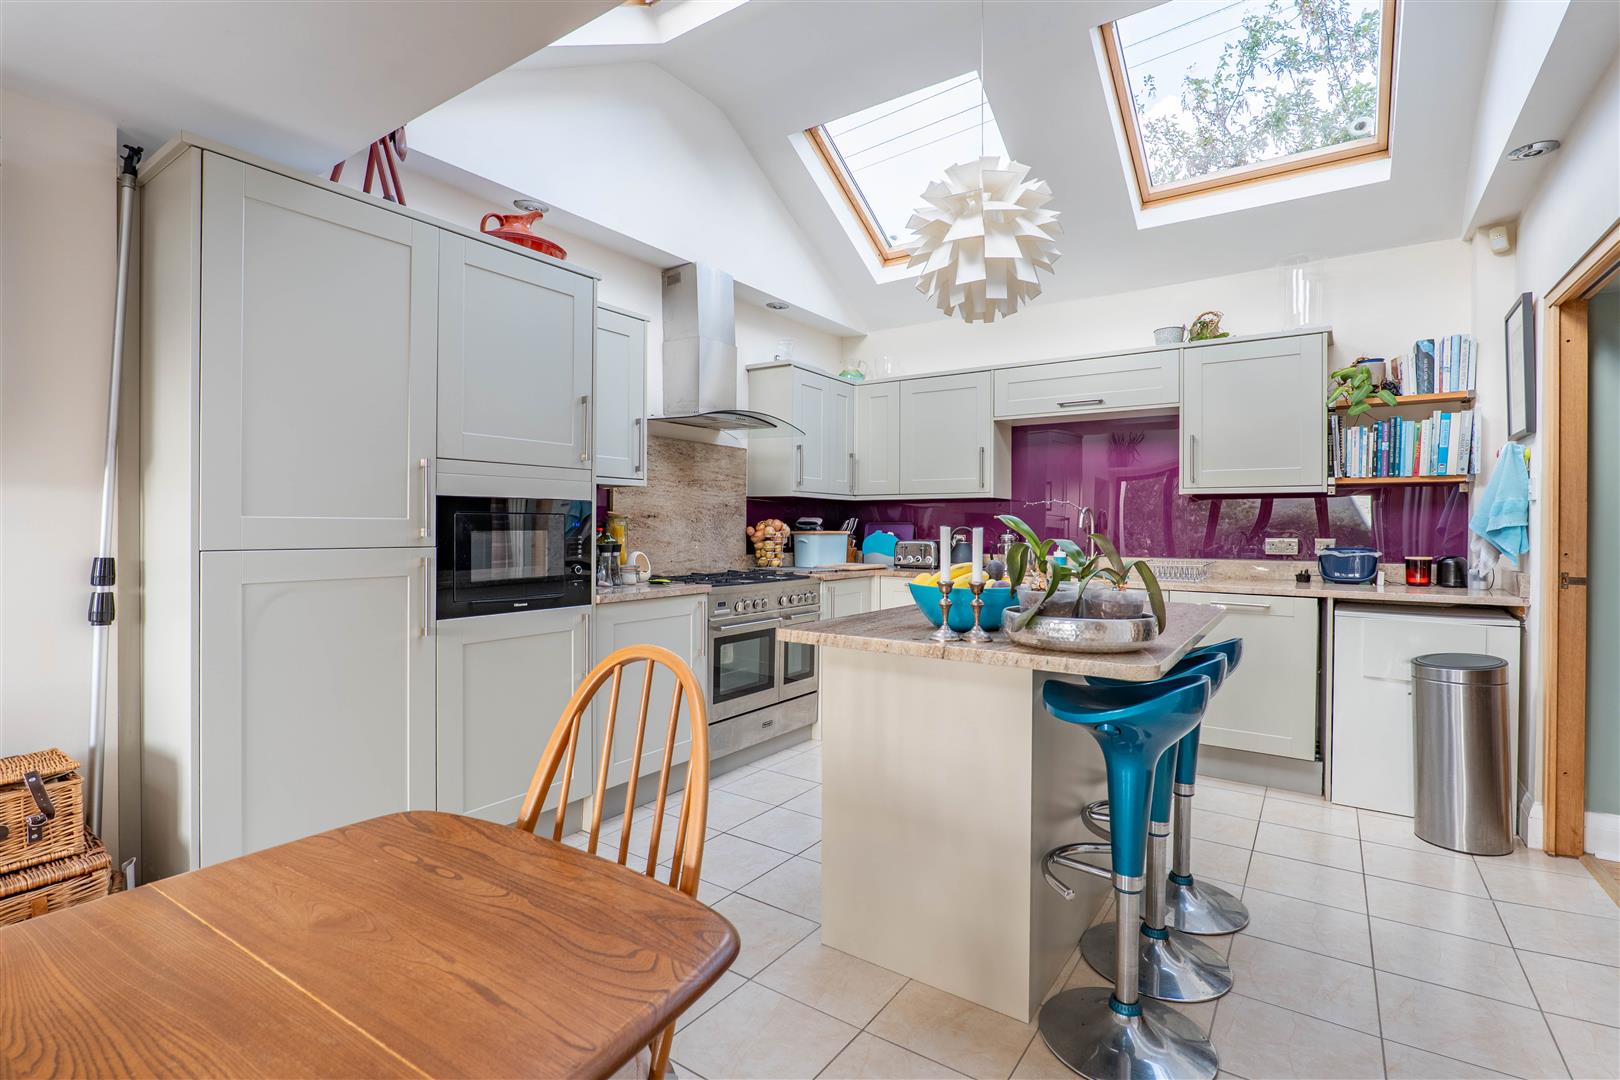
Kitchen/Diner
-
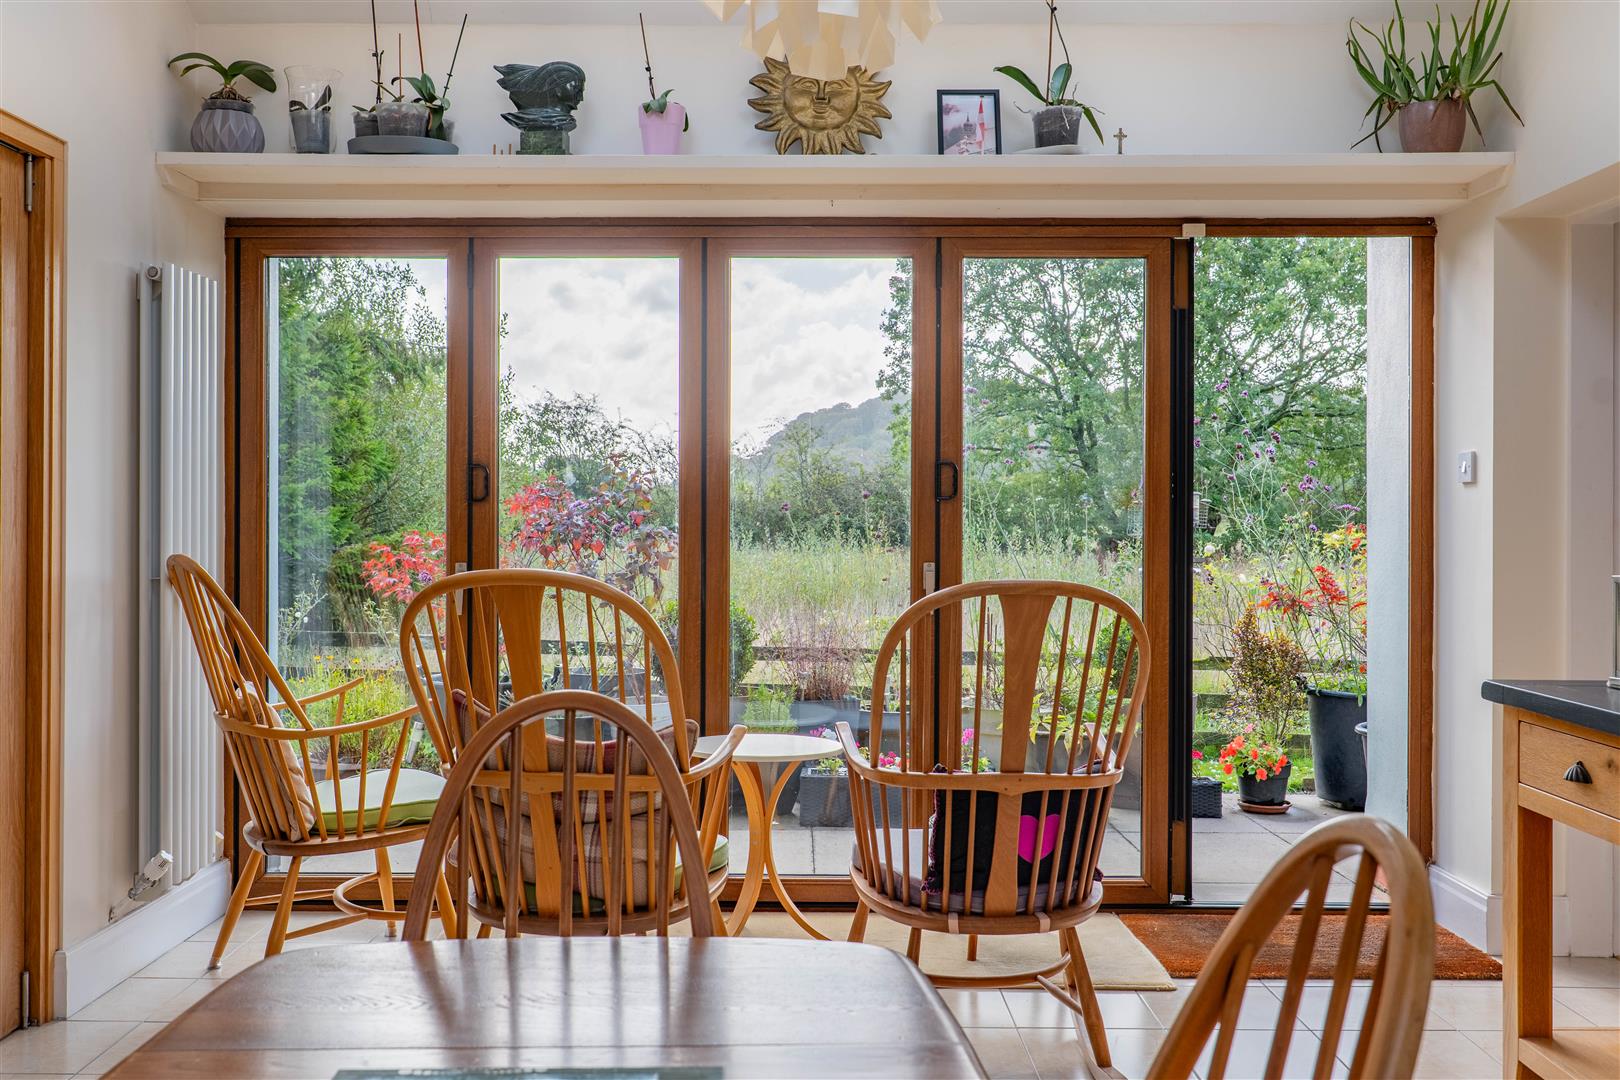
Kitchen/Diner
-
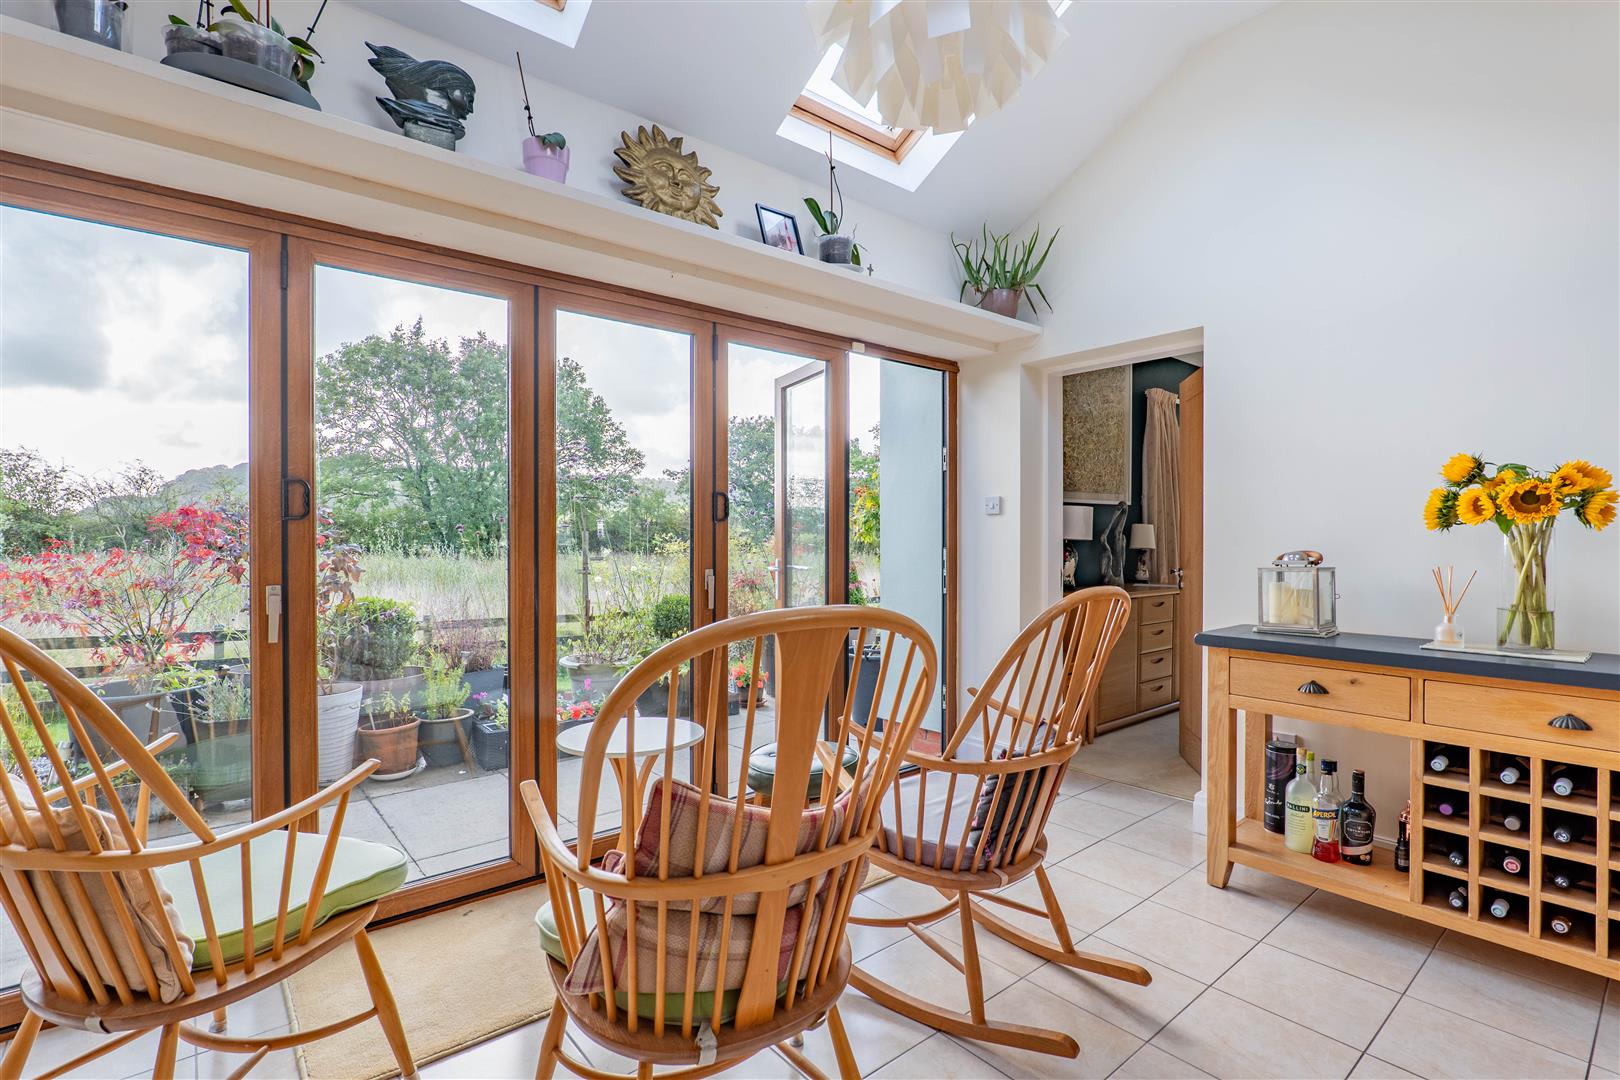
Kitchen/Diner
-
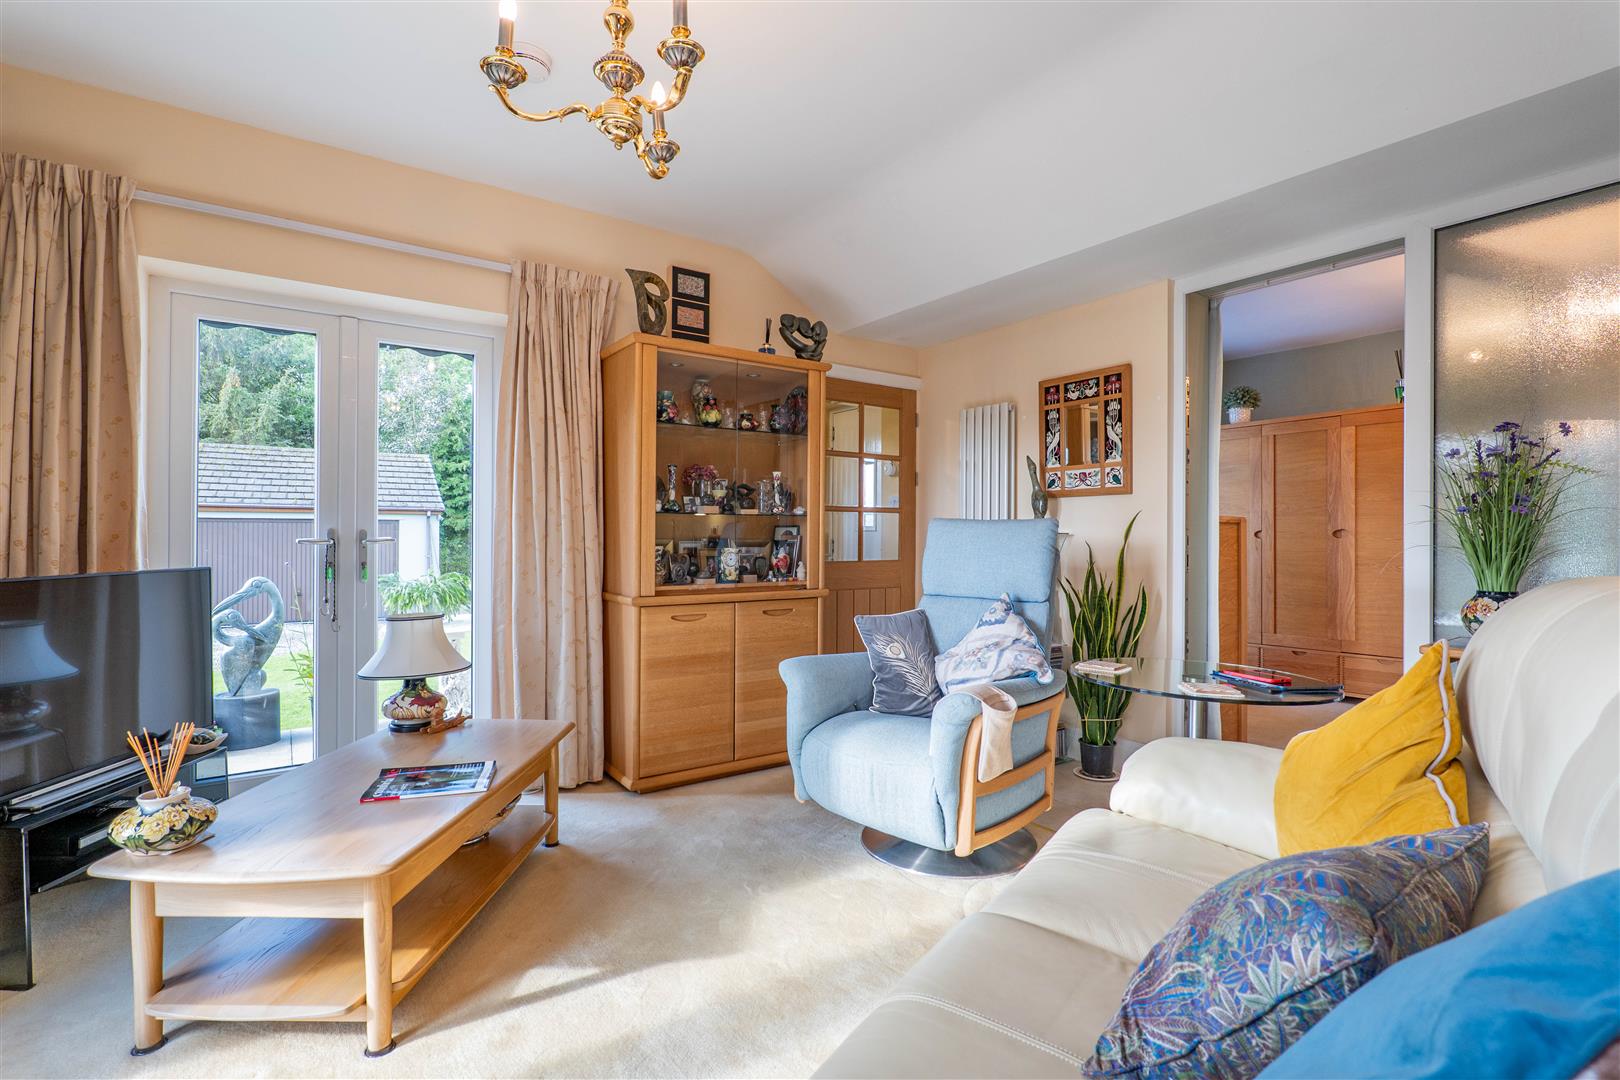
Annex Lounge/Kitchen
-
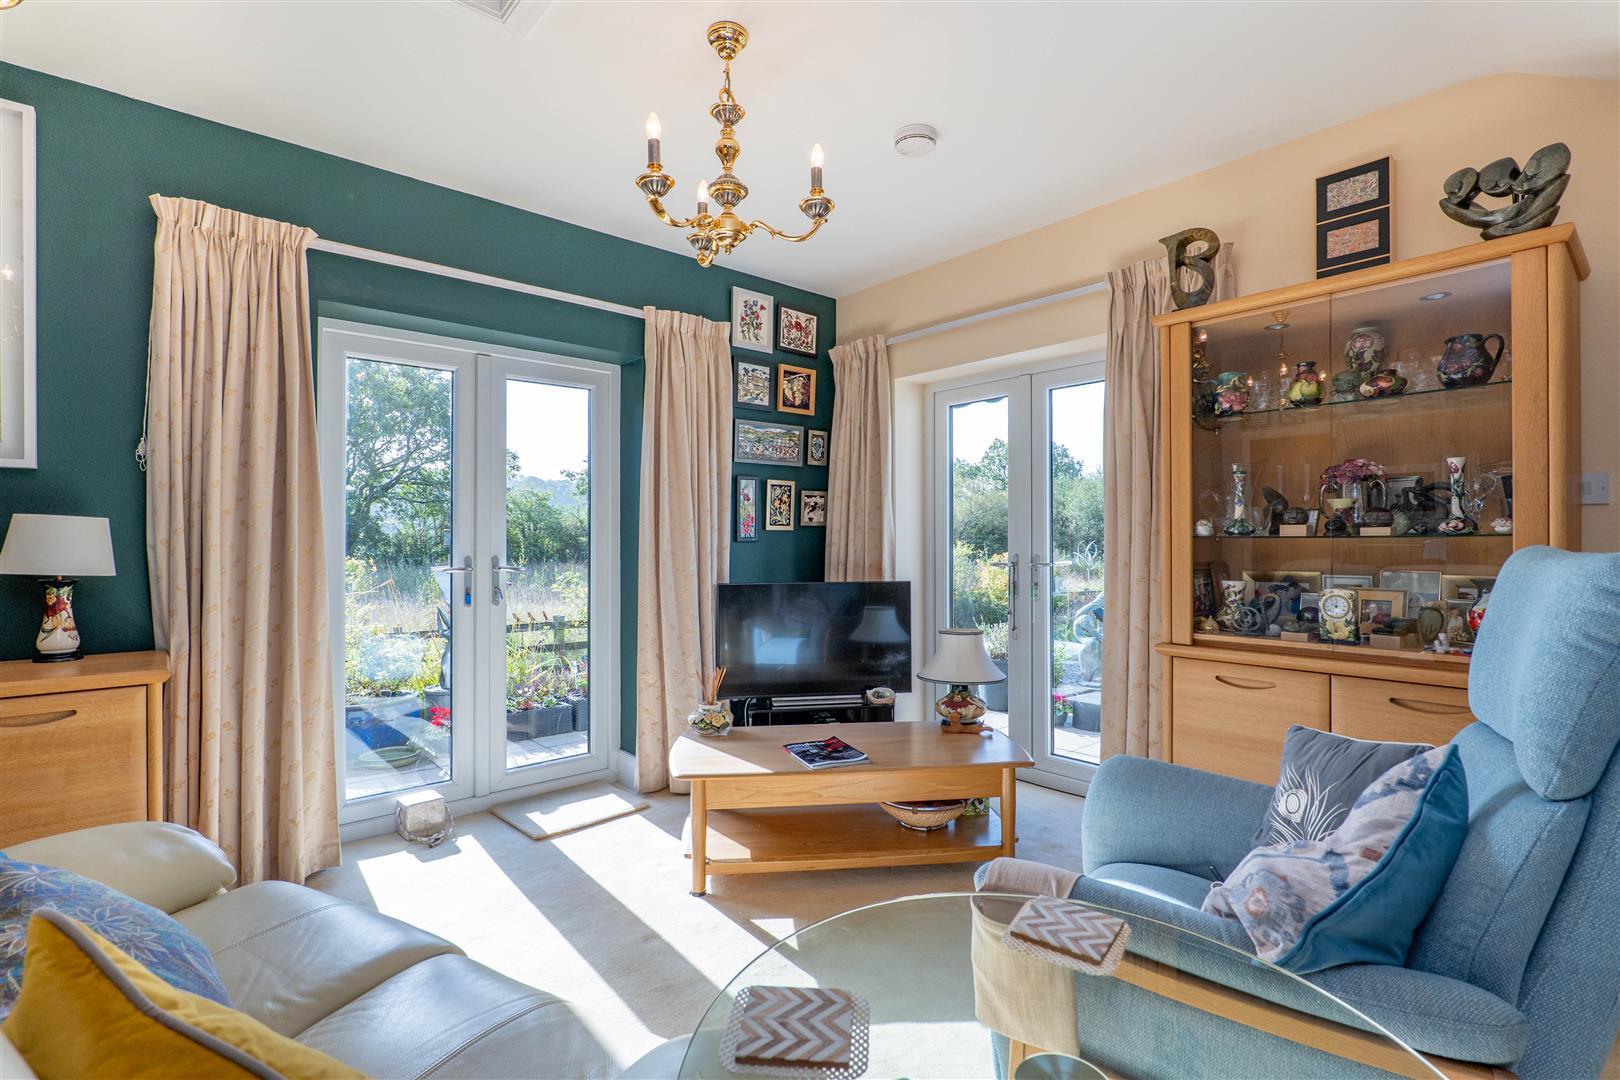
Annex Lounge/Kitchen
-
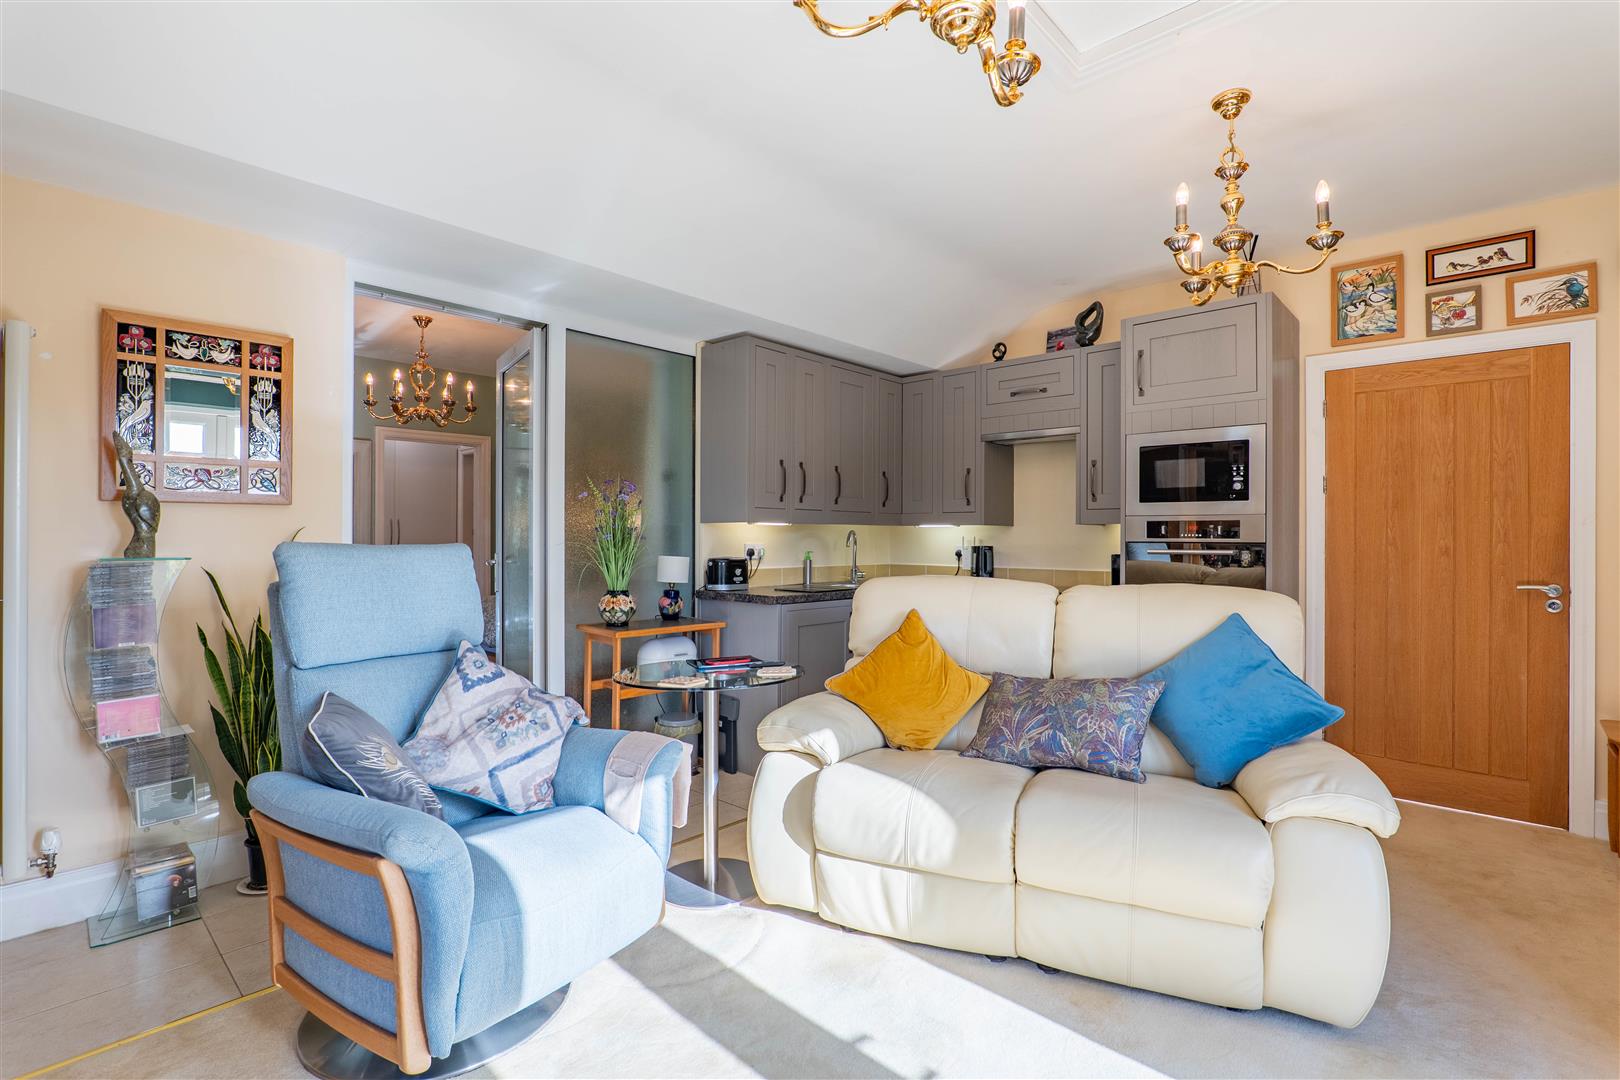
Annex Lounge/Kitchen
-
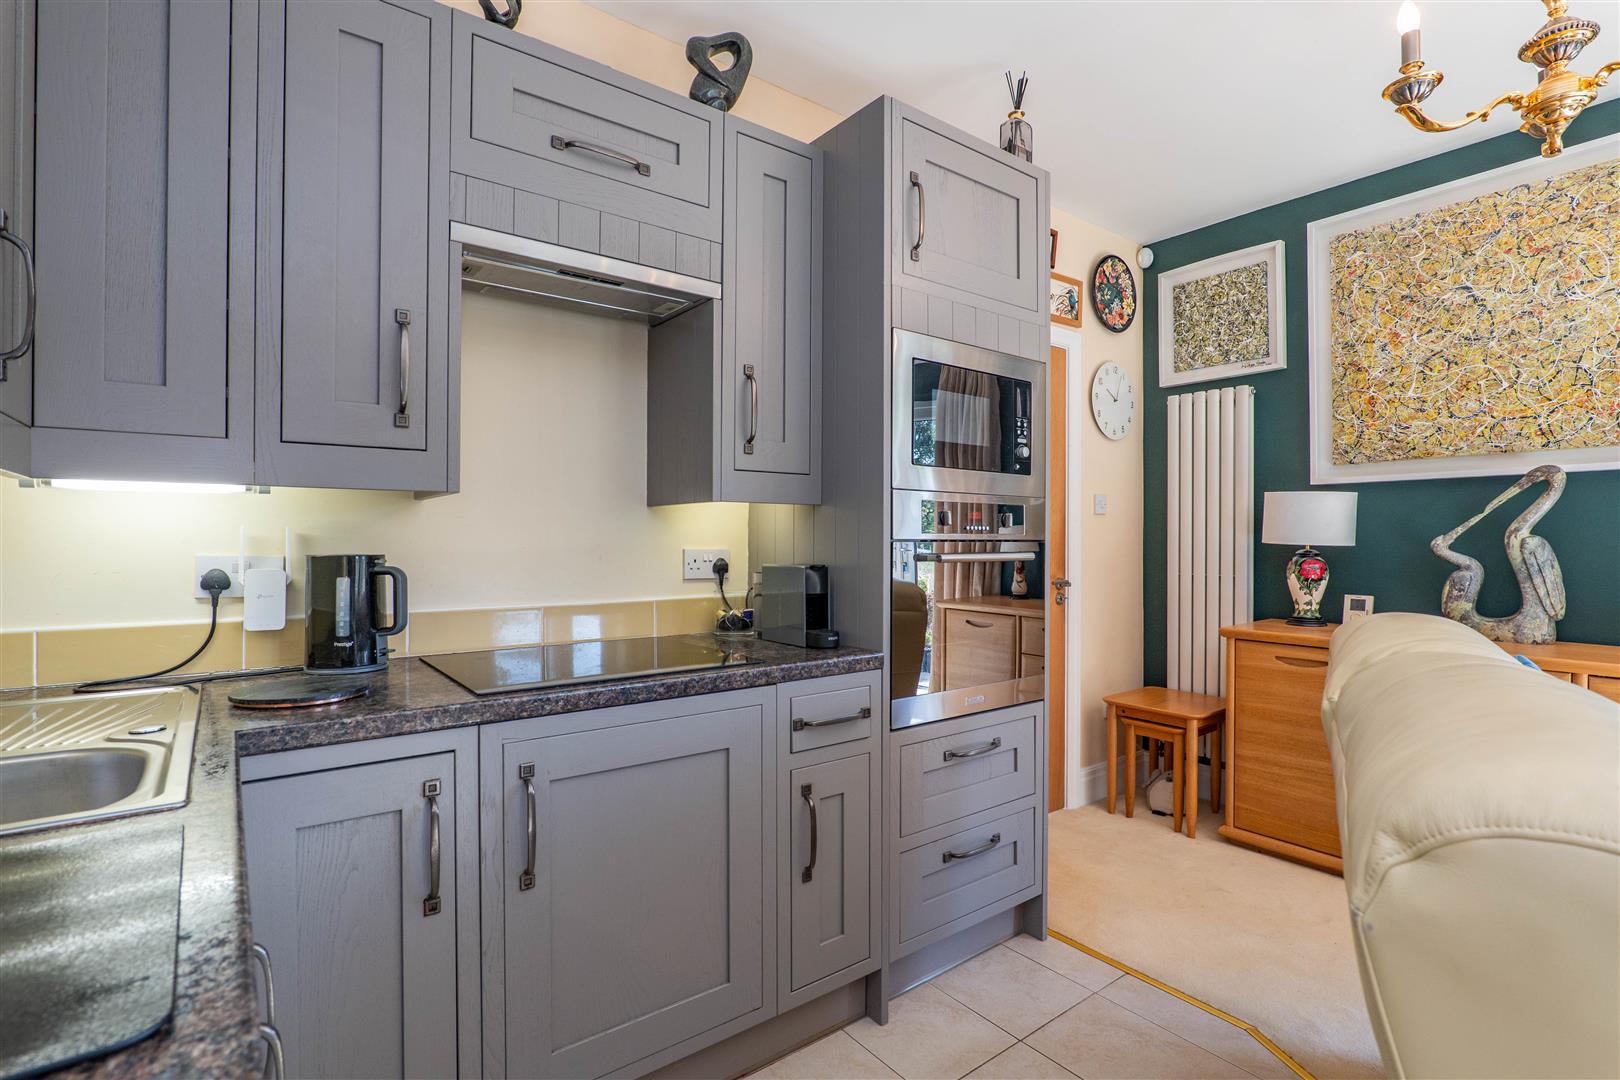
Annex Lounge/Kitchen
-
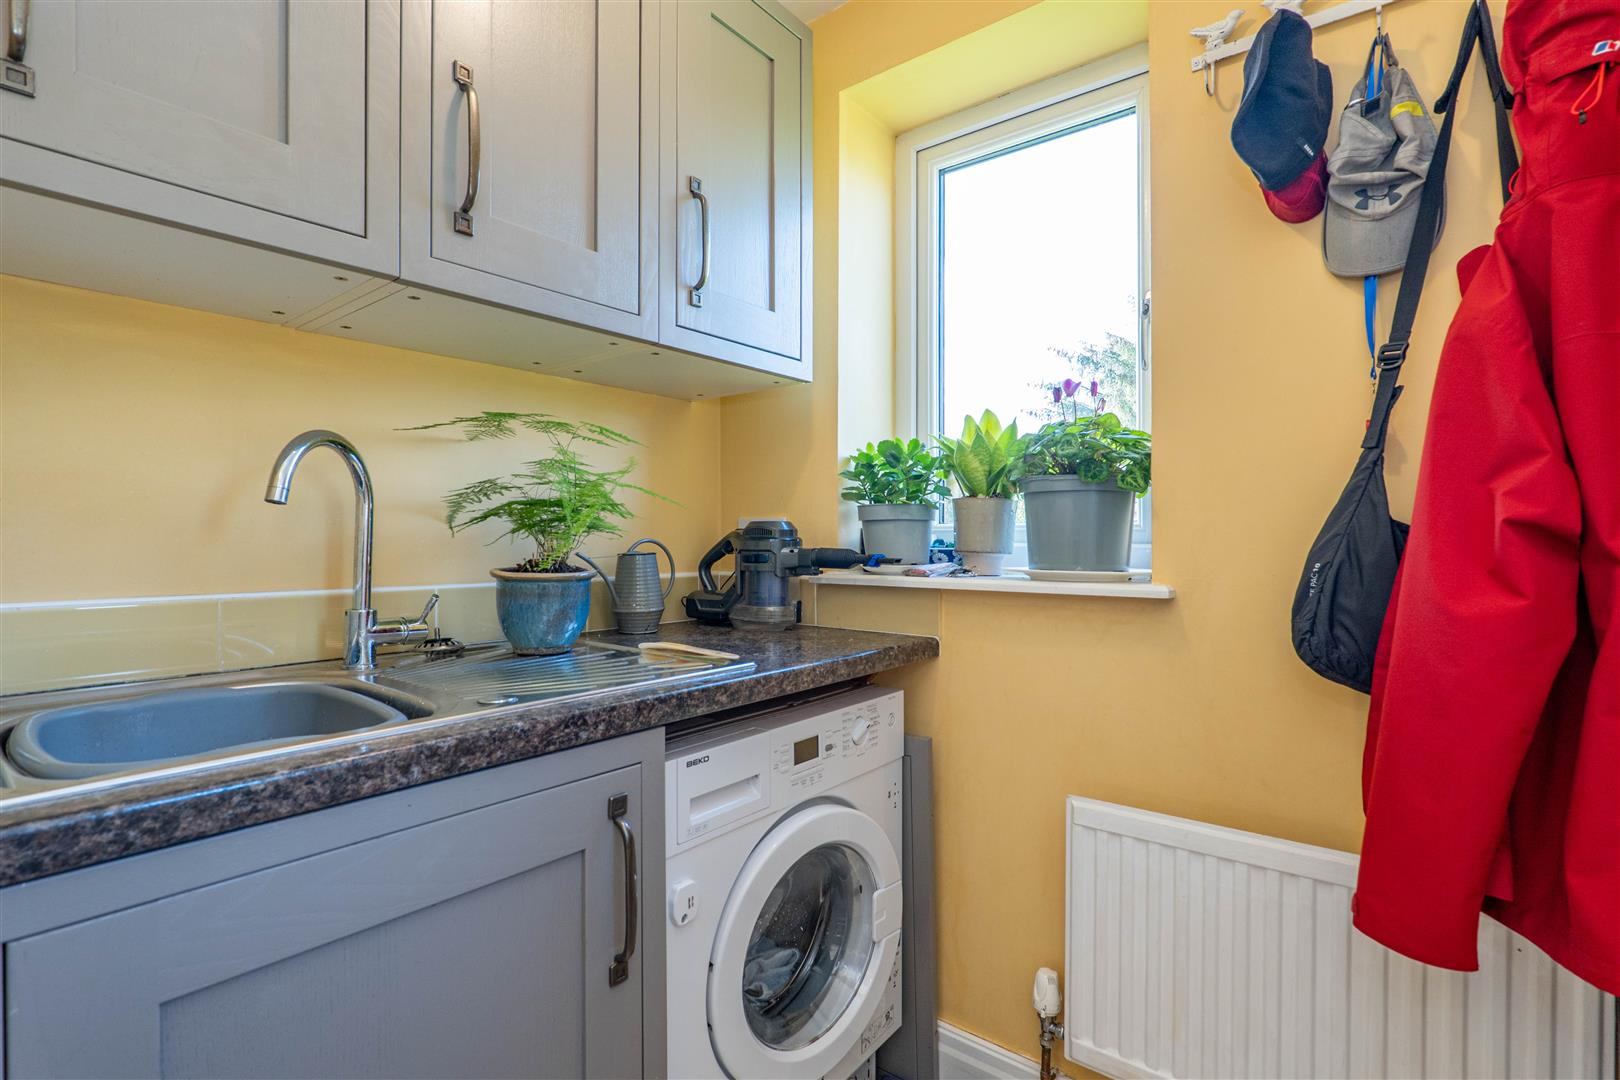
Annex Utility
-
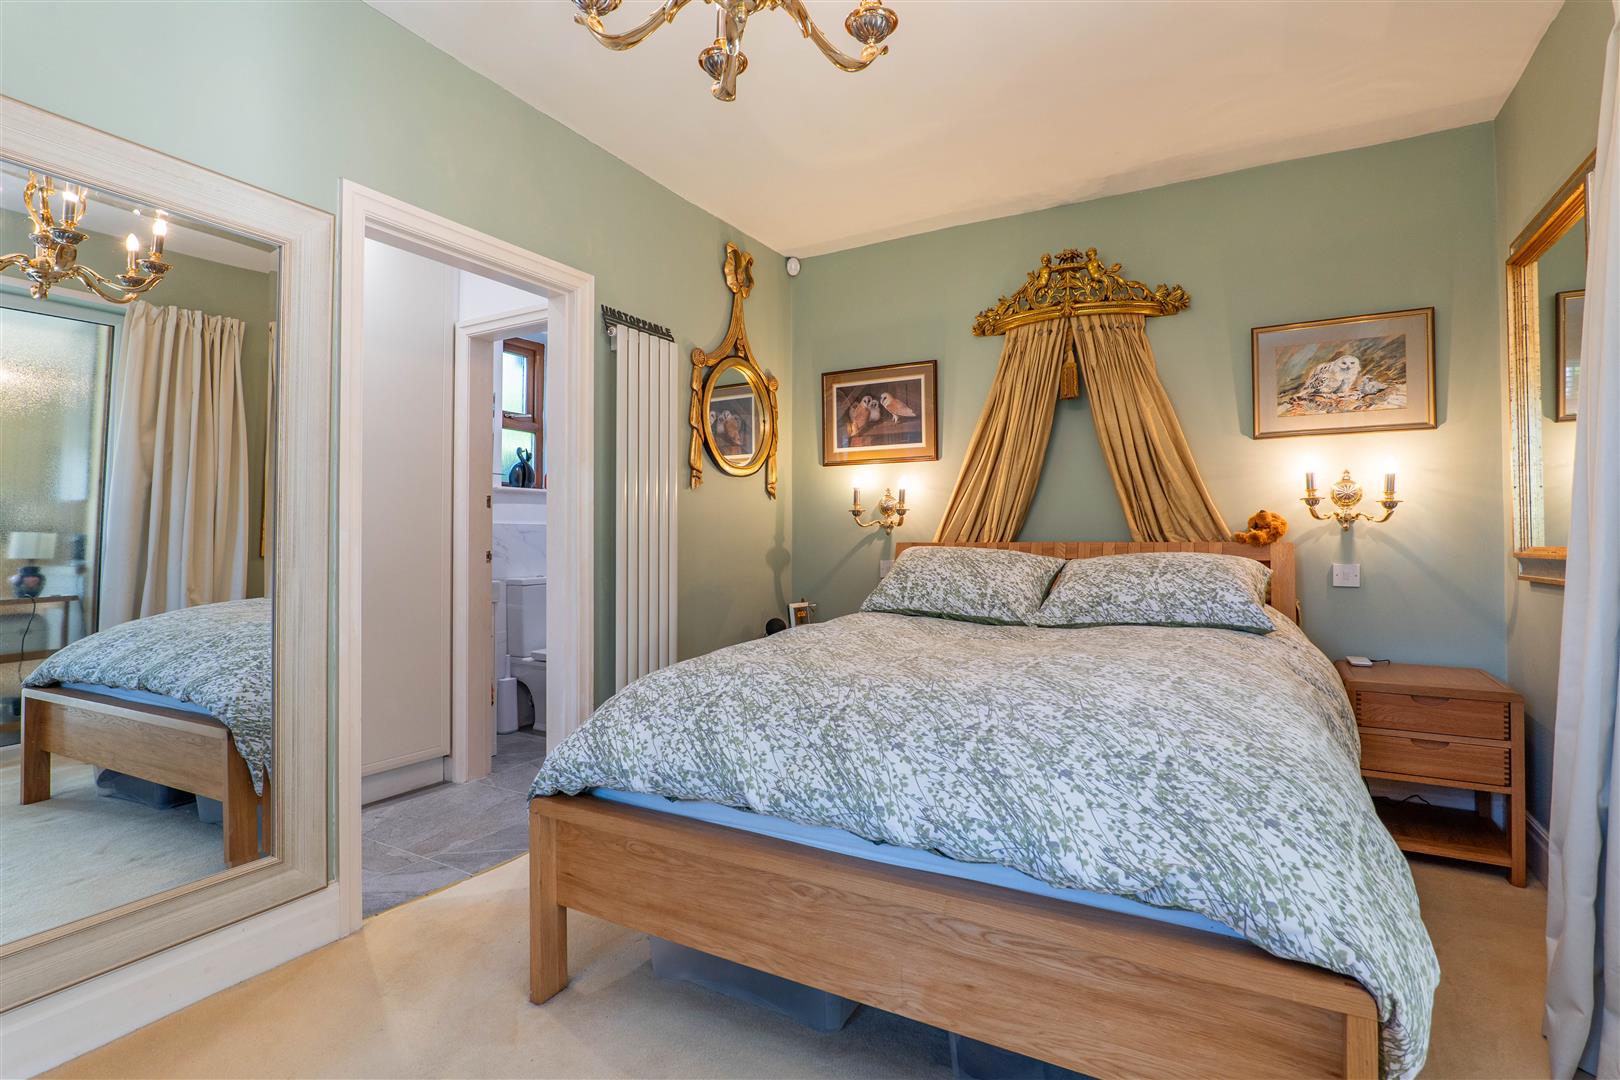
Annex Bedroom
-
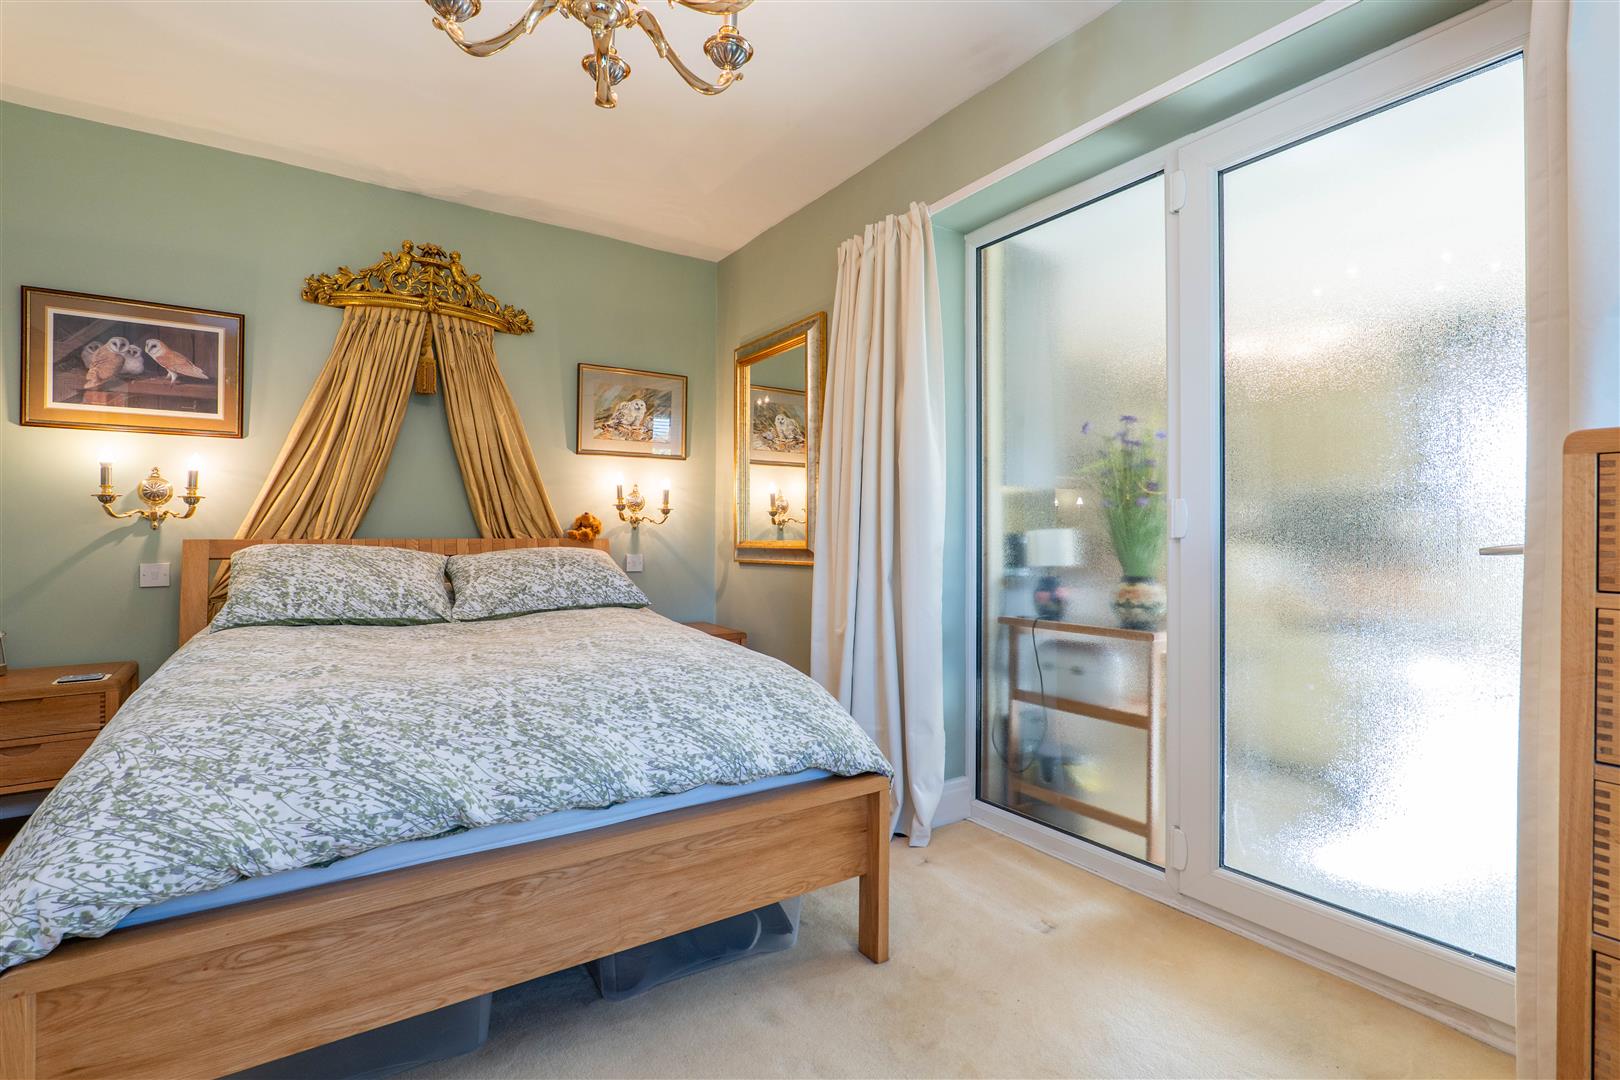
Annex Bedroom
-
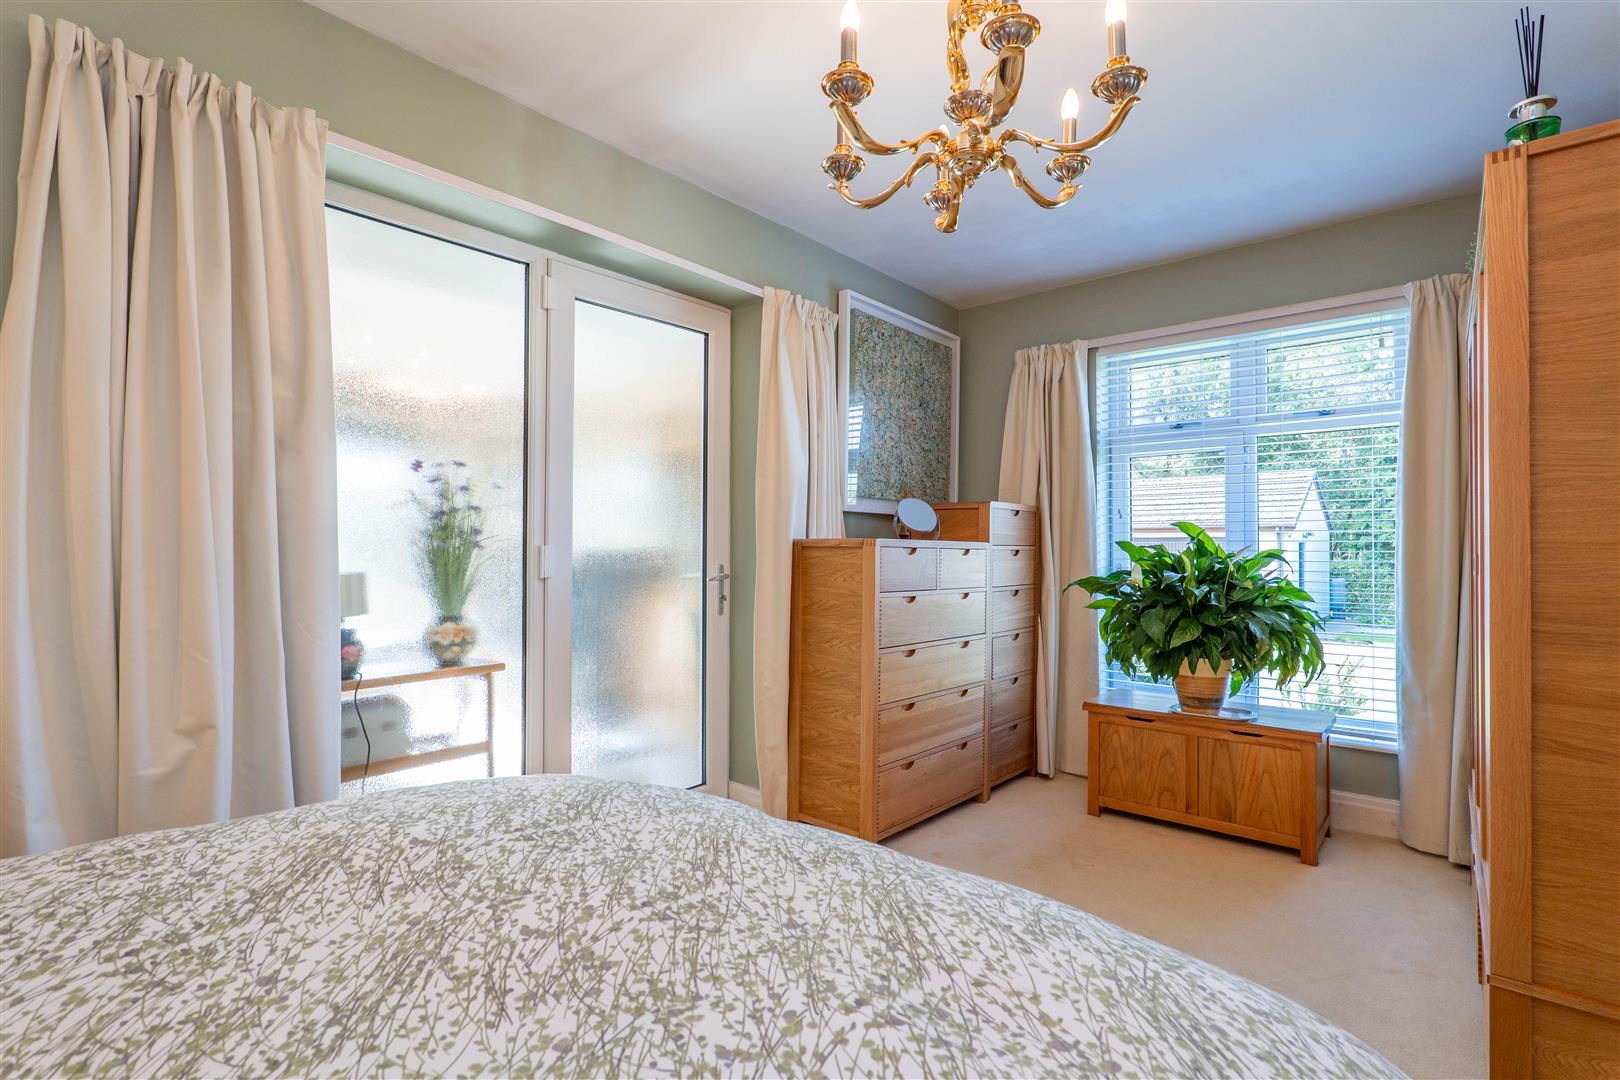
Annex Bedroom
-
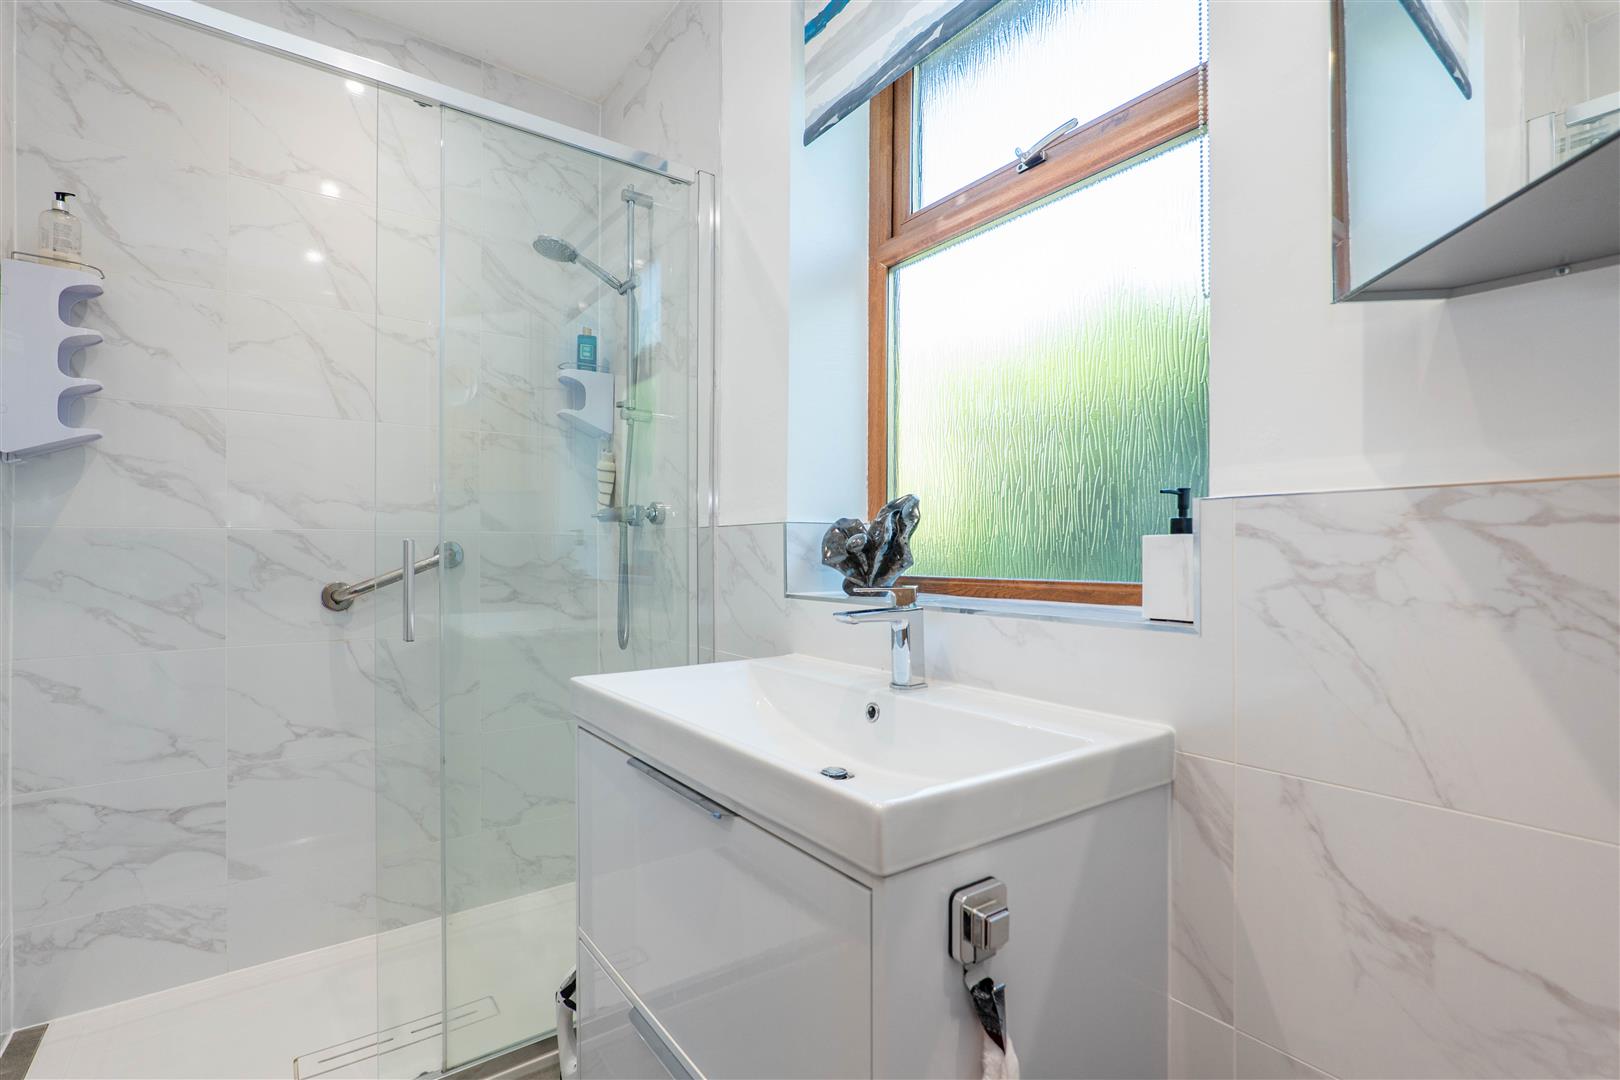
Annex Shower Room
-
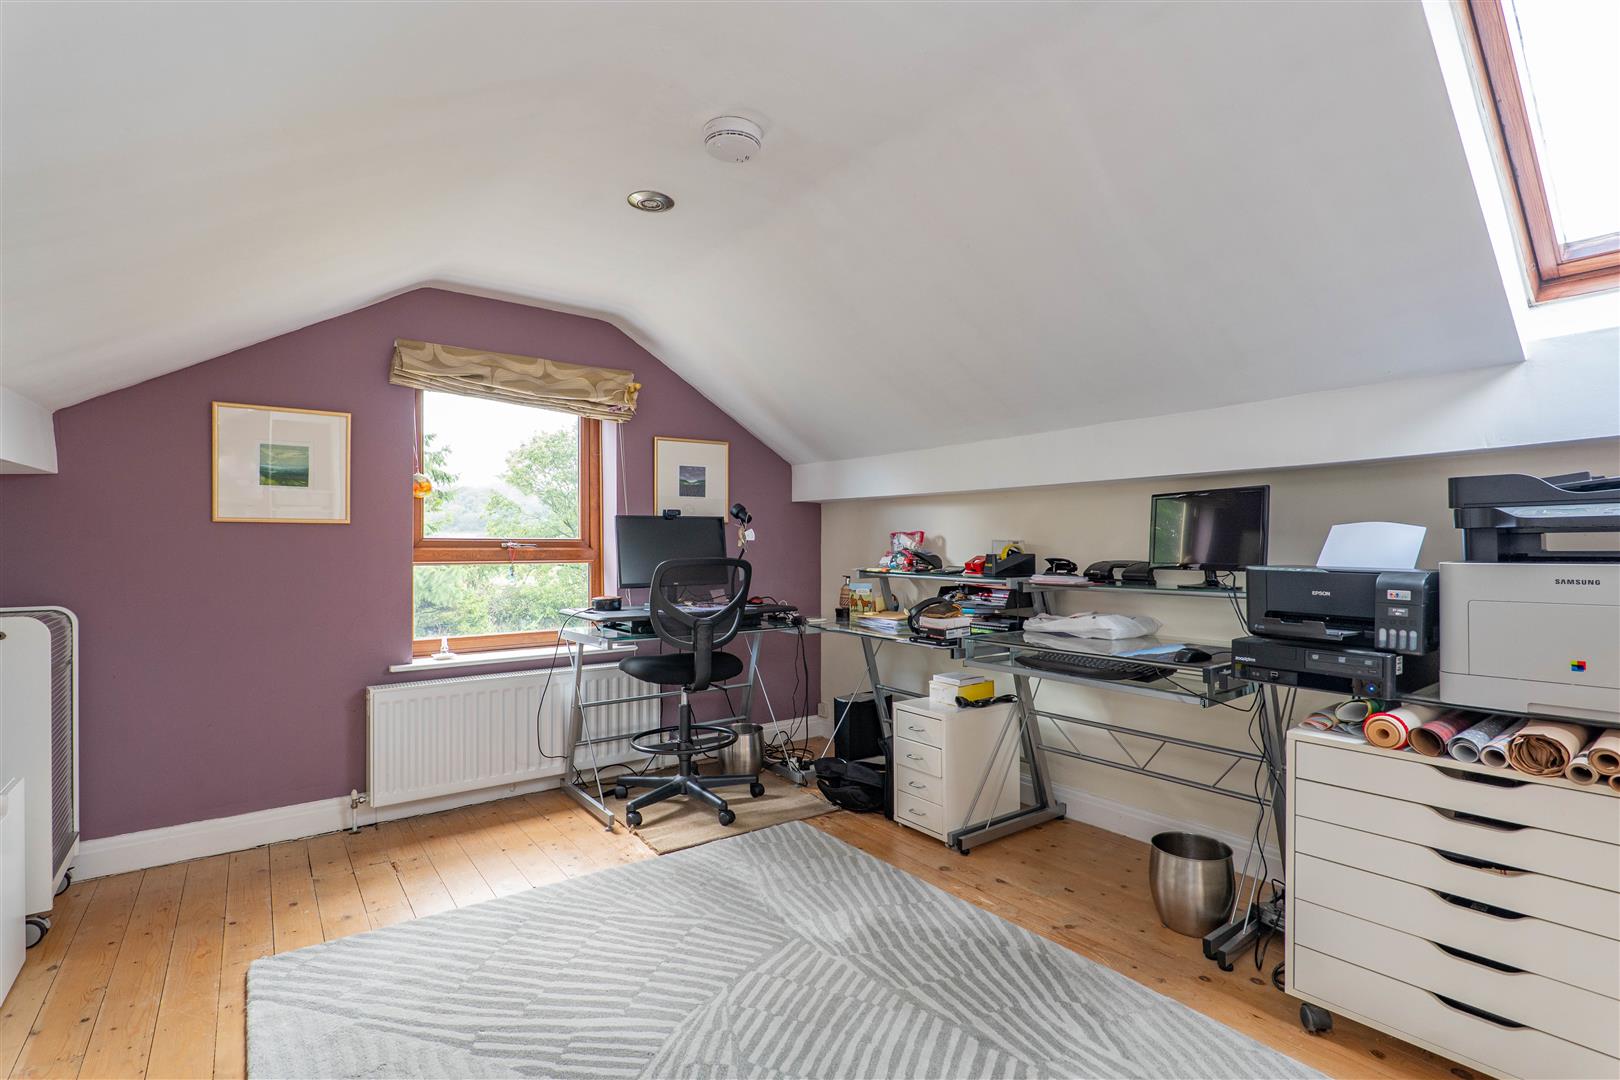
Bedroom Two
-
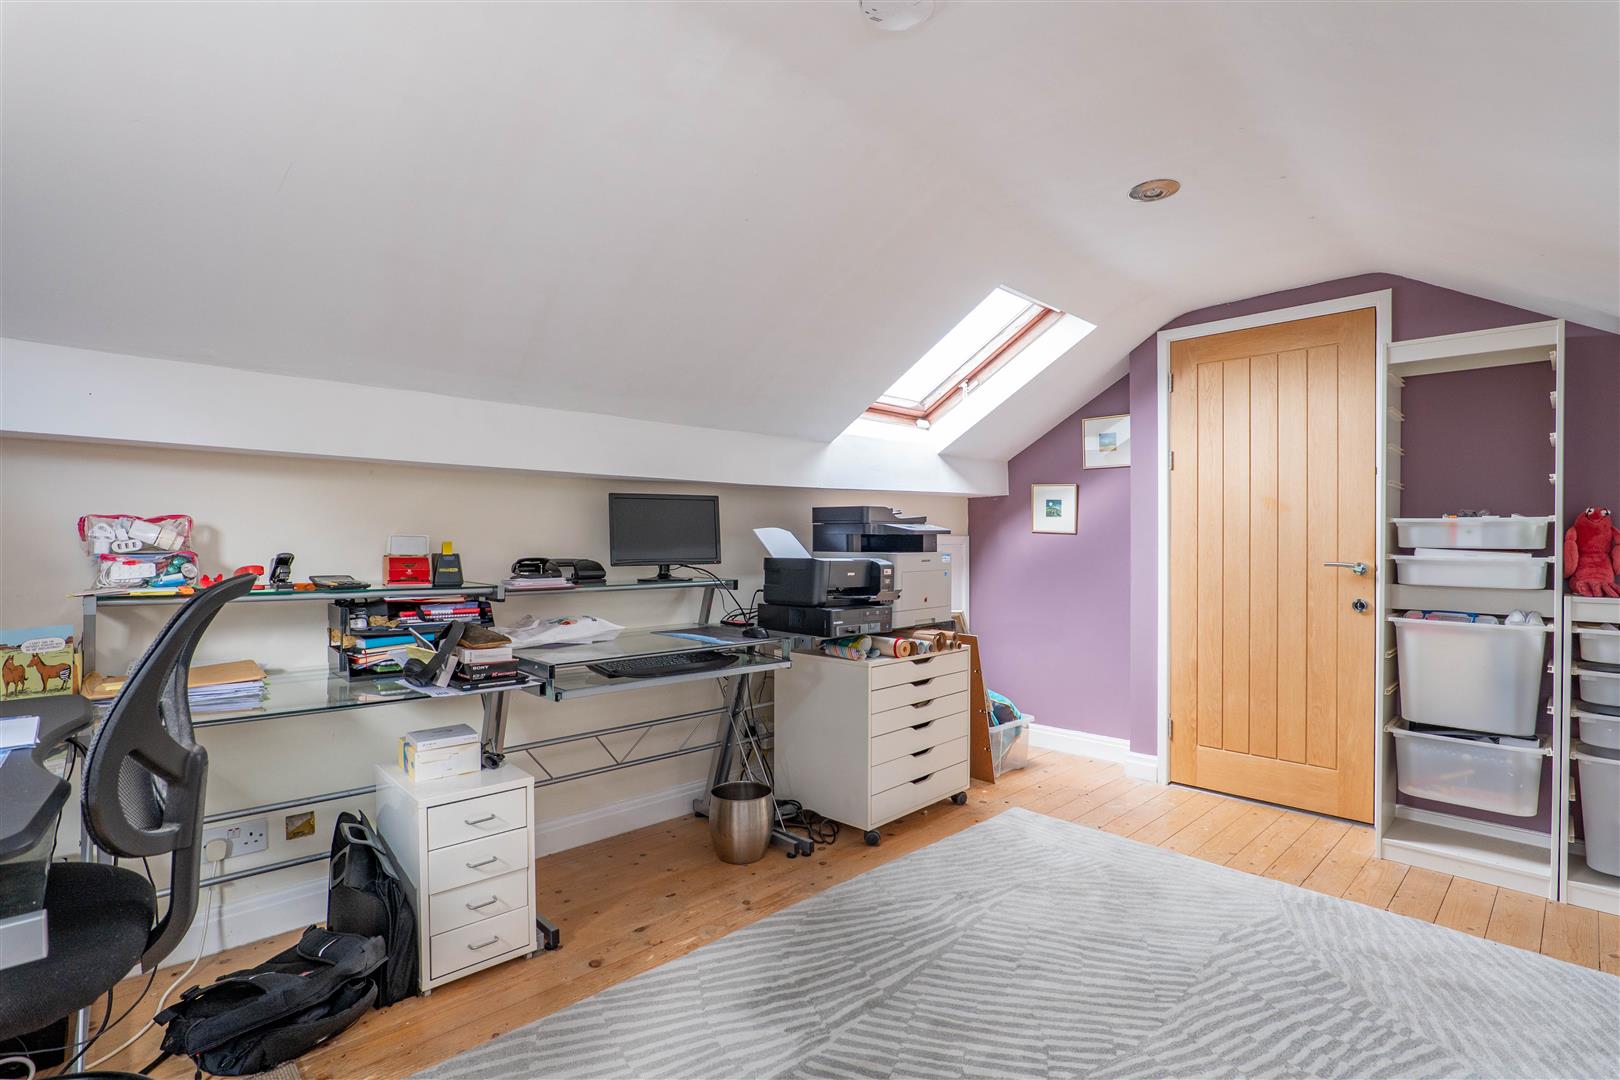
Bedroom Two
-
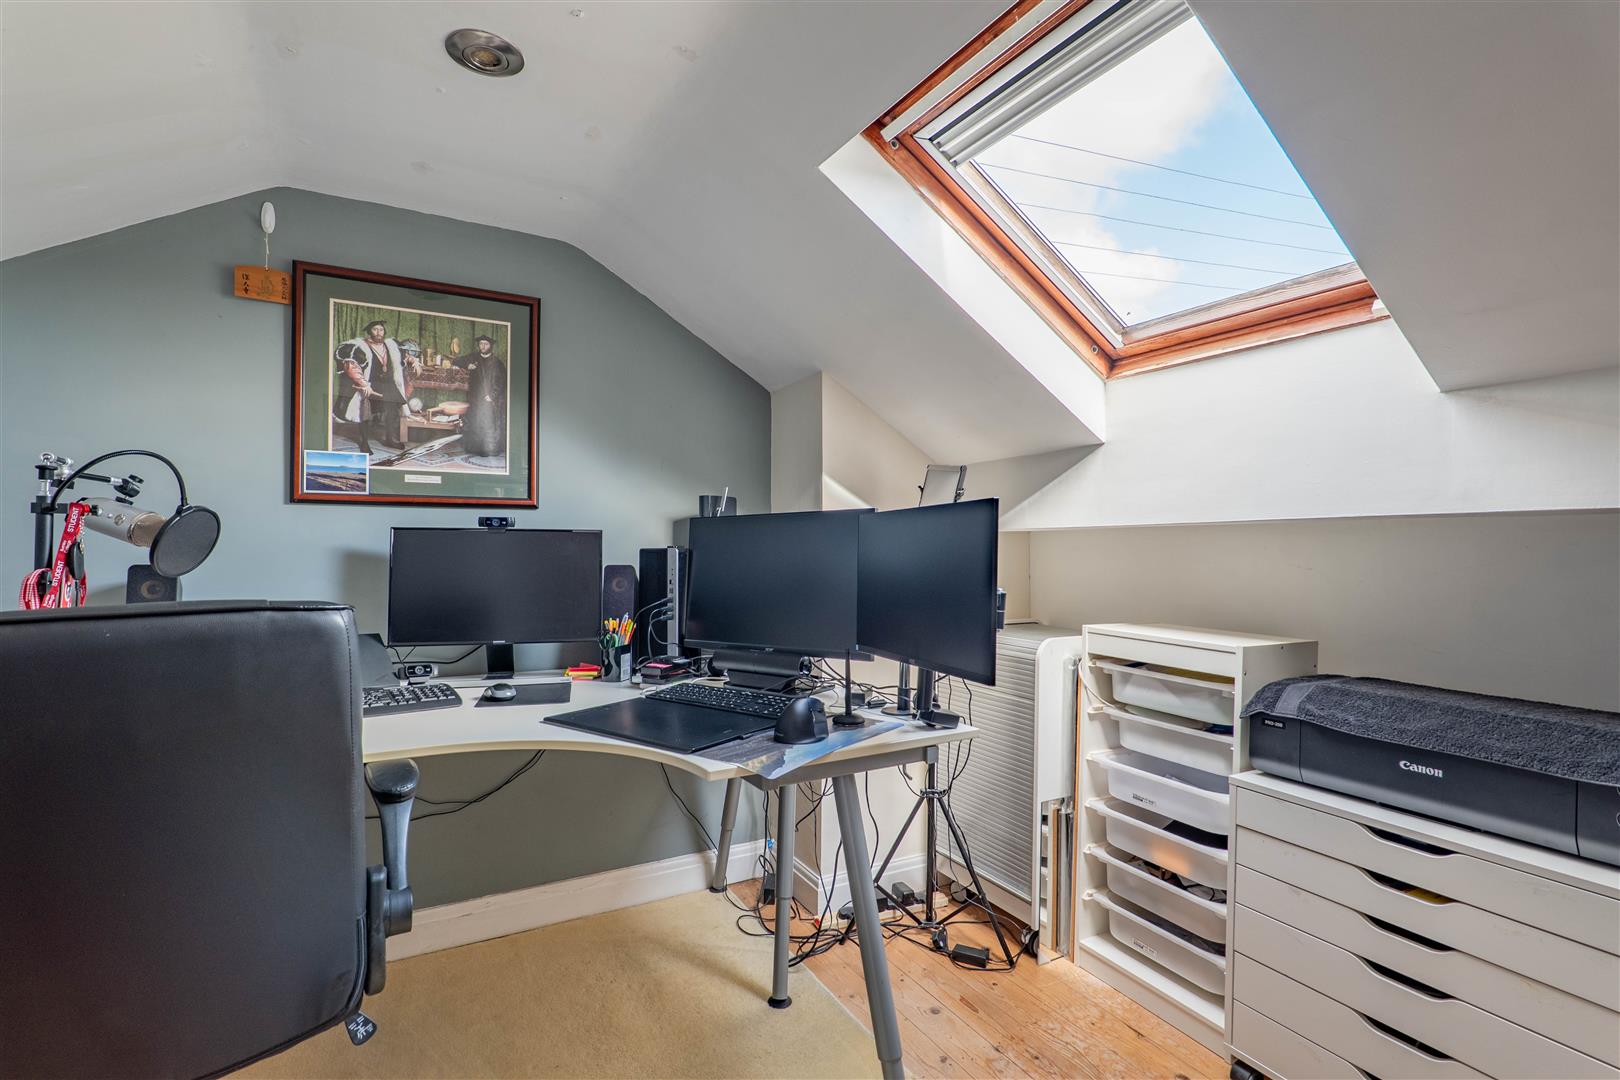
Bedroom Three
-
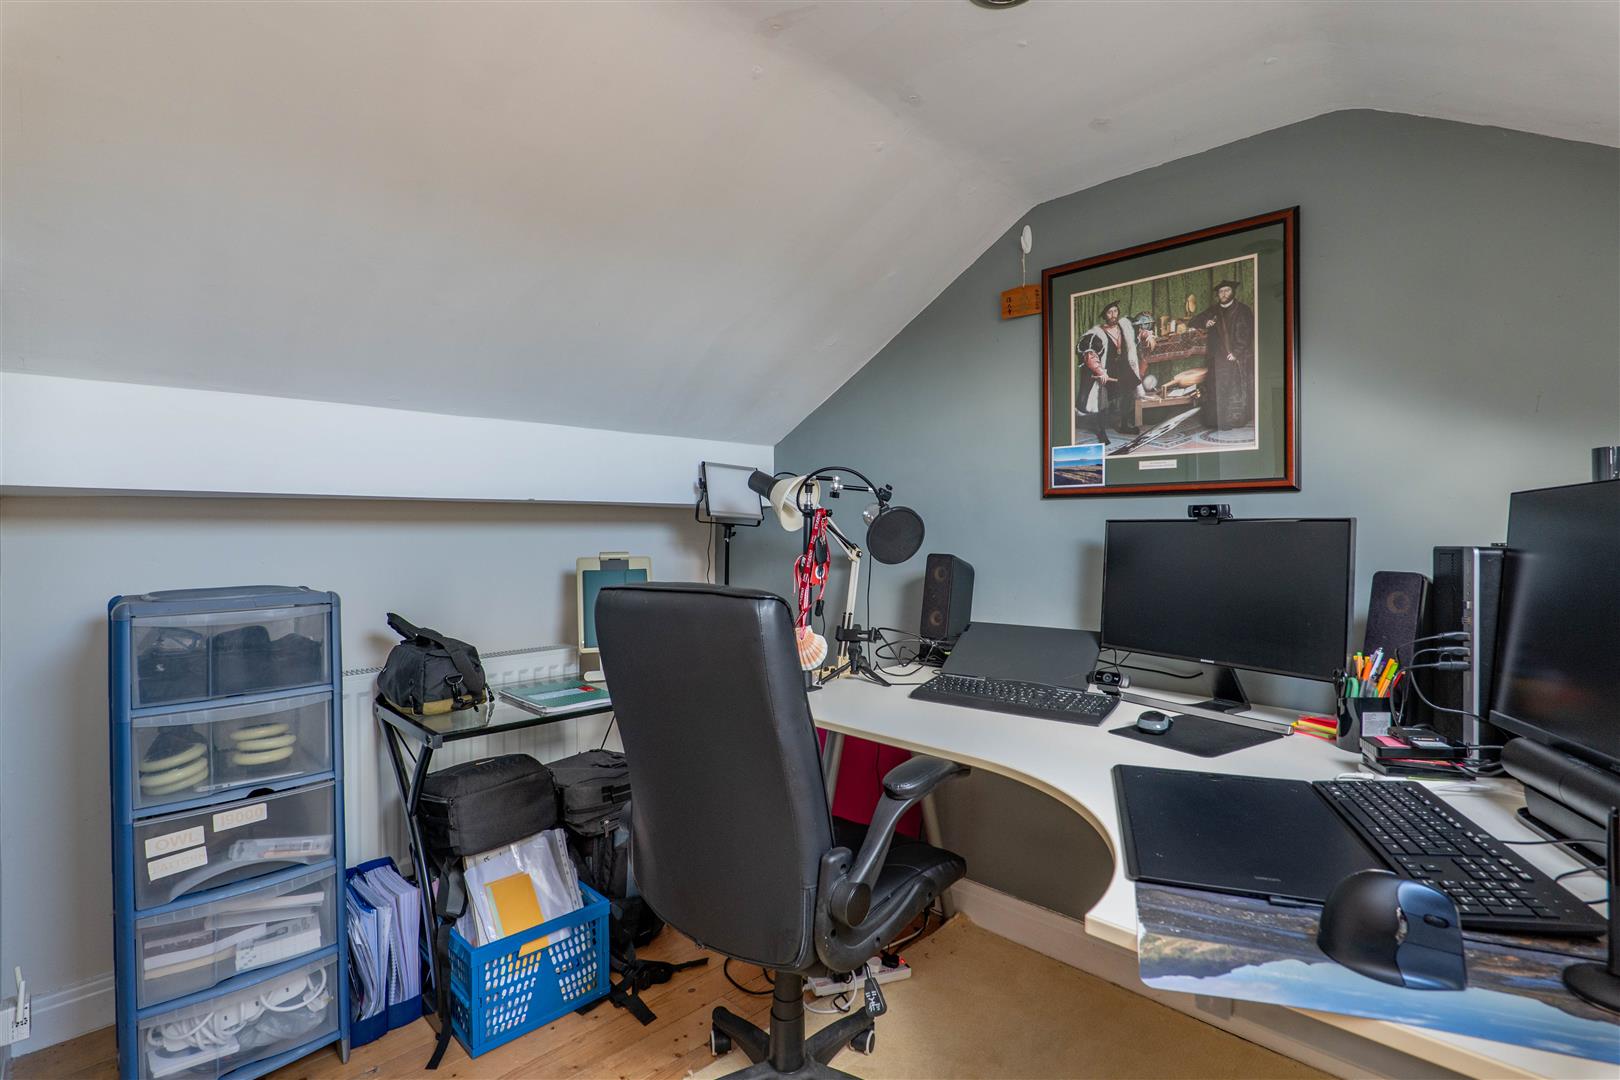
Bedroom Three
-
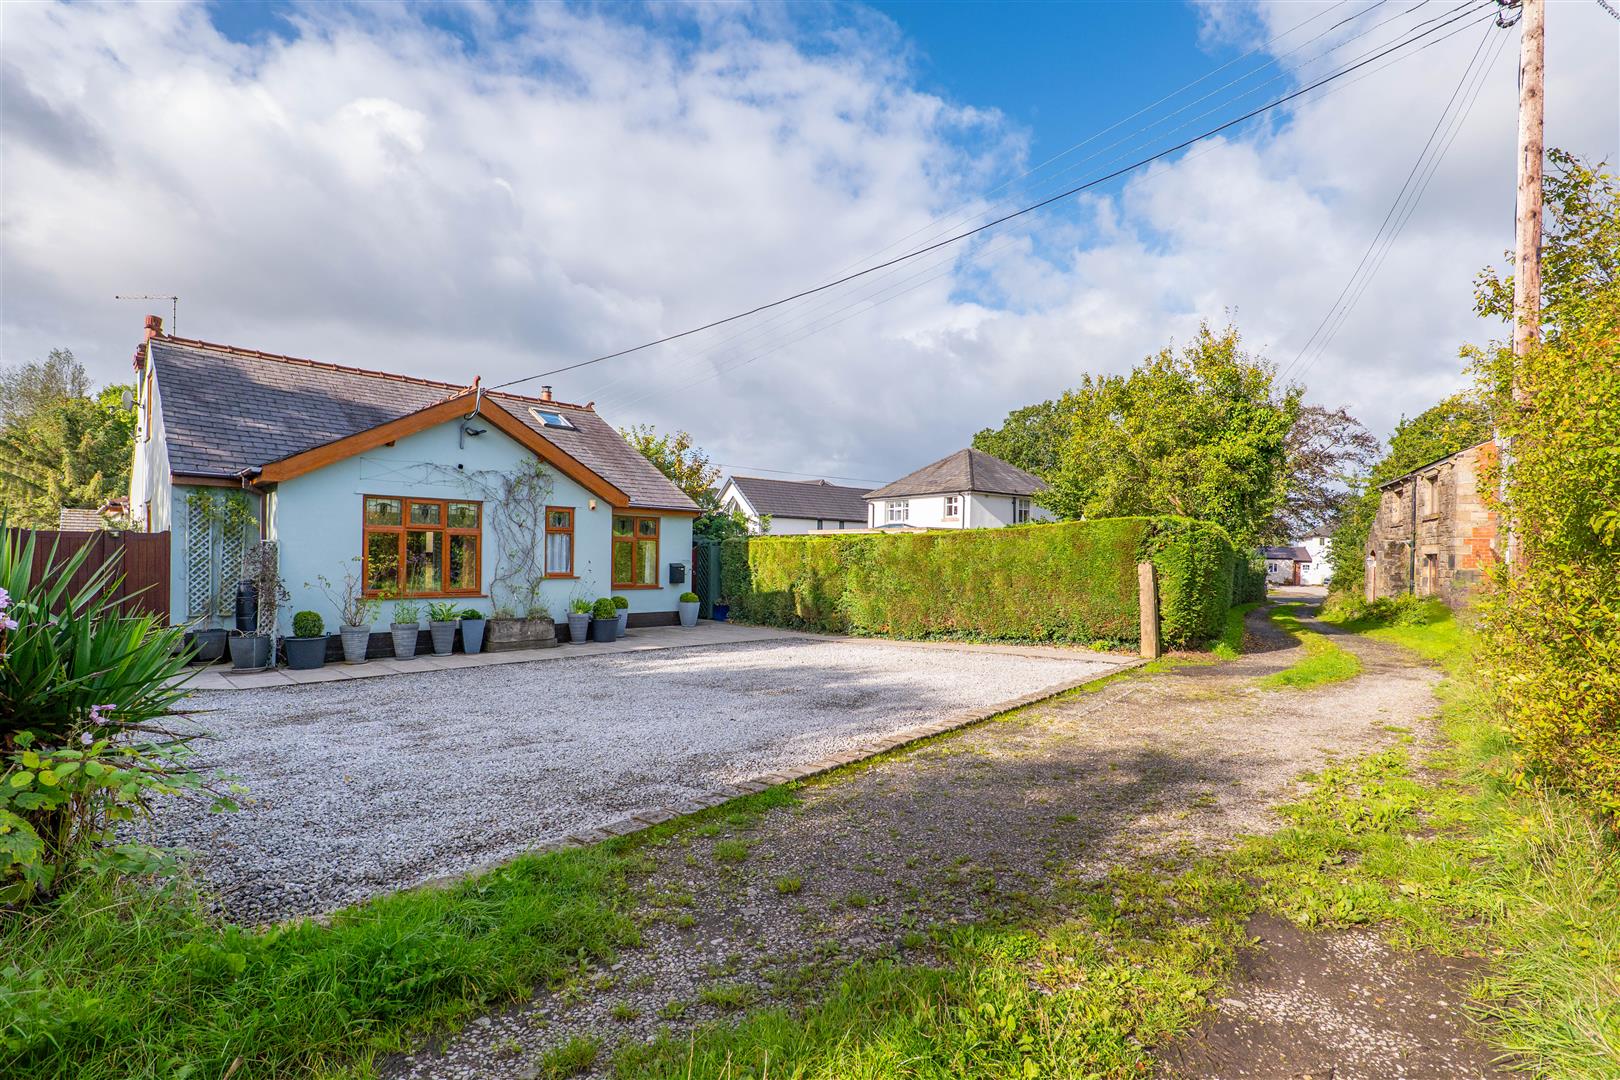
Front External
-
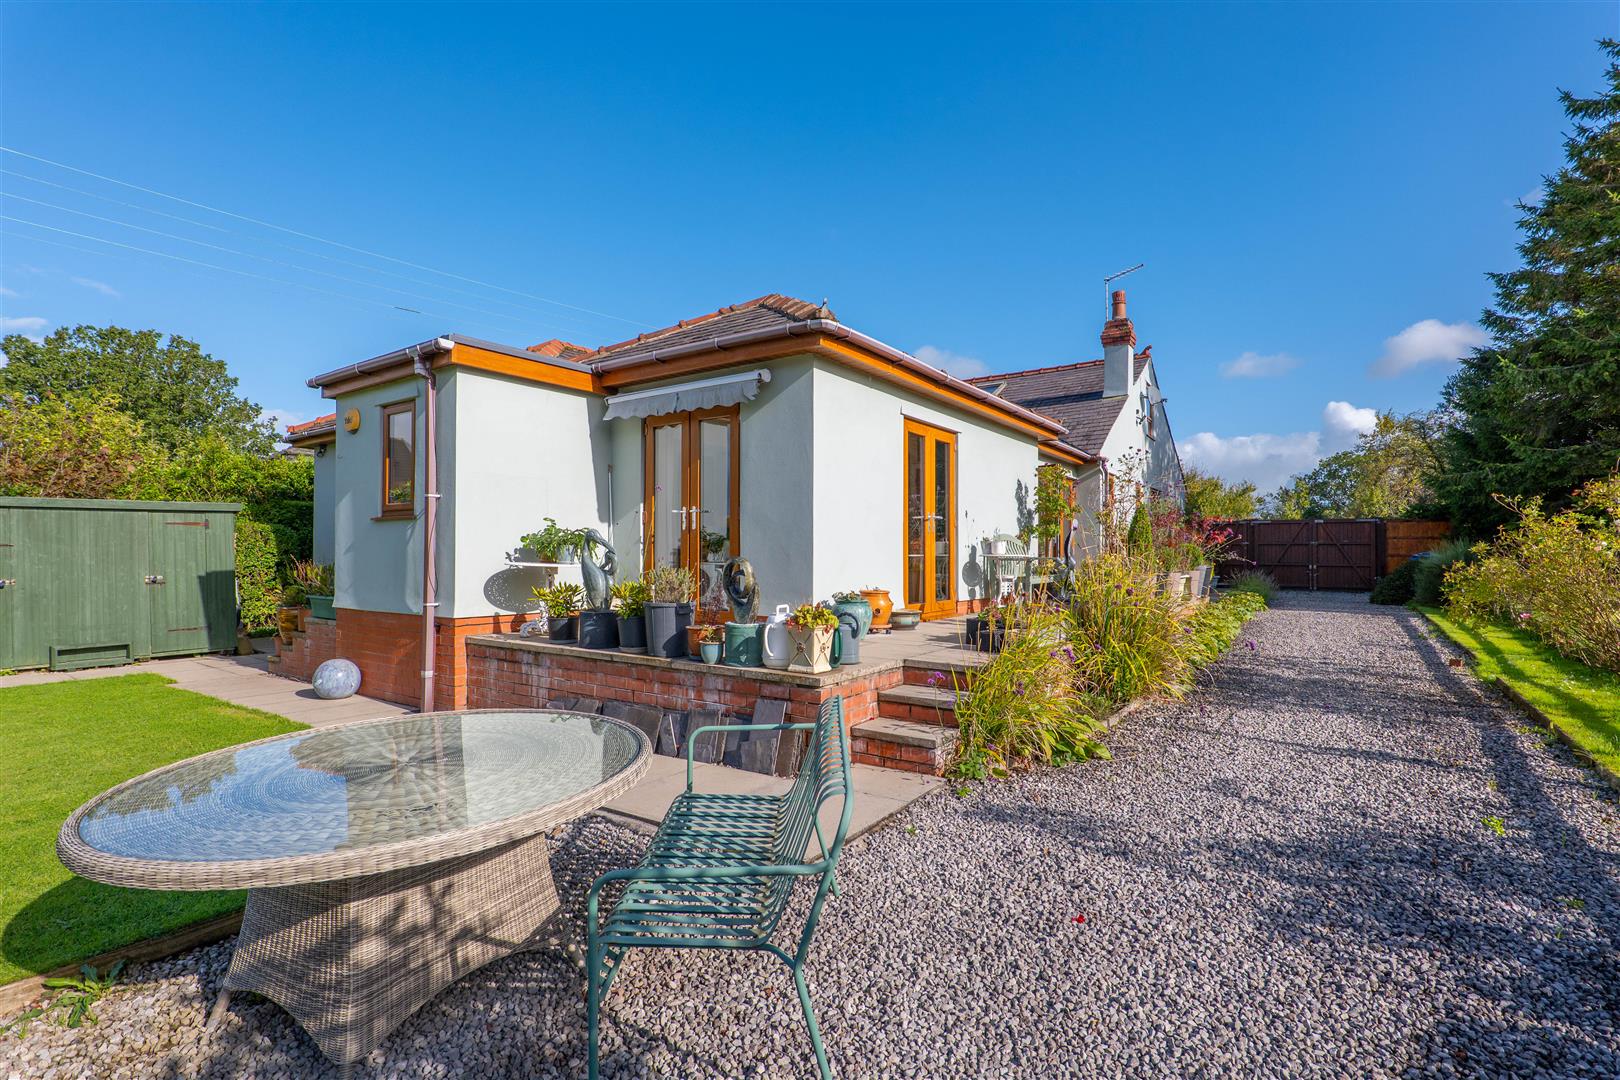
Garden
-
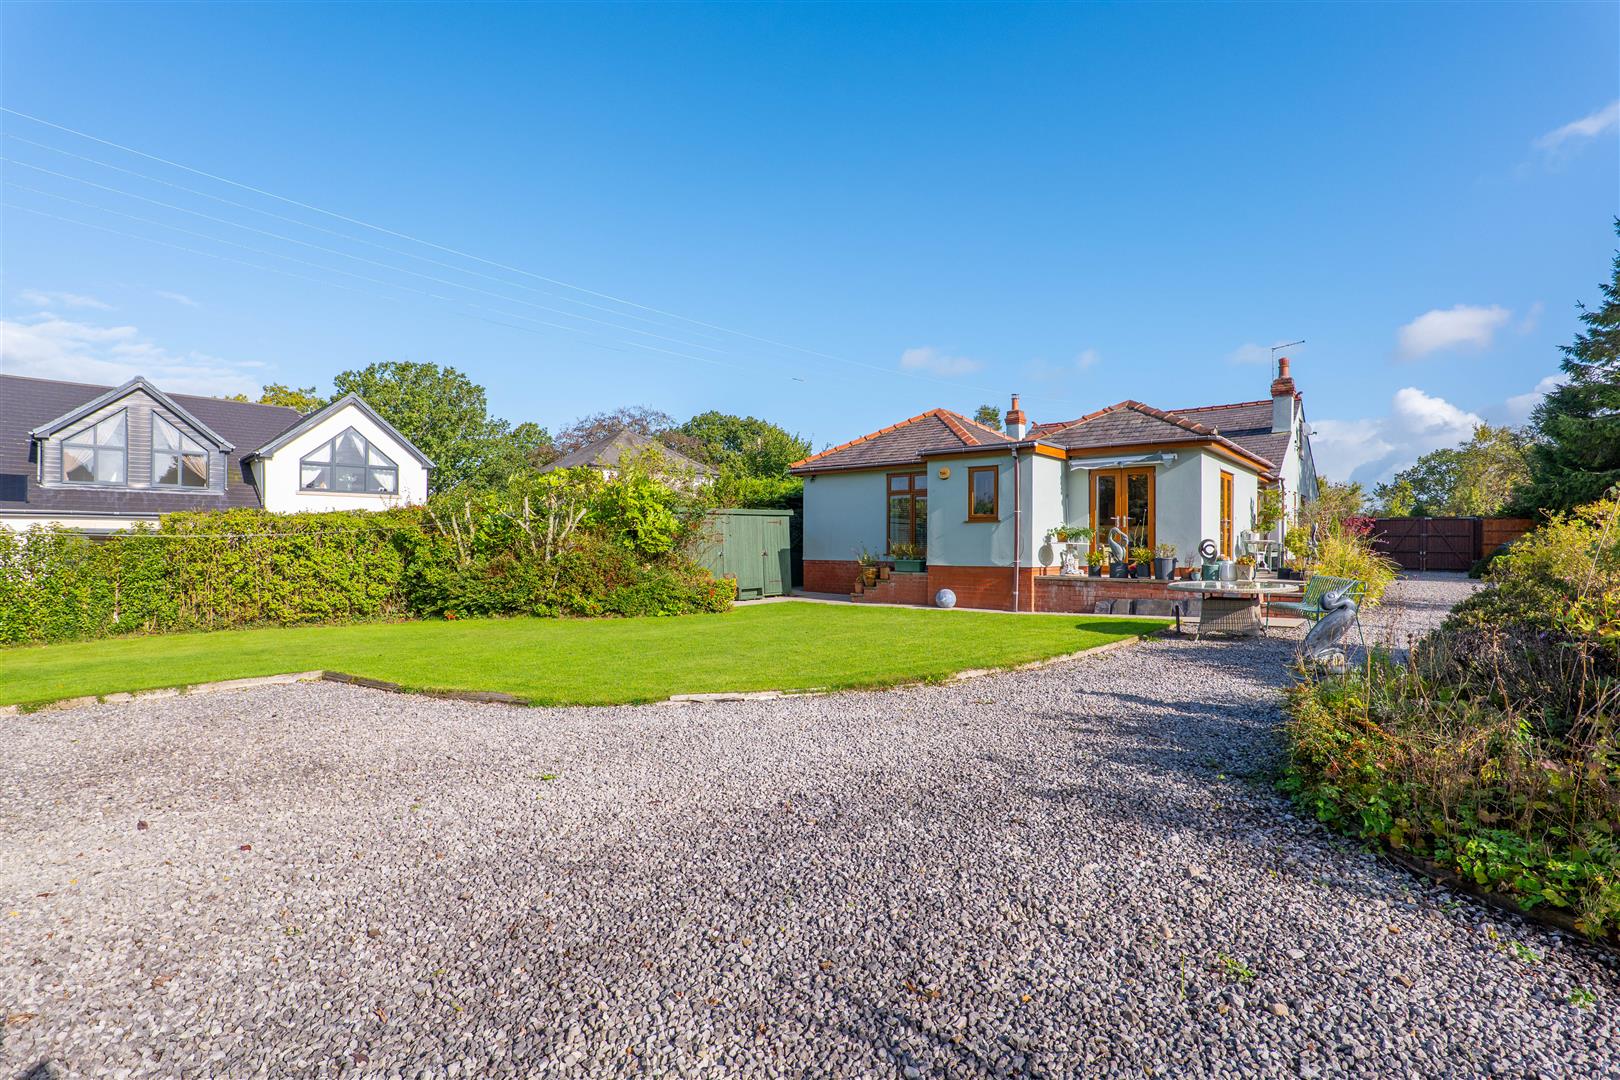
Garden
-
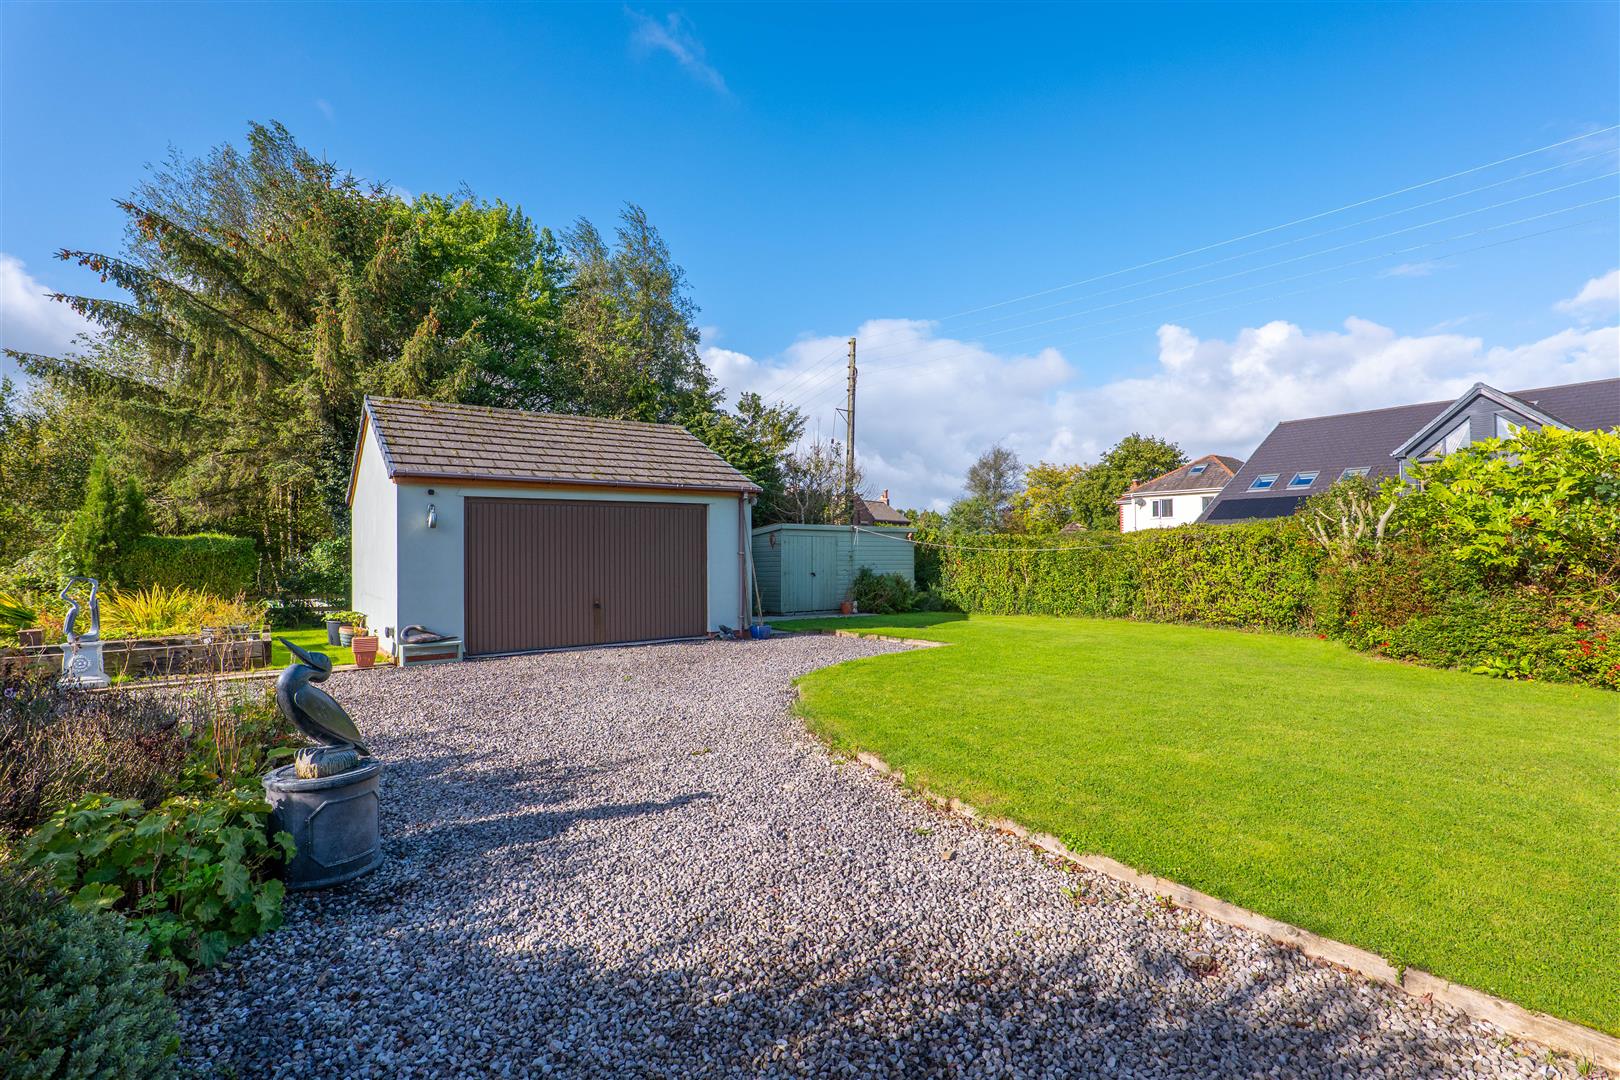
Garden
-
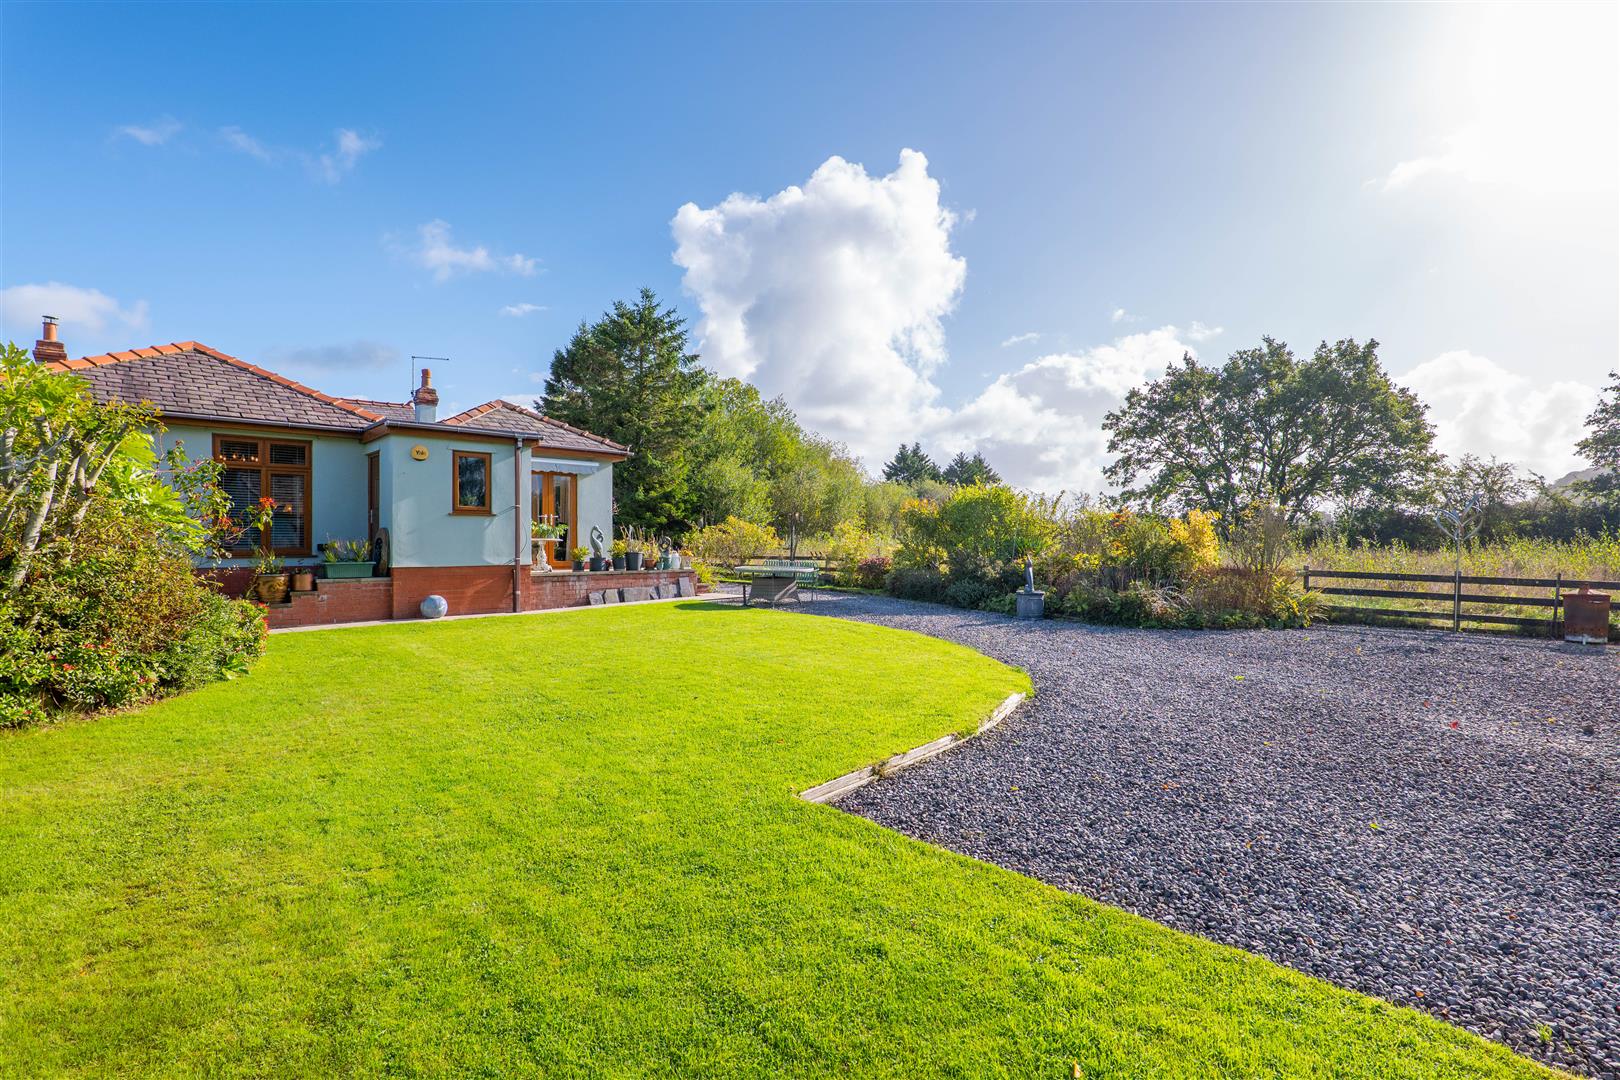
Garden
-
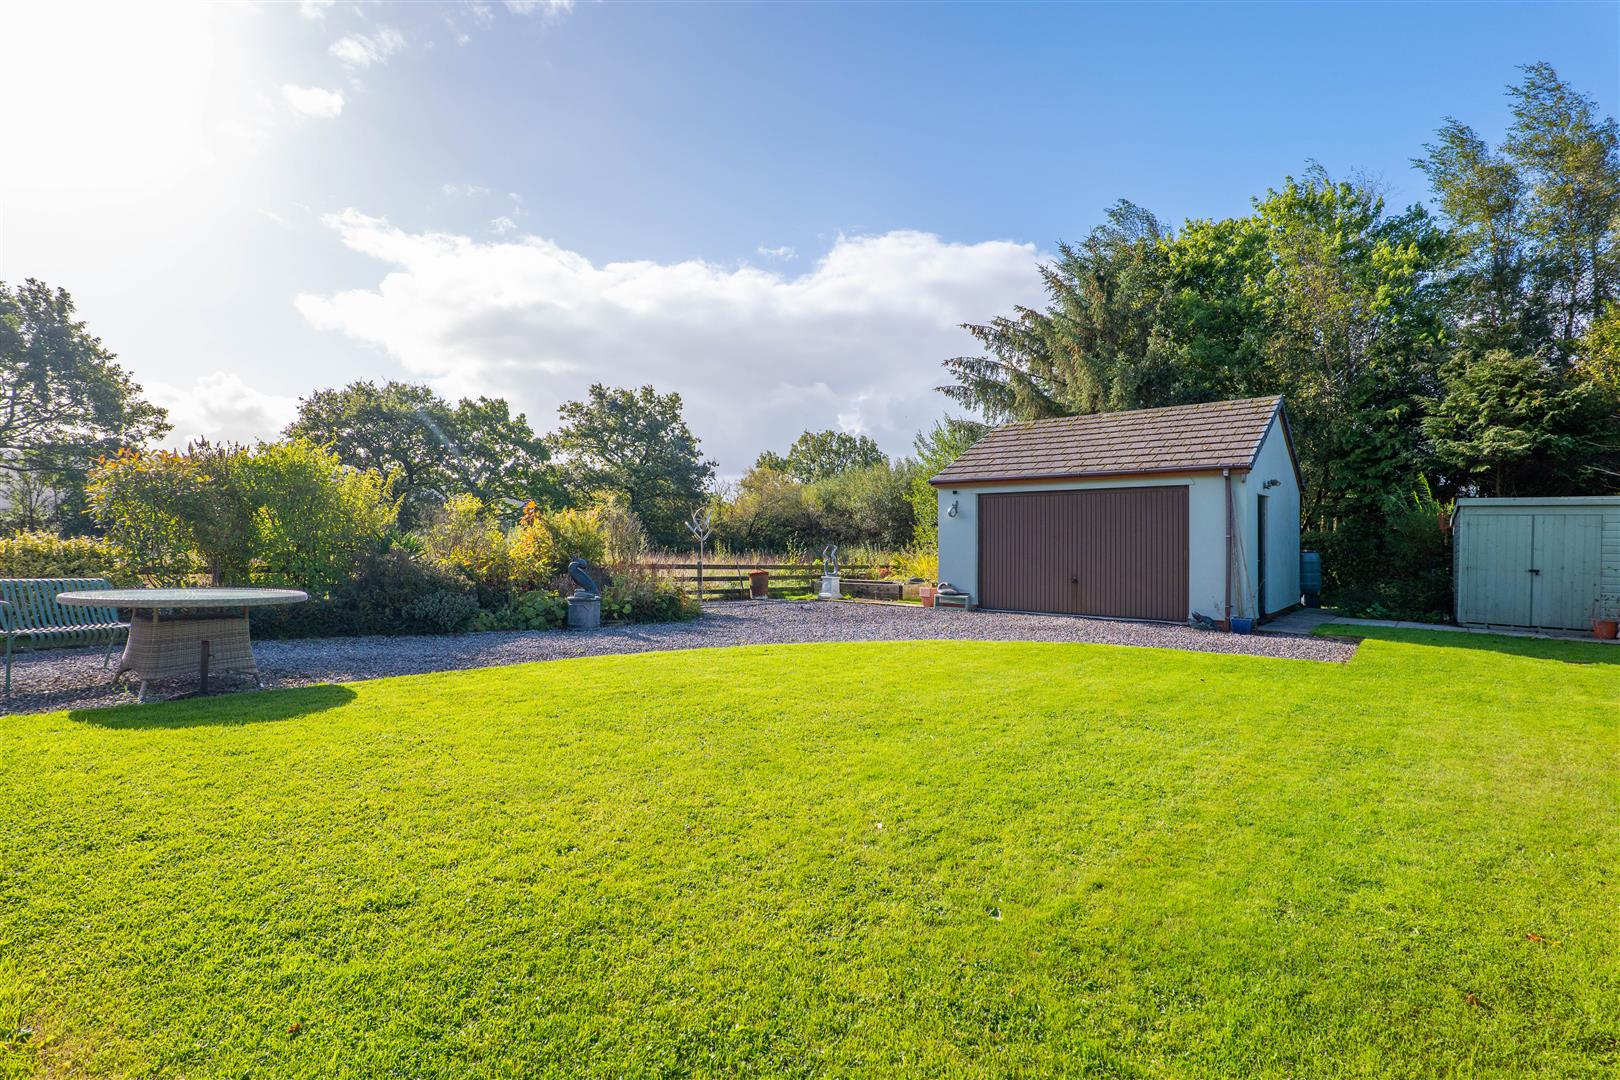
Garden
- Five/Six Bedrooms
- Detached Dormer Bungalow
- Completely Renovated
- Beautiful Rural Location
- Excellent Travel Links
- Must Be Viewed
- EPC Rating C
- Approx 2215 SQ.FT
Ben Rose Estate Agents are pleased to present to market this exceptional five/six bedroom detached dormer bungalow, occupying a truly secluded and picturesque position within the sought-after rural surroundings of Hoghton. Having been completely renovated and thoughtfully extended, the property now offers an impressive blend of contemporary family living, generous proportions and versatile accommodation, further complemented by a self-contained annex adjoining the main residence. Enjoying far-reaching views across open fields and towards the magnificent Hoghton Tower estate, this is a particularly special home for families seeking both space and tranquillity without being too far from everyday amenities and excellent transport links. The surrounding area provides easy access to nearby villages and towns including Hoghton, Withnell, Chorley and Blackburn, whilst Preston and the wider North West are readily accessible. Excellent road links are available via the M6 and M61, making Manchester and other major commercial centres convenient for commuting, whilst nearby rail services from stations including Chorley and Blackburn provide further connections. Local amenities, highly regarded schools, countryside walks and leisure facilities are all within easy reach, with the surrounding Ribble Valley and West Pennine countryside providing an abundance of opportunities for outdoor pursuits.
The property is leasehold, with the main property lease originally granted for 999 years. Buyers should also be aware that the driveway and the land extending up to the fence on the left-hand side of the property, when viewed from the front, are held under a separate annual rolling lease. The current owners have held this arrangement for approximately 14 years. The property also benefits from superfast fibre broadband, providing an excellent modern-day amenity for both family life and home working.
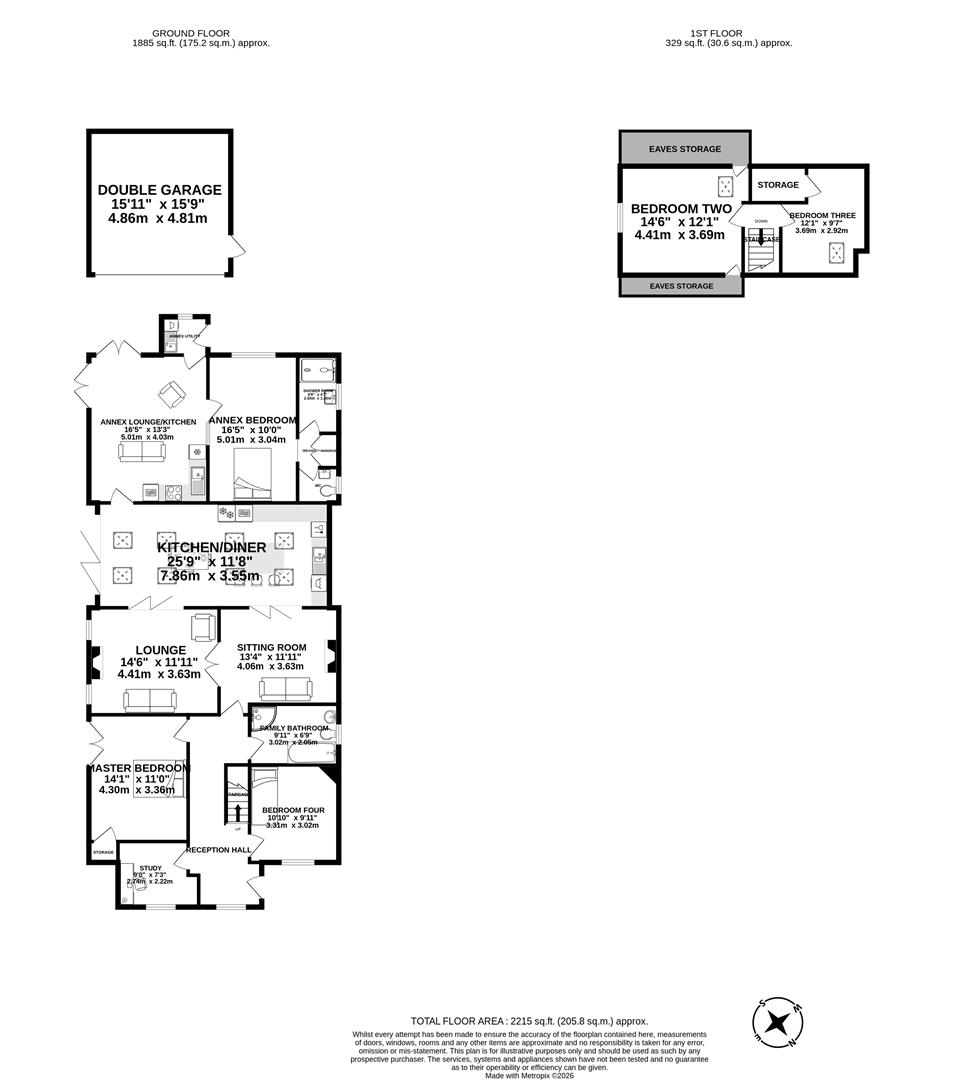
Stepping inside, the welcoming reception hall immediately provides access to the majority of the ground floor accommodation, as well as the staircase leading to the first floor. Towards the front of the property is a useful study, which could equally lend itself to use as a sixth bedroom depending on the requirements of the new owners, alongside bedroom four. Continuing through, the impressive master bedroom enjoys the added benefit of private French doors providing direct access to the side garden, while opposite is the newly installed four-piece family bathroom, complete with a separate shower cubicle and bath. The main living accommodation is particularly impressive, with a charming sitting room centred around a stunning feature fireplace and multi-fuel burner, creating a warm and inviting focal point. This space opens naturally into both the lounge and kitchen/diner, with the spacious lounge enjoying attractive views across the surrounding fields, framing the central fireplace with a gas log burner. The superb kitchen/diner spans the full width of the home and is wonderfully light and airy, with ceiling windows drawing in an abundance of natural light. The contemporary kitchen is fitted with a range of integrated appliances and a central island incorporating a breakfast bar with seating for up to three people. There is ample room for a large dining table alongside a further sitting area, which enjoys the wonderful outlook through expansive bi-folding doors opening directly onto the patio. Beyond this is the self-contained annex, providing an exceptional addition for multi-generational living, dependent relatives, older children or guests. The annex incorporates a fully fitted kitchen and lounge area, with two sets of French doors opening directly onto the garden, together with a useful utility room. The generous annex bedroom benefits from a fitted wardrobe, separate WC and private en-suite shower room.
Moving upstairs, the two remaining bedrooms are positioned on the first floor, providing excellent flexibility for a growing family, guests, hobbies or home working. Together with the adaptable study/sixth-bedroom space on the ground floor and the additional accommodation provided by the annex, the property offers an unusually versatile arrangement capable of adapting to a wide range of family requirements.
Externally, the property is approached via a private setting with parking to the front for approximately four to five cars, while gated access to the side leads down towards the rear of the property, providing further parking and access to the detached garage. The surrounding gardens are beautifully presented and offer a wonderfully peaceful setting, with a generous lawn complemented by numerous seating areas designed to make the most of the tranquil surroundings and spectacular outlook. A raised patio sits directly off the main house, providing the perfect space for outdoor dining and entertaining while enjoying the picturesque views across the neighbouring fields and towards the Hoghton Tower estate. Overall, this is a remarkable family home which combines extensive and versatile accommodation with a self-contained annex, a complete renovation and extension, substantial parking and a wonderfully secluded rural position. The combination of privacy, countryside views and easy access to the area's towns, amenities and transport links makes this a particularly desirable opportunity that must be viewed to fully appreciate the setting and quality on offer.
Click image to enlarge:
- Five/Six Bedrooms
- Detached Dormer Bungalow
- Completely Renovated
- Beautiful Rural Location
- Excellent Travel Links
- Must Be Viewed
- EPC Rating C
- Approx 2215 SQ.FT



