
Eaves Lane, Chorley
Offers Over £169,995 (Tenant Fees)


-
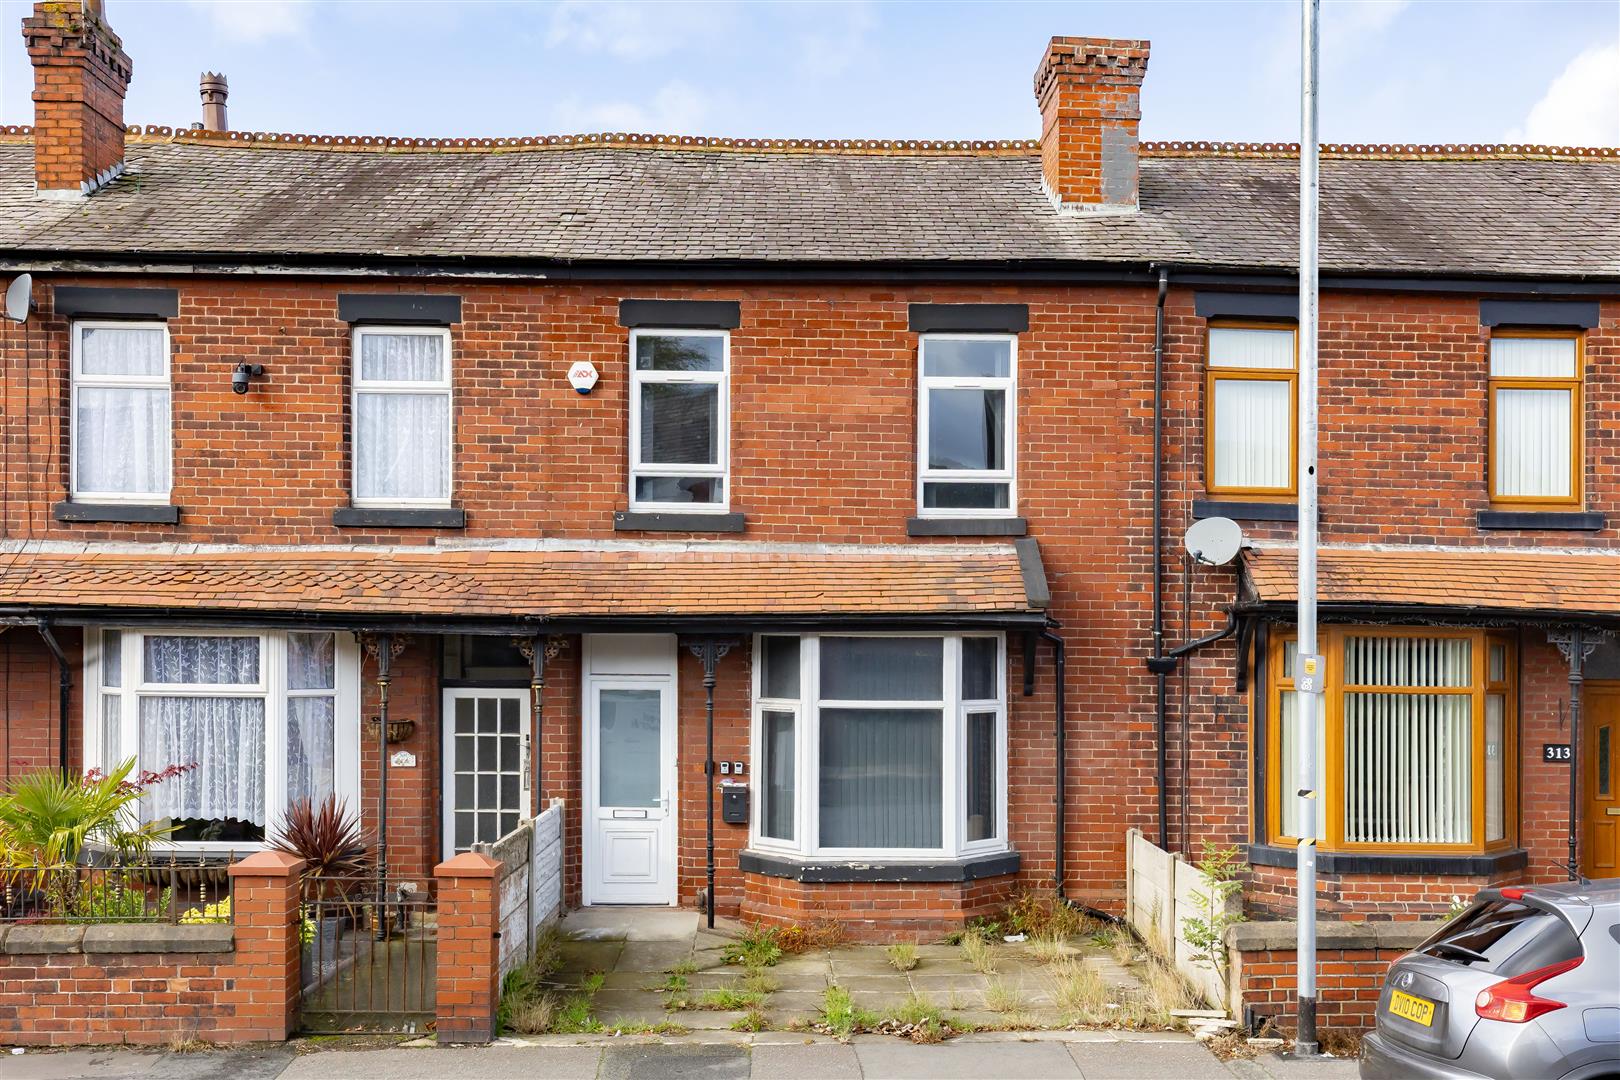
Front External
-
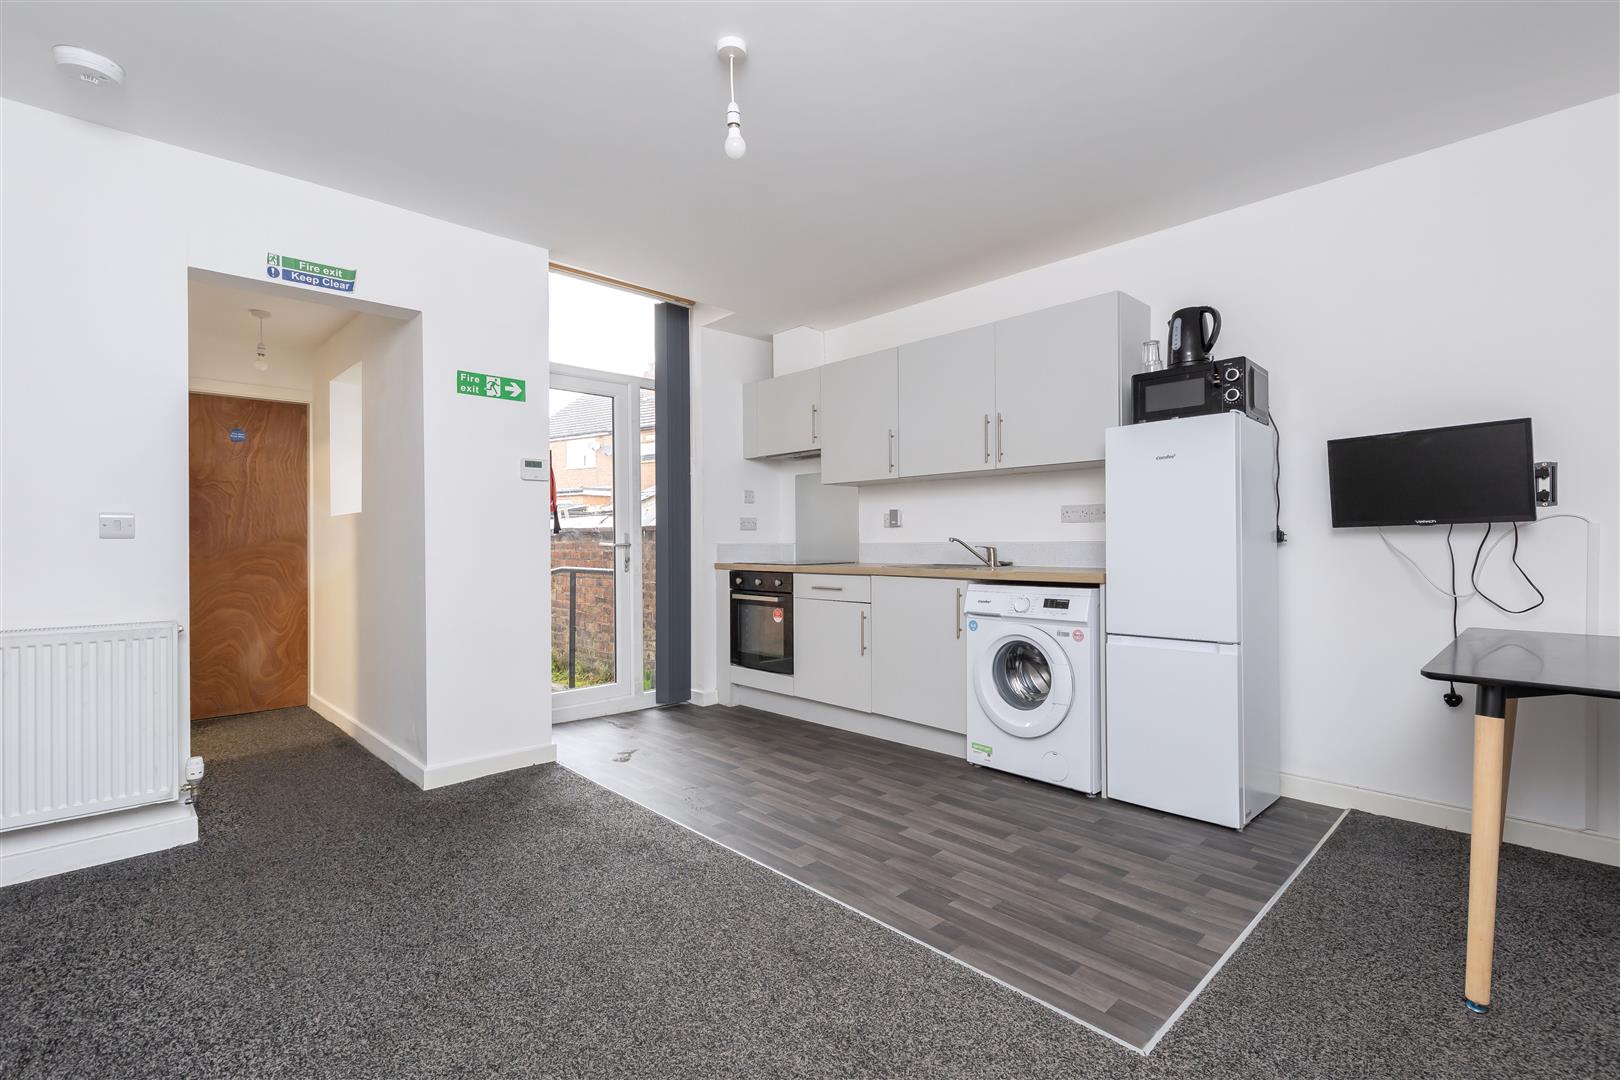
Lounge Diner Kitchen GF
-
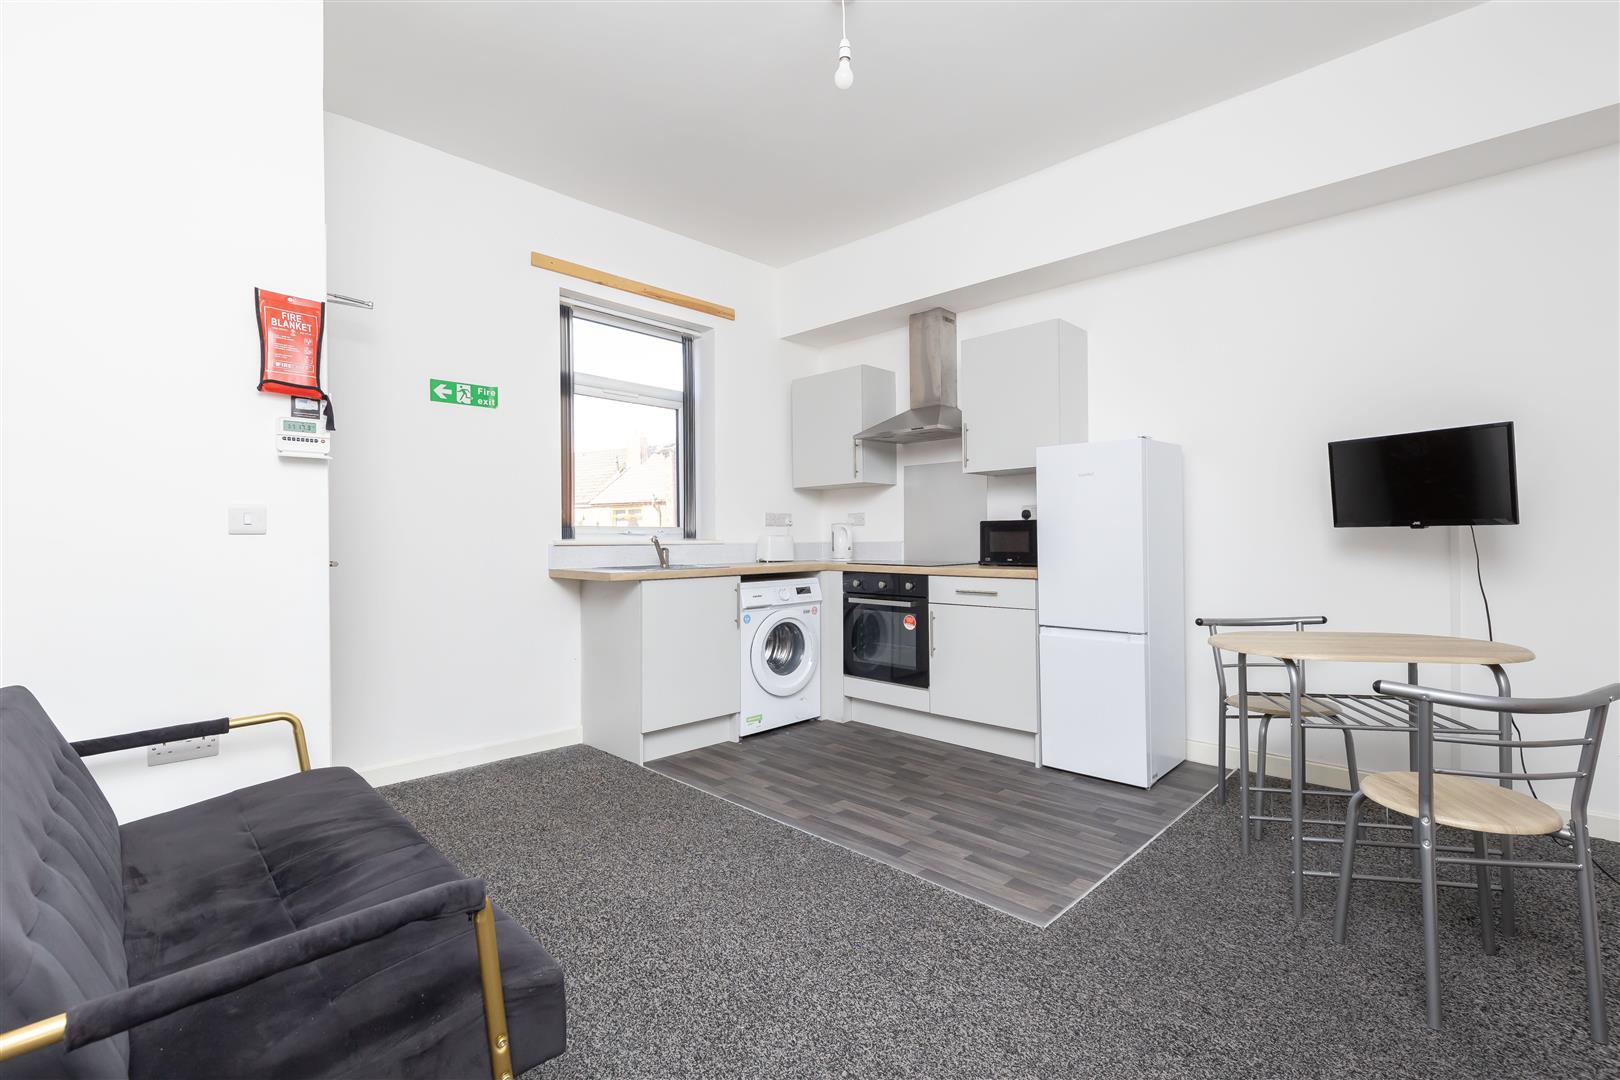
Lounge Diner Kitchen FF
-
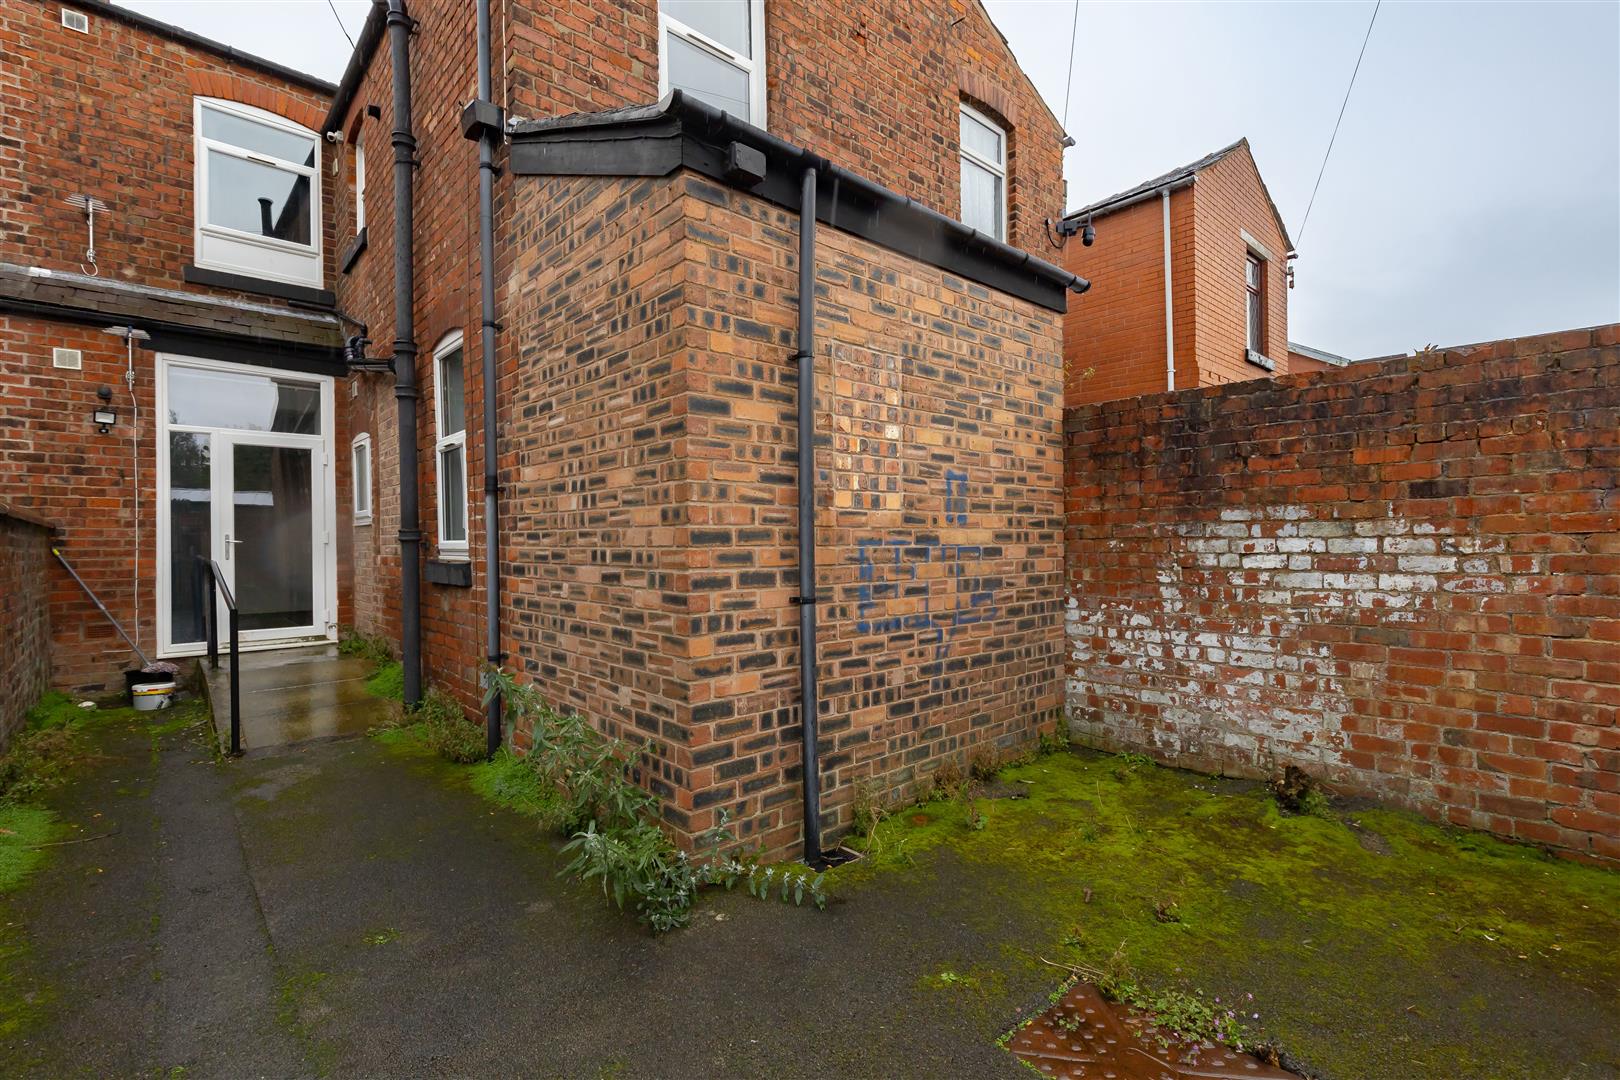
Rear Yard
-
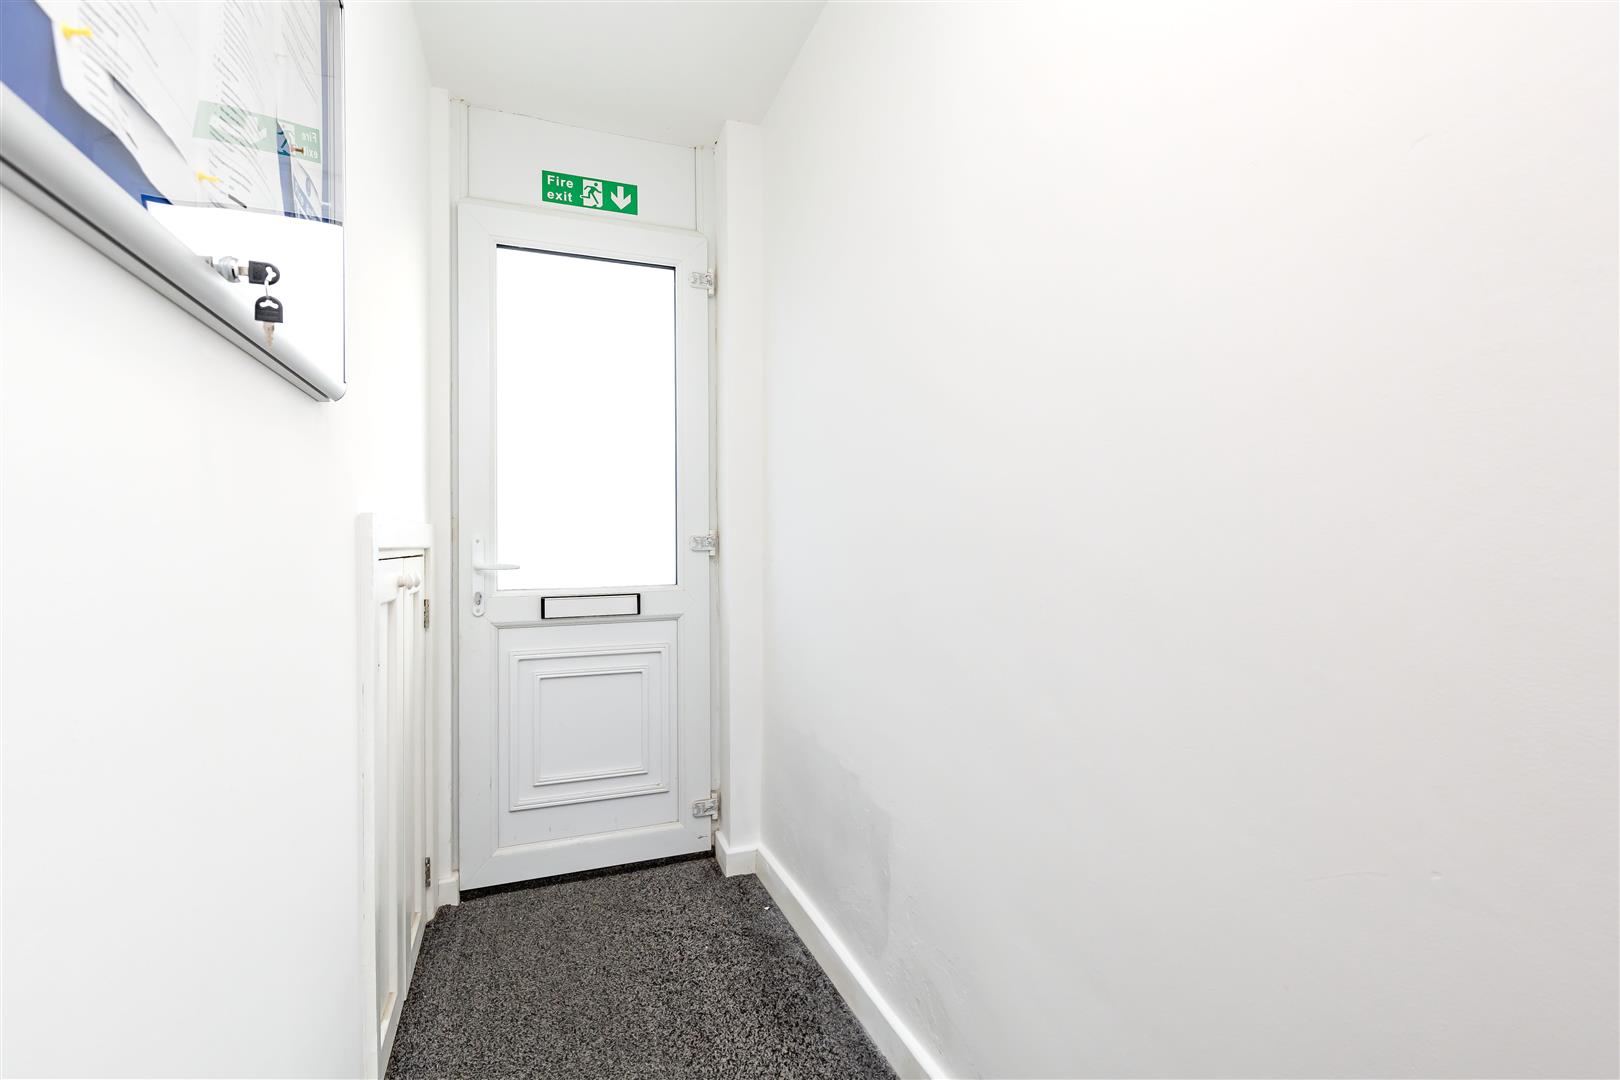
Entrance Hall
-
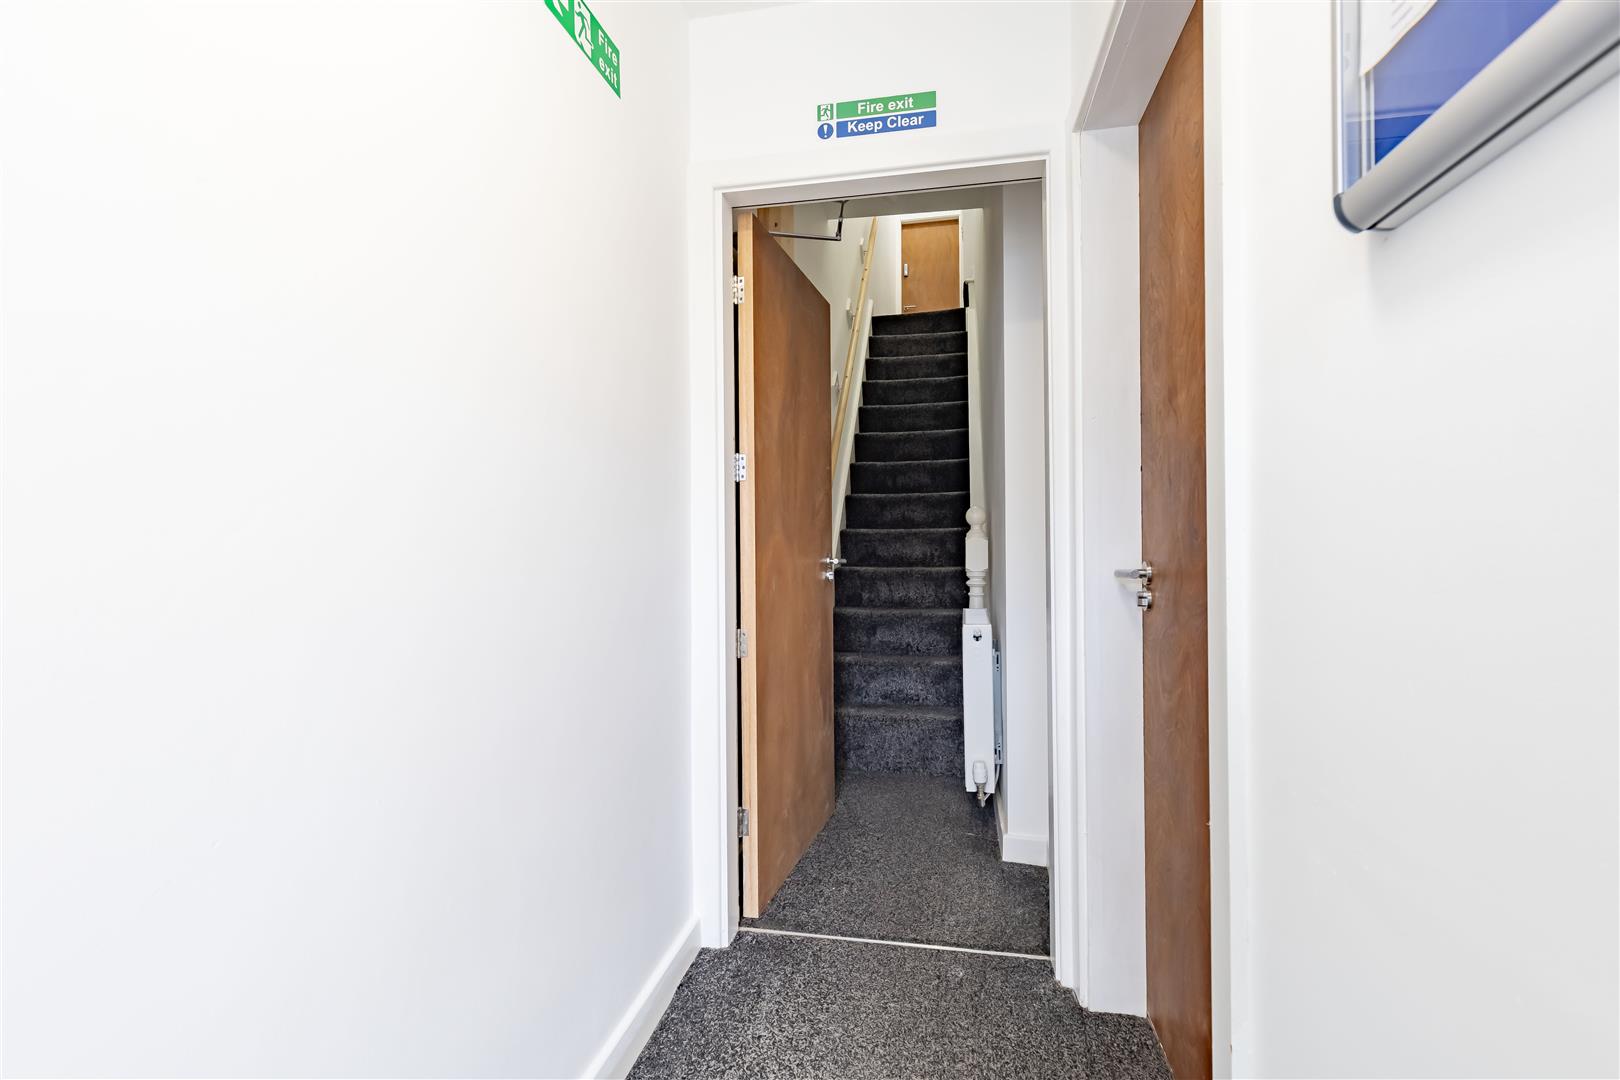
Entrance Hall
-
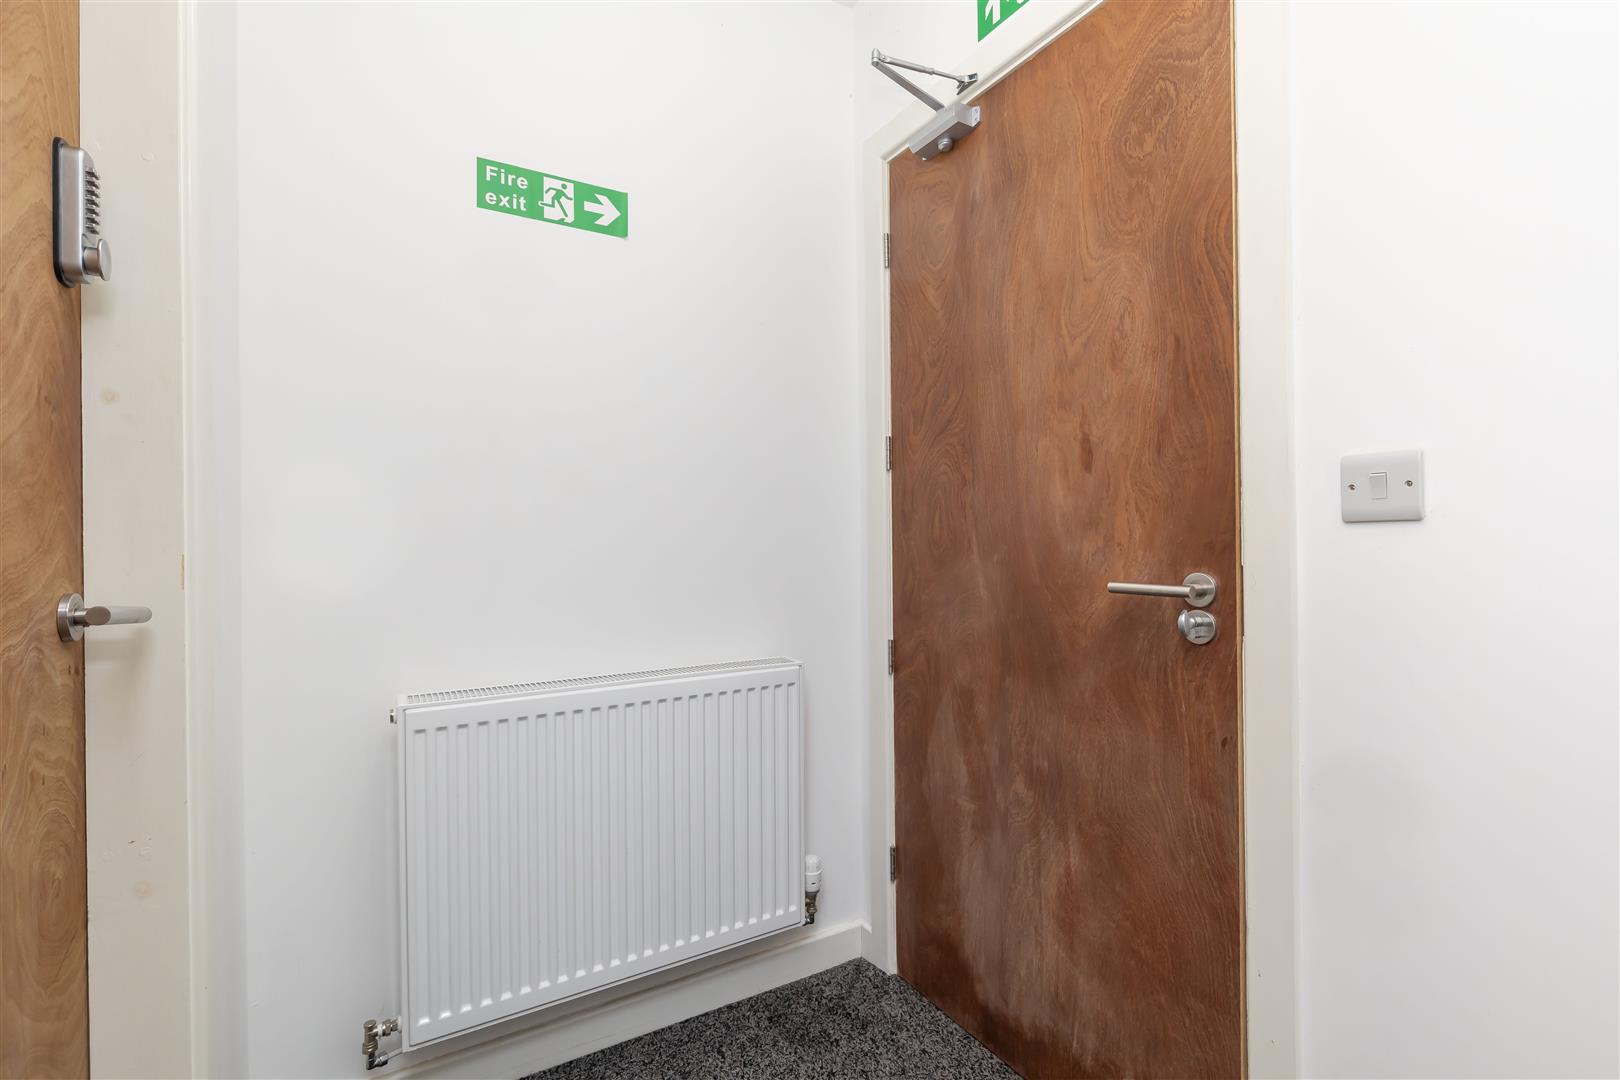
Entrance Hall
-
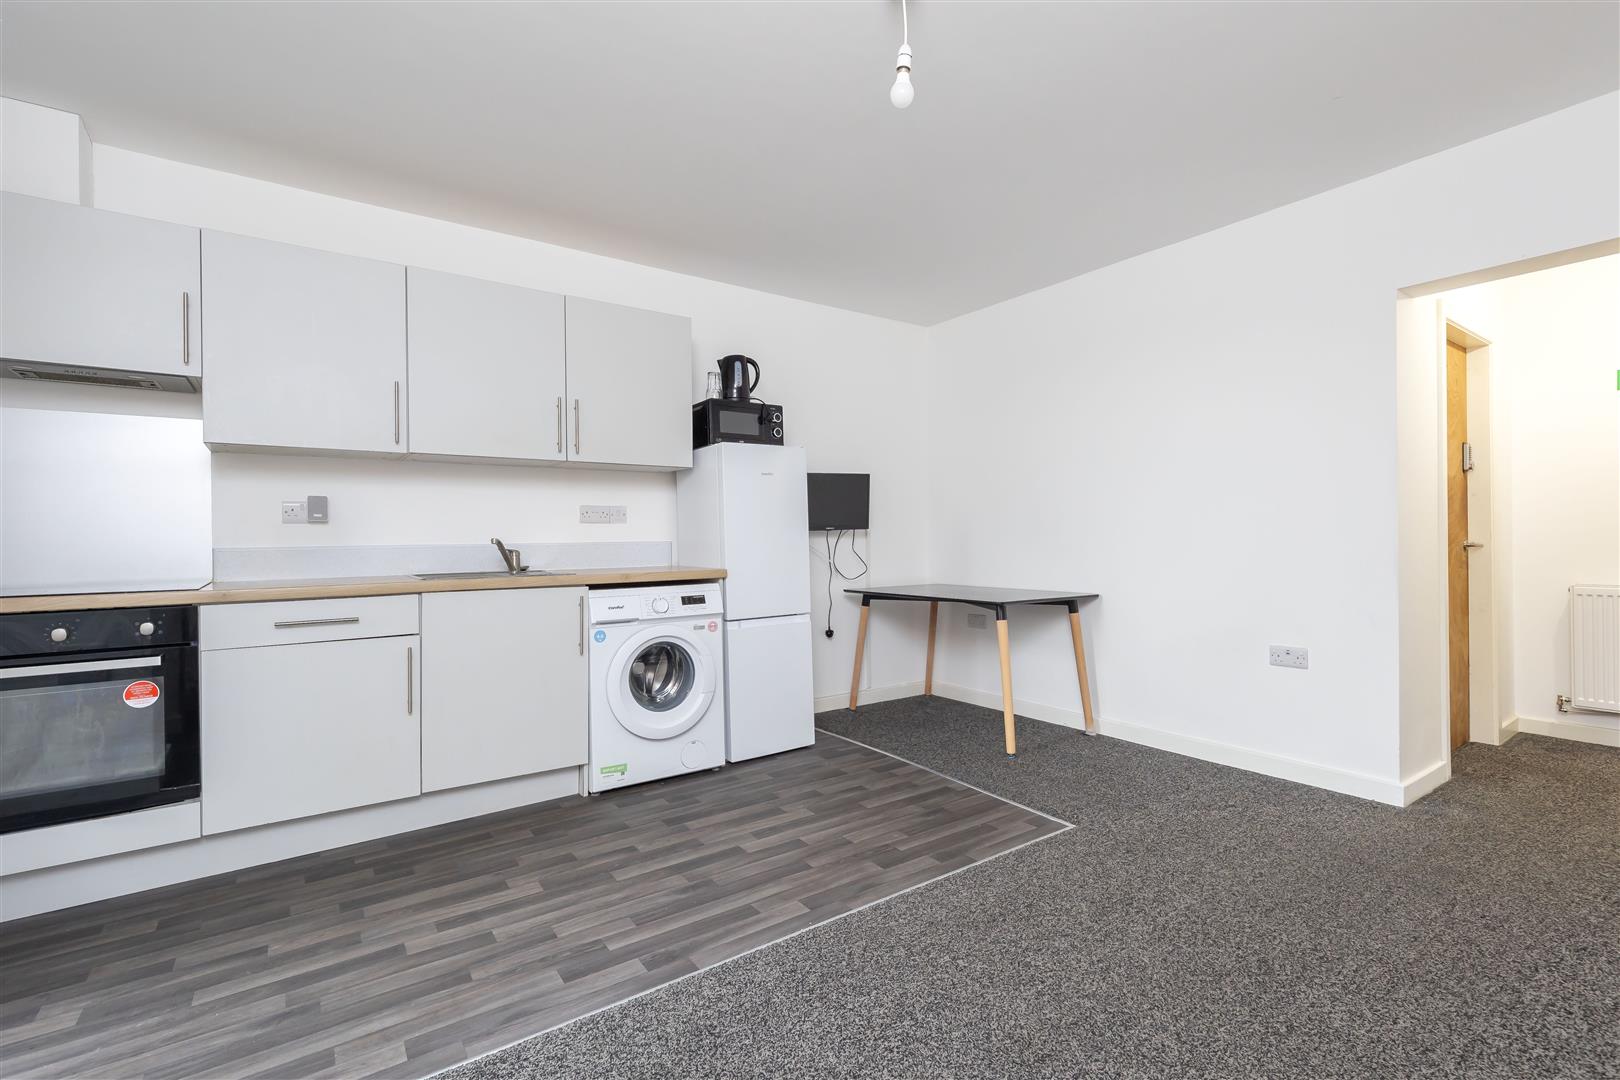
Lounge Diner Kitchen GF
-
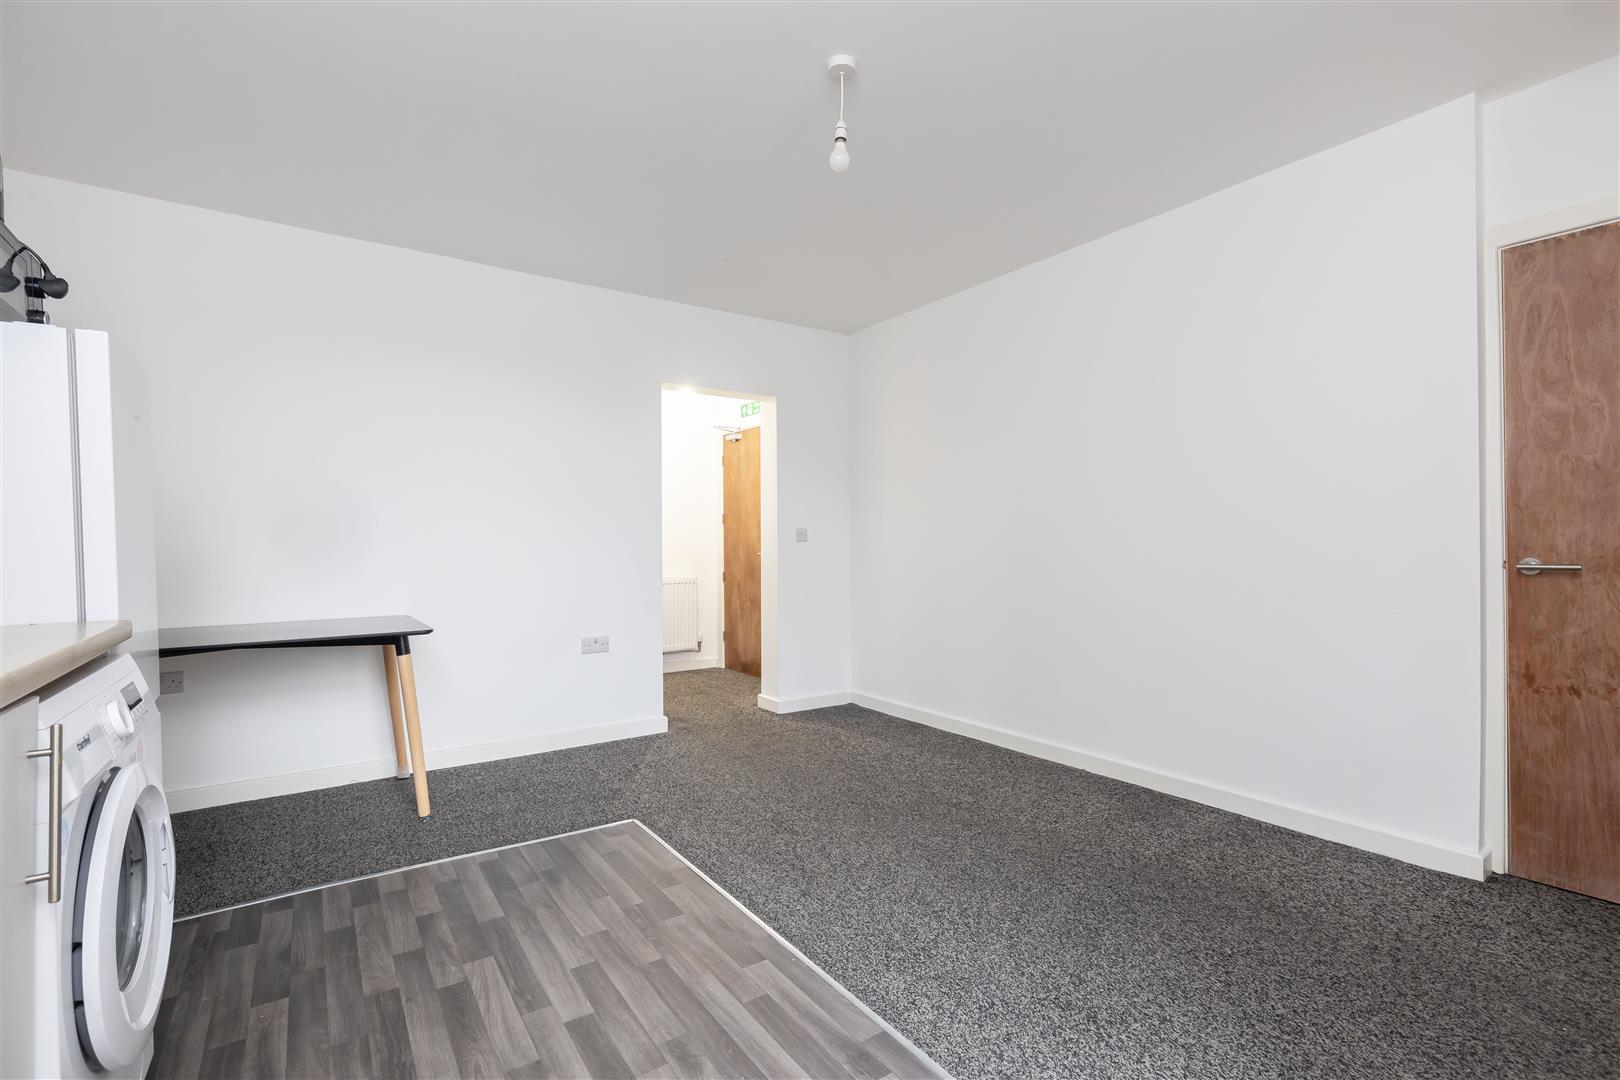
Lounge Diner Kitchen GF
-
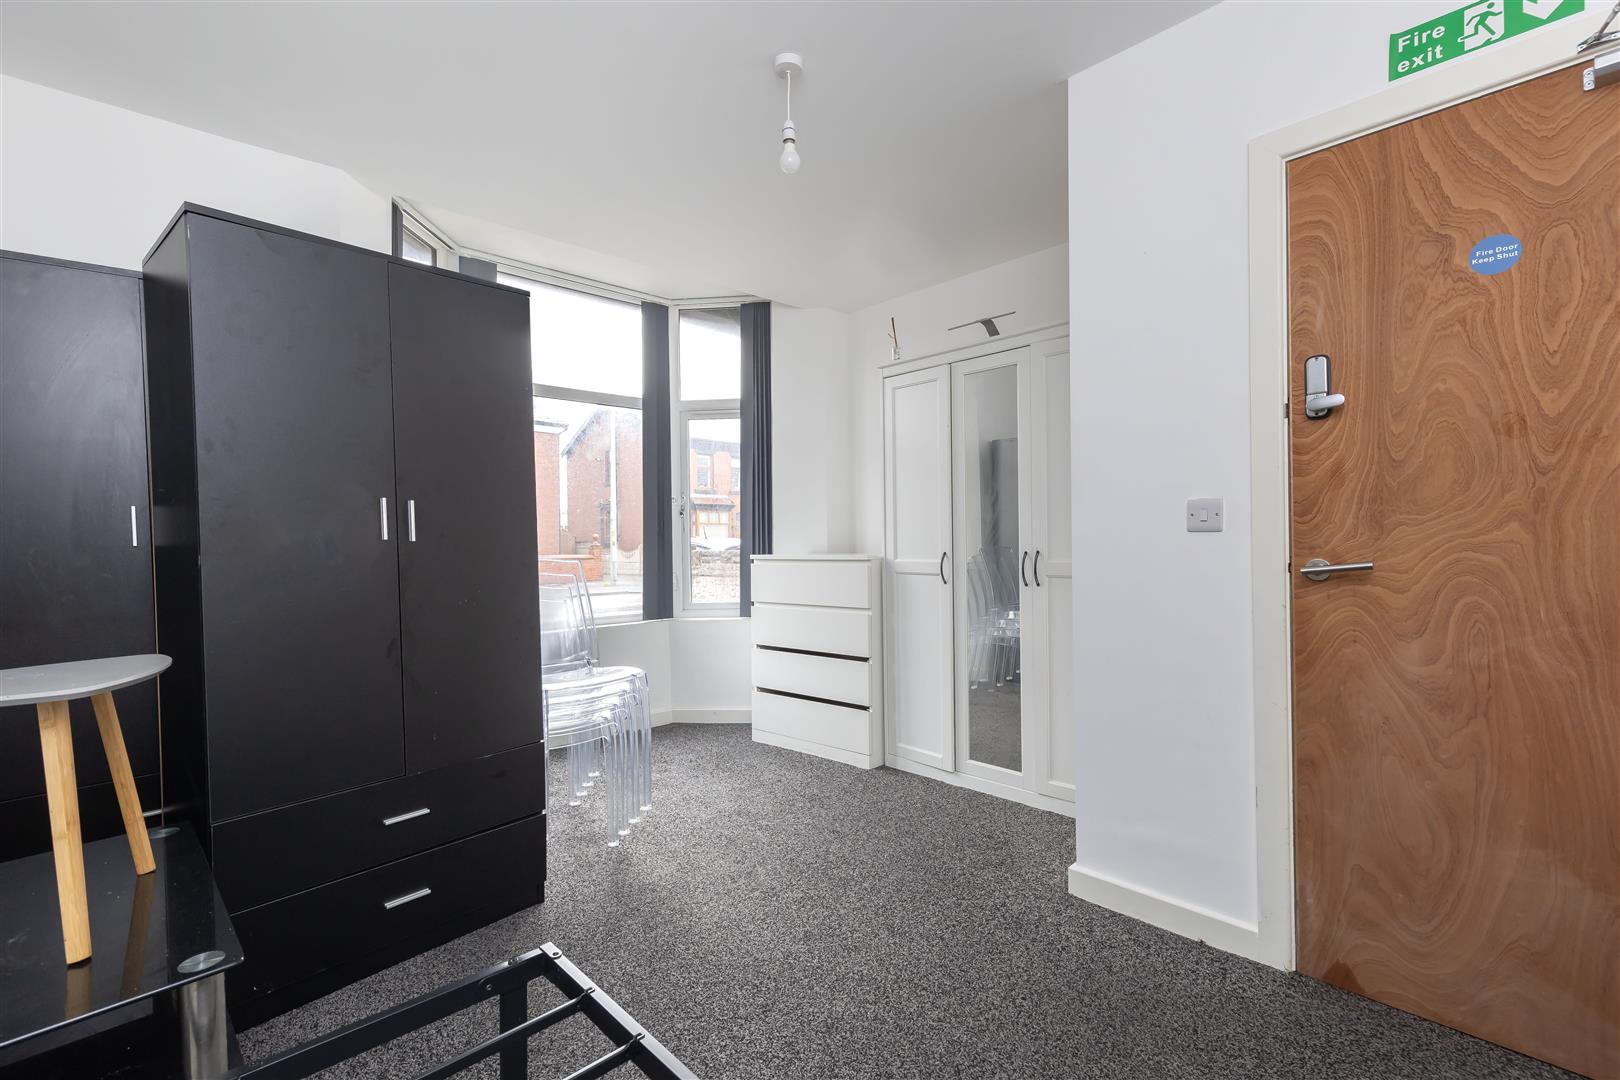
Master Bedroom GF
-
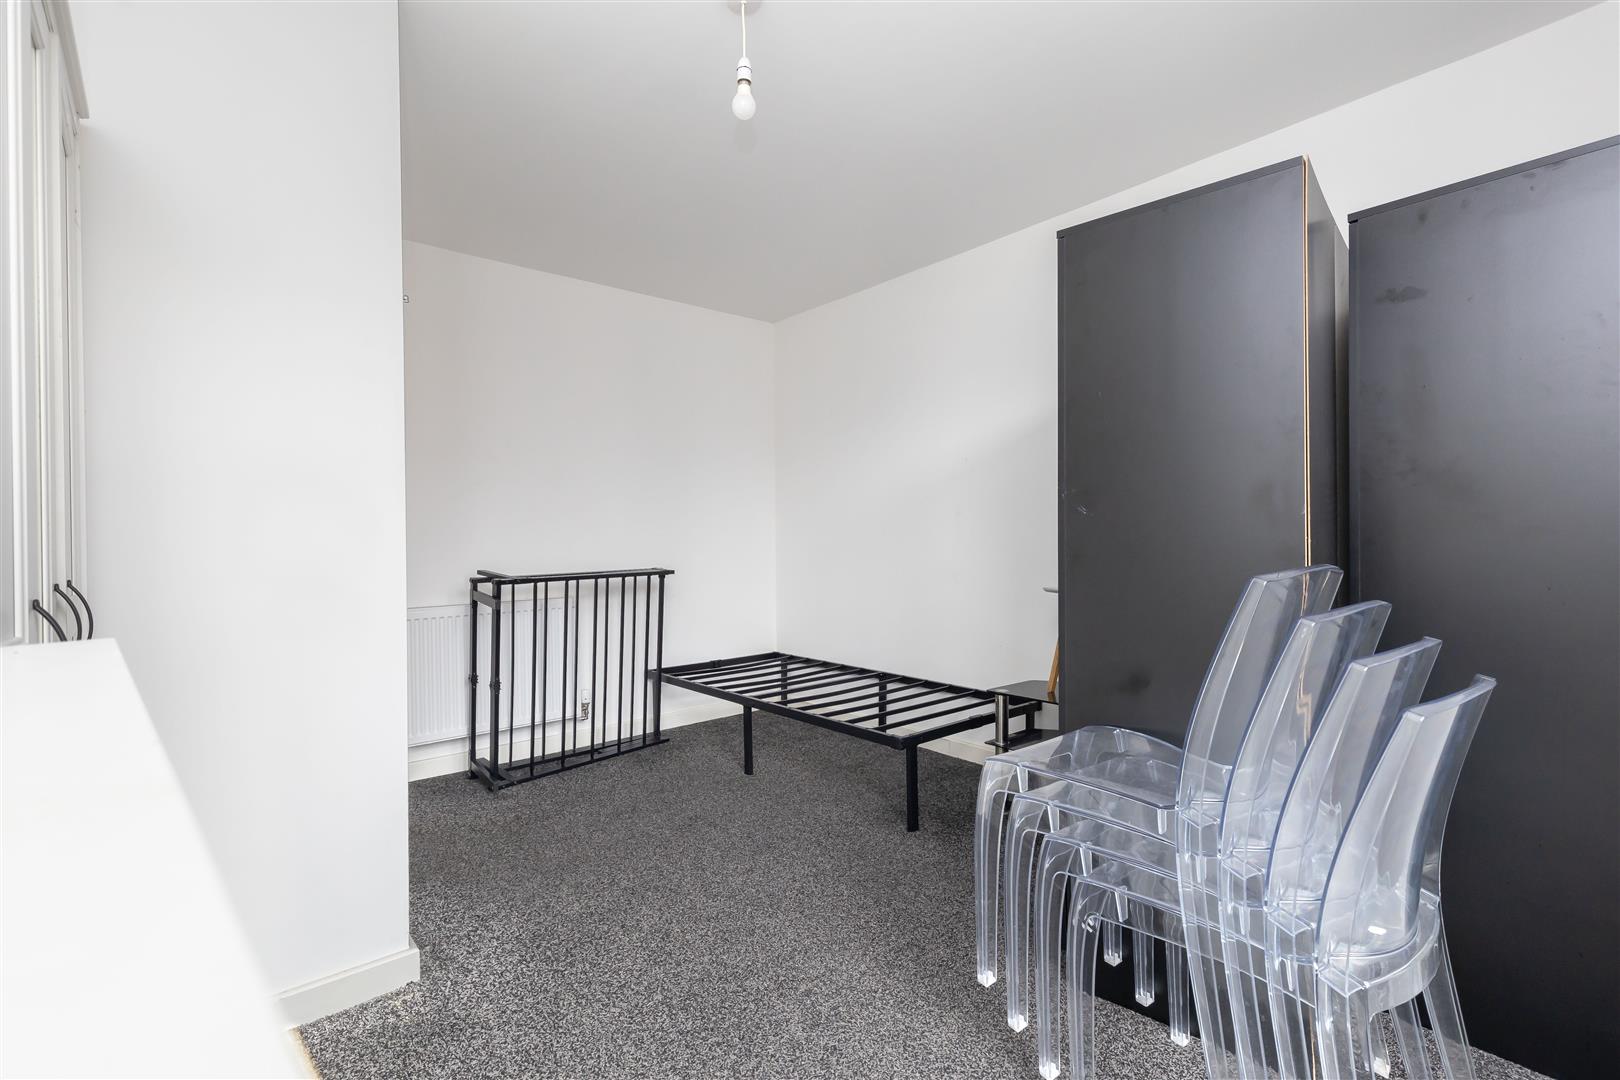
Master Bedroom GF
-
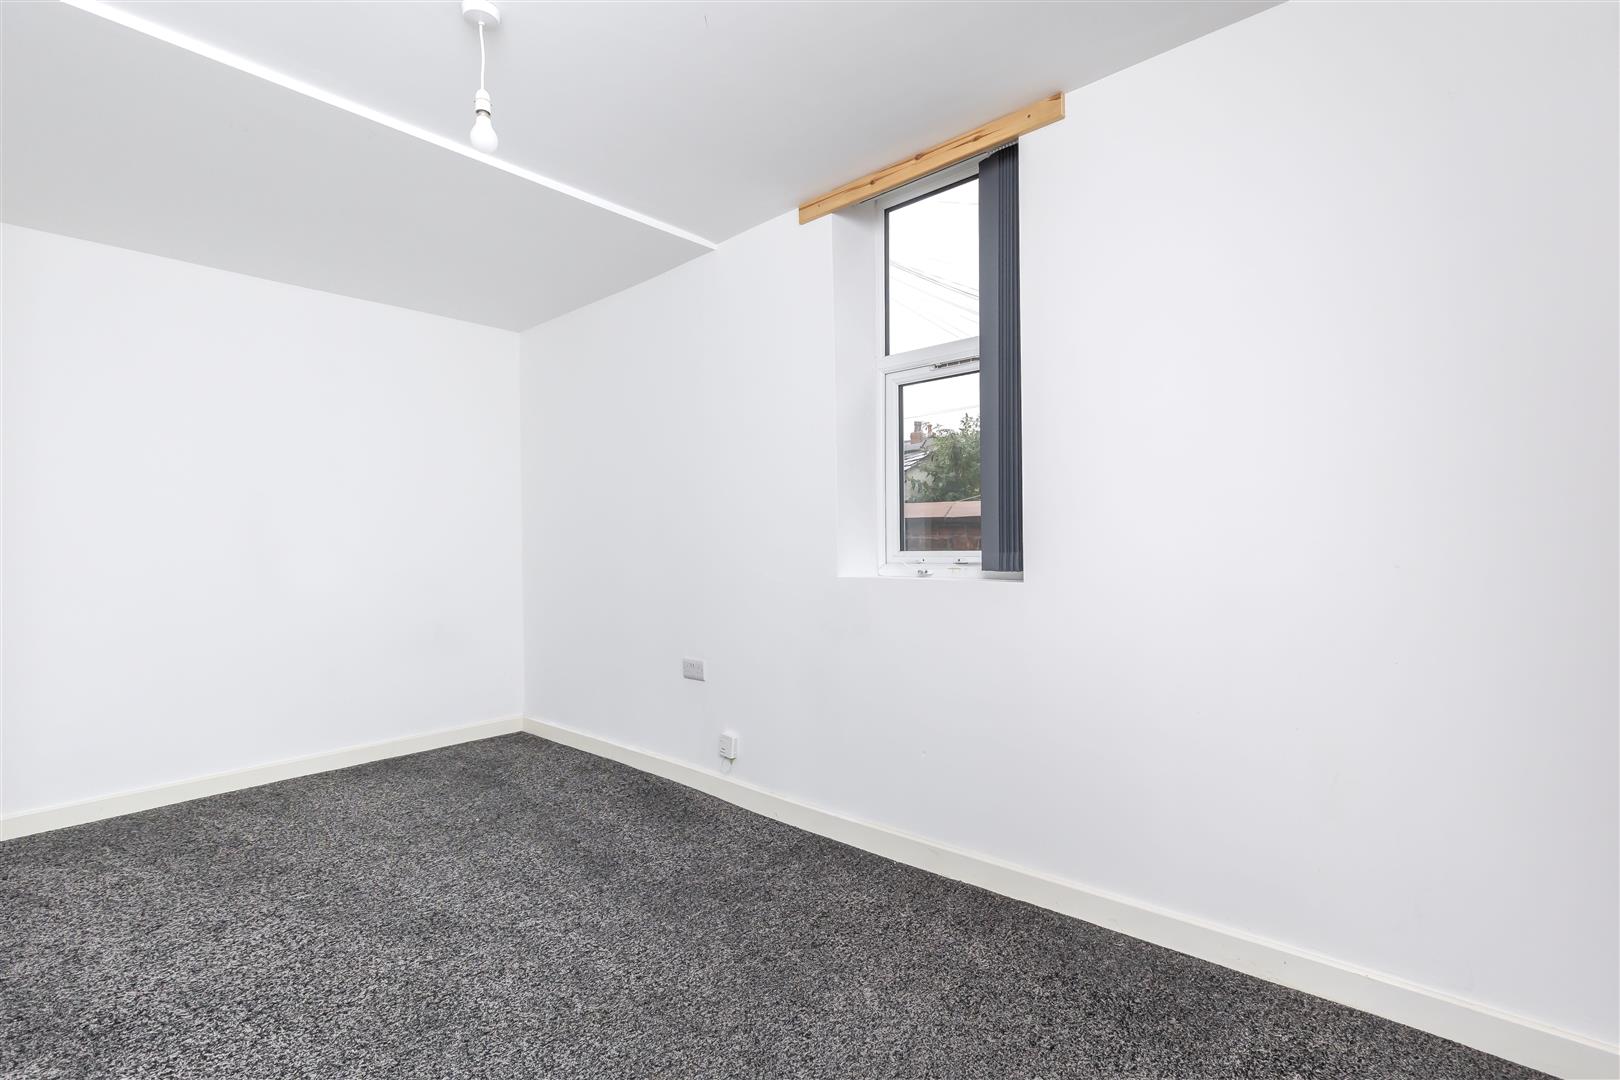
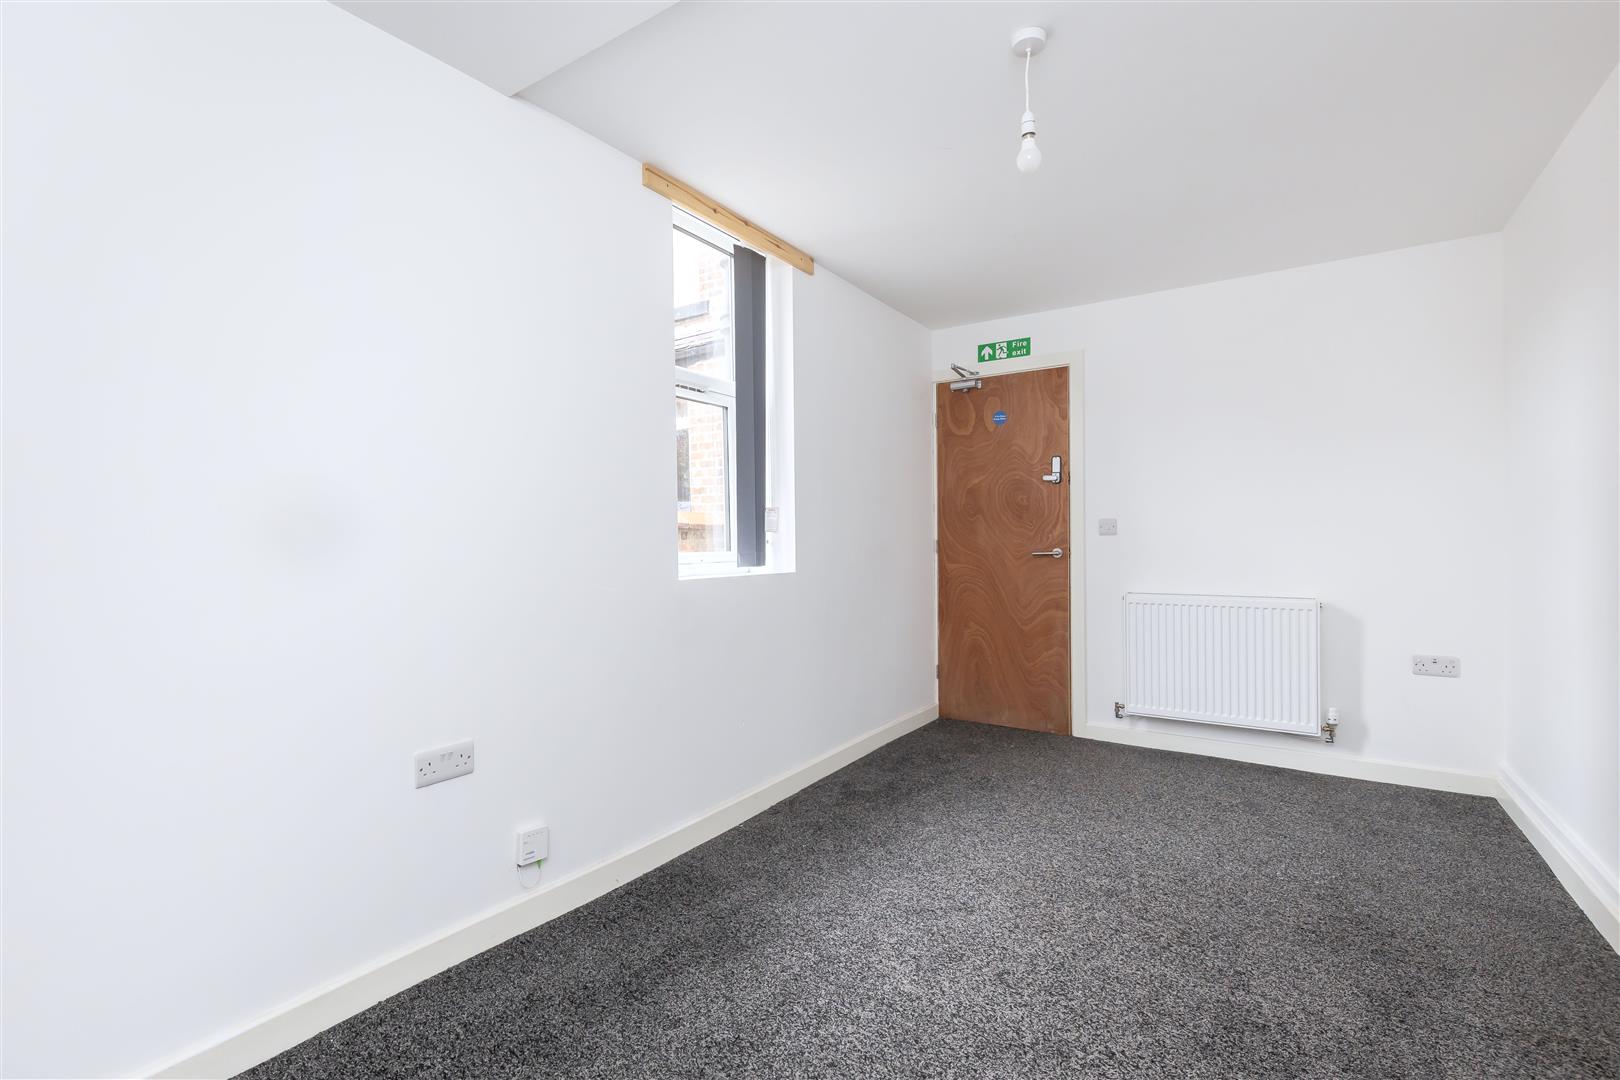
Bedroom Two GF
-
Bedroom Two GF
-
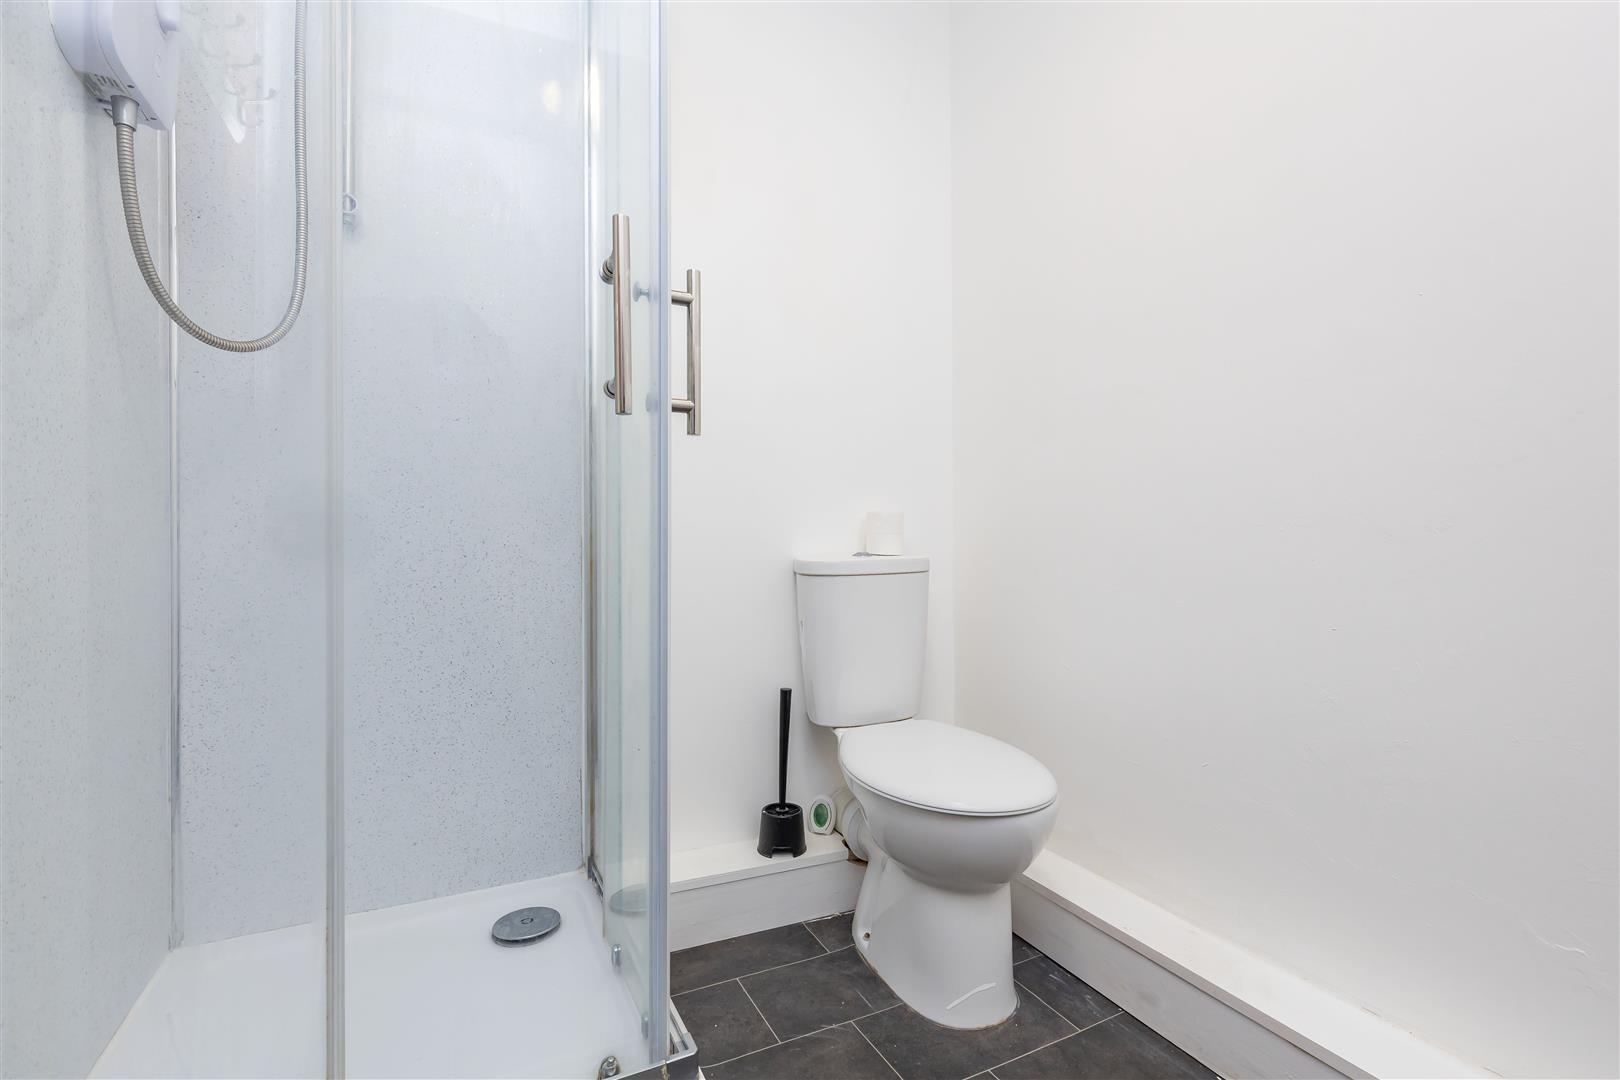
Family Bathroom GF
-
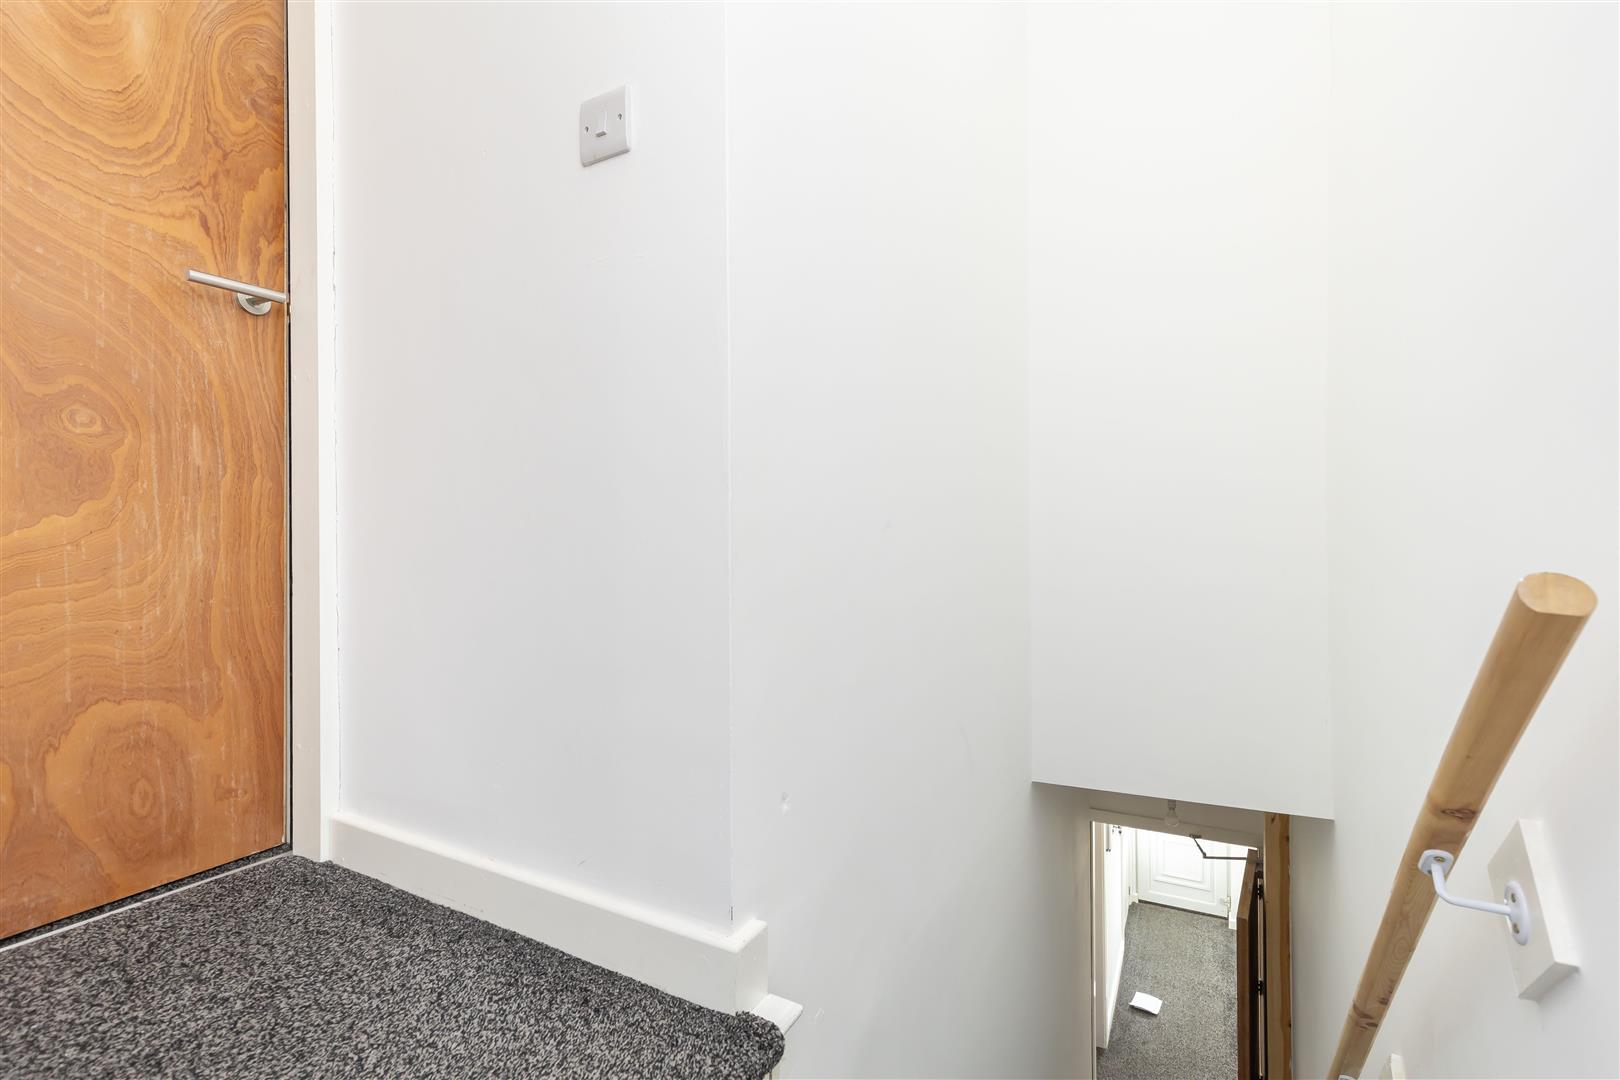
Landing
-
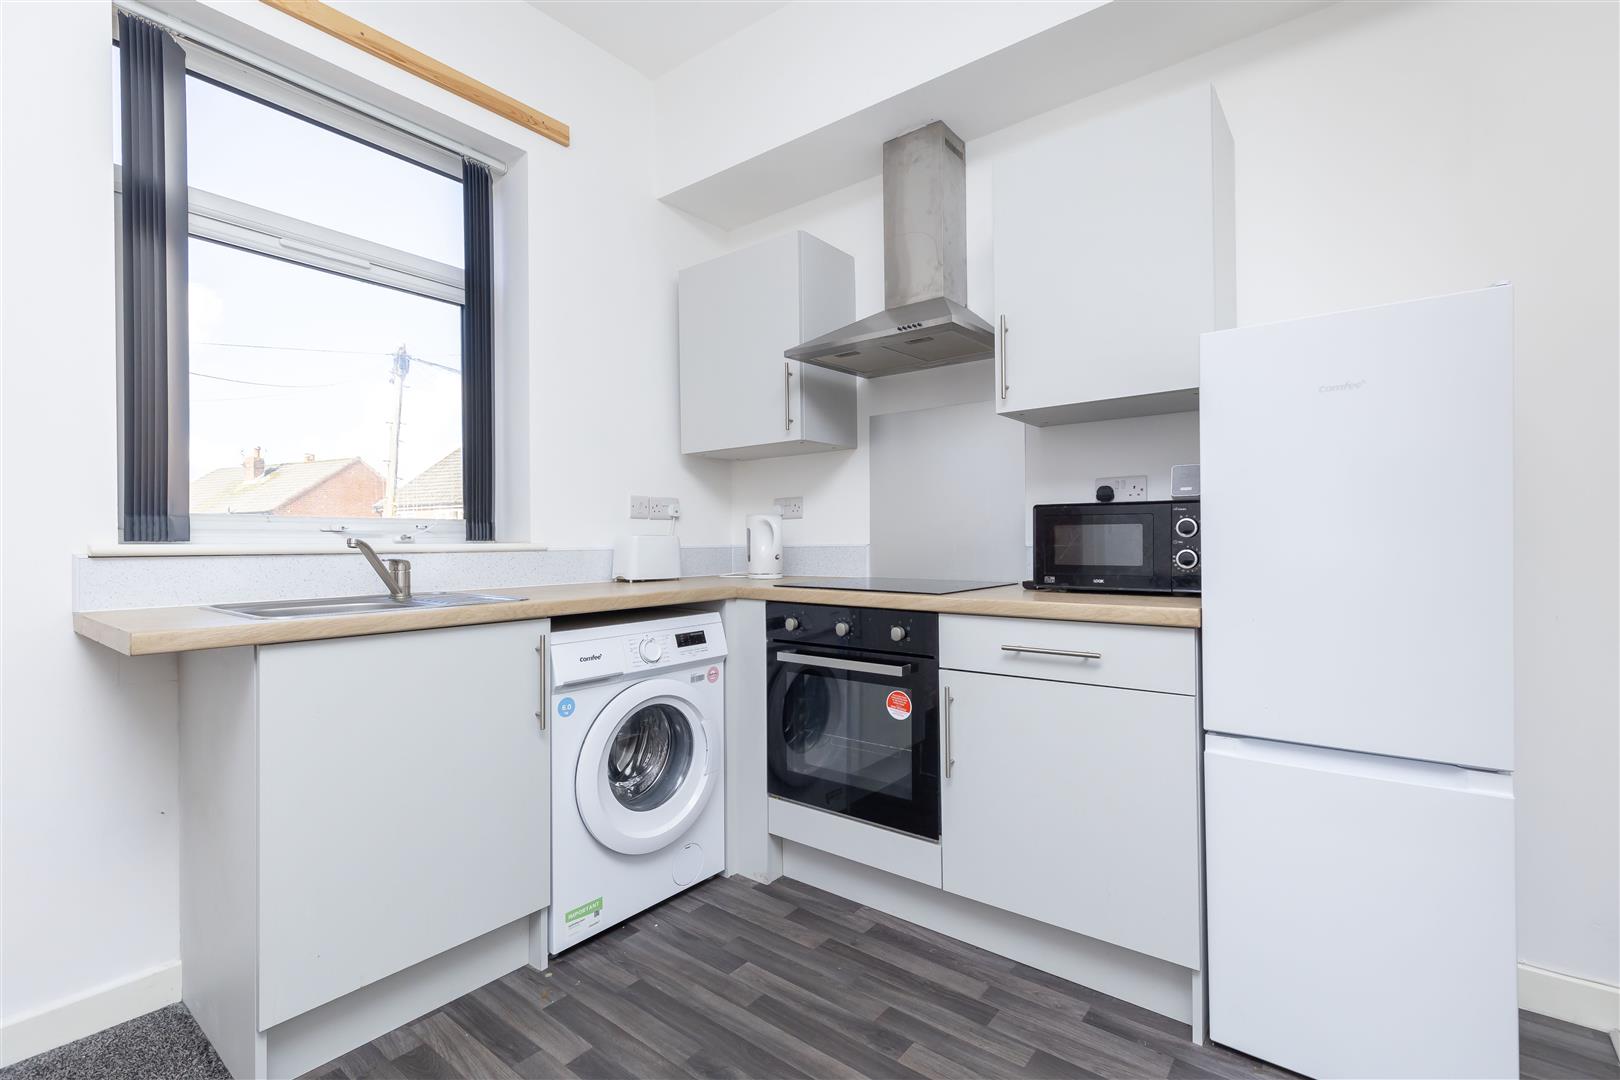
Lounge Diner Kitchen FF
-
Lounge Diner Kitchen FF
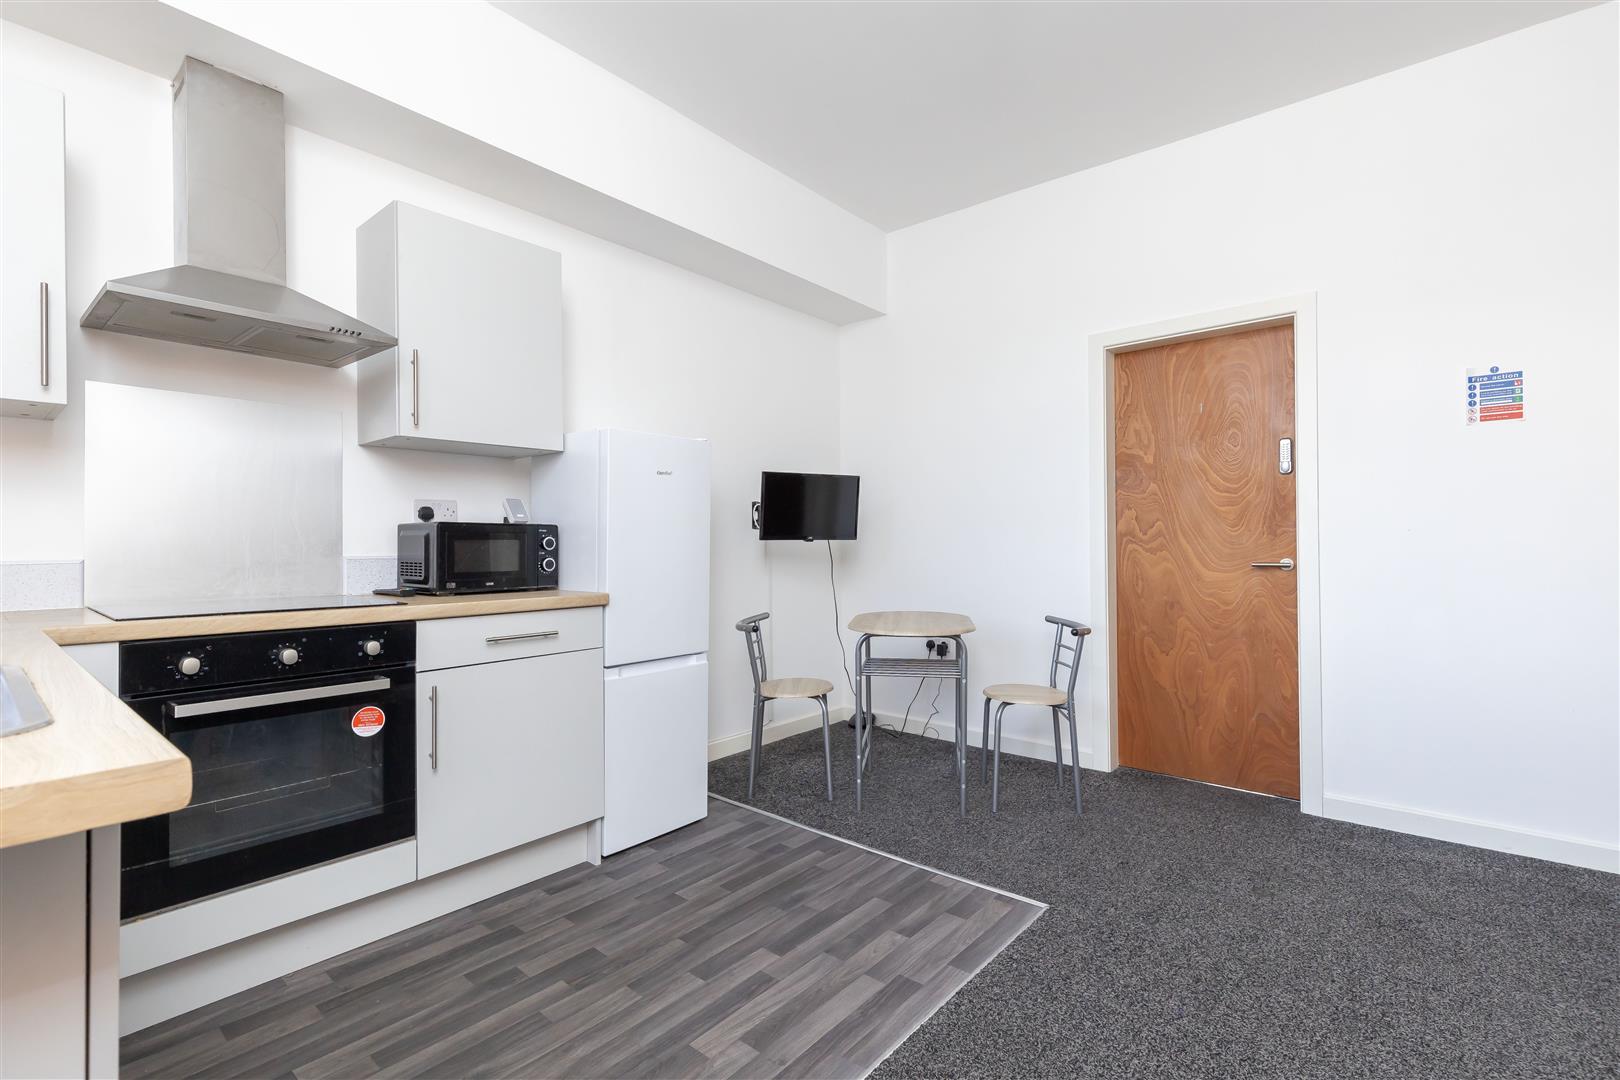
-
Lounge Diner Kitchen FF
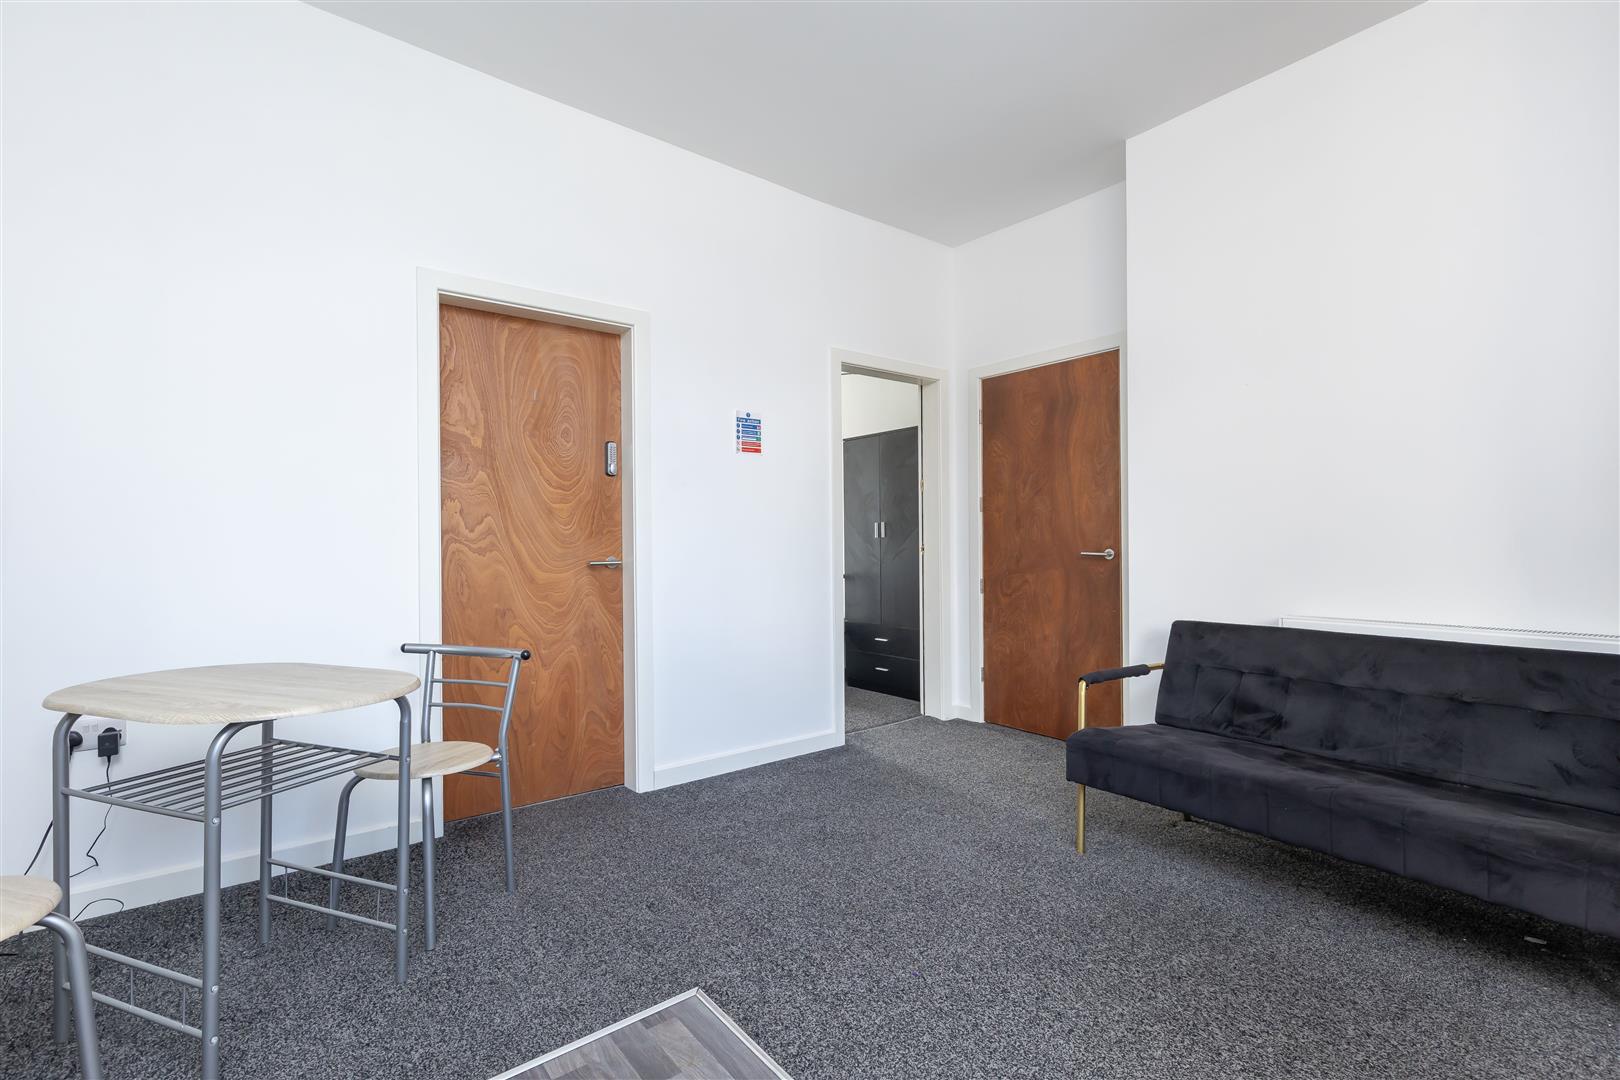
-
Master Bedroom FF
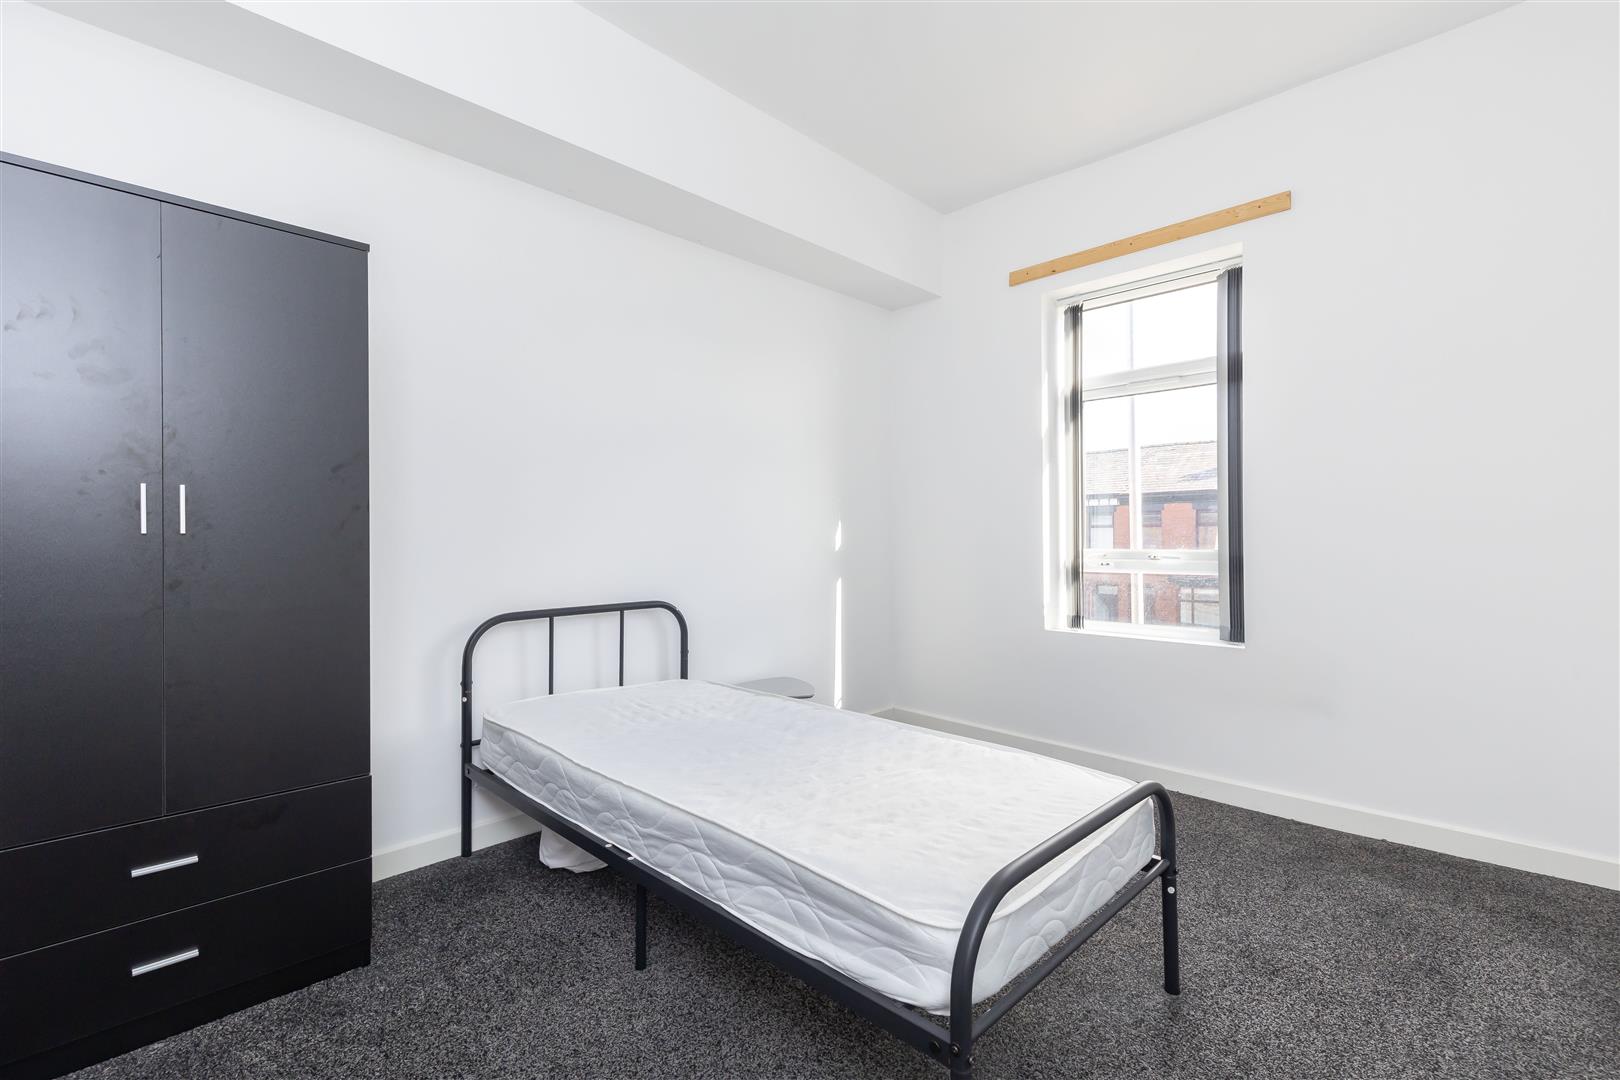
-
Master Bedroom FF
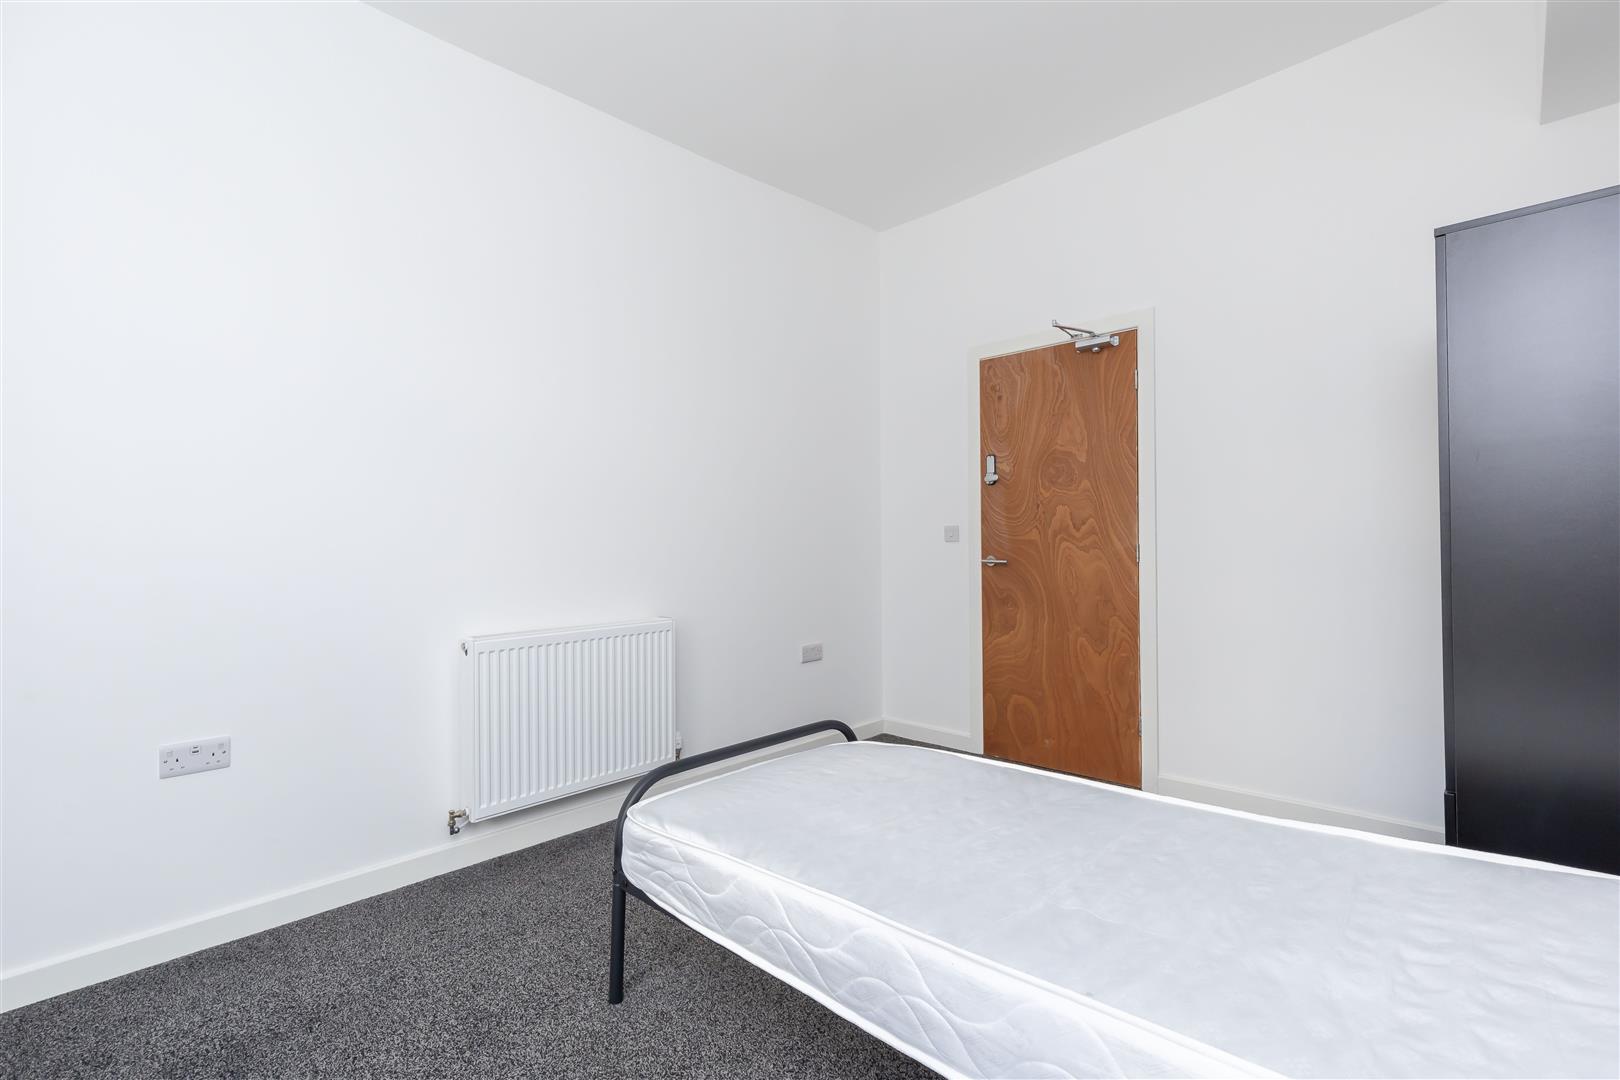
-
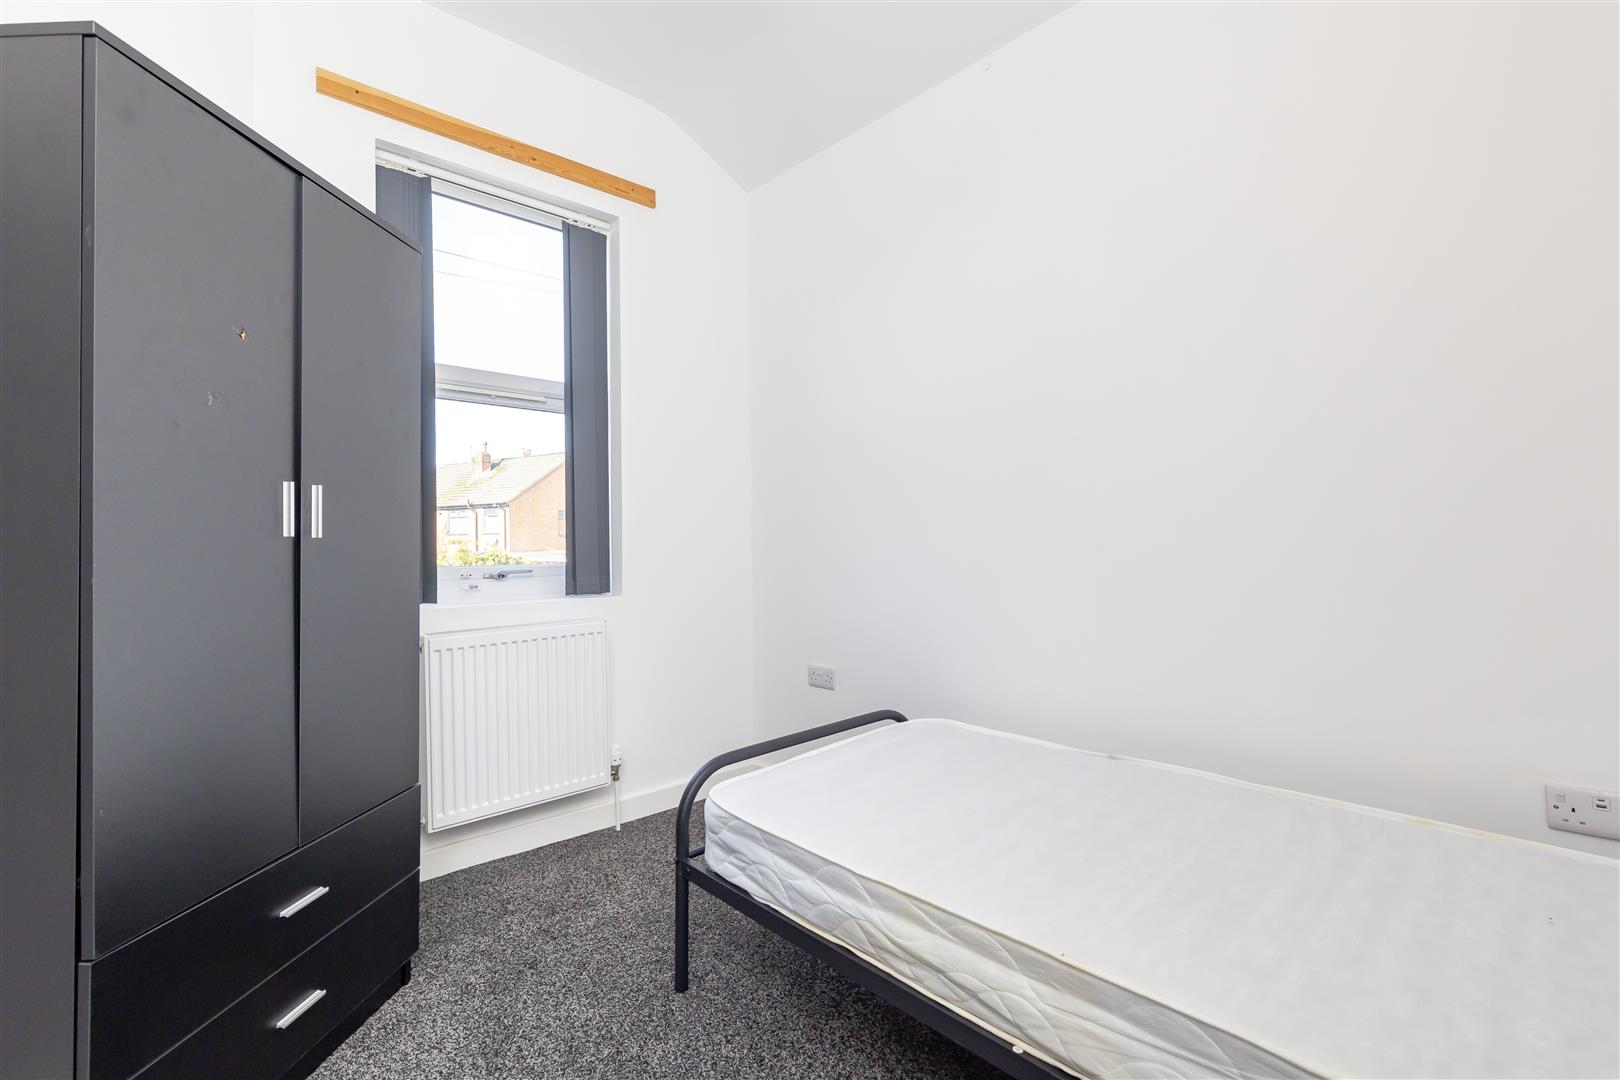
Bedroom Two FF
-
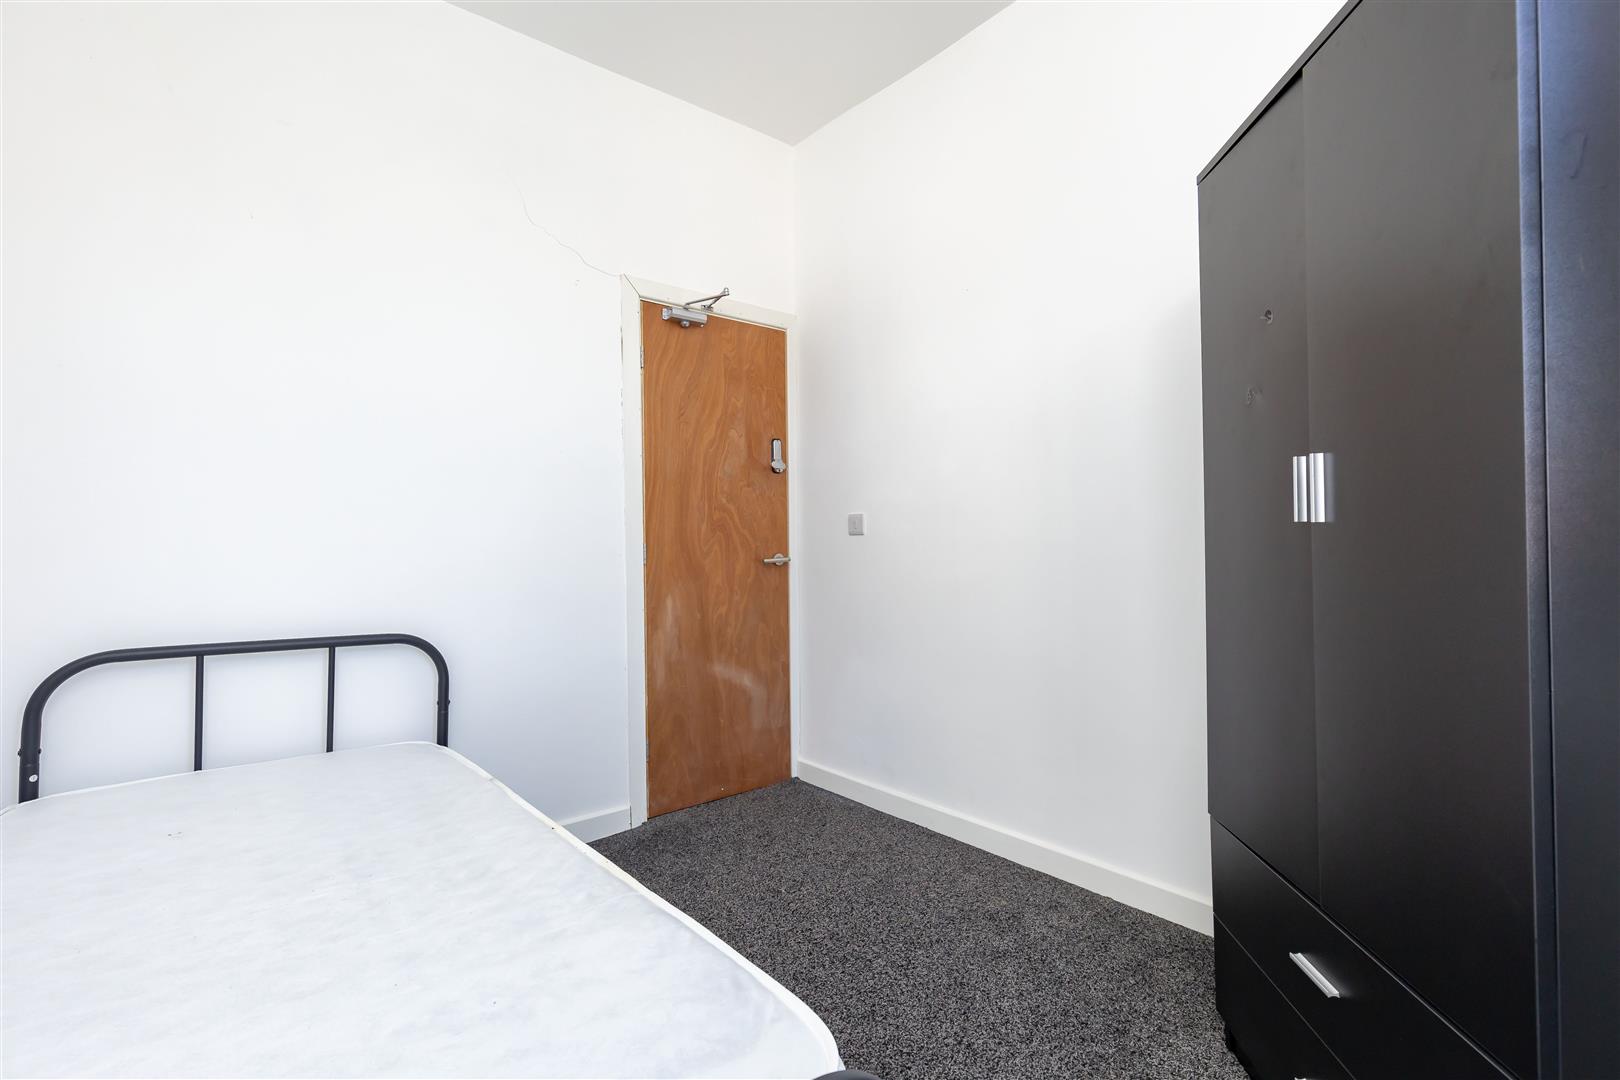
Bedroom Two FF
-
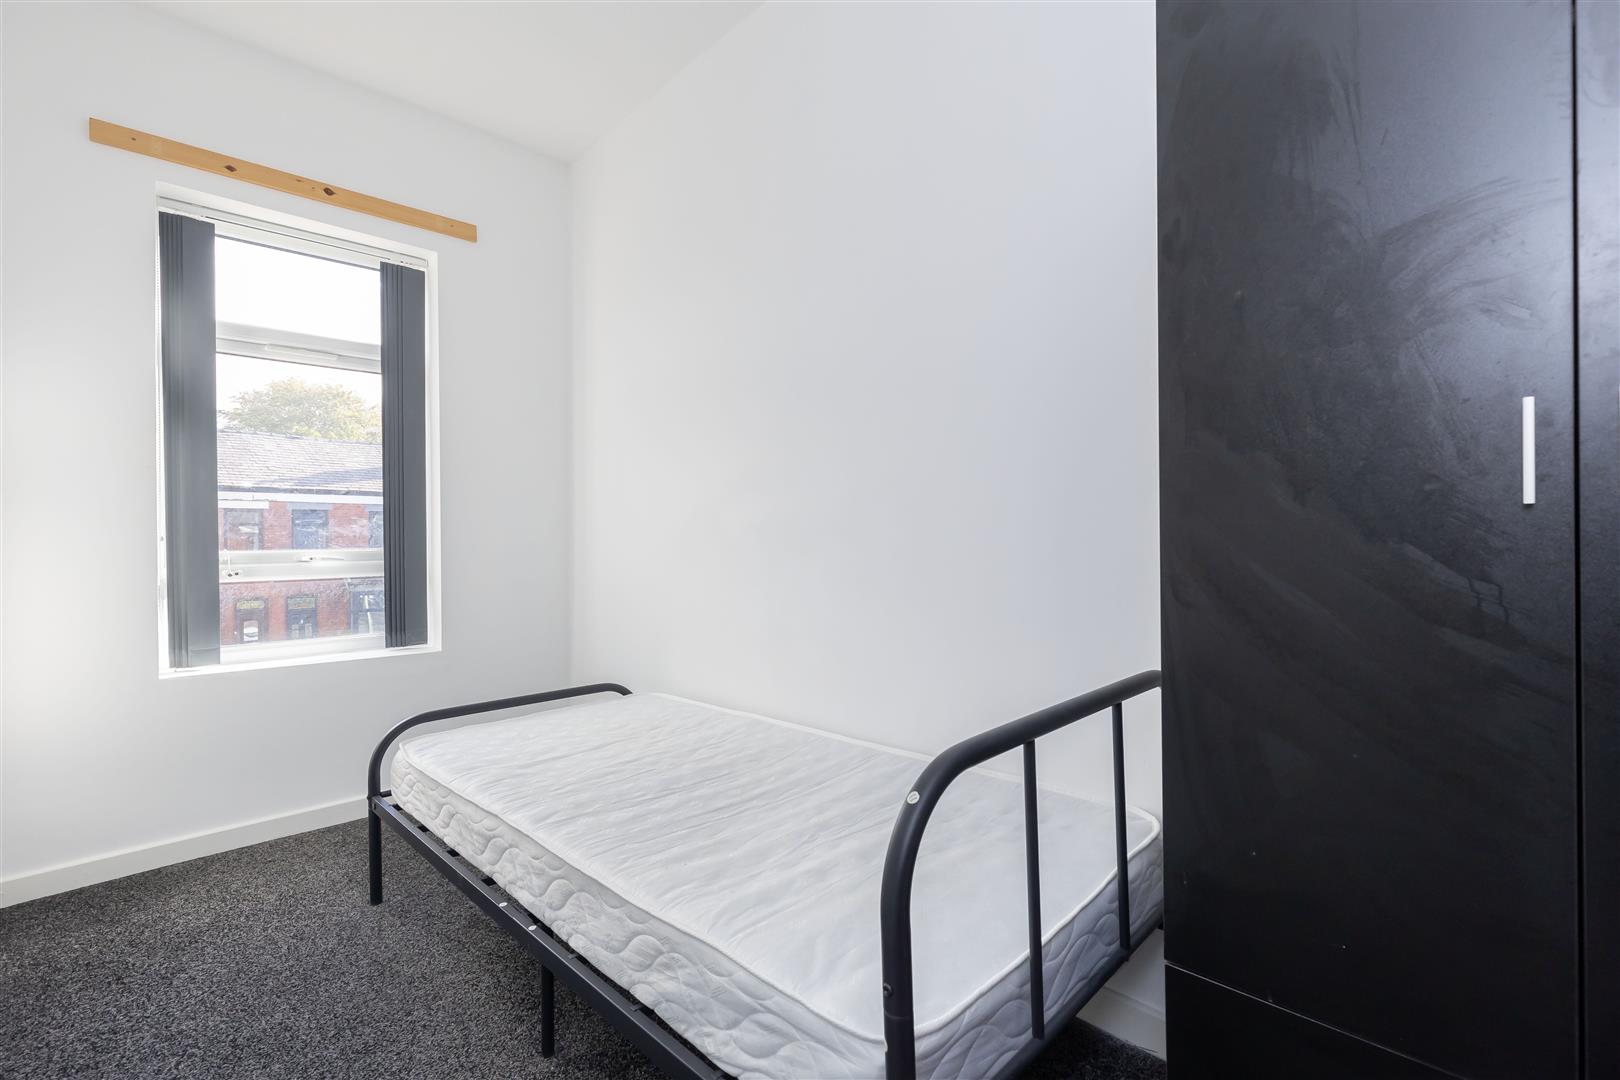
Bedroom Three FF
-
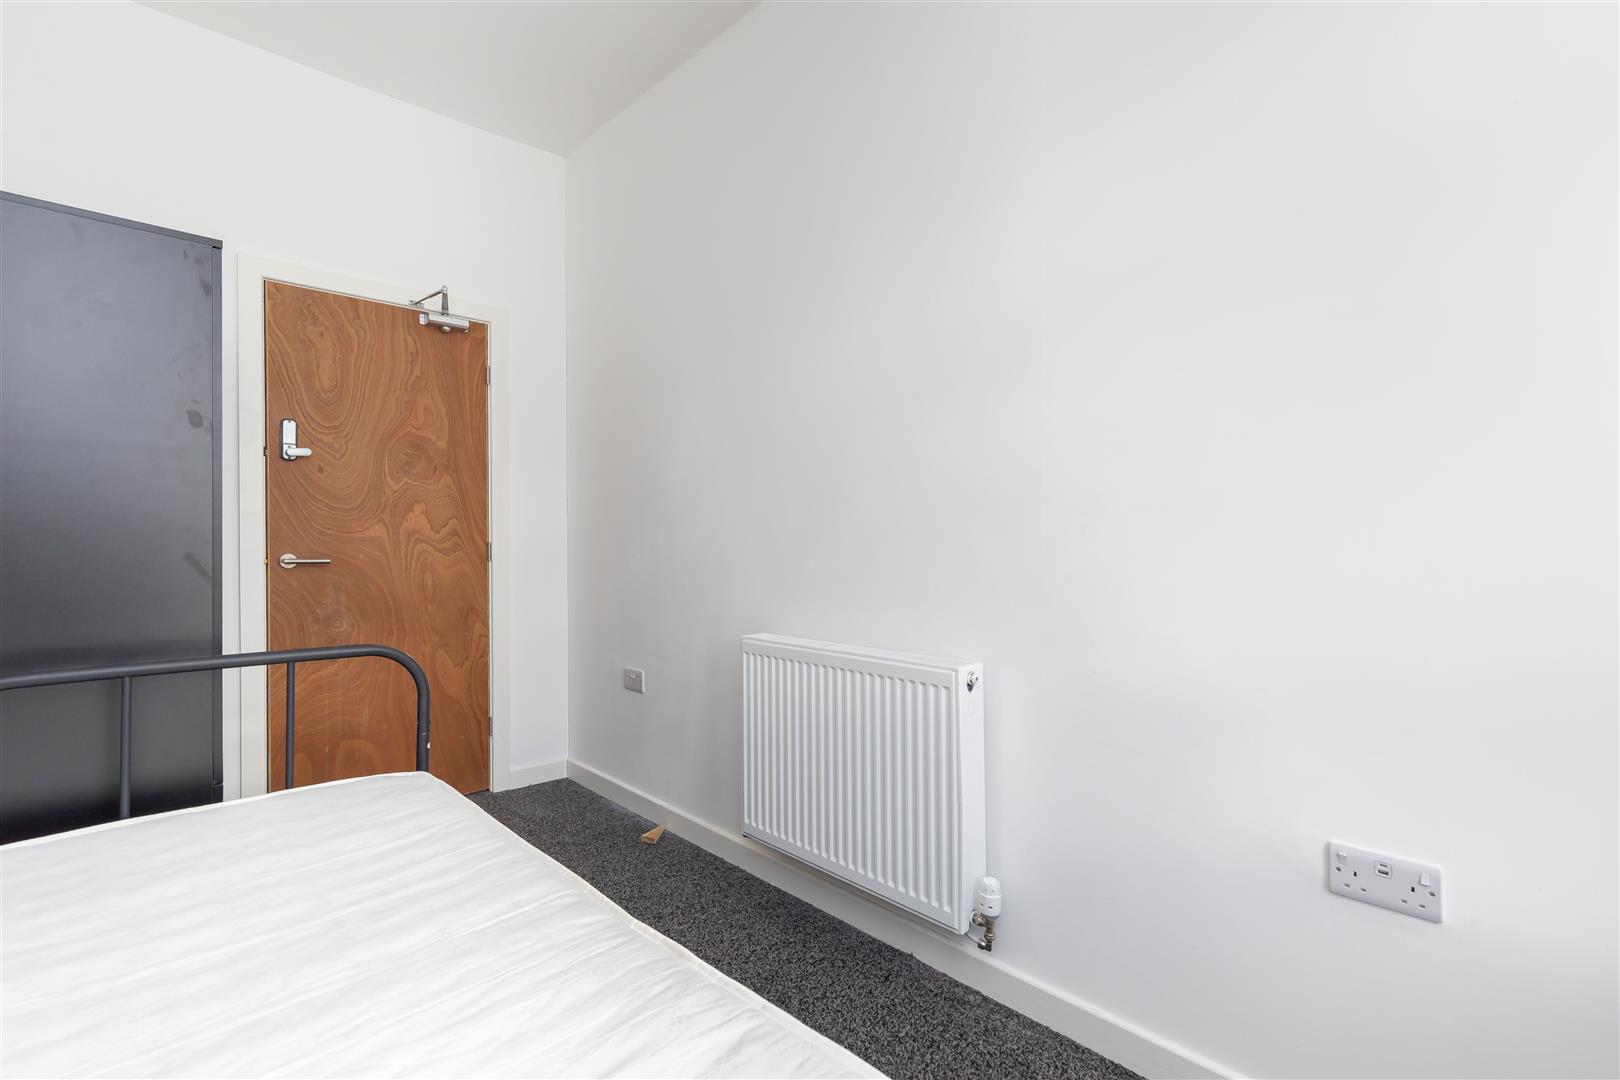
Bedroom Three FF
-
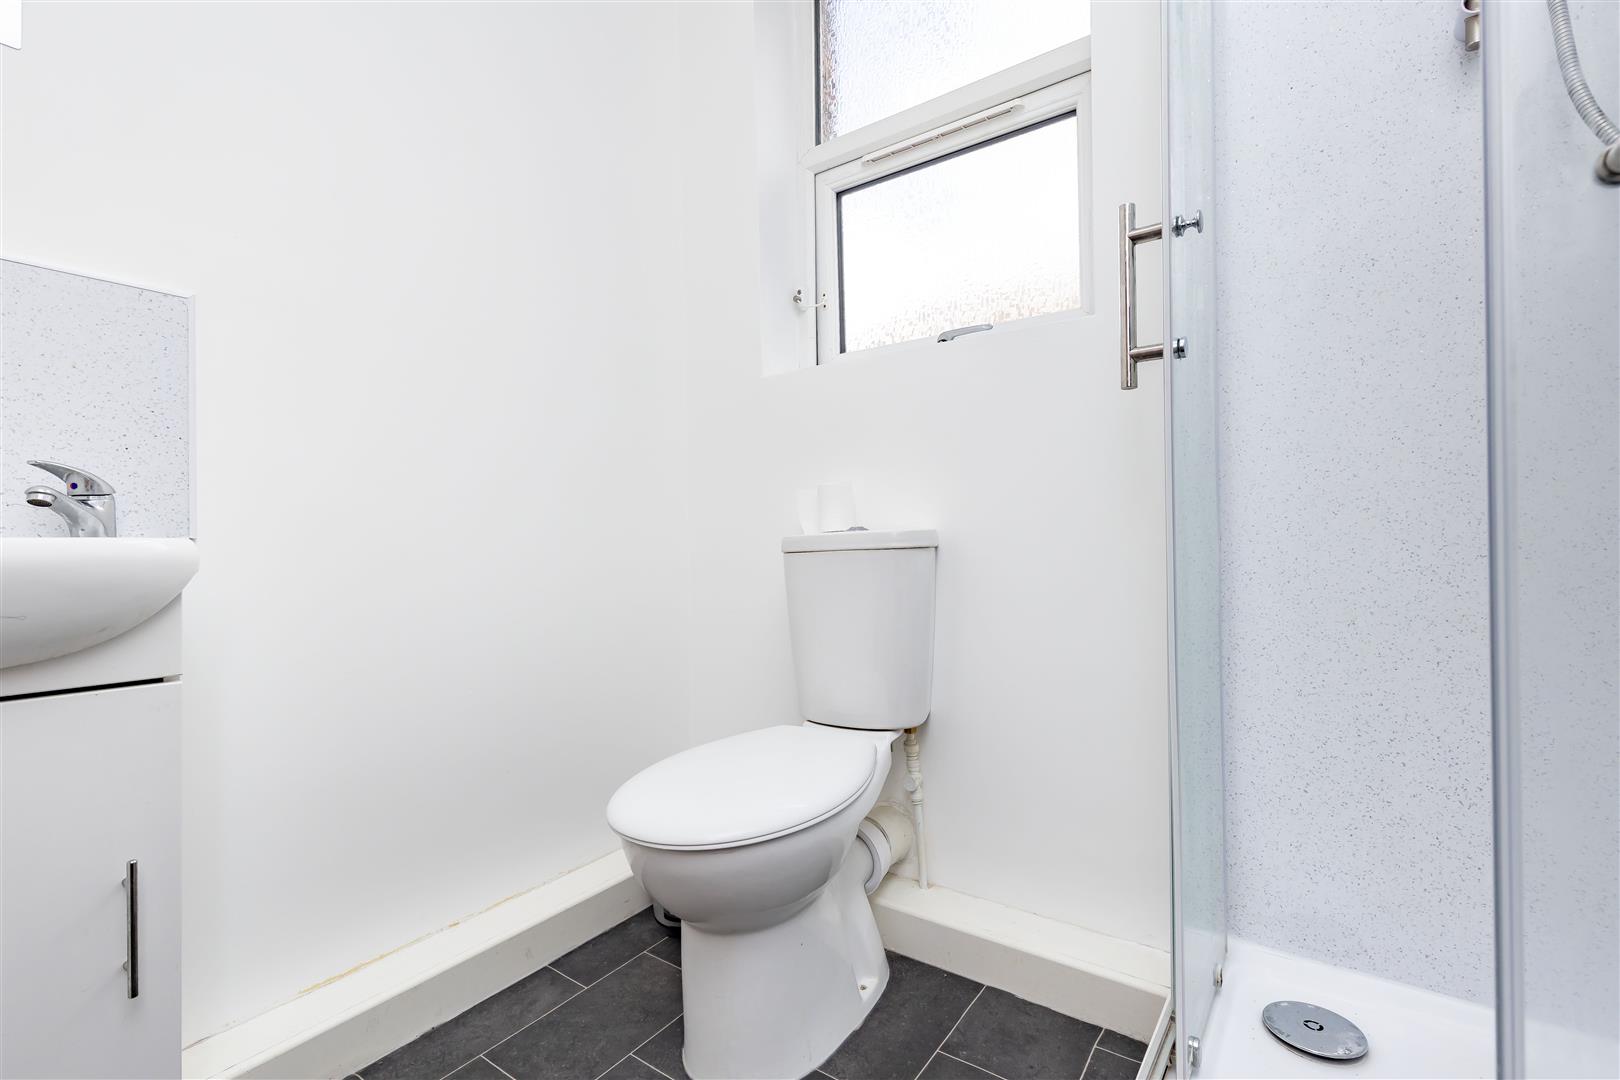
Family Bathroom FF
-
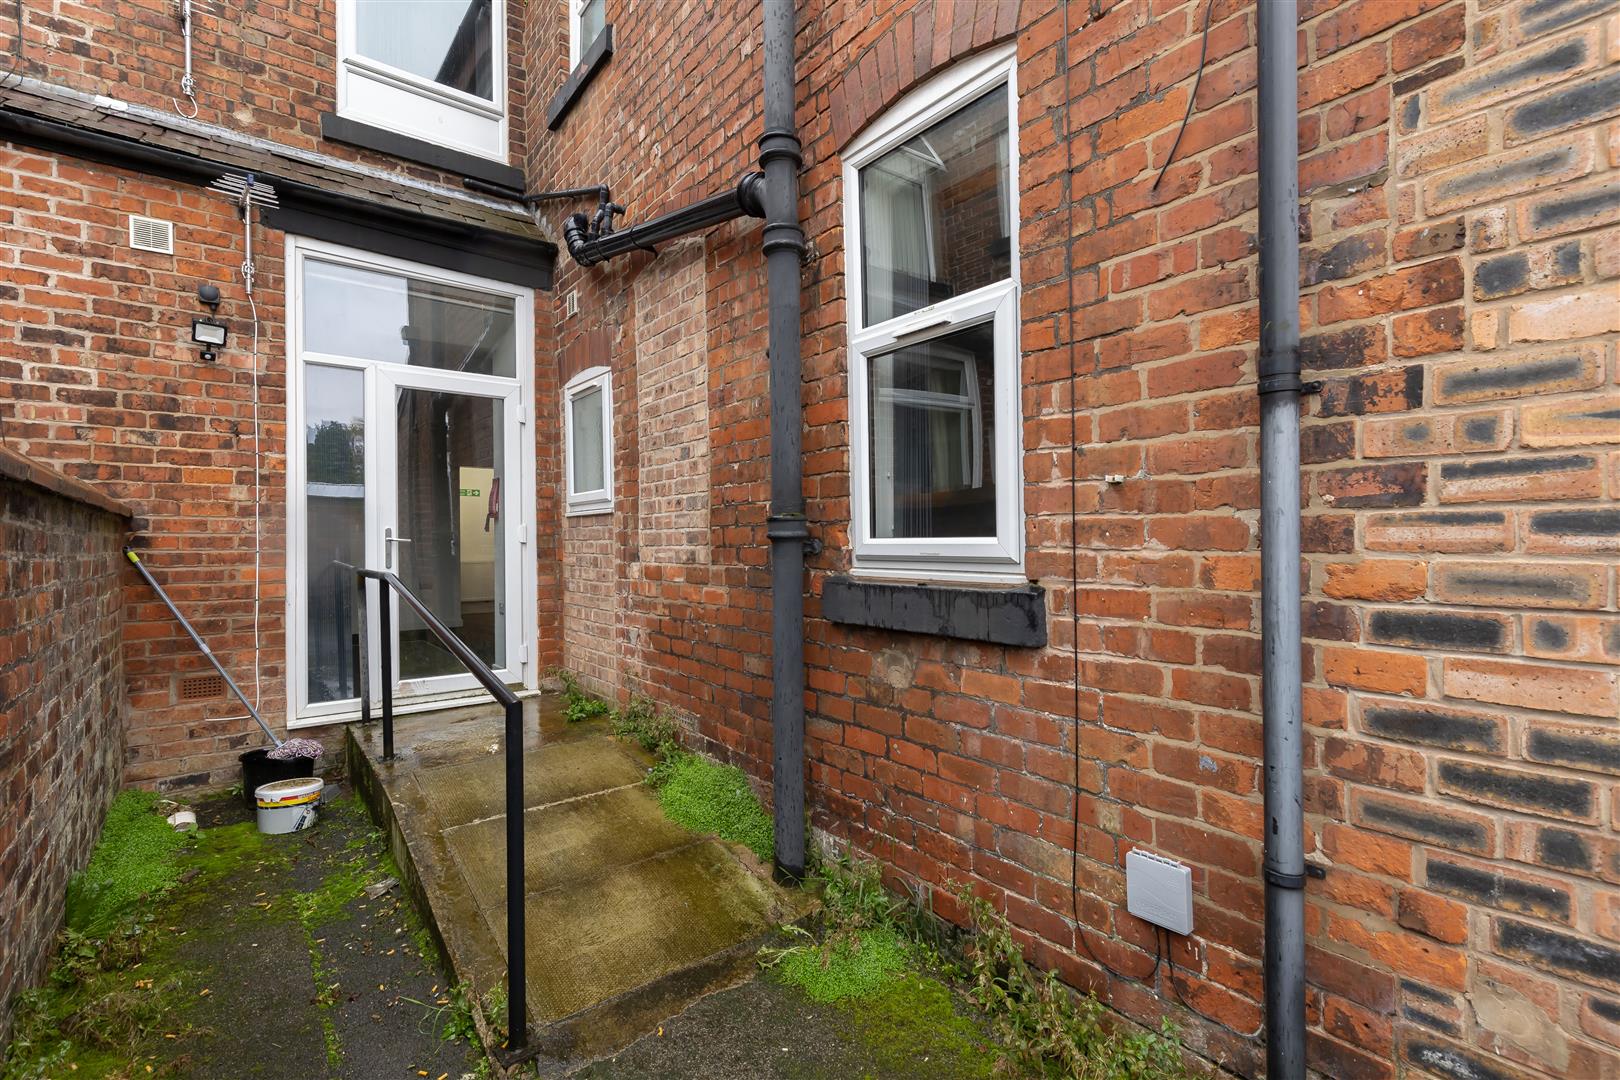
Rear Yard
-
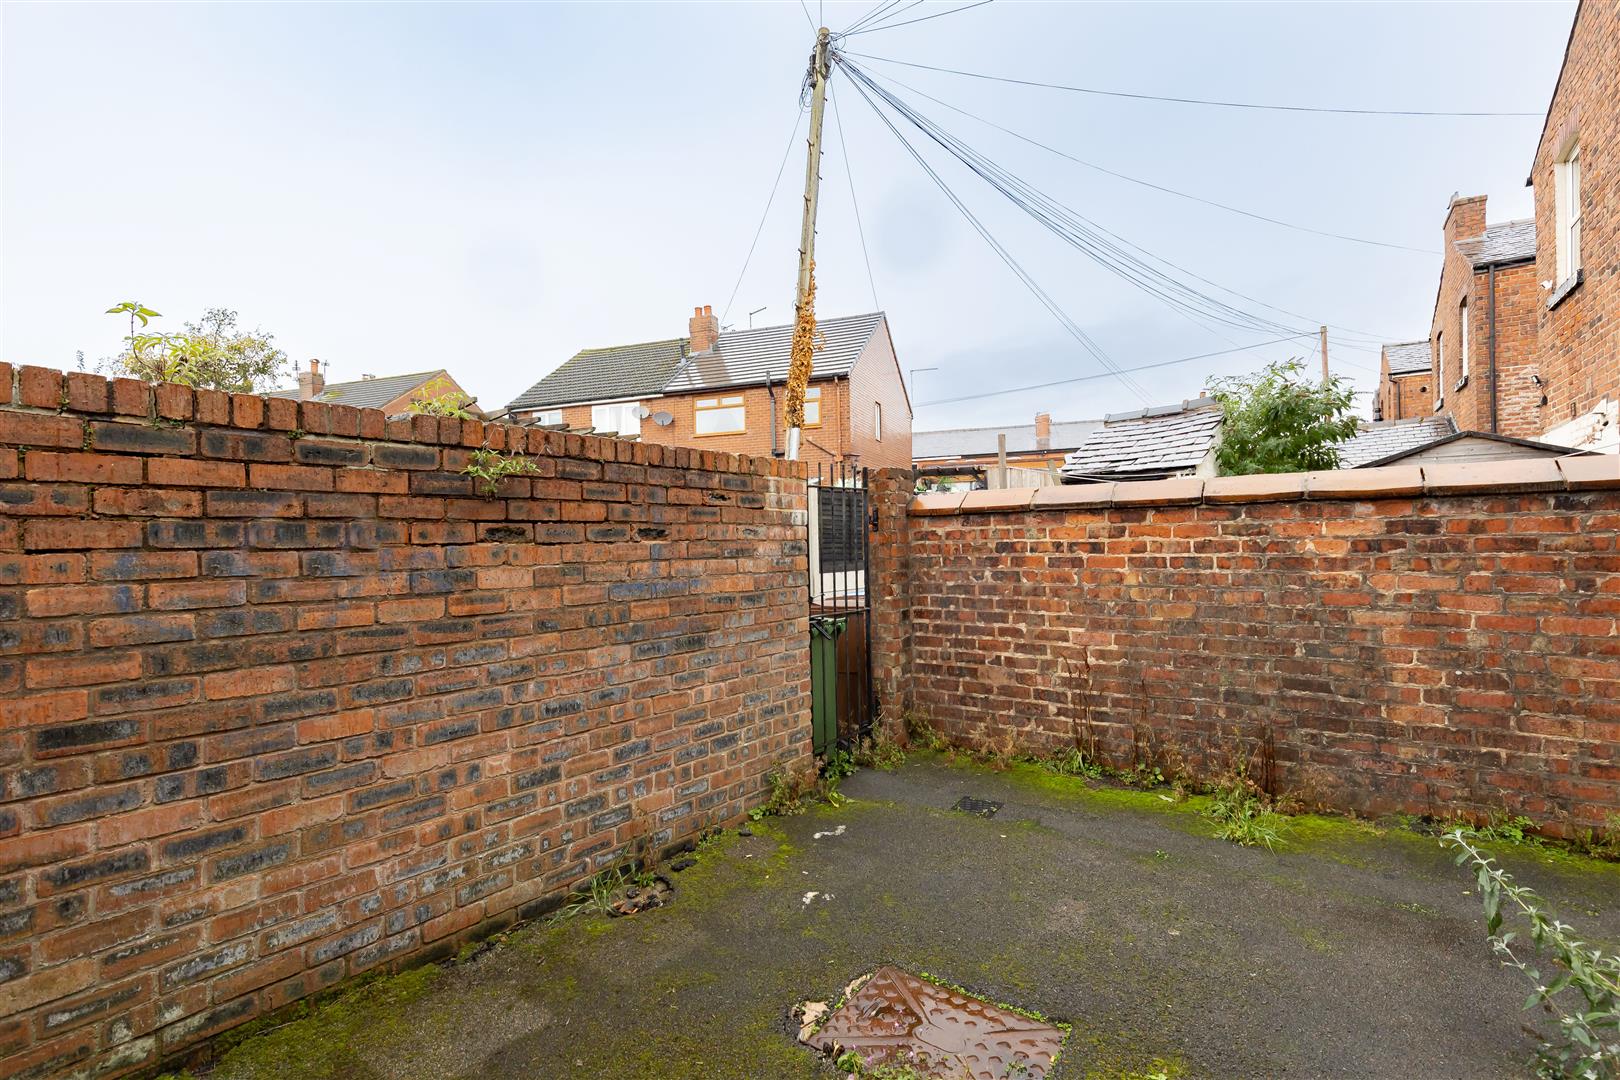
Rear Yard
- Five Bedroom
- Terraced
- Investors Only
- Converted Into Two Flats
- Excellent Travel Links
- Must Be Viewed
- EPC Rating E
- Approx 1140 SQ. FT
**Attention Investors**
Ben Rose Estate Agents are pleased to present to market this five-bedroom terraced property in Chorley, Lancashire, which has been converted into two self-contained flats, offering an appealing investment opportunity for landlords seeking a property with the potential to generate income from multiple dwellings. With separate living accommodation arranged across the ground and first floors, the property offers a practical layout suited to the rental market, with each flat benefiting from its own open-plan lounge, diner and kitchen, bathroom facilities and bedrooms. Ideally positioned within Chorley, the property is well placed for a range of everyday amenities, including local shops, supermarkets, cafés and leisure facilities, whilst the town centre offers a wider selection of retail outlets, restaurants and services. Chorley railway station provides connections towards Preston, Manchester and beyond, while local bus services offer convenient links throughout the surrounding area. For commuters, the nearby M61 and M6 motorways provide access to Preston, Bolton, Manchester and other key destinations across the North West, making this an attractive location for a broad range of potential tenants.
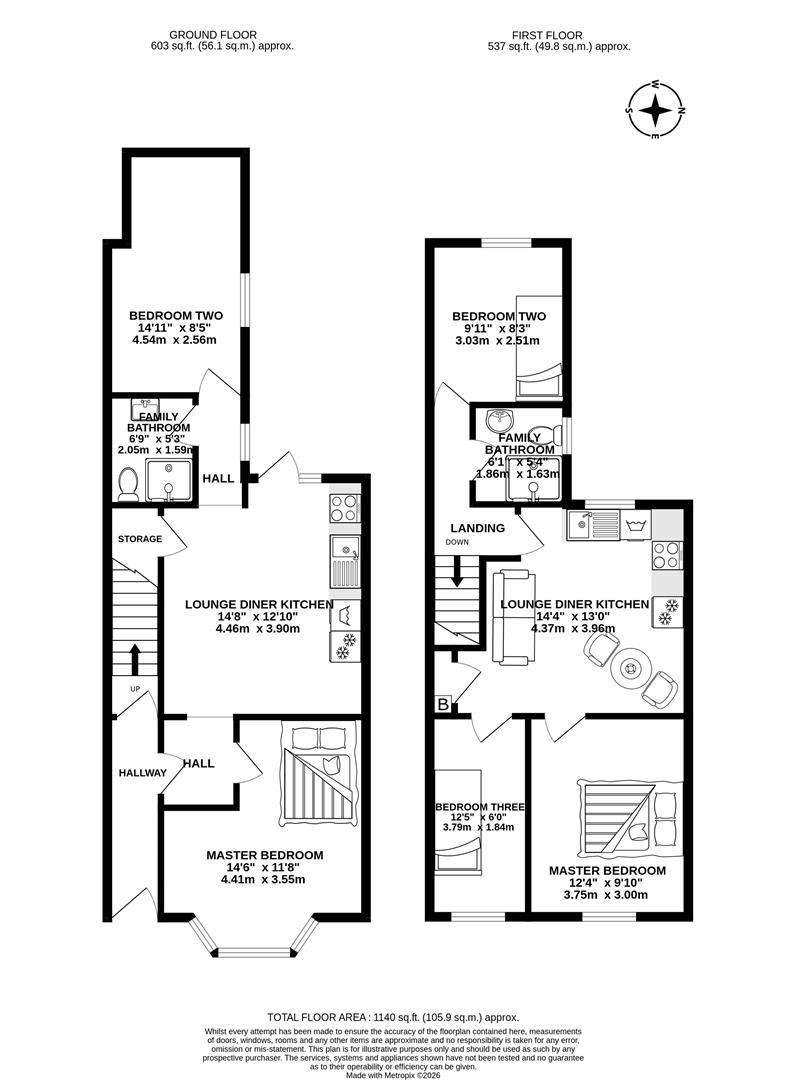
Entering the property, a welcoming communal reception hall provides a bright and airy introduction, with the staircase leading to the first-floor flat. A door to the right gives access to the ground-floor accommodation, while a further door straight ahead leads to the upper flat, allowing the two dwellings to be accessed independently. Within the ground-floor flat, the entrance hall provides access to the master bedroom straight ahead, while an opening to the left leads into a spacious open-plan lounge, diner and kitchen. This versatile living area offers ample room for relaxing, dining and entertaining, complemented by a modern fitted kitchen with a range of integrated appliances. Vinyl plank flooring defines the kitchen area, whilst carpeting extends throughout the remainder of the room, creating a clear distinction between the different living spaces. A useful storage cupboard beneath the staircase provides additional practicality. To the rear, an opening leads into a further hallway, where a door to the left opens into the three-piece family bathroom, complete with a corner shower incorporating an electric shower and tiled flooring. A door straight ahead leads into the second bedroom, which benefits from a side-facing window overlooking the rear yard, while the master bedroom is positioned towards the front of the property and features an attractive bay-fronted window that allows natural light to fill the room.
Ascending to the first floor, the landing provides access to the rooms within the second flat. A door to the right leads into the spacious open-plan lounge, diner and kitchen, which offers a comfortable setting for everyday living and entertaining. The modern fitted kitchen benefits from a range of integrated appliances, alongside practical vinyl plank flooring, with carpeting continuing throughout the remaining living and dining areas. An integrated storage cupboard provides useful additional space, while a rear-facing window brings natural light into the room. To the rear wall, two separate doors lead through to the master bedroom and bedroom three, offering flexibility in how the accommodation is arranged and used. Continuing along the hallway, a door to the right opens into the three-piece family bathroom, which features a corner shower and tiled flooring. Bedroom two is situated towards the rear of the property and benefits from a rear-facing window, while both the master bedroom and bedroom three are positioned towards the front, each featuring a front-facing window. This arrangement provides the upper flat with three bedrooms alongside its own open-plan living space and bathroom, completing a well-defined layout across the two dwellings.
Externally, the property is approached via a flagged hardstanding to the front, which leads directly to the entrance door and provides a straightforward approach to the home. To the rear, a walled and tarmacked yard offers a low-maintenance outdoor space, with a paved access ramp and handrail providing a practical means of access. A gate positioned in the rear right-hand corner opens onto the service road, offering an additional point of access. Overall, this converted terraced property presents a compelling opportunity for landlords looking to acquire a multi-unit investment in a well-connected Lancashire town. With two self-contained flats, separate living and sleeping accommodation, and convenient access to local amenities and major transport links, it offers an appealing prospect for investors seeking a property with established potential in the rental market.
Click image to enlarge:
- Five Bedroom
- Terraced
- Investors Only
- Converted Into Two Flats
- Excellent Travel Links
- Must Be Viewed
- EPC Rating E
- Approx 1140 SQ. FT



