
Appleby Close, Hoghton, Preston
Offers Over £289,950 (Tenant Fees)


-
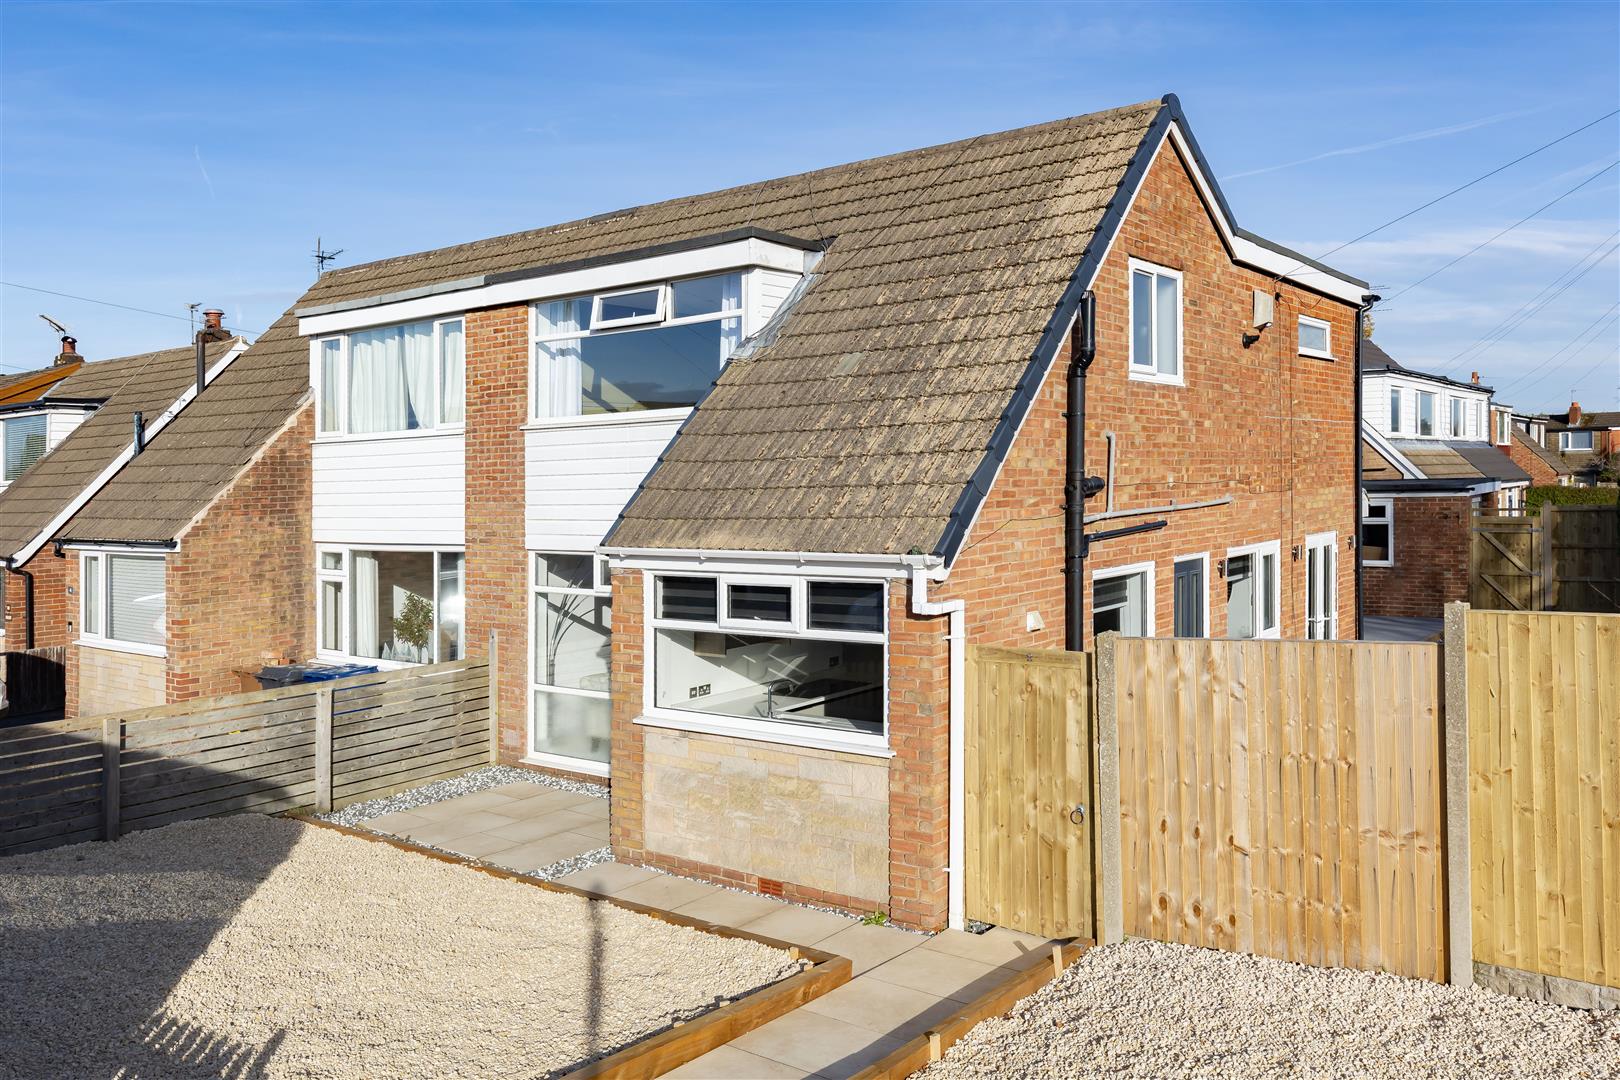
Front External
-
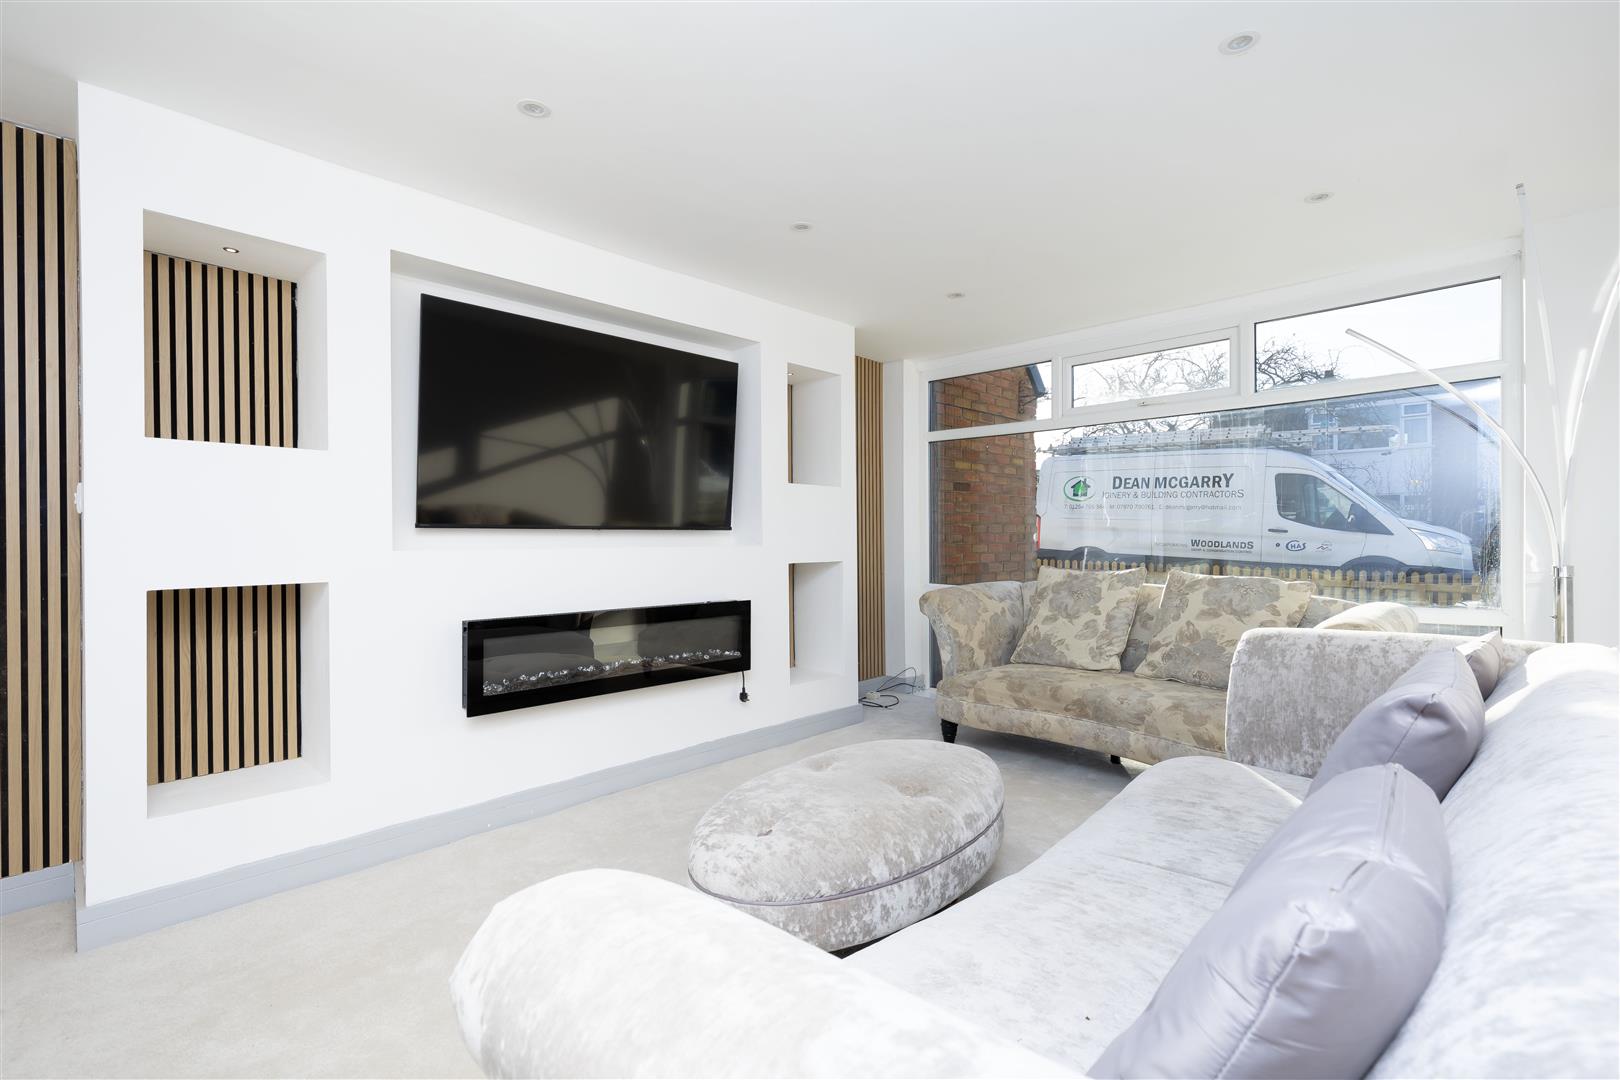
Lounge
-
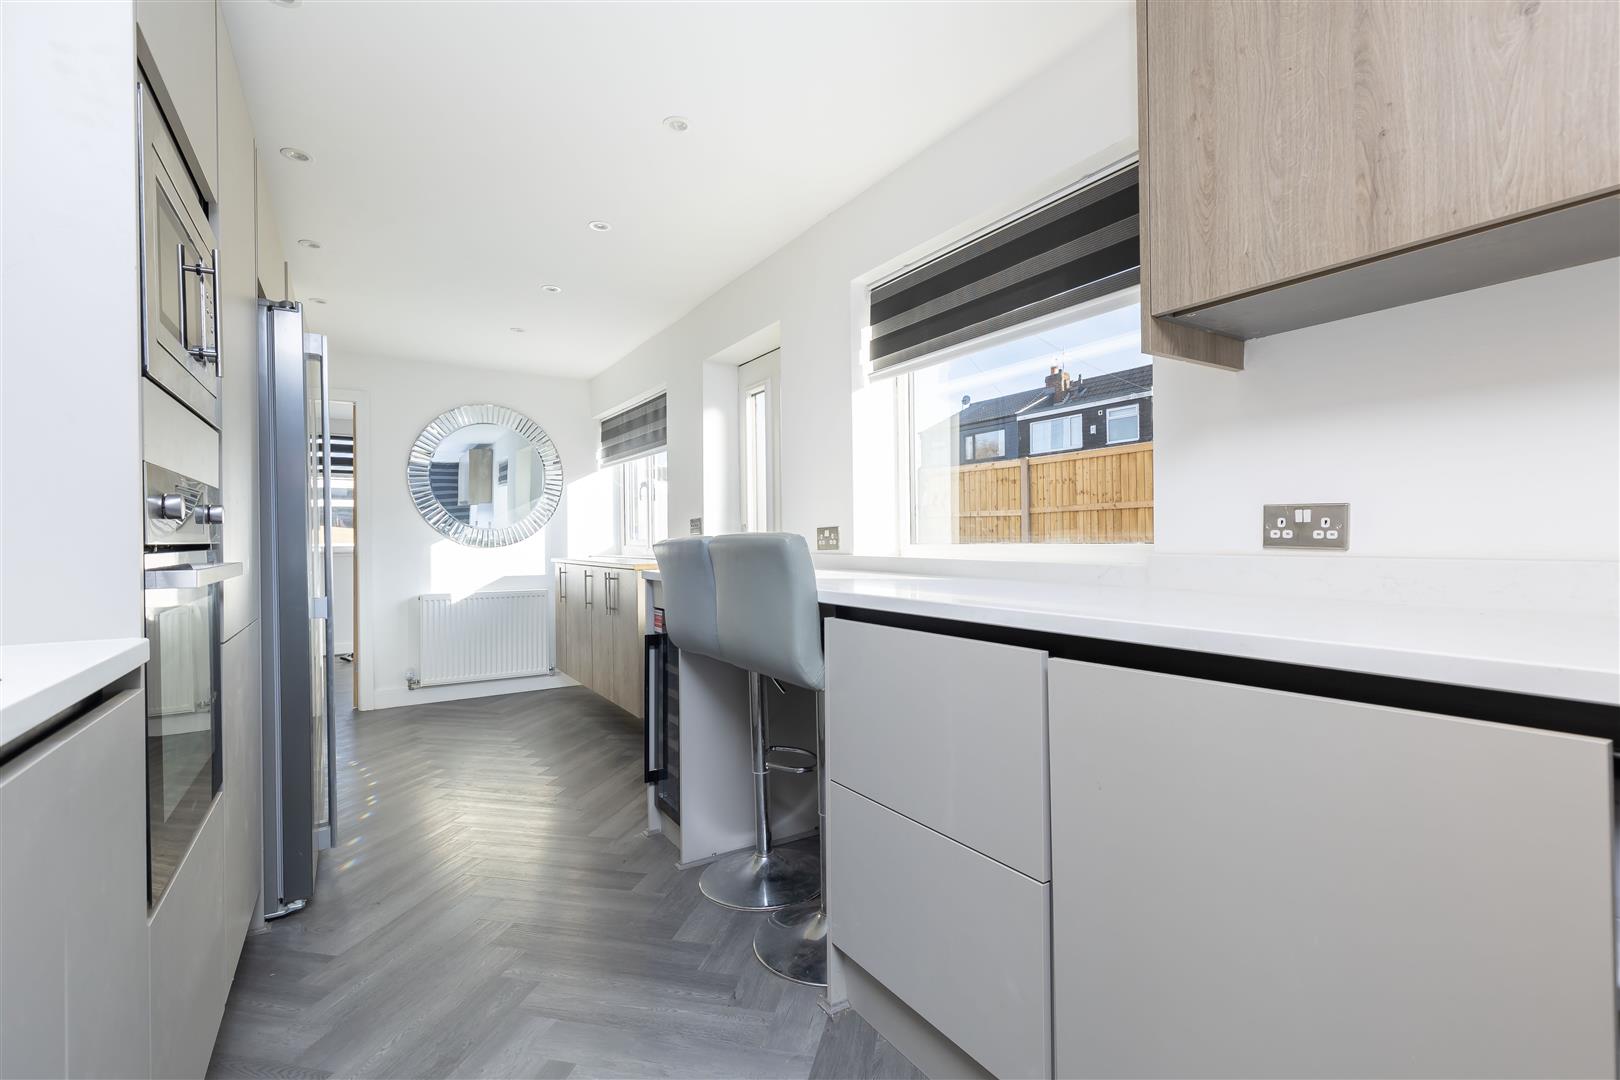
Kitchen
-
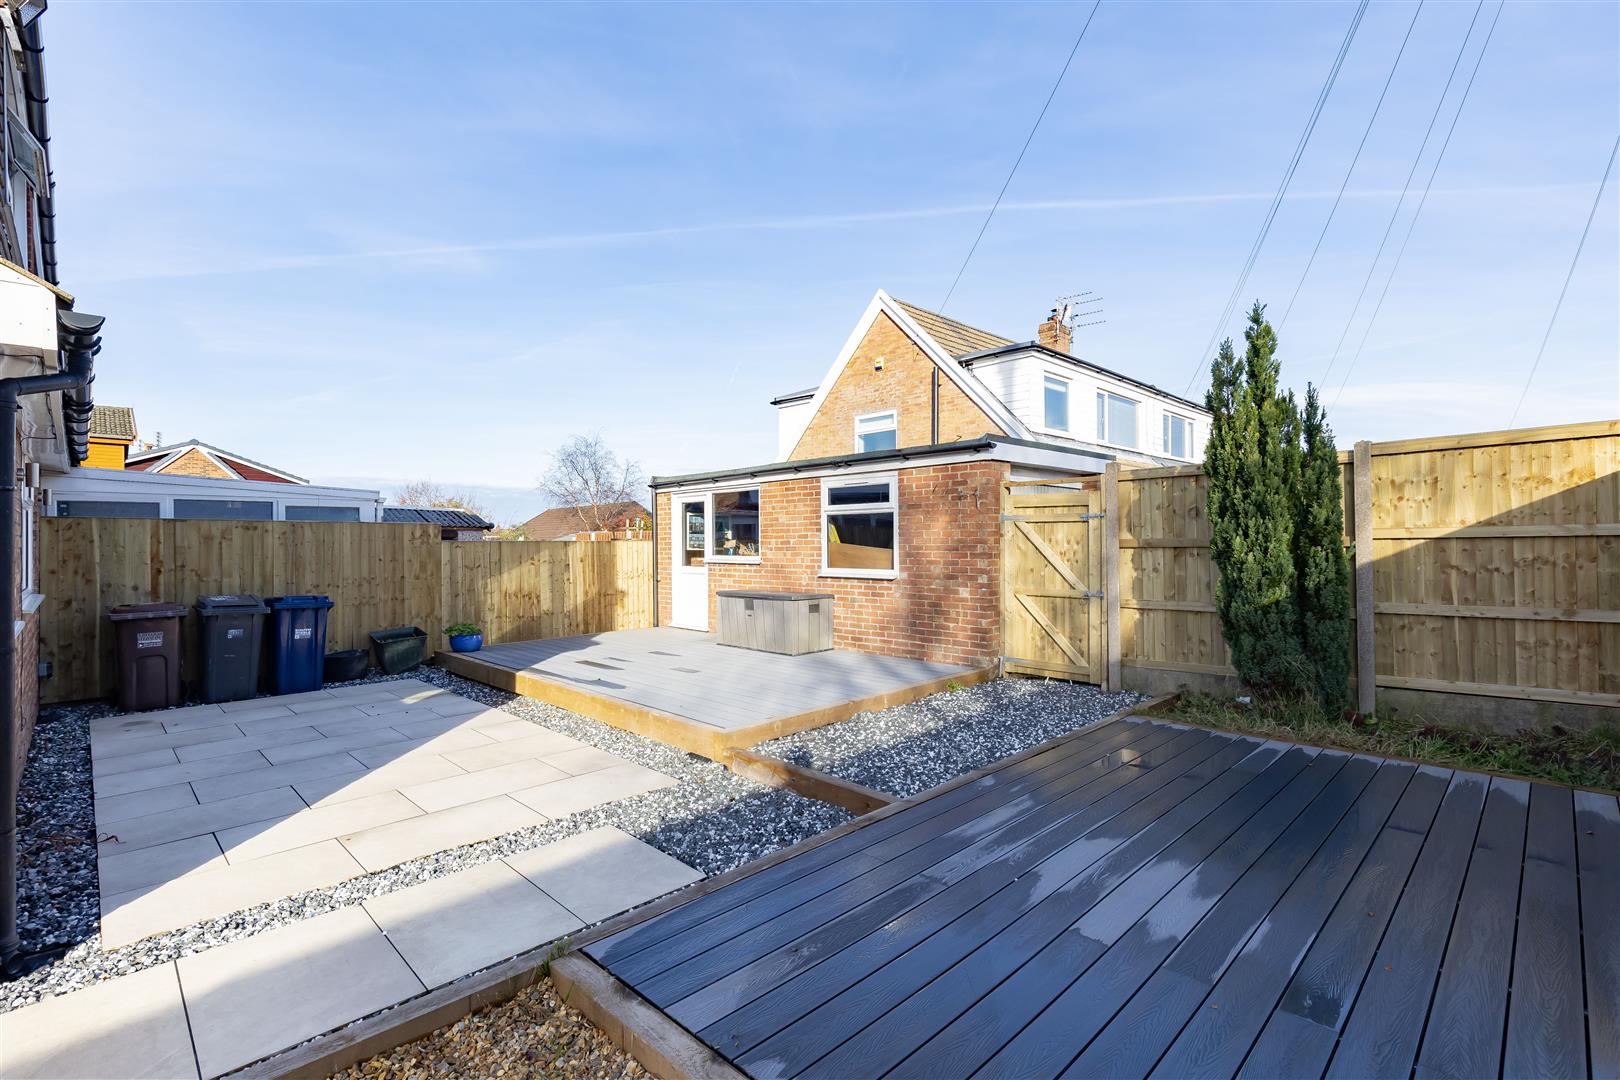
Garden
-
Kitchen
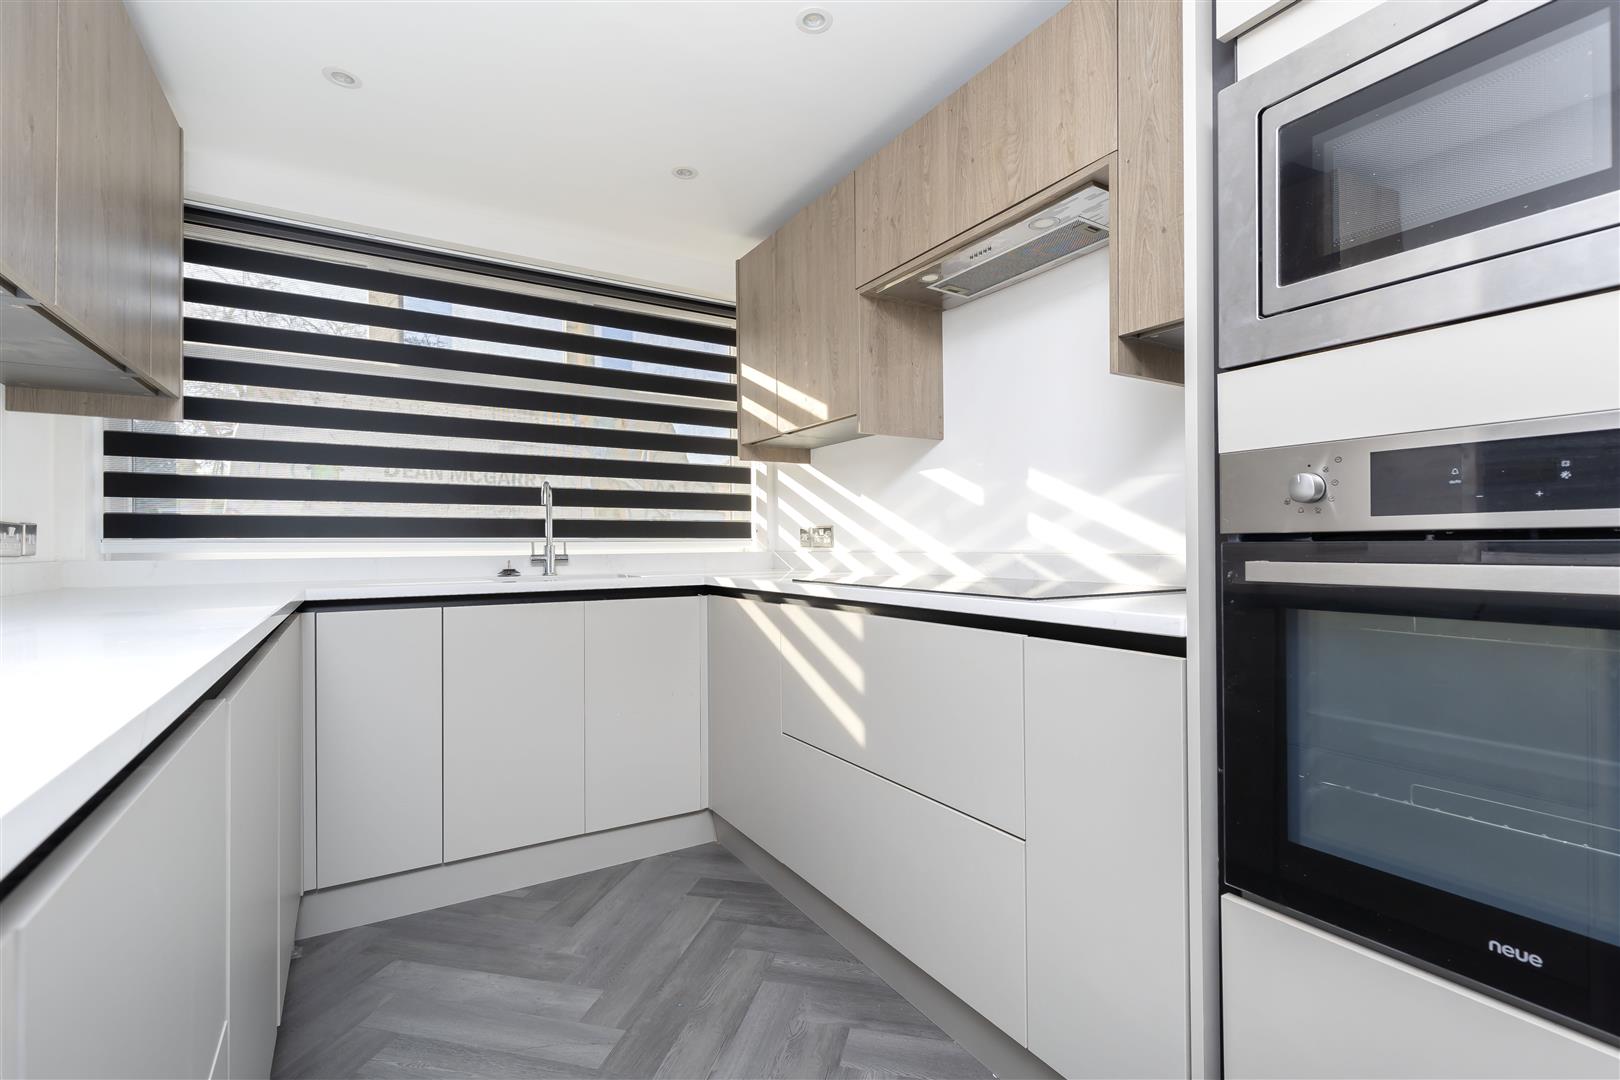
-
Kitchen
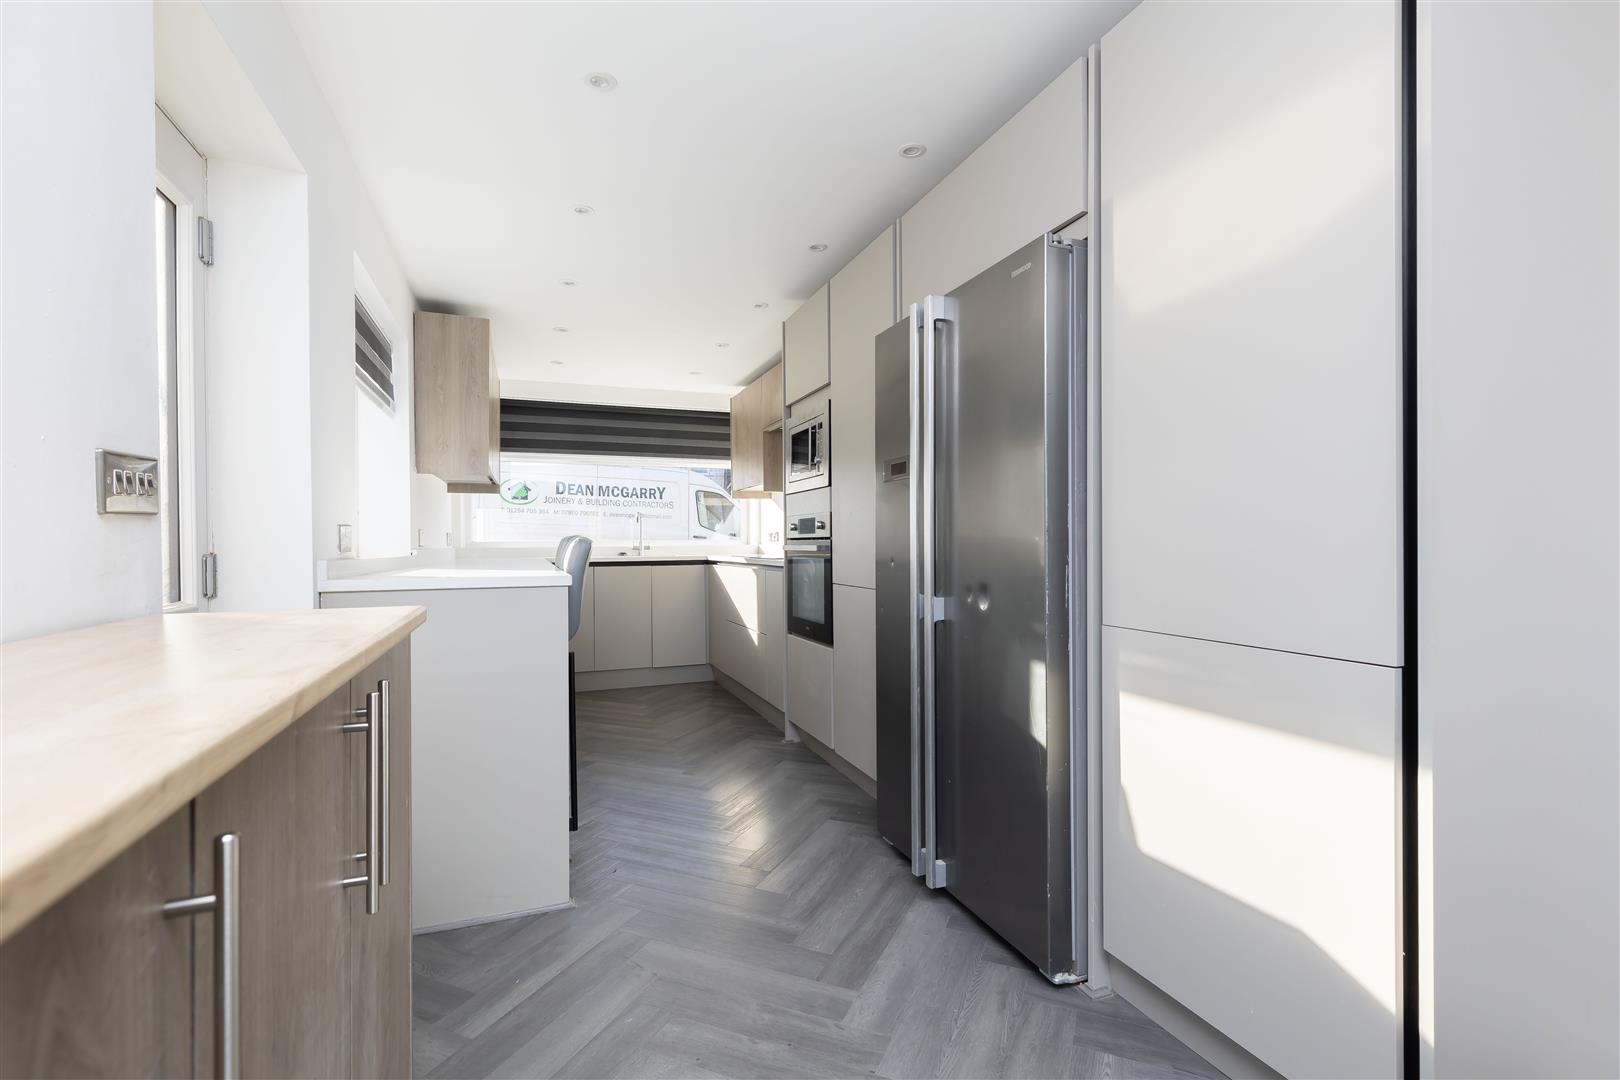
-
Kitchen
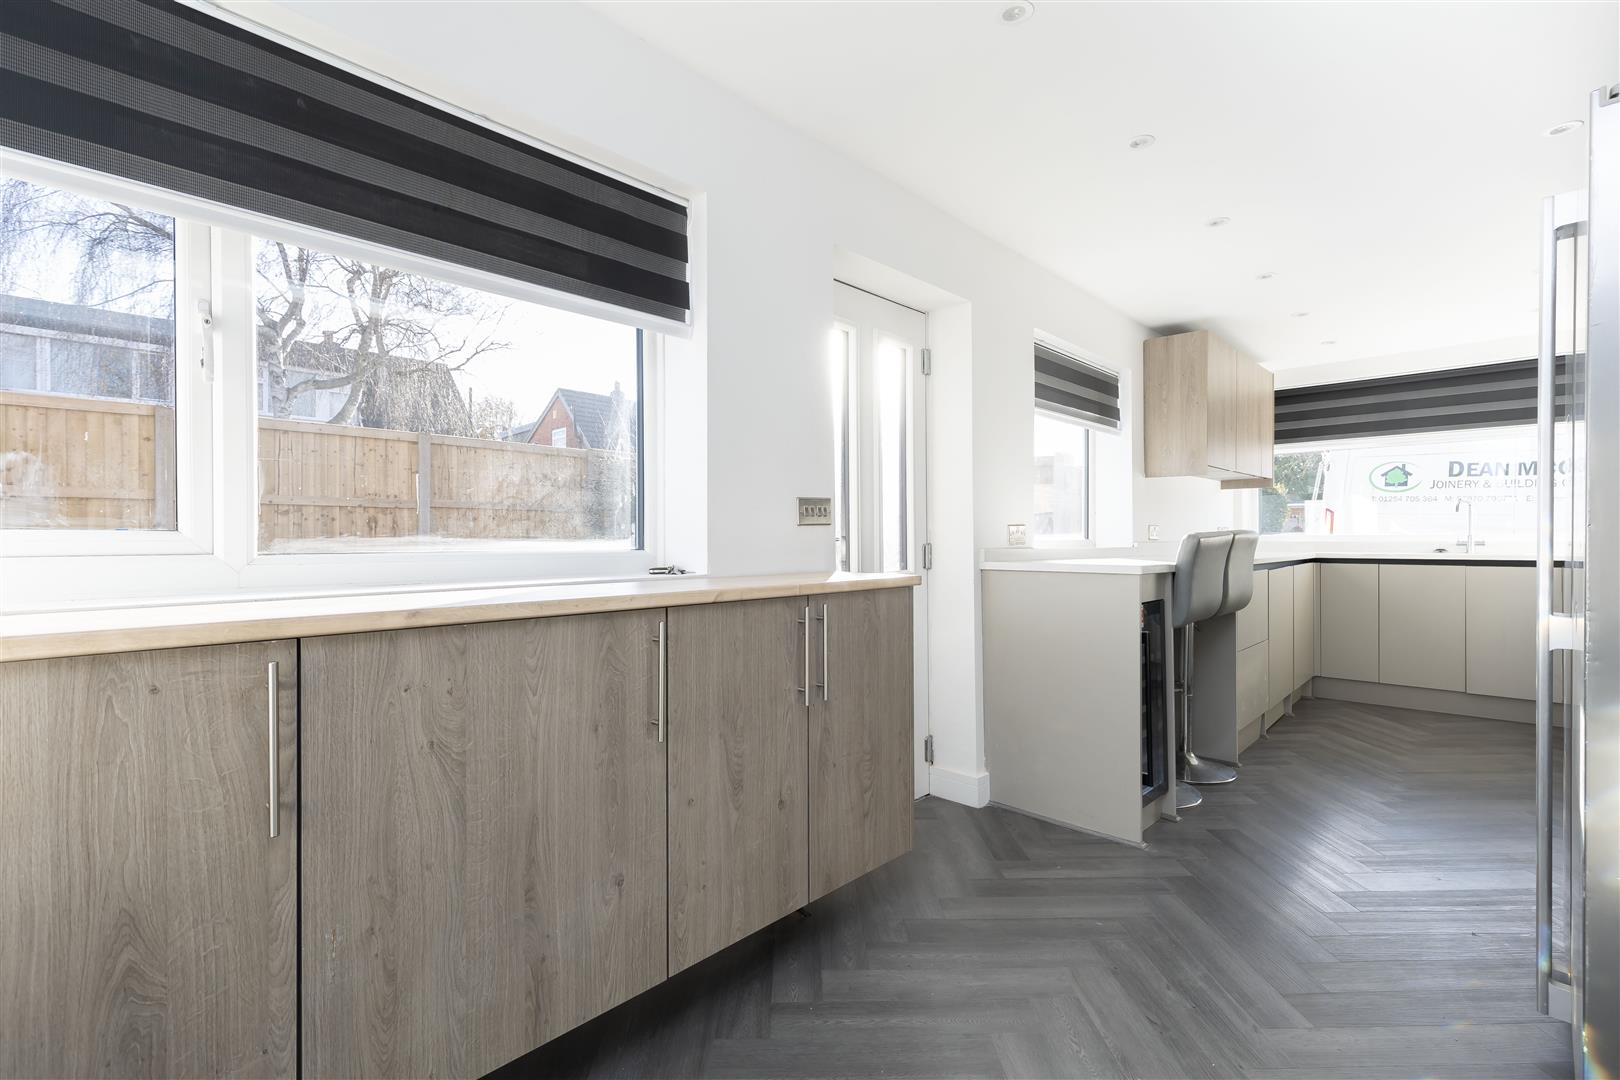
-
Kitchen
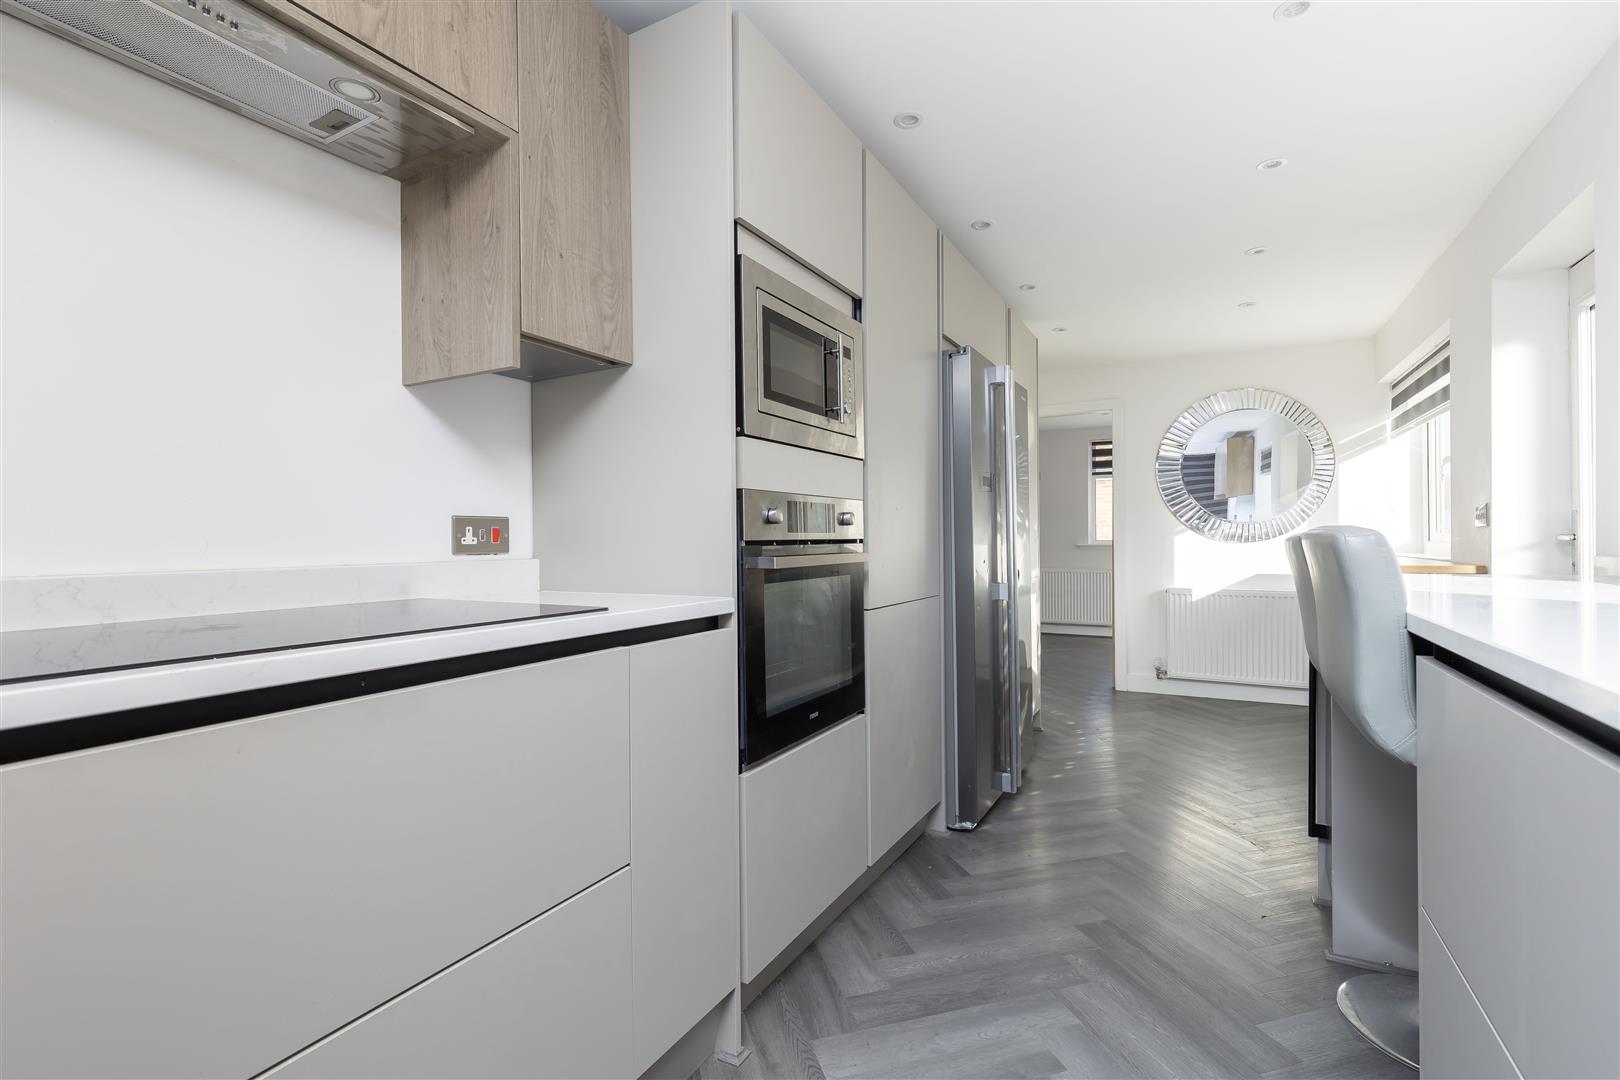
-
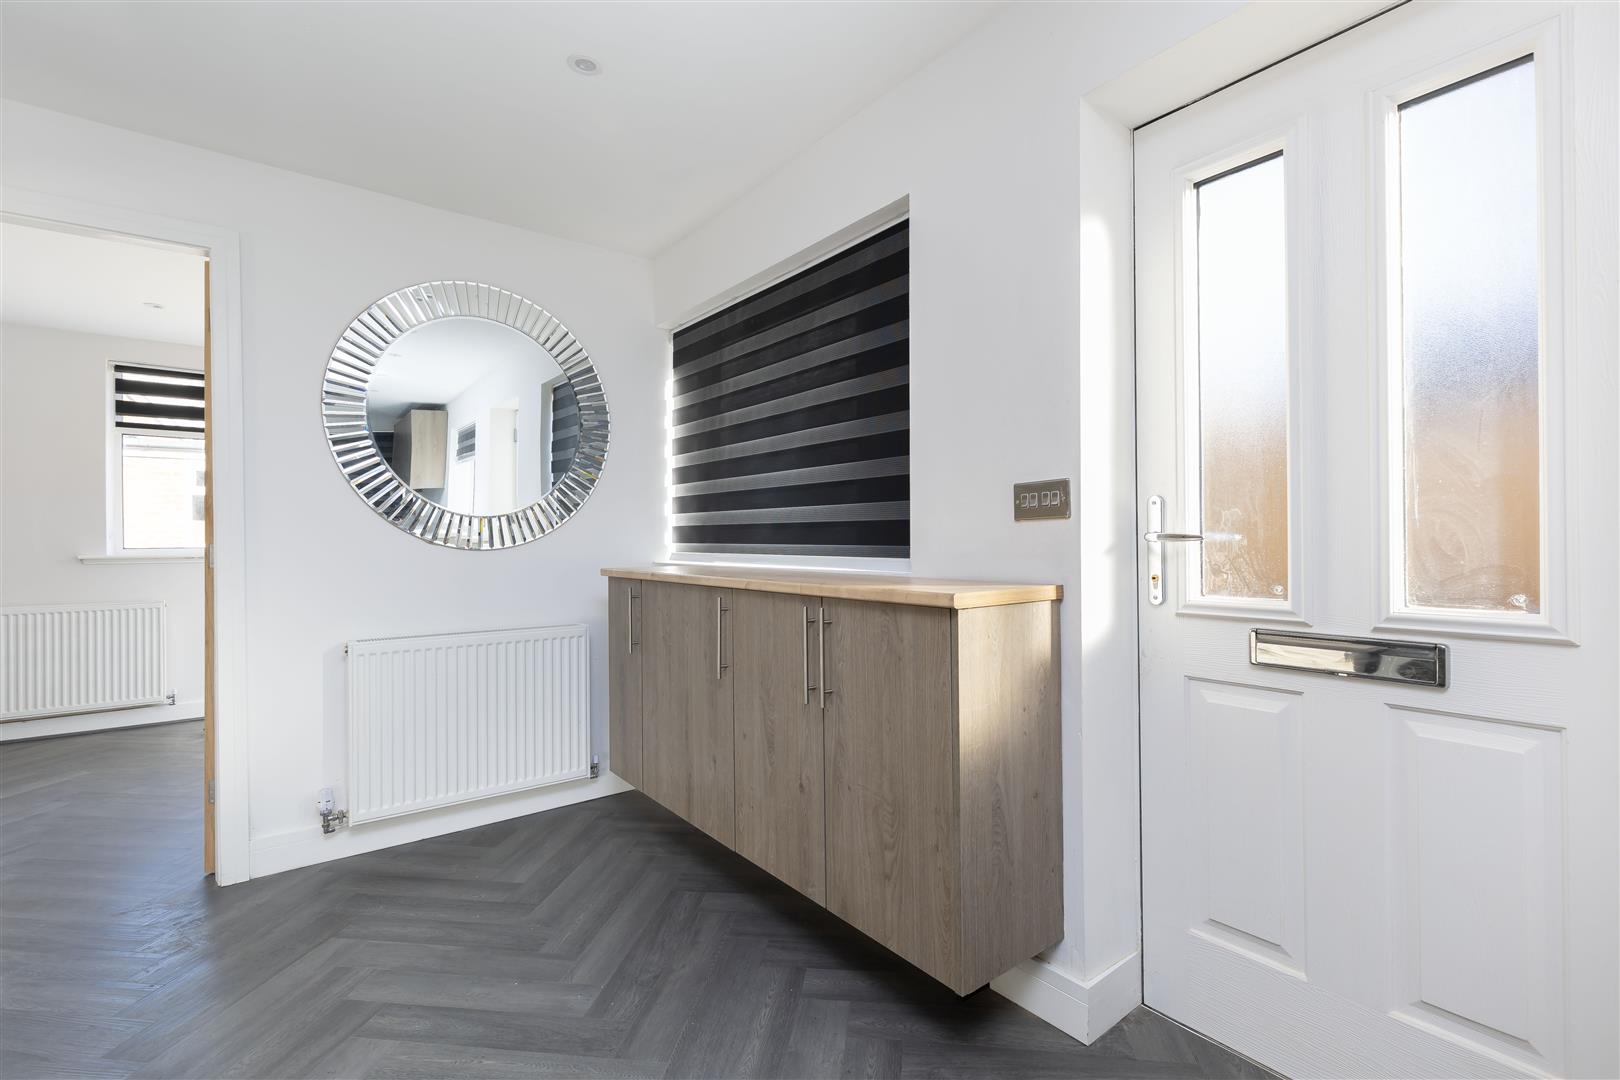
Kitchen
-
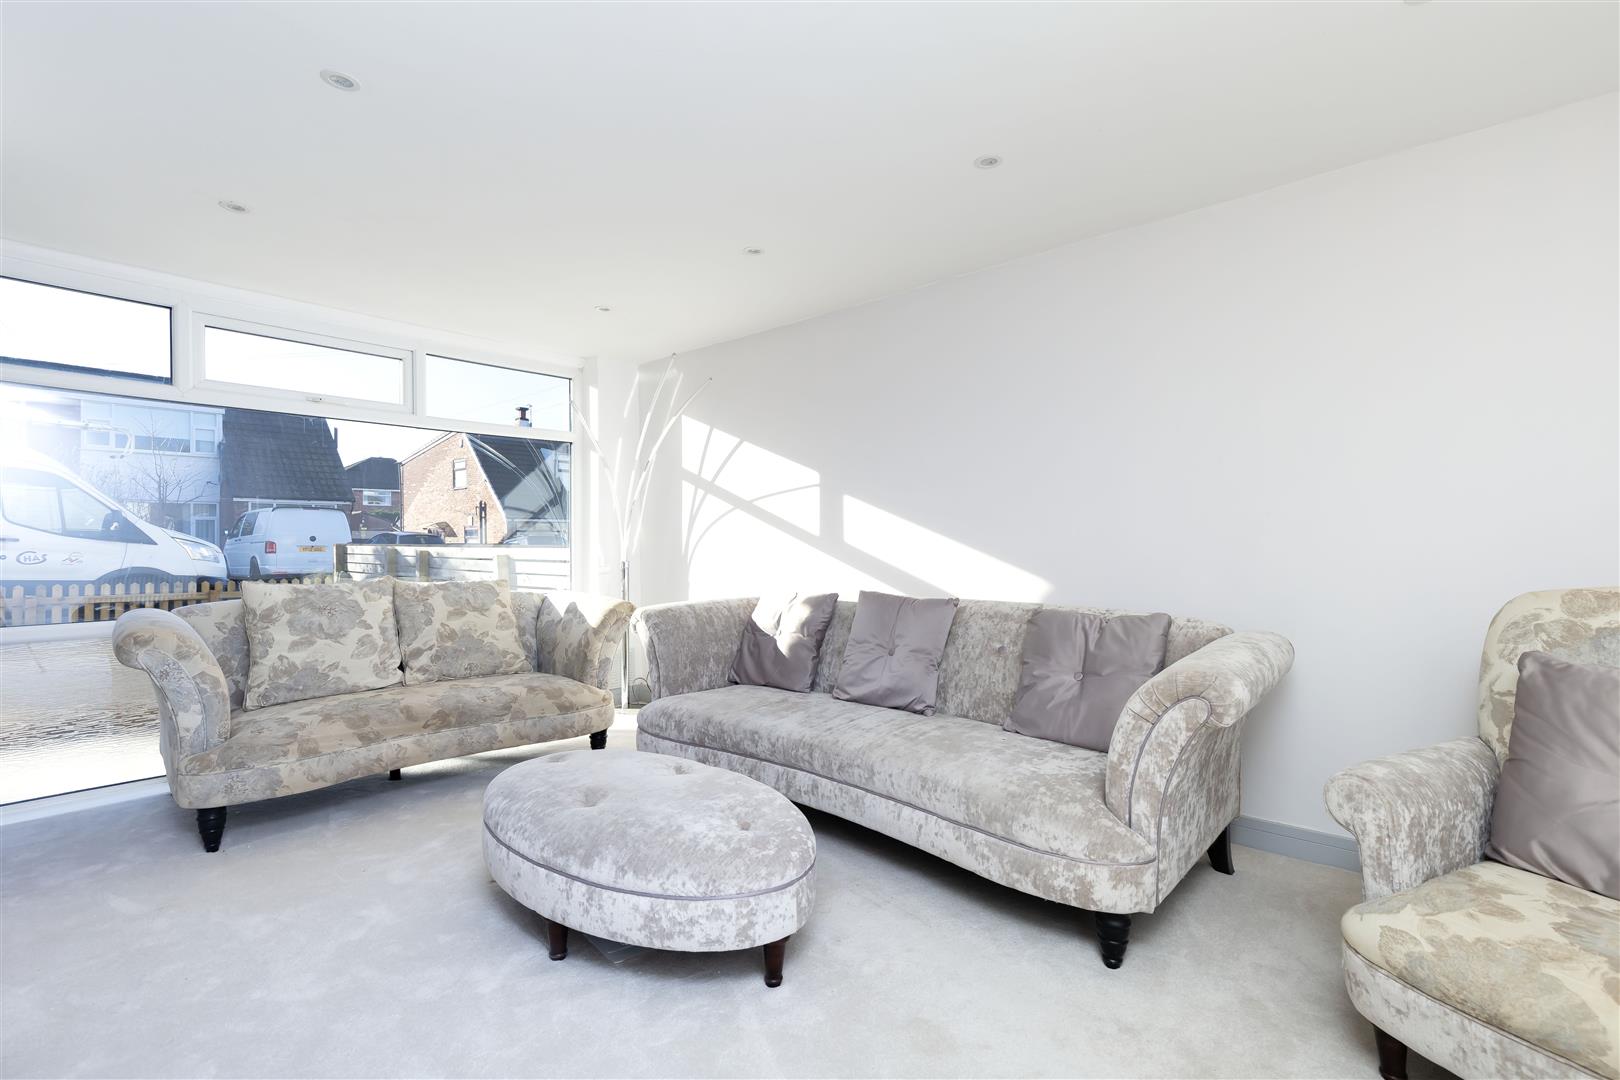
Lounge
-
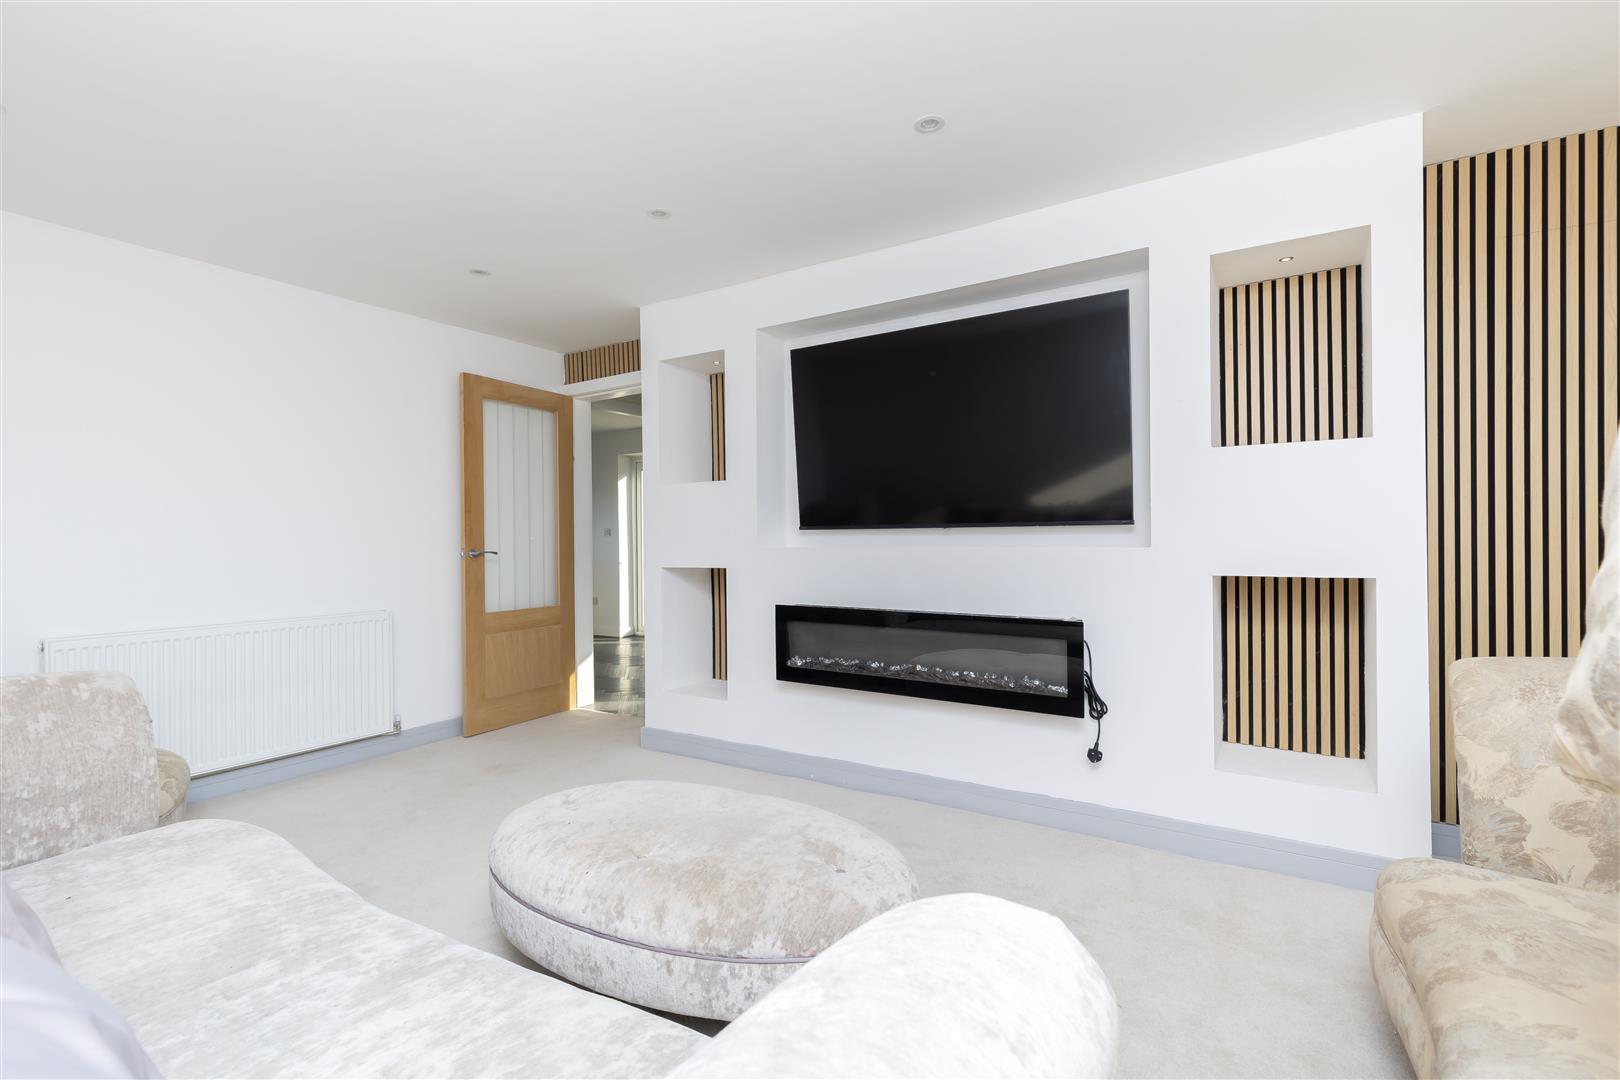
Lounge
-
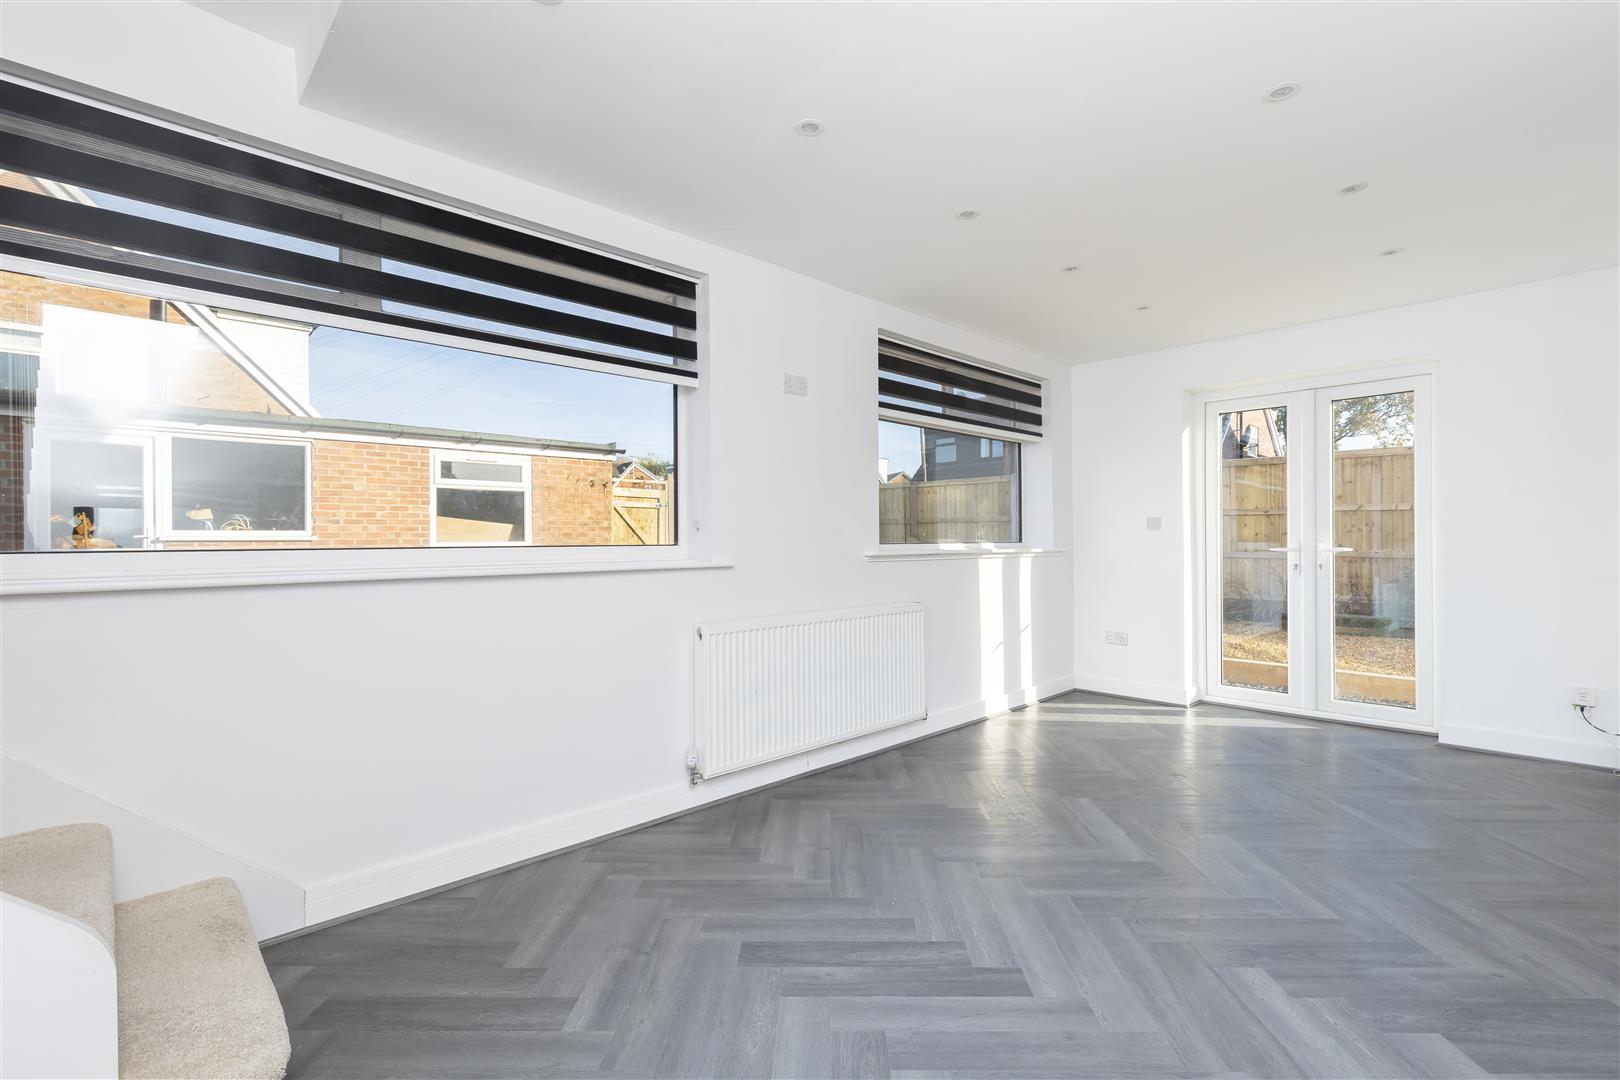
Dining Room
-
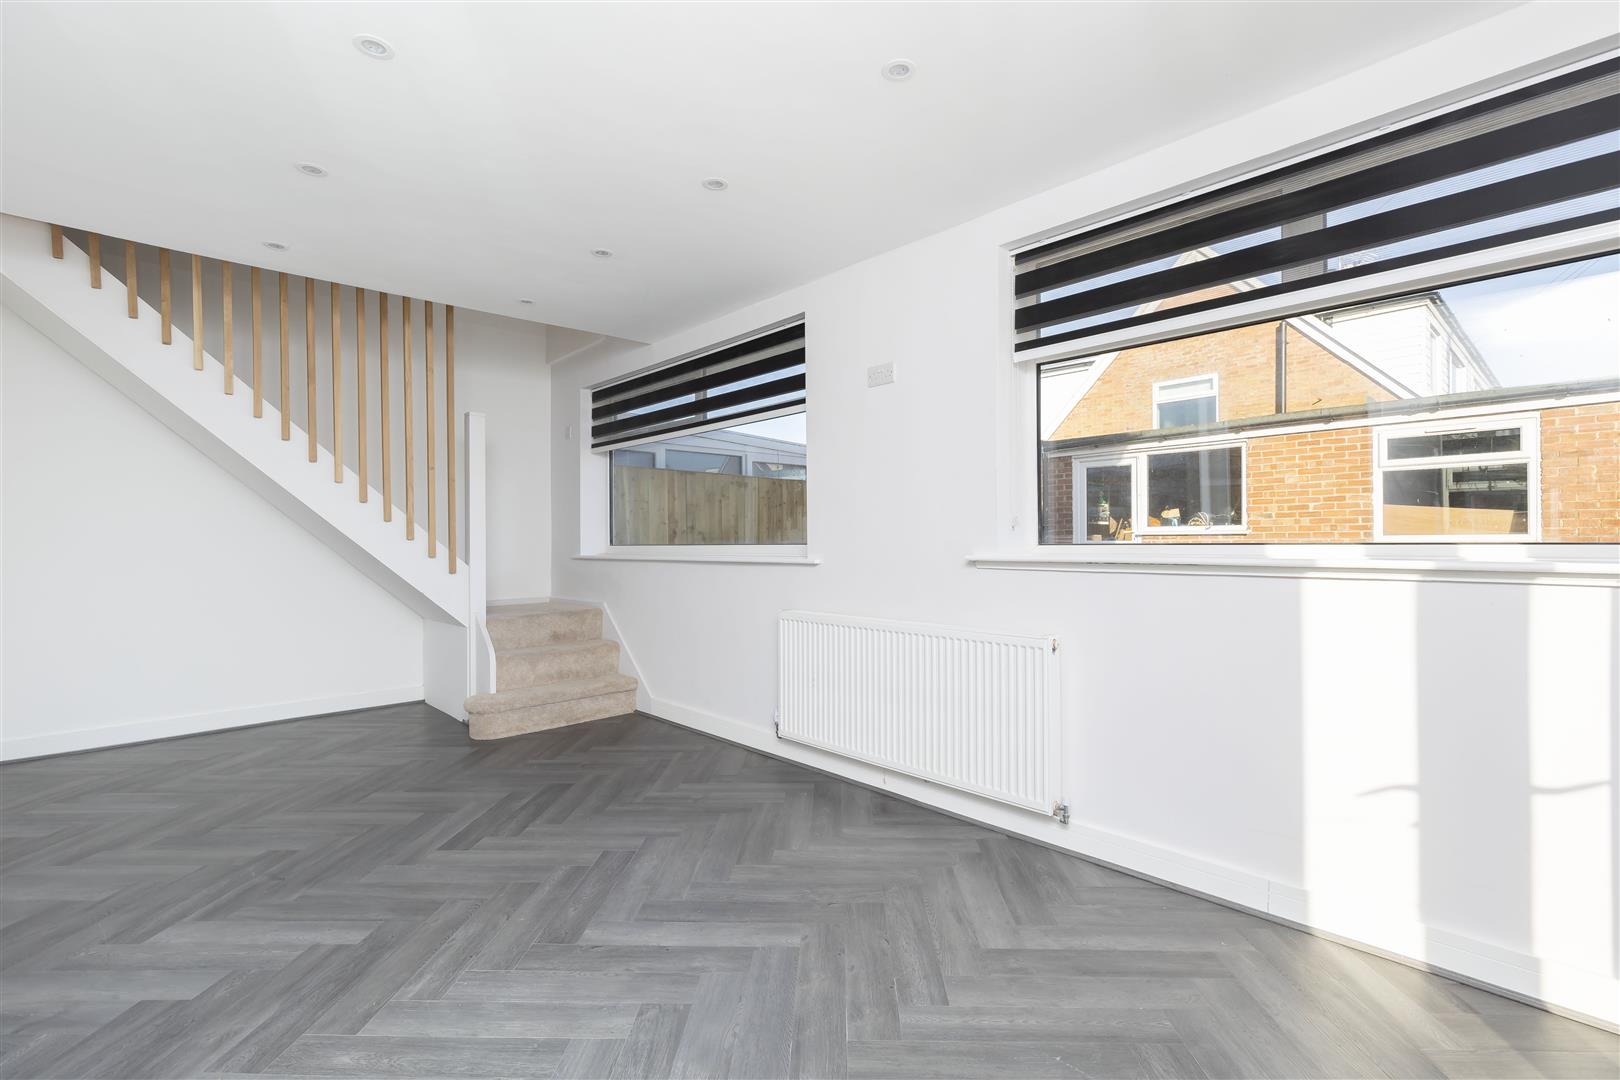
Dining Room
-
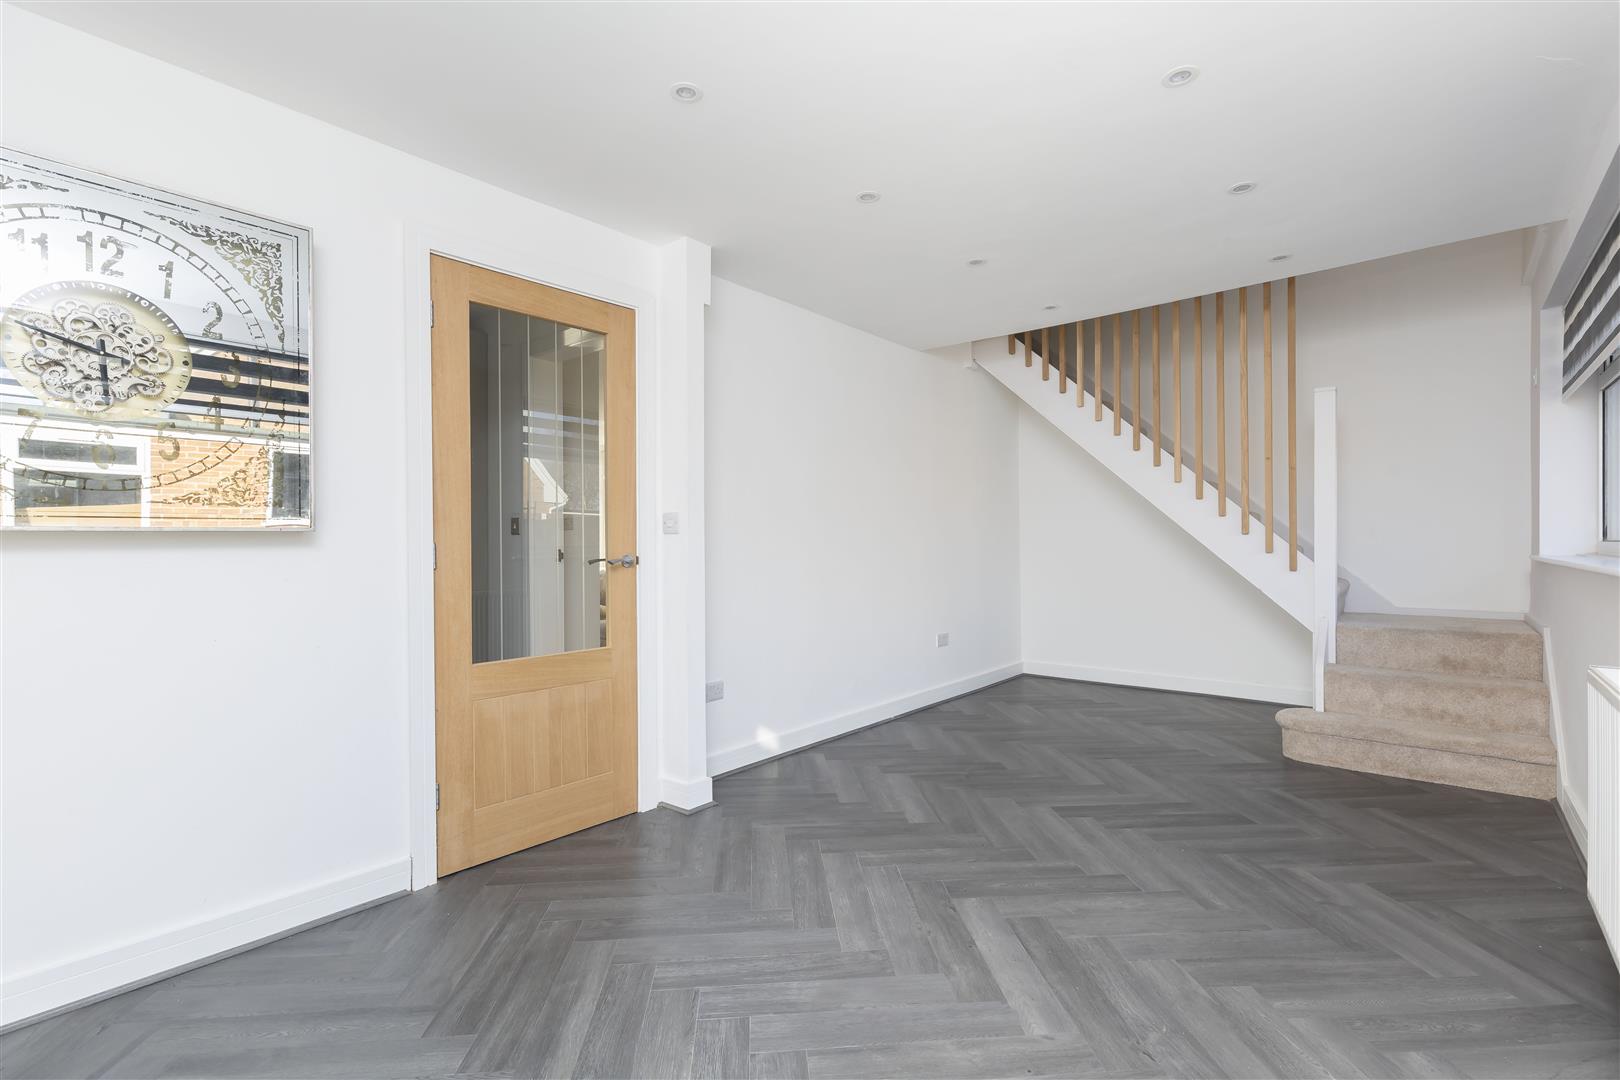
Dining Room
-
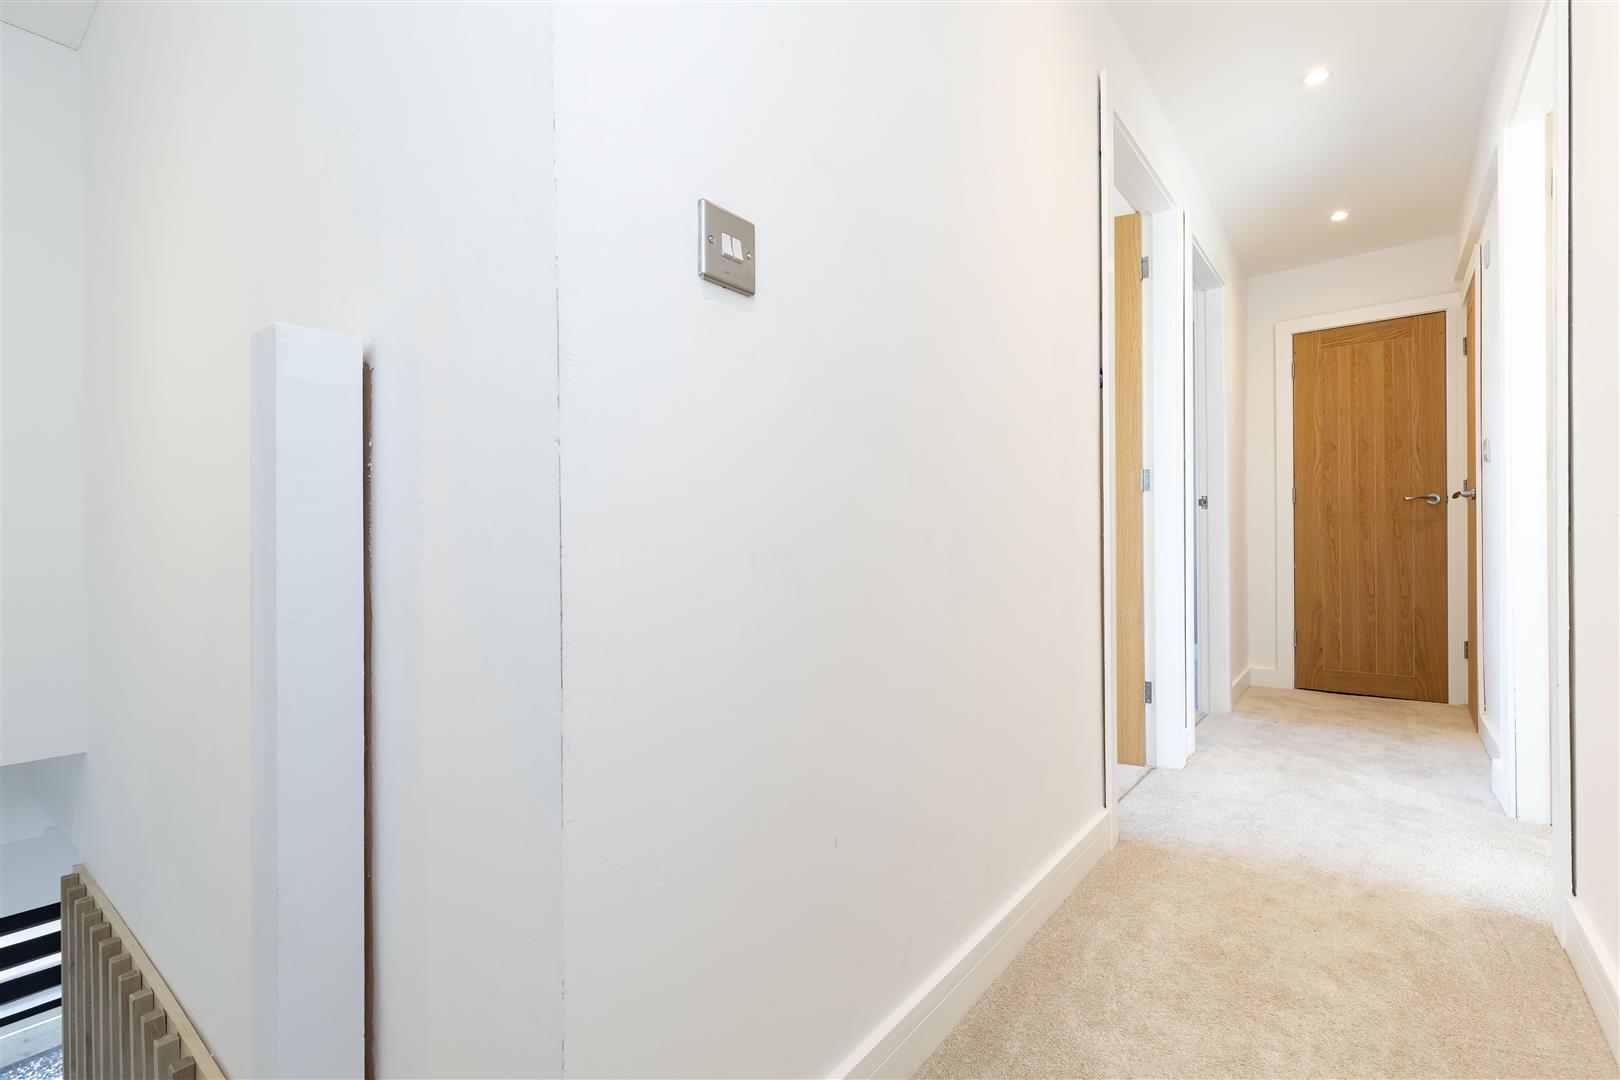
Landing
-
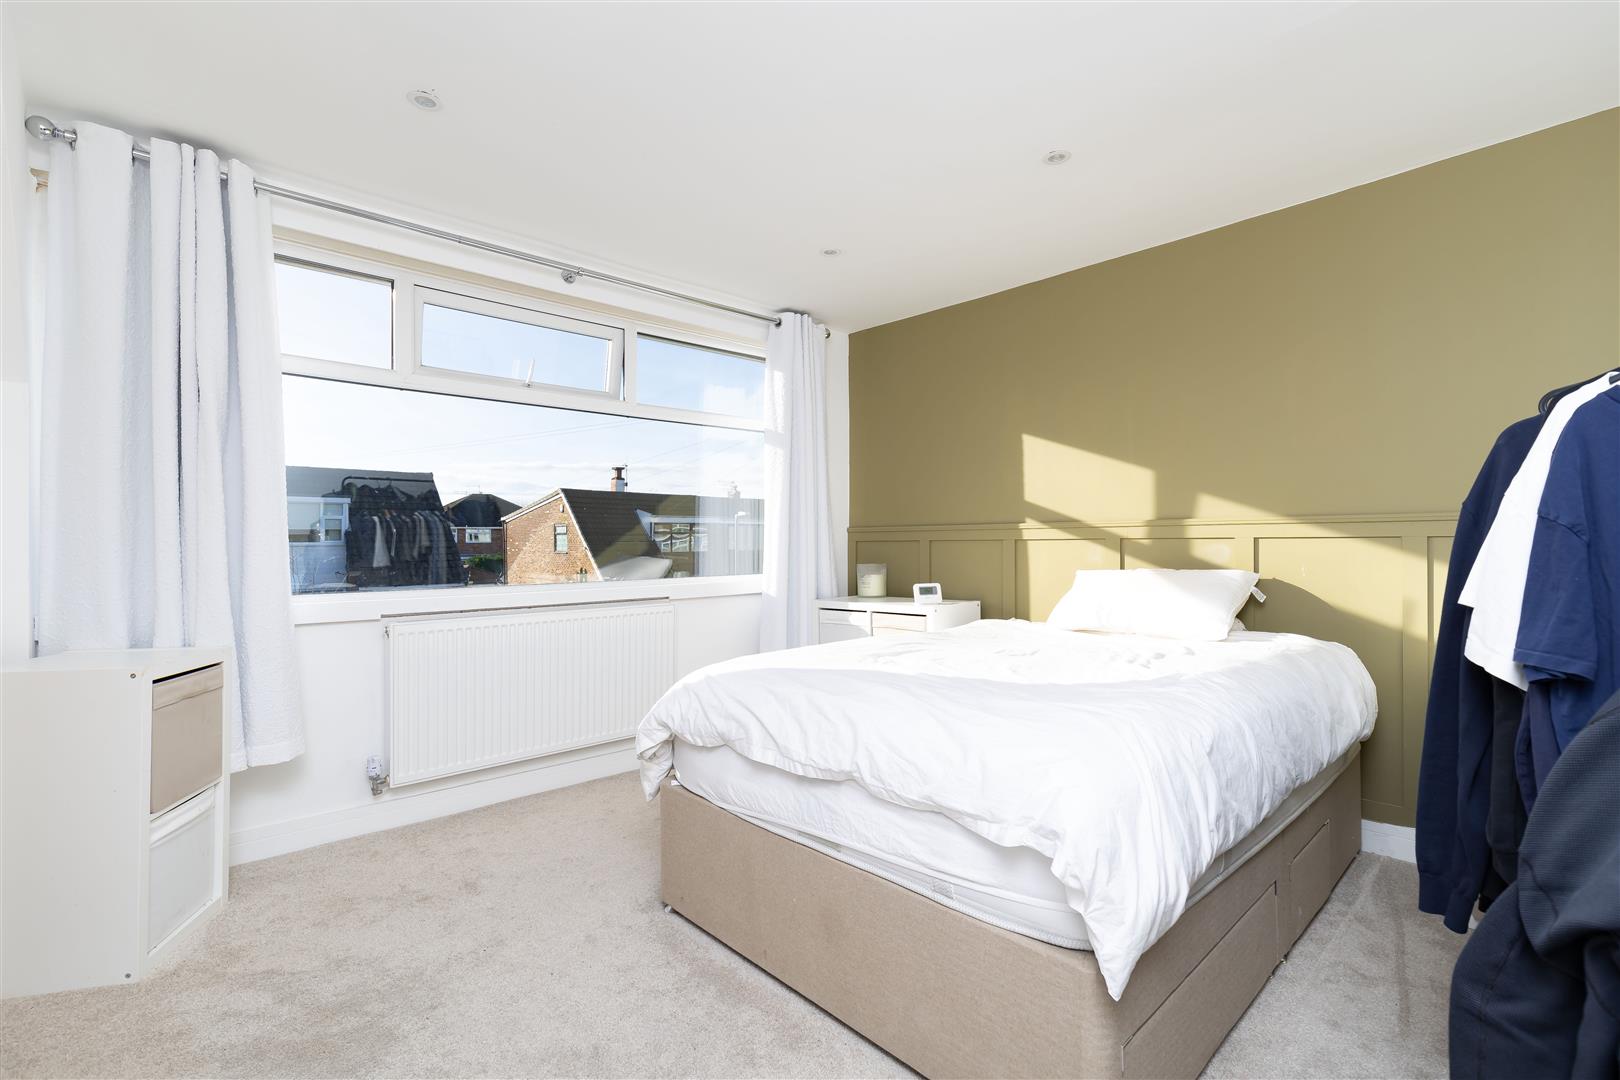
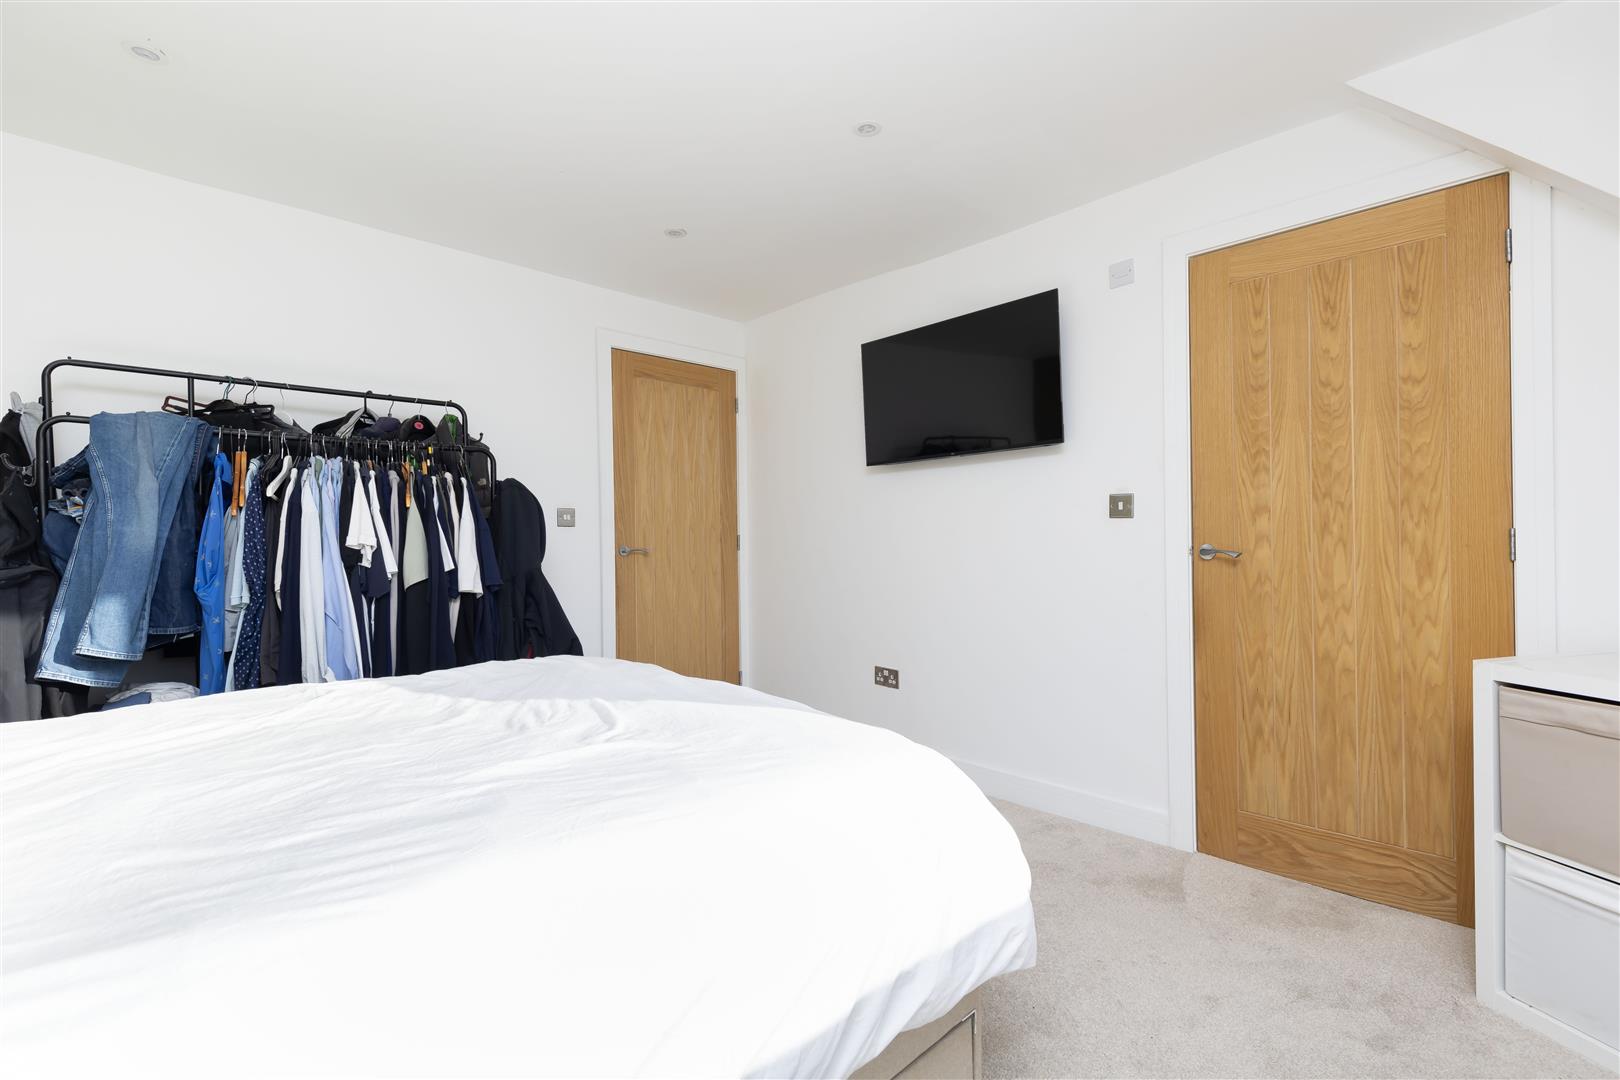
Master Bedroom
-
Master Bedroom
-
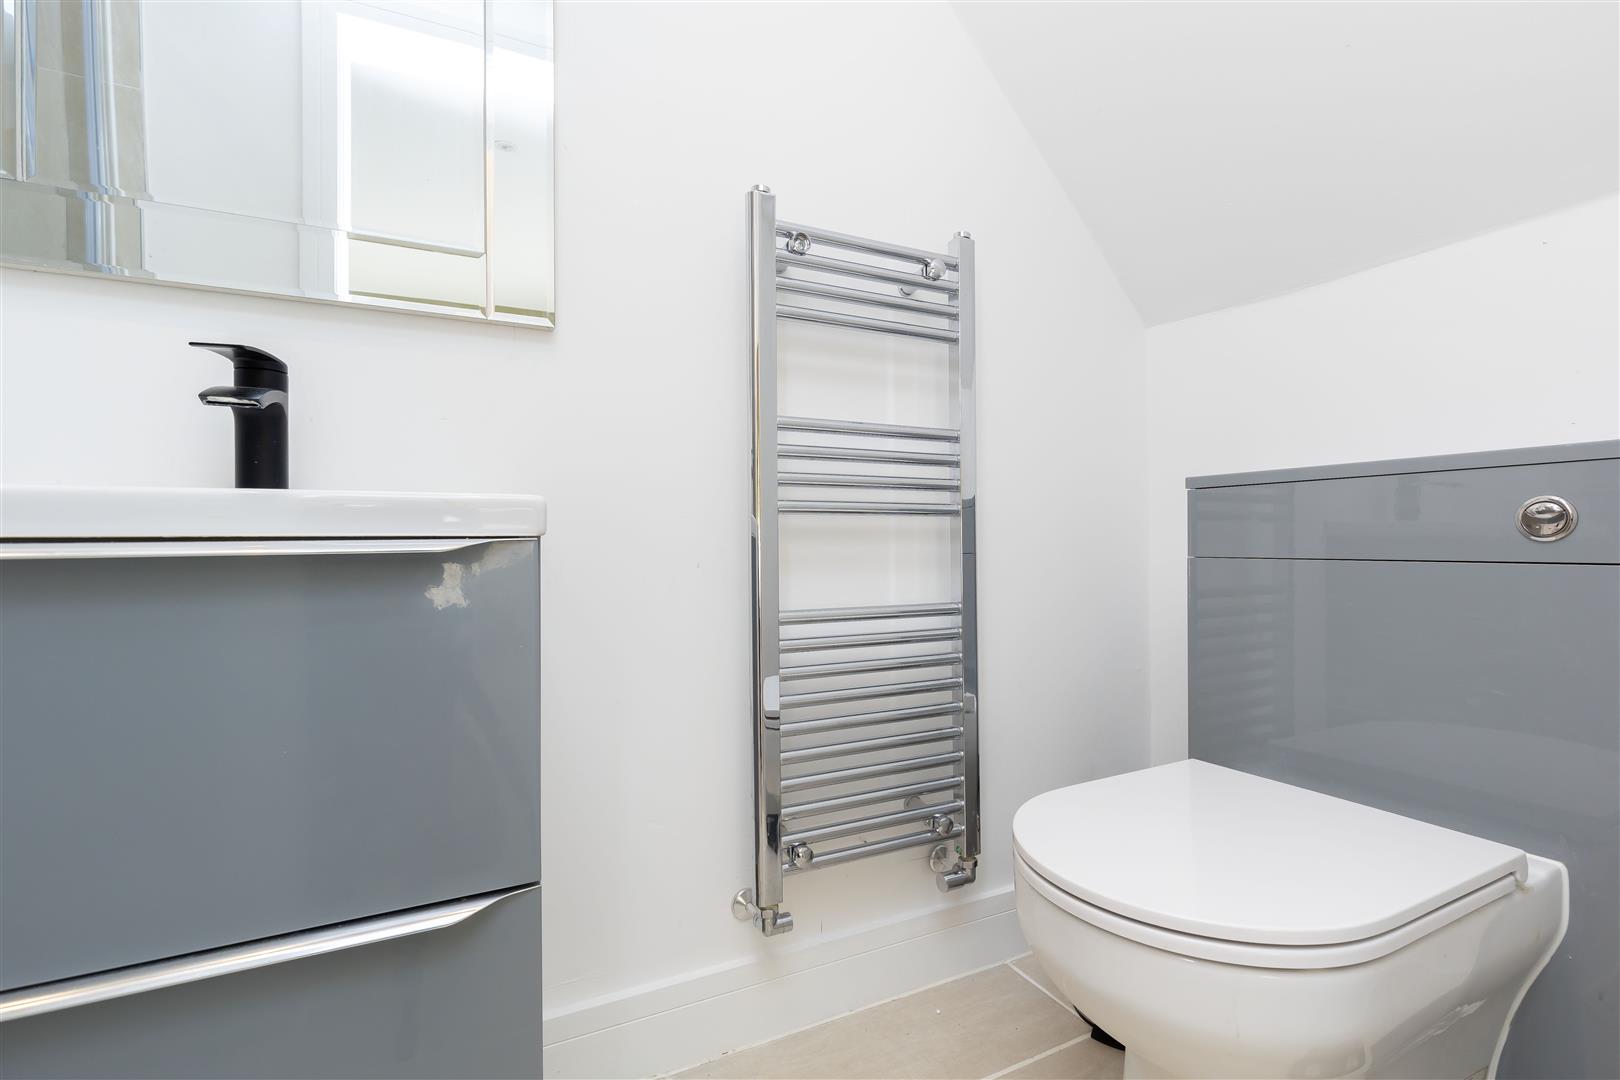
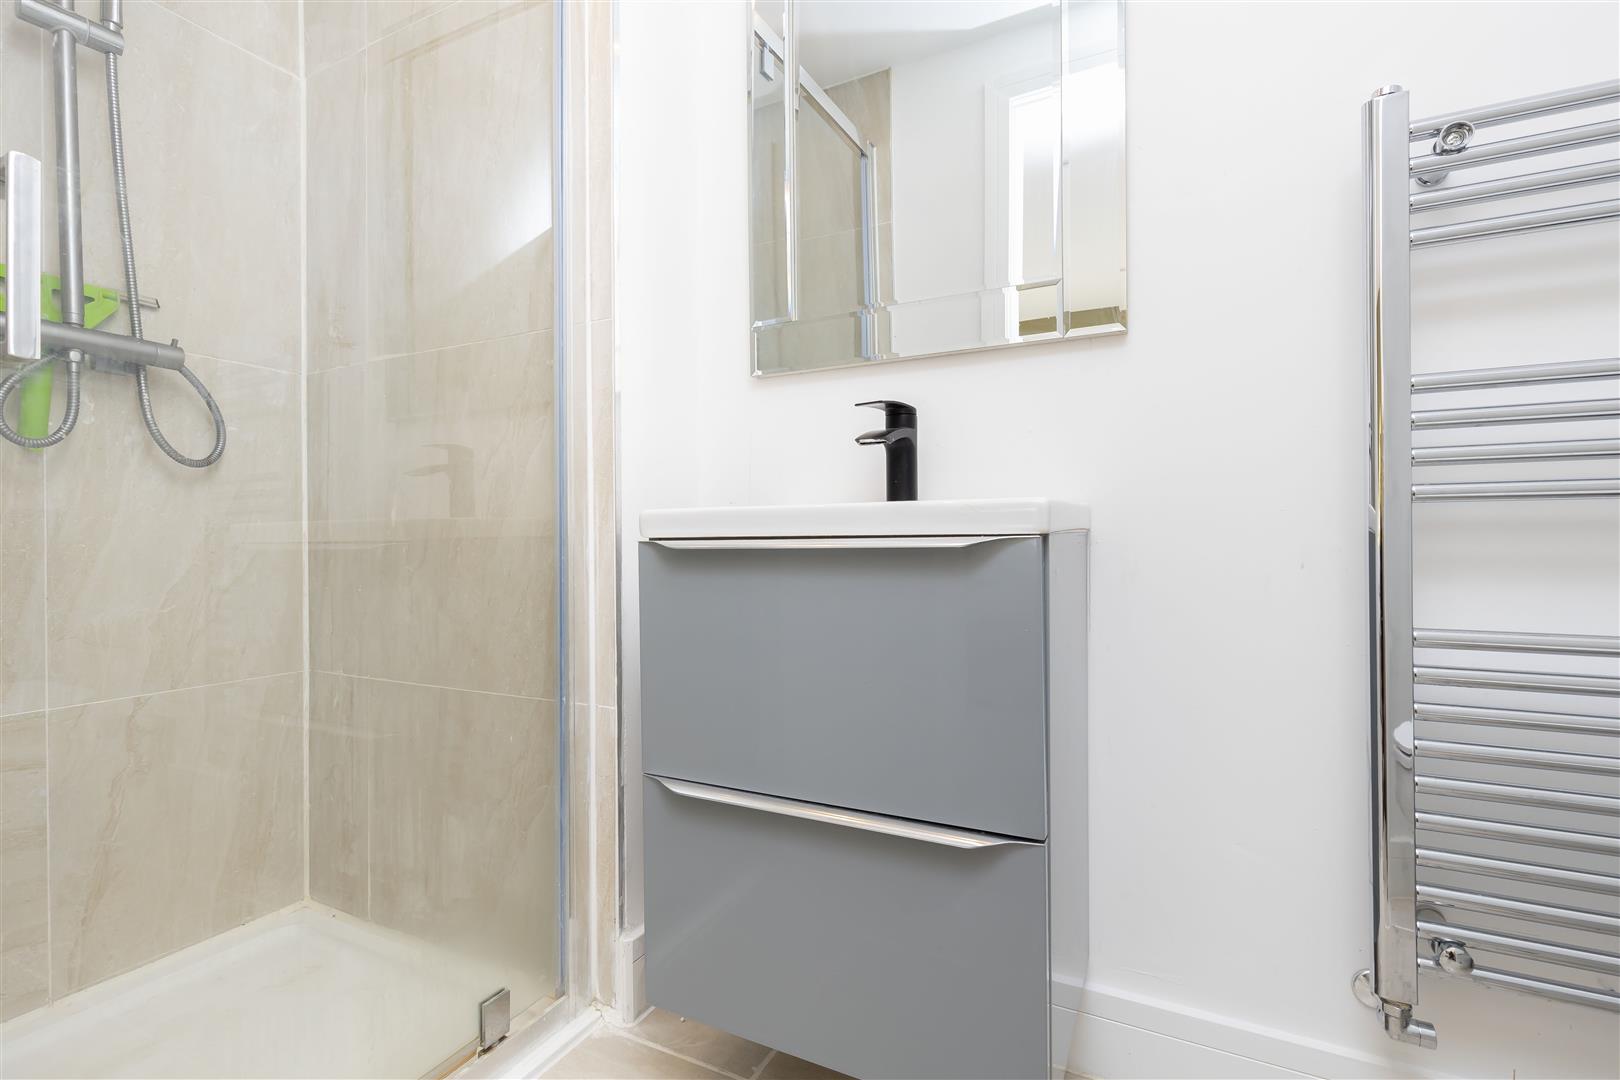
Ensuite
-
Ensuite
-
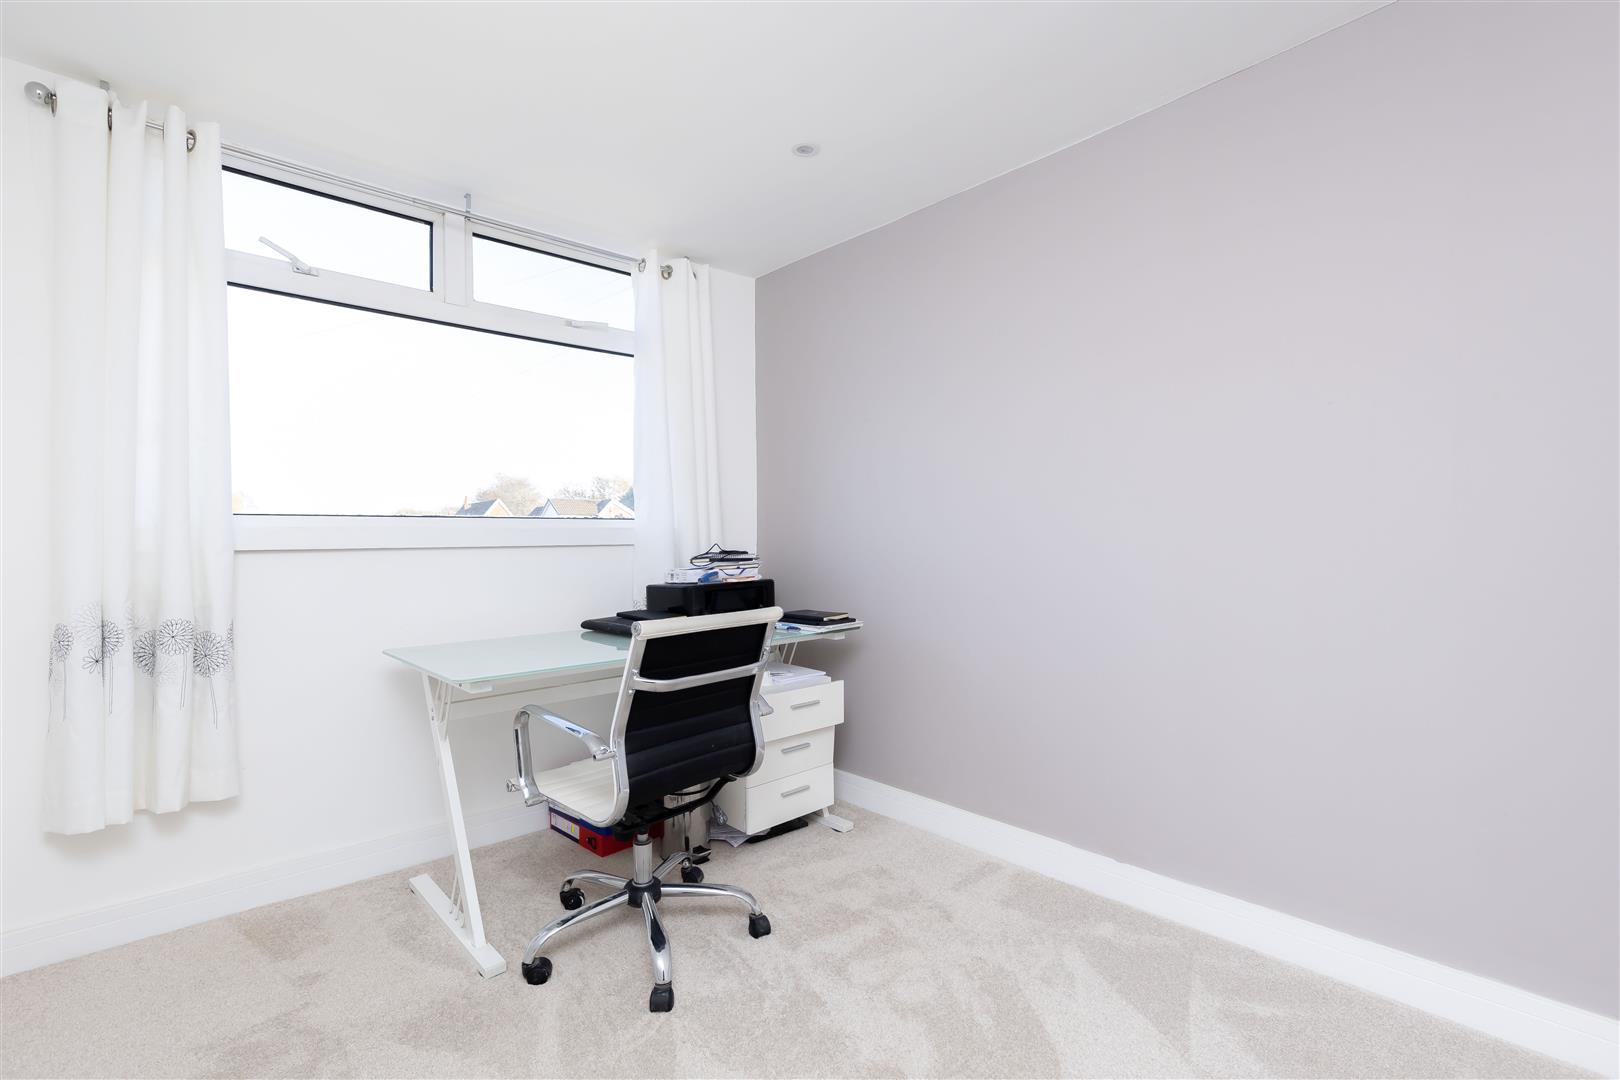
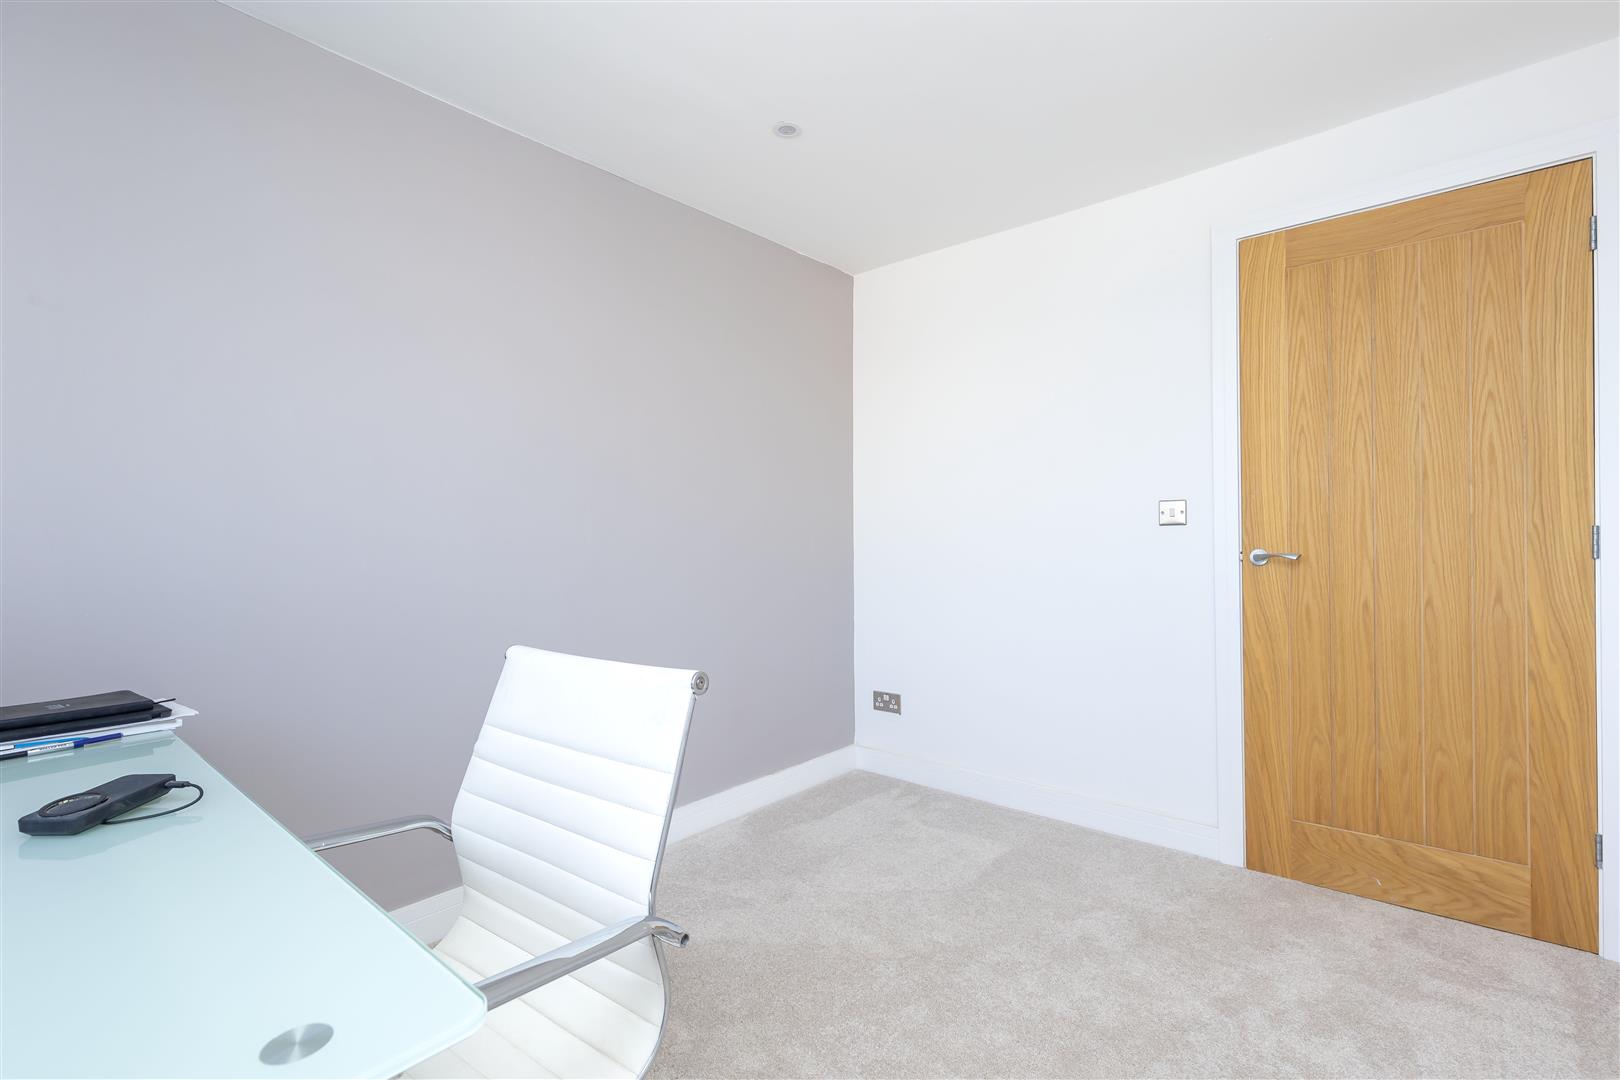
Bedroom Two
-
Bedroom Two
-
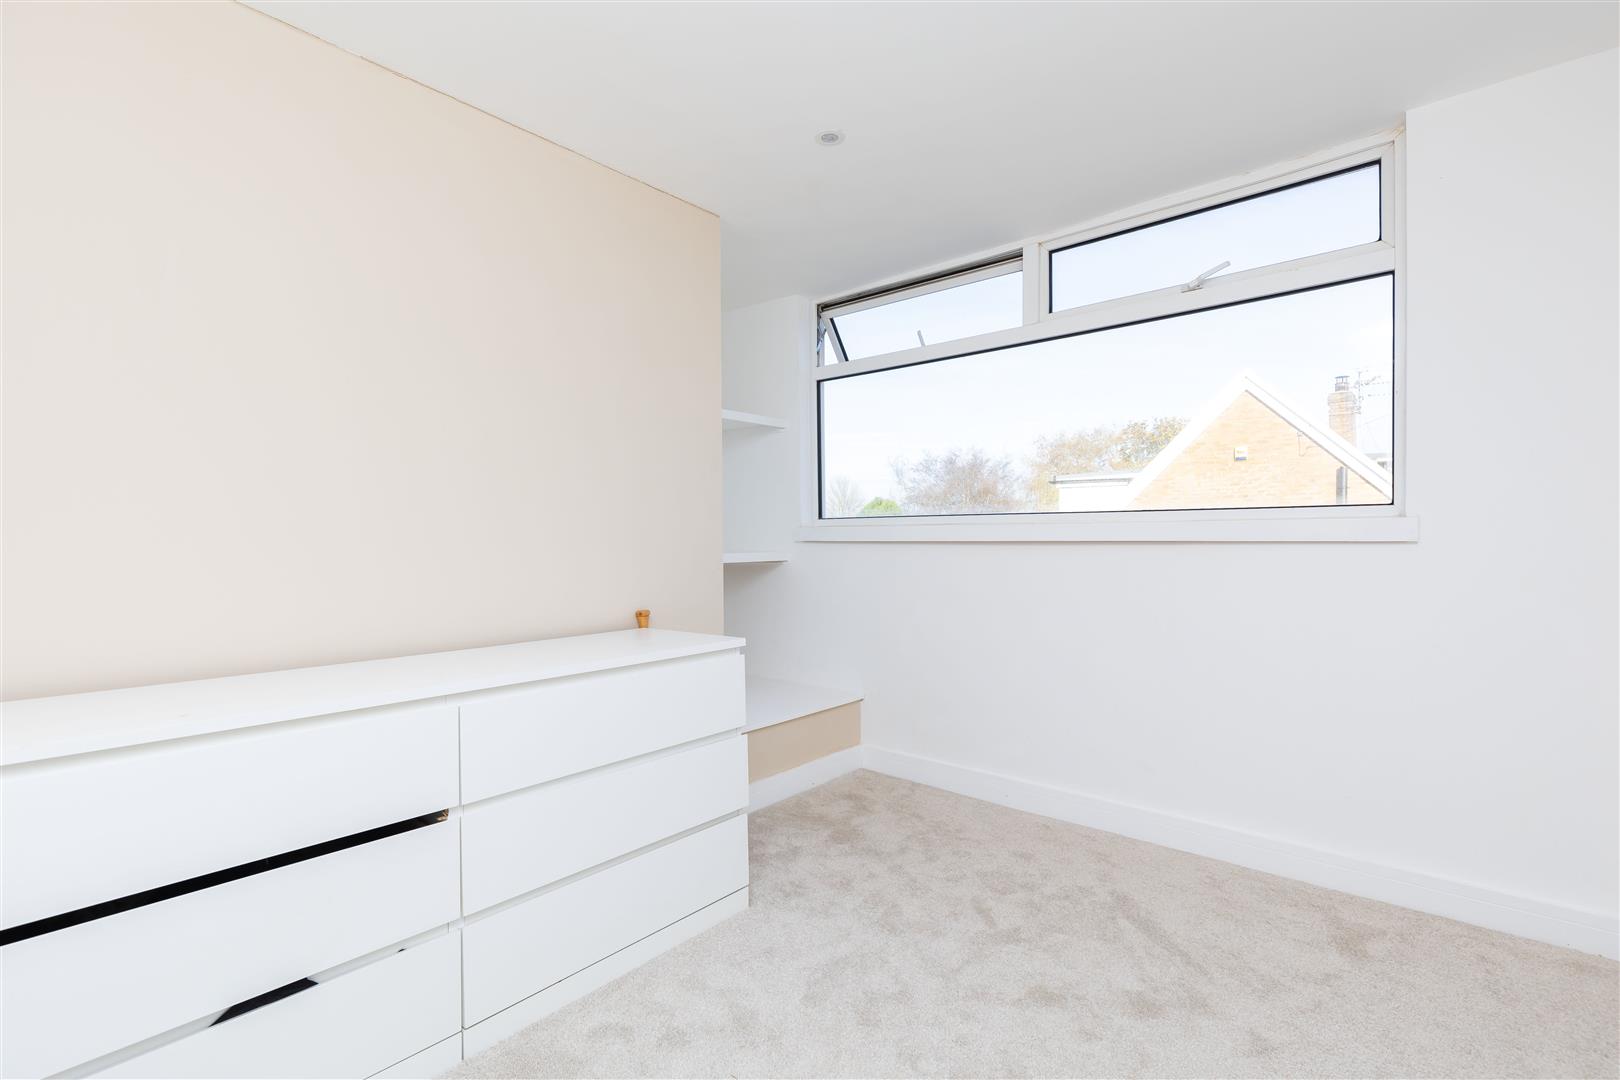
Bedroom Three
-
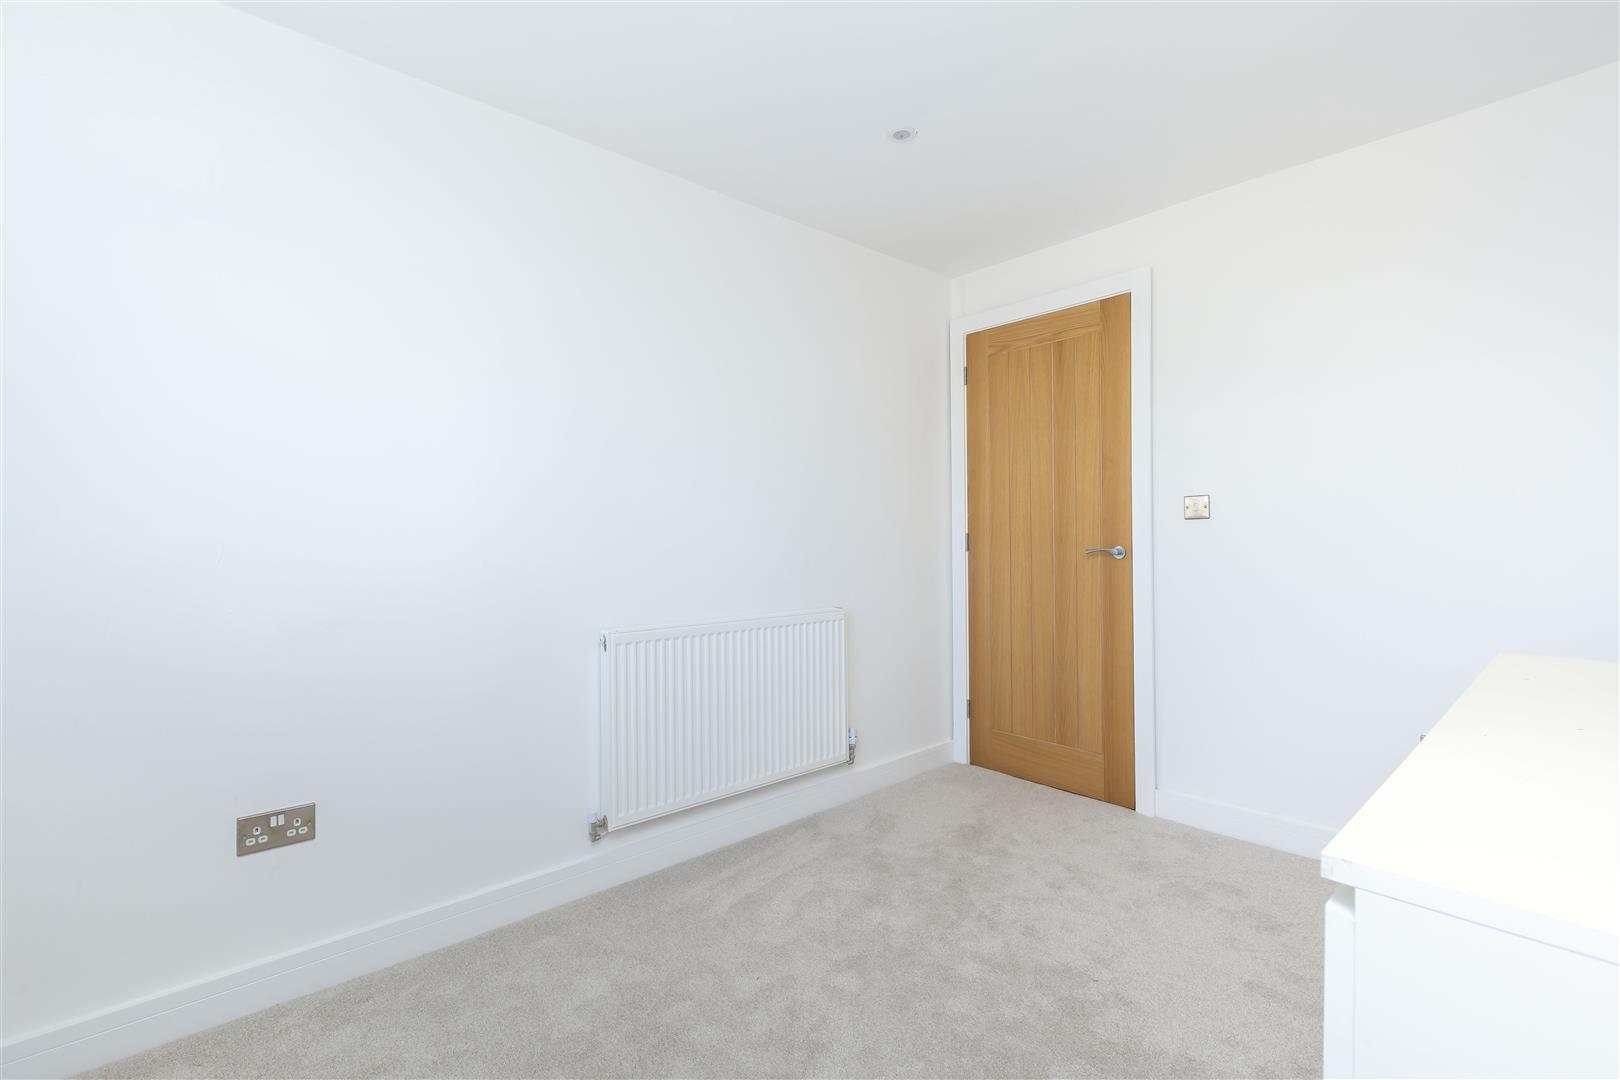
Bedroom Three
-
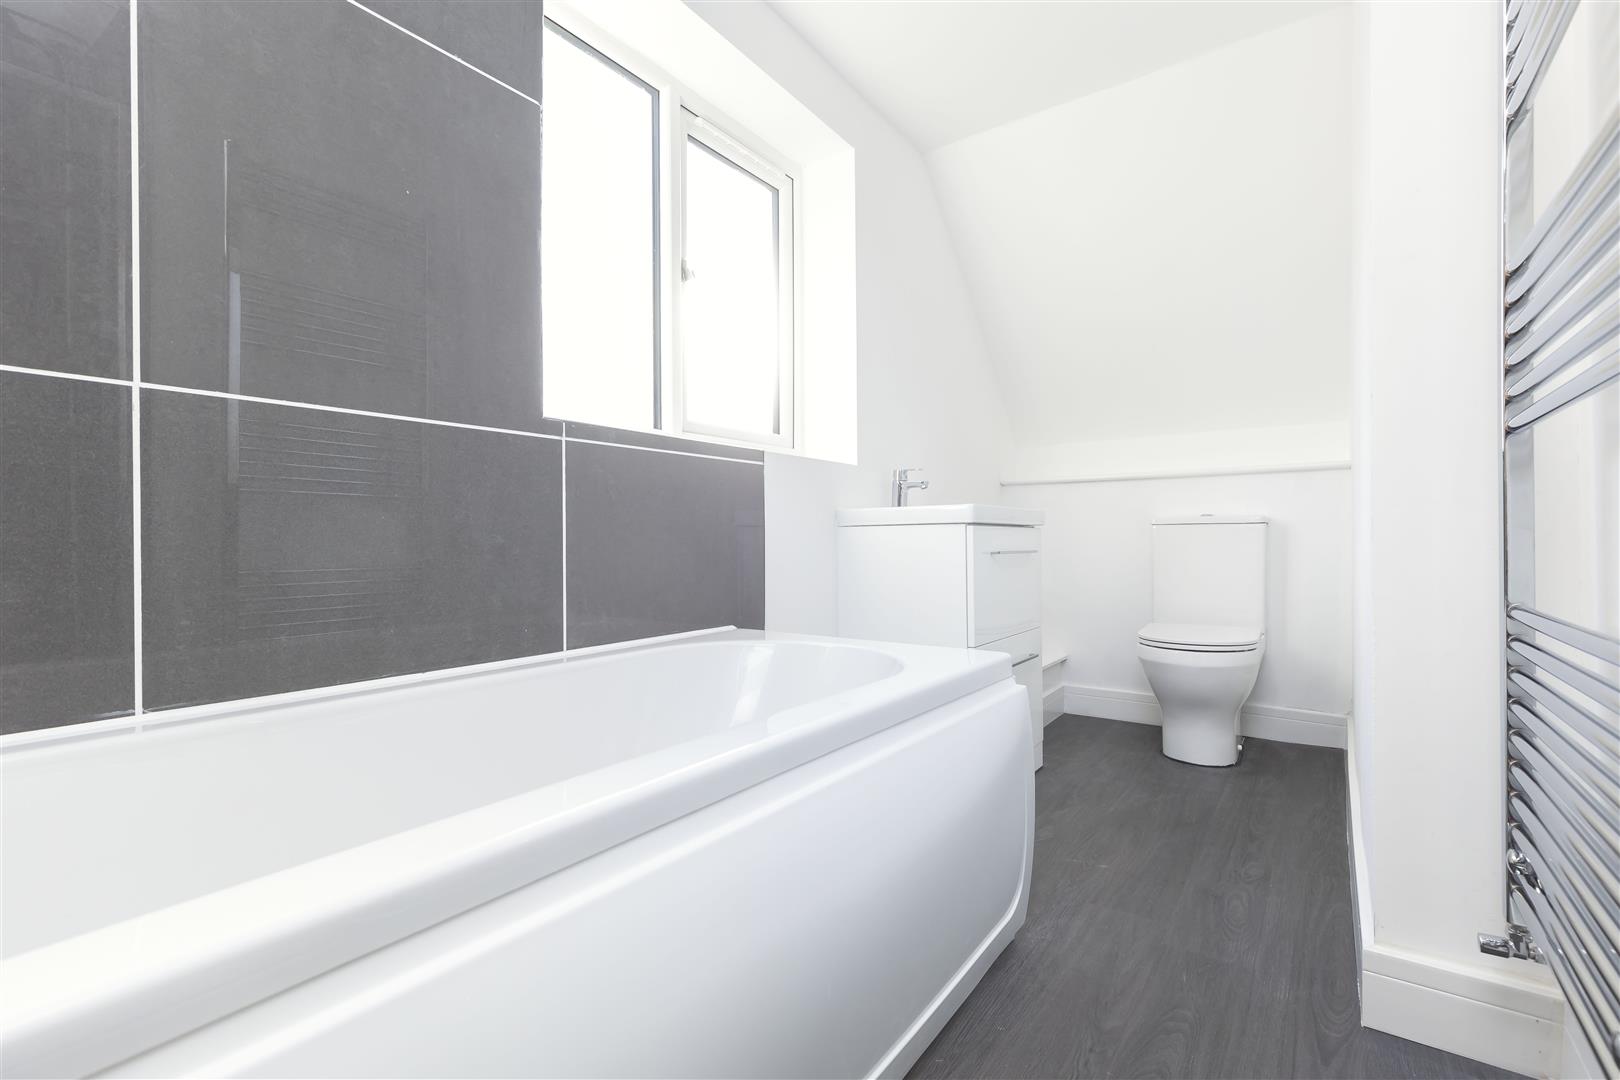
Family Bathroom
-
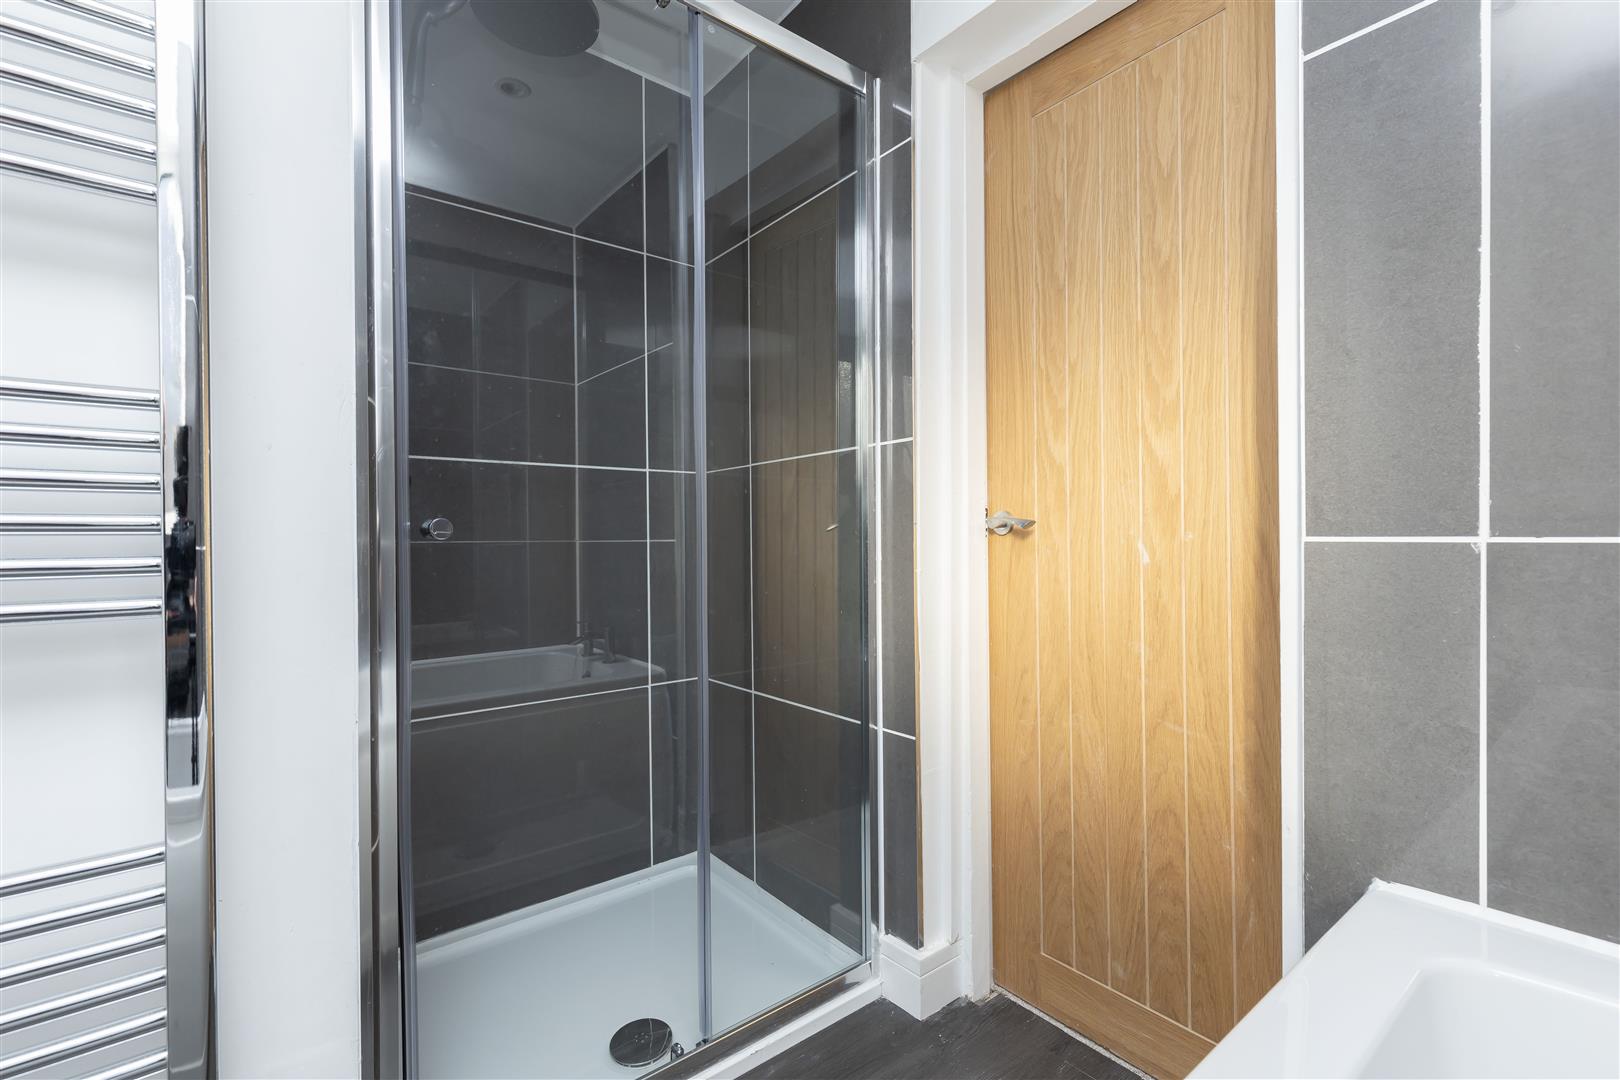
Family Bathroom
-
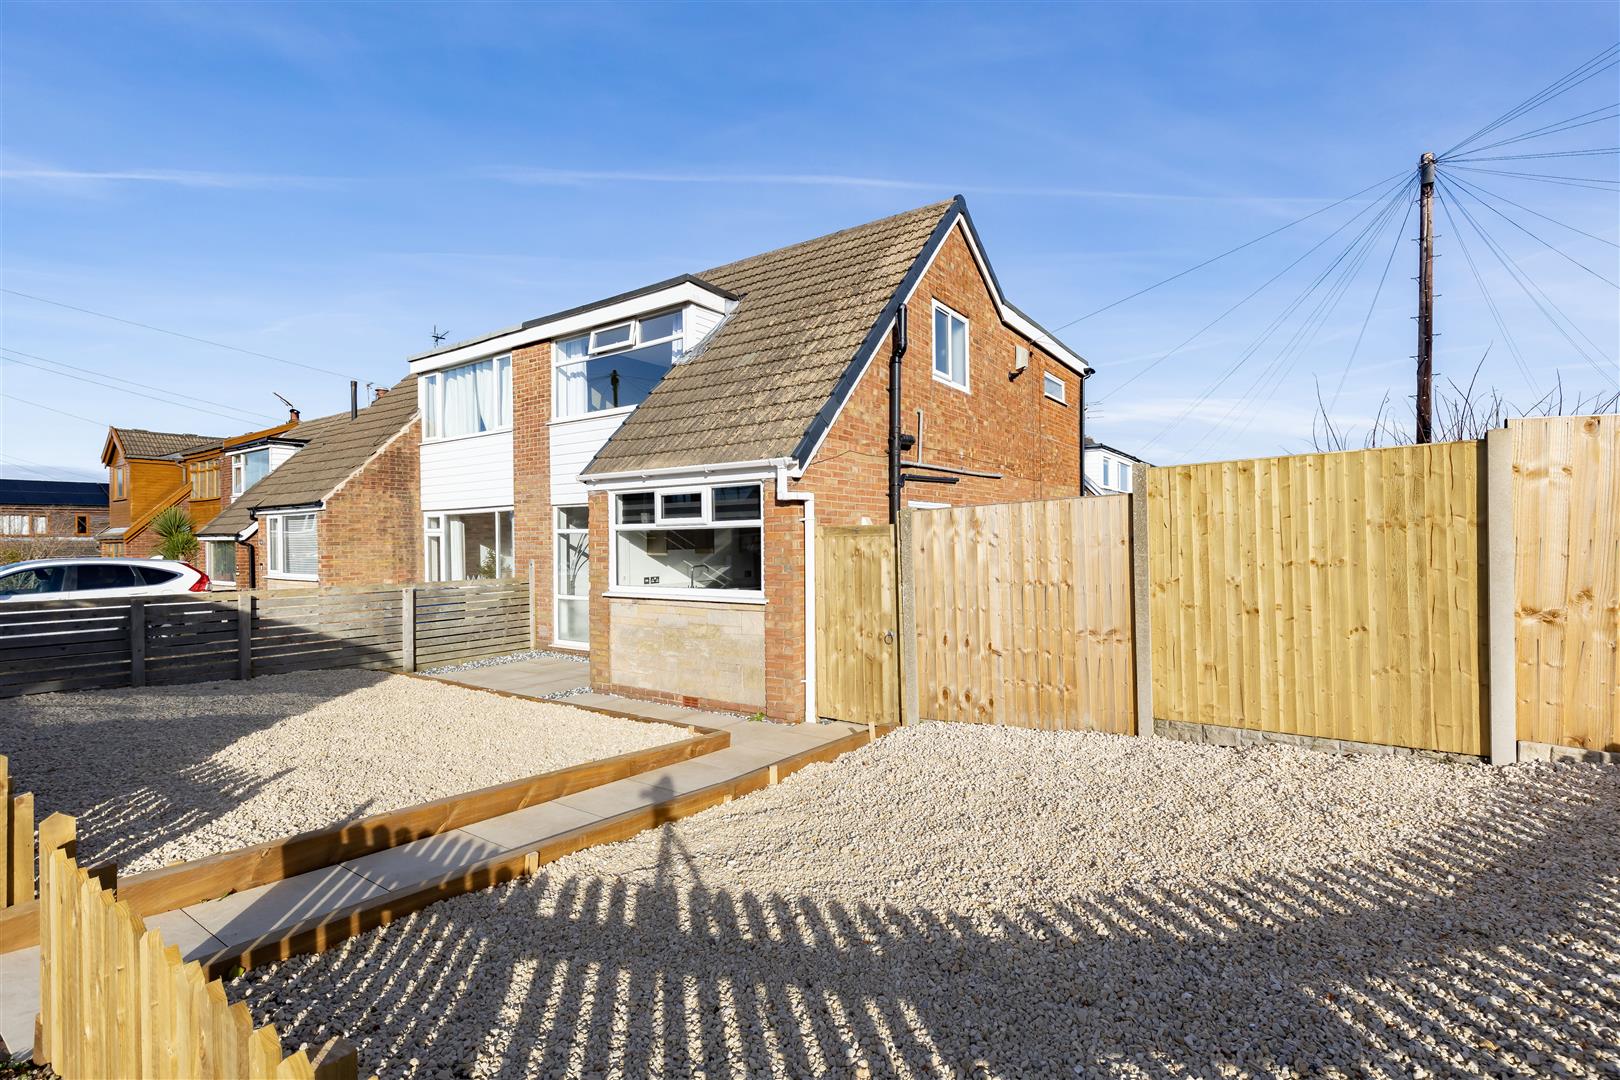
Front External
-
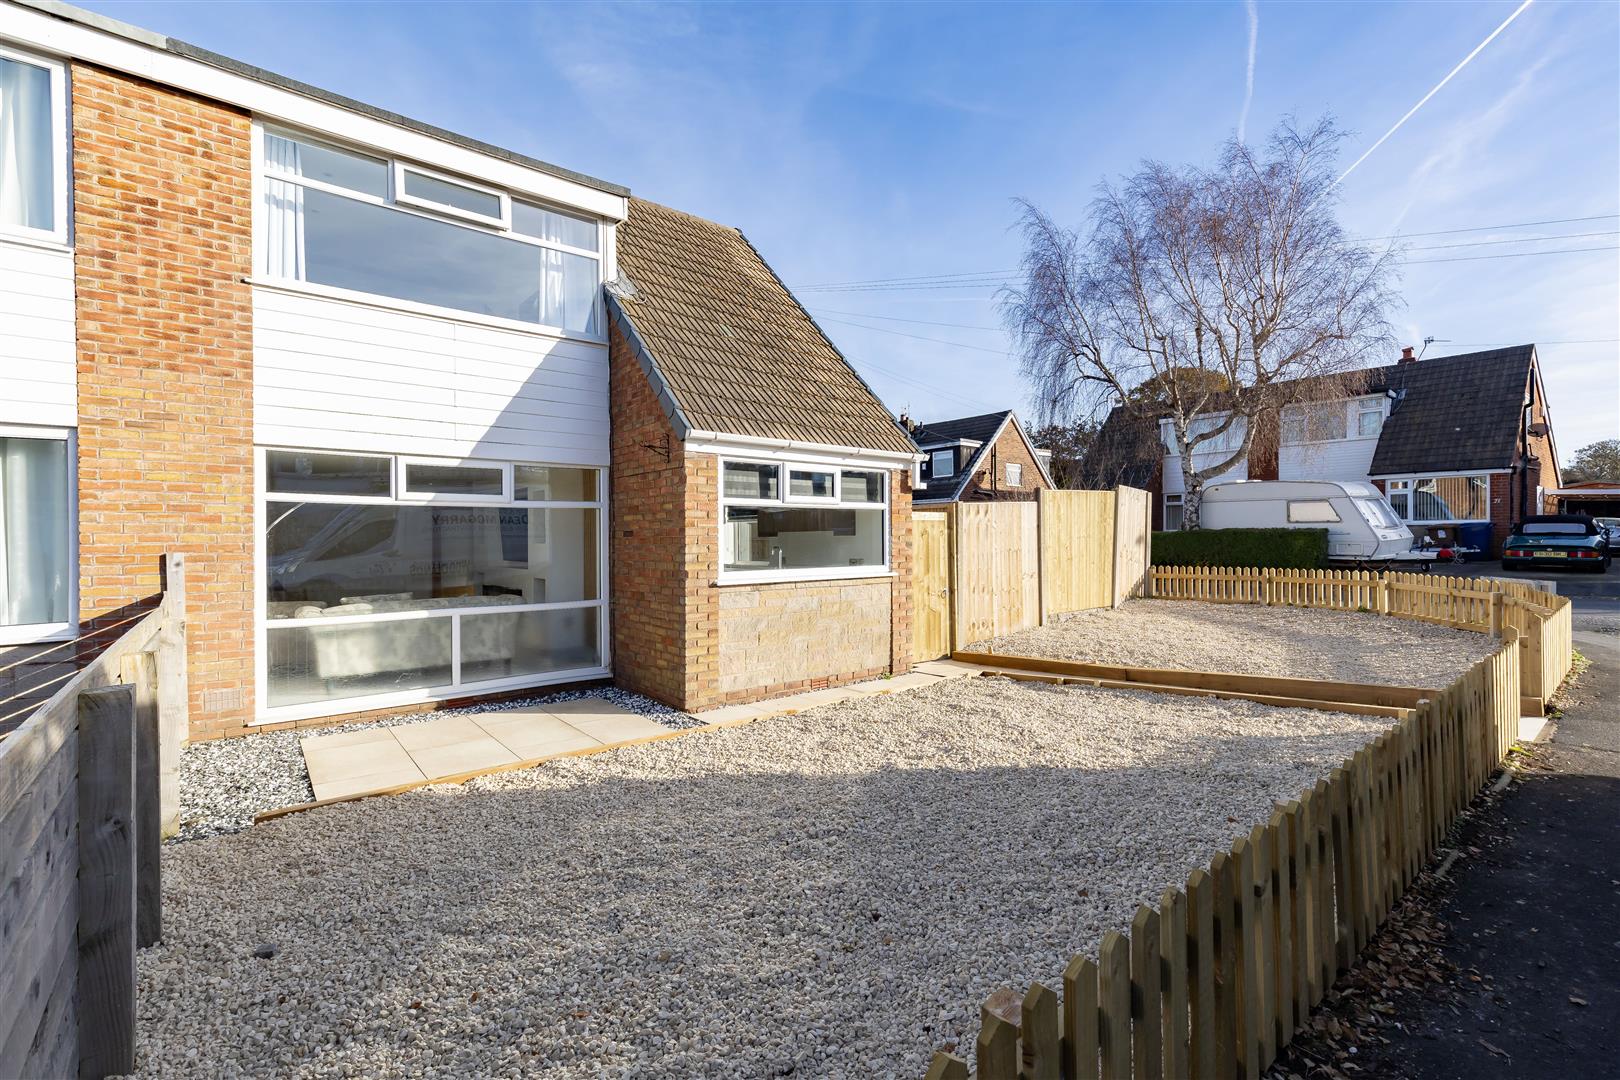
Front External
-
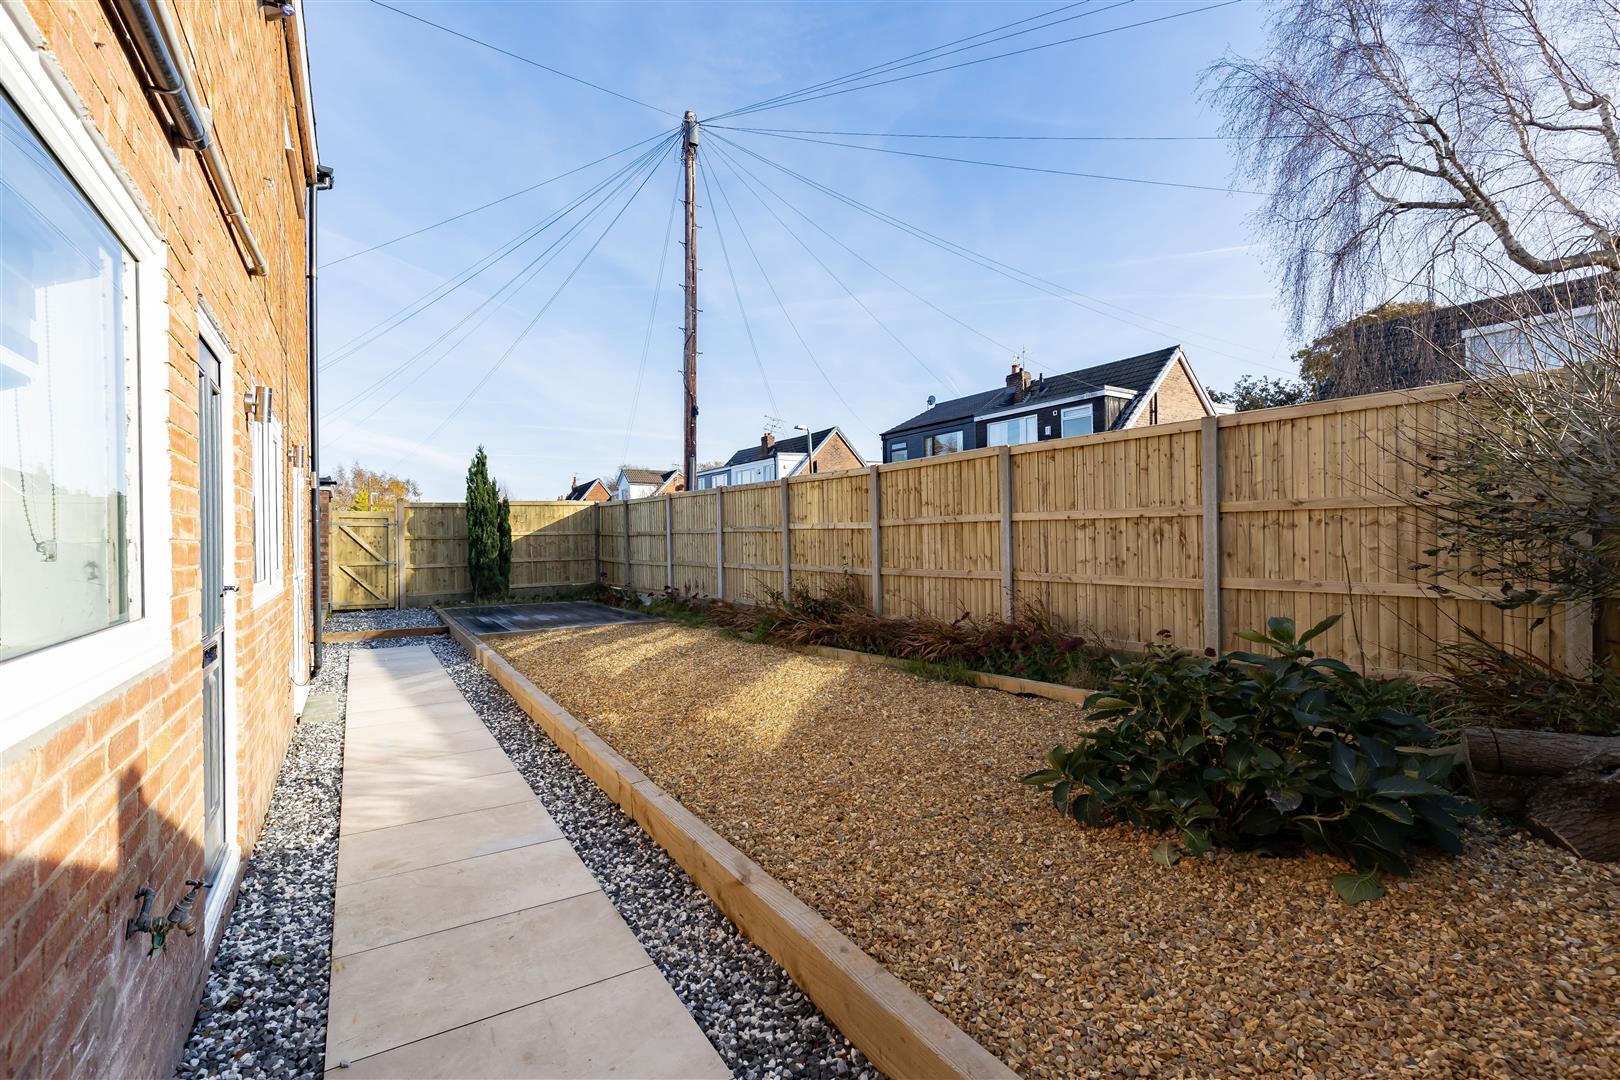
Garden
-
Garden
-
Garden
-
Garden
- Three bedroom
- Semi Detached
- Refurbished Throughout
- Extensive Outdoor Space
- Generous Corner Plot
- Must Be Viewed
- Awaiting EPC Rating
- Approx 1208 SQ. FT
Ben Rose Estate Agents are pleased to present to market this beautifully presented three-bedroom semi-detached family home, occupying a generous corner plot in the sought-after village of Hoghton. Having undergone an extensive programme of refurbishment throughout, the property is finished to an excellent standard and offers stylish, contemporary accommodation, perfectly suited to modern family living. Improvements include a luxurious newly fitted kitchen, beautifully appointed bathrooms, new flooring, oak internal doors and updated electrics, alongside newly landscaped gardens to the front, side and rear. The property enjoys a particularly attractive position, with generous outdoor space and a versatile layout that provides plenty of room for both everyday family life and entertaining. Hoghton is a popular village offering a pleasant semi-rural setting, whilst remaining conveniently positioned for access to Preston, Blackburn and the surrounding Lancashire countryside. A range of local amenities, schools and everyday conveniences can be found within the nearby villages and towns, whilst excellent road connections provide access to the M65 and M61 motorway networks. Nearby railway stations, including Bamber Bridge and Pleasington, offer further transport options, making this an appealing location for commuters and families alike.
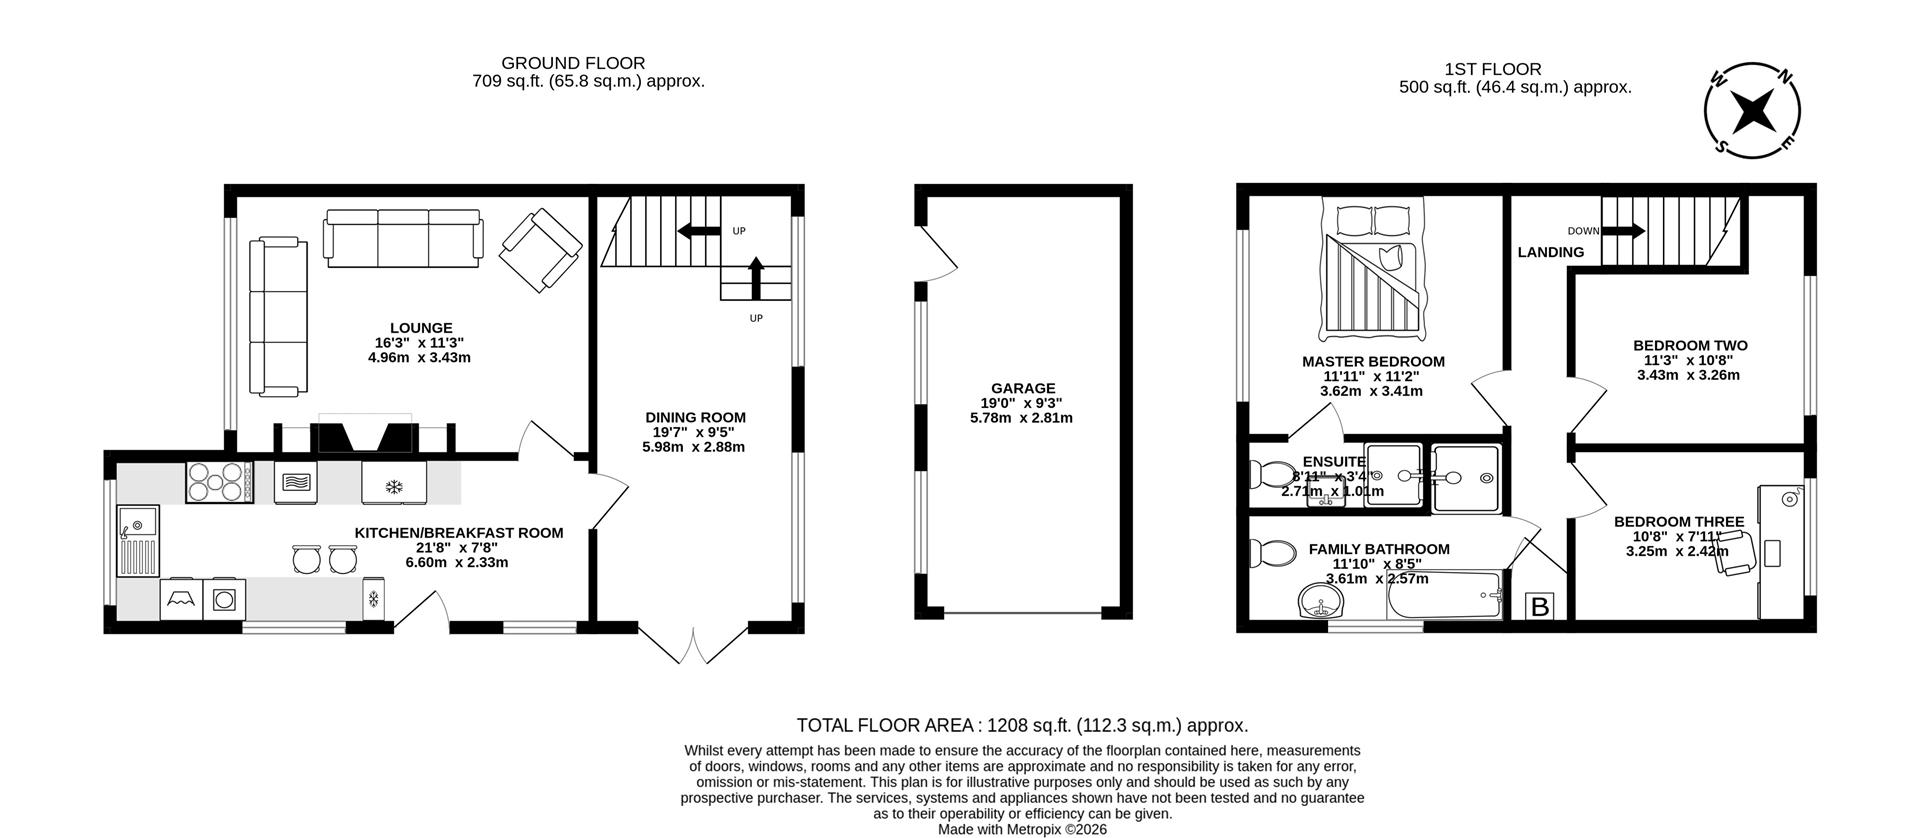
Upon entering the property, you are welcomed directly into the impressive kitchen breakfast room, which forms the heart of the home. Generously proportioned, this space has been transformed with a luxurious newly fitted kitchen, complemented by a range of integrated appliances and a breakfast bar, creating an ideal setting for both everyday dining and socialising. The room enjoys plenty of natural light from a front-facing window and two additional side-facing windows, whilst attractive parquet-effect laminate plank flooring adds a stylish finishing touch. A doorway to the right leads through to the dining room, whilst a further doorway in the far right corner provides access to the lounge. The spacious front lounge is a particularly inviting reception space, featuring a striking media wall with built-in storage compartments to either side and a wall-mounted, remote-controlled electric fire, creating an attractive focal point. A huge front-facing picture window allows plenty of natural light to flood the room, enhancing the sense of space. Moving through to the generously sized dining room, there is ample room for a family dining table and additional furnishings, making this an excellent space for entertaining. The staircase is positioned towards the rear left corner, whilst two large rear-facing windows provide a pleasant outlook. To the right, glazed double doors open directly onto the side and rear gardens, creating a lovely connection between the indoor and outdoor living spaces.
Ascending to the first floor, the landing provides access to three well-proportioned bedrooms and the family bathroom. The master bedroom is a particularly appealing retreat, benefiting from a large front-facing window and its own private en-suite facilities. The en-suite comprises a modern three-piece suite, including a walk-in shower, complemented by tiled flooring. Bedroom two is another generously sized room, featuring a large rear-facing window and useful integrated shelving within a corner alcove, providing practical storage without compromising on floor space. Bedroom three also enjoys a rear-facing outlook and offers flexibility for use as a child's bedroom, guest room or home office, depending on individual requirements. Completing the accommodation is the impressive four-piece family bathroom, which provides an excellent addition for busy households and comprises a full suite including a shower enclosure, with laminate plank flooring completing the space.
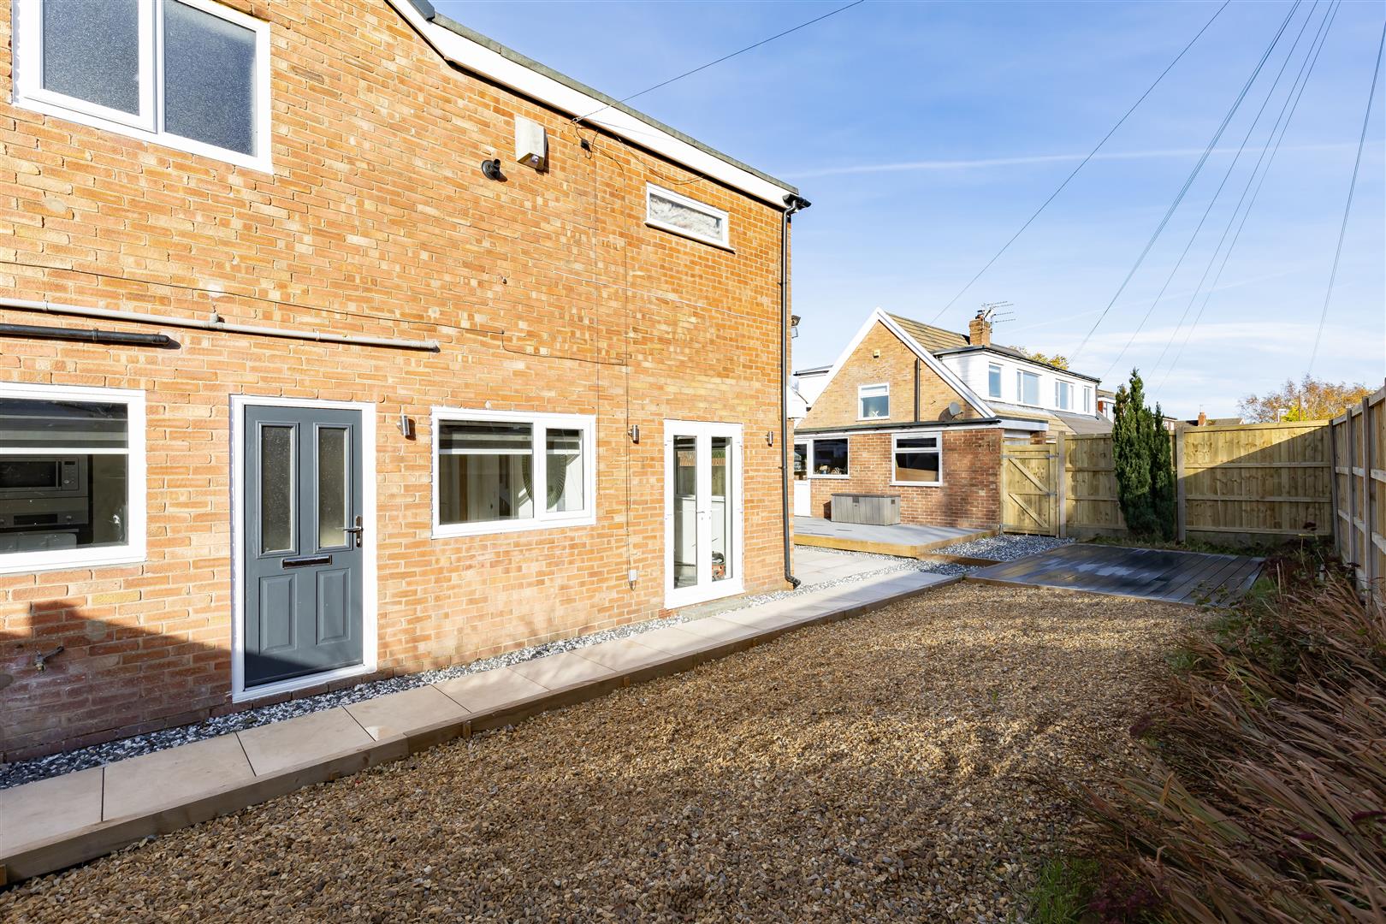
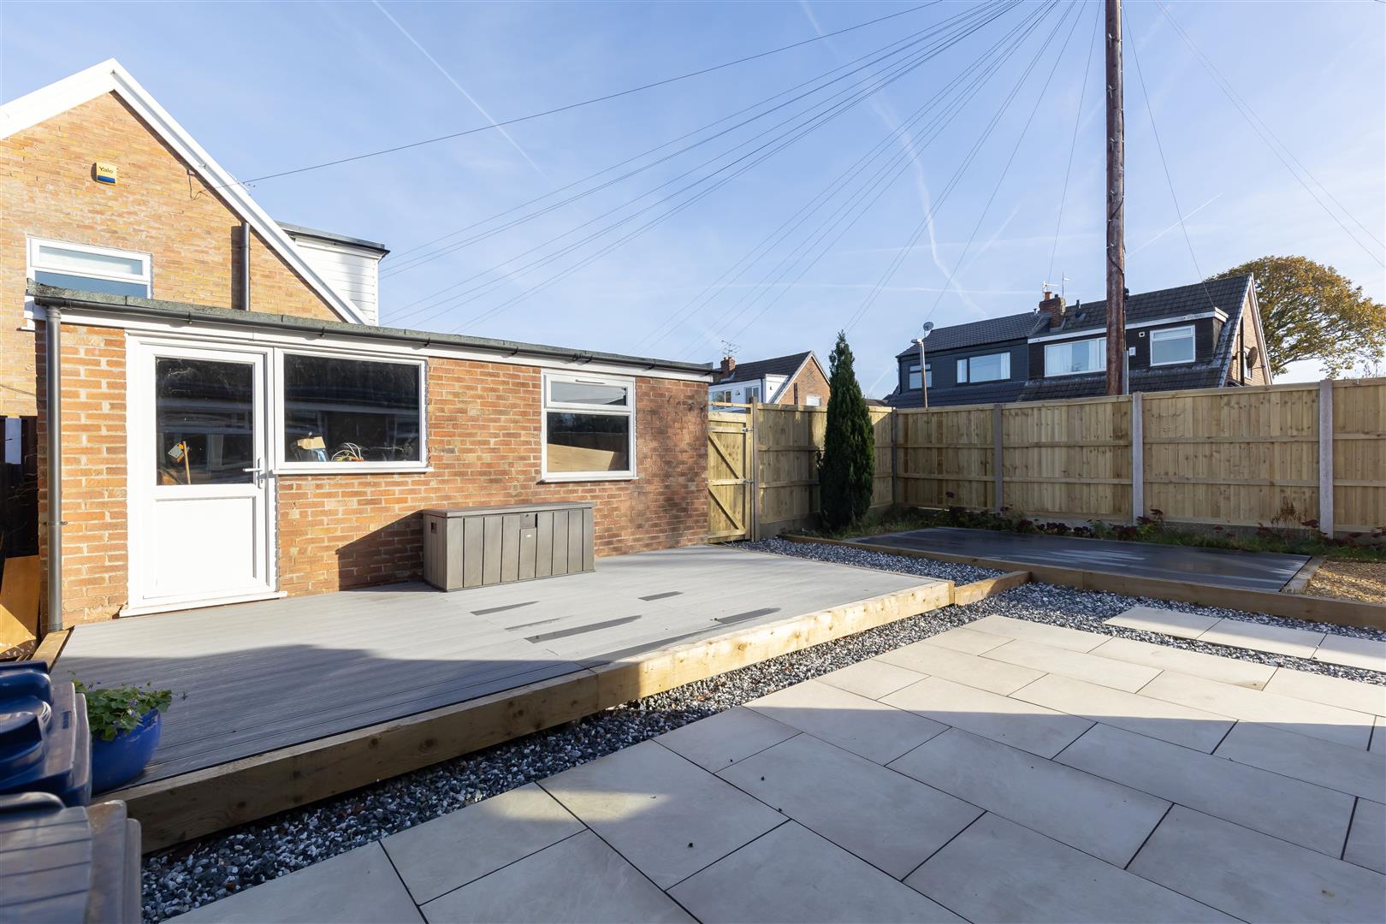
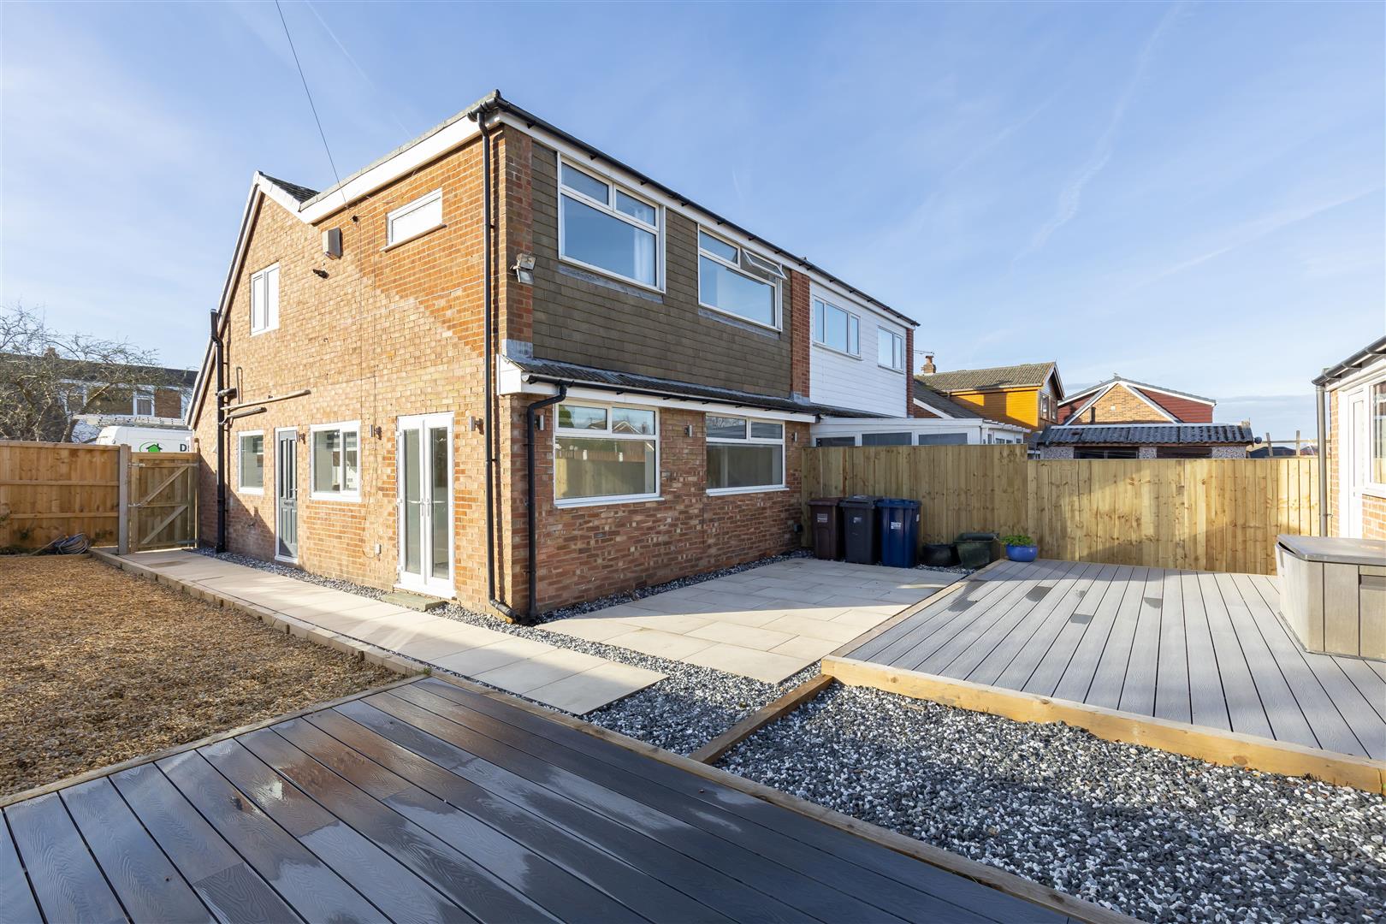
Externally, the property occupies a generous corner plot, with a substantial gravelled garden to the front providing an attractive approach to the home. A gated entrance leads along a flagged pathway, which continues through a second gate towards the property's side entrance. The outdoor space is a particular highlight, with beautifully landscaped gardens extending around the side and rear of the home. To the side, a generous gravelled section is complemented by a planted border which extends towards the far right corner, where a newly installed composite decking area provides an ideal spot for outdoor seating and relaxation. Continuing around to the rear, a flagged patio stretches across the back of the property, offering further space for outdoor dining and entertaining, alongside an additional composite decking area which extends towards the detached garage. Contrasting gravelled sections are thoughtfully interspersed between the decking and pathways, creating an attractive and low-maintenance finish throughout. The gardens are fully enclosed by fencing panels, providing a good degree of privacy and making the space particularly suitable for families. A further gate to the right of the garage provides access to a private parking area directly in front of its up-and-over door. Overall, this is an exceptional opportunity to acquire a beautifully refurbished family home, offering stylish contemporary interiors, generous and versatile living accommodation and impressive landscaped gardens, all within a desirable village setting. Finished to a high standard throughout and ready for its next owners to move straight into, early viewing is strongly recommended to fully appreciate everything this fantastic home has to offer.
Click image to enlarge:
- Three bedroom
- Semi Detached
- Refurbished Throughout
- Extensive Outdoor Space
- Generous Corner Plot
- Must Be Viewed
- Awaiting EPC Rating
- Approx 1208 SQ. FT



